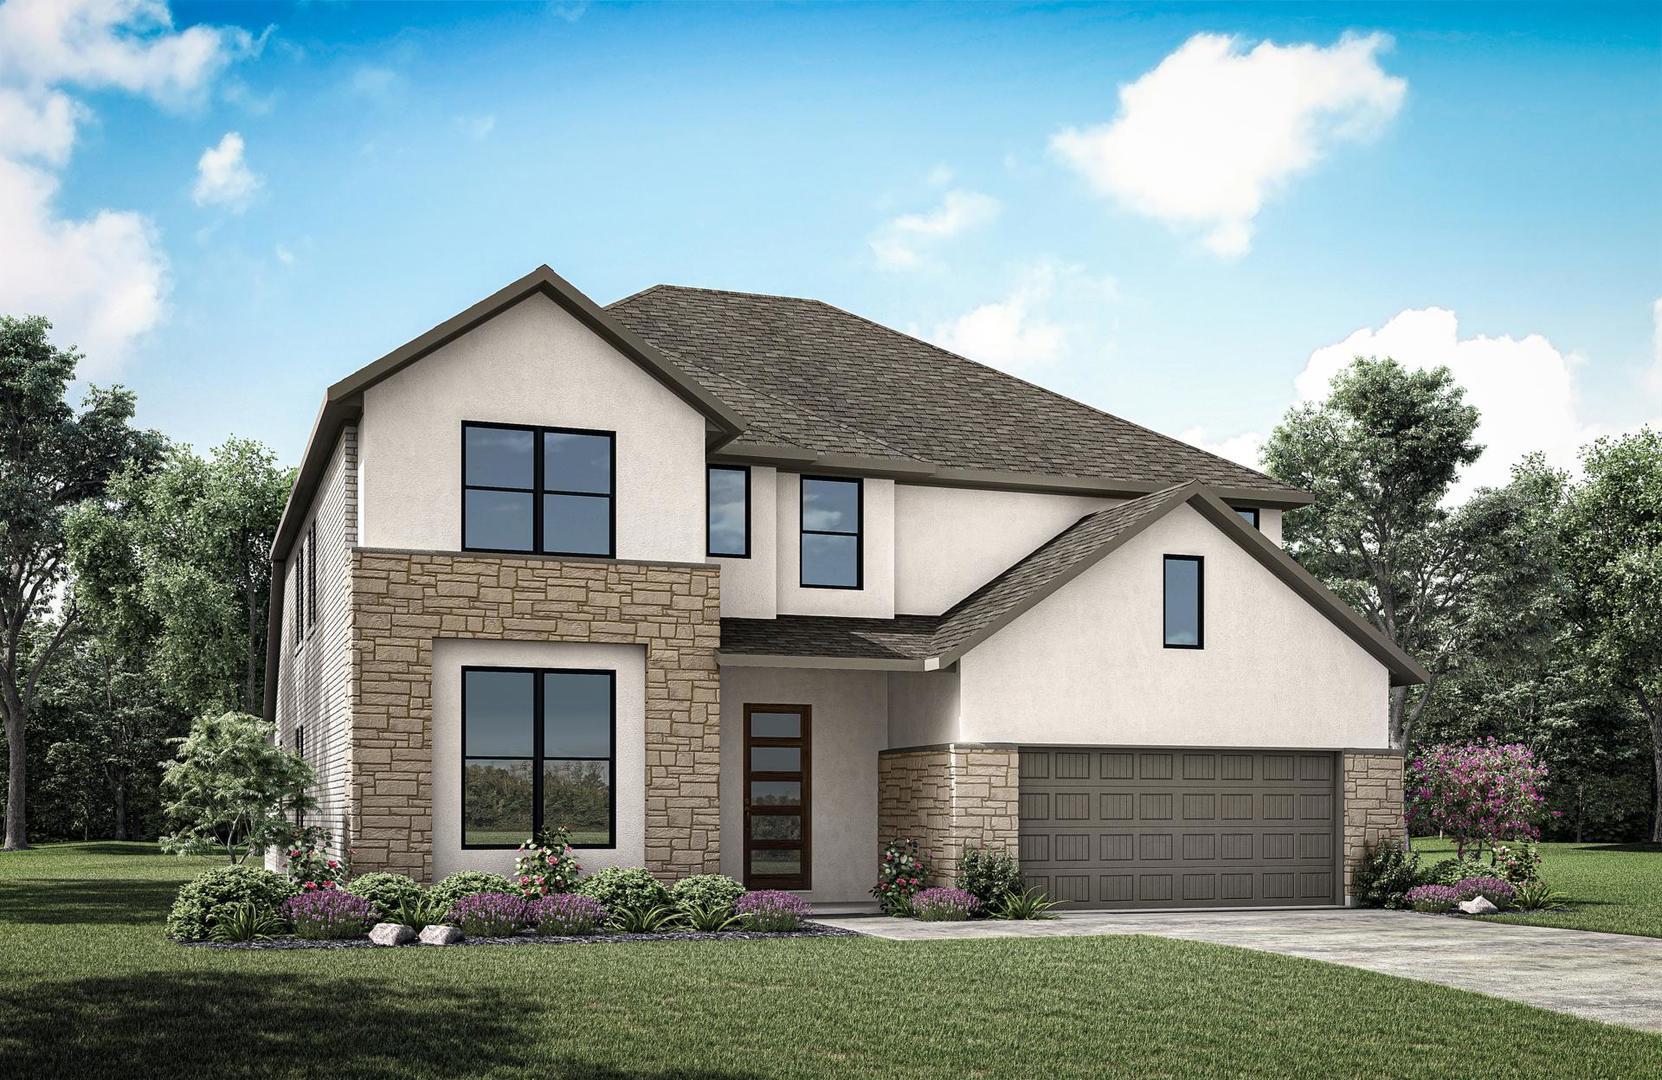
Active · MLS# 5930229
408 River Overlook Rd
Georgetown, TX, 78628
$819,900
5 Beds · 5 Baths · 3,510 SF · $234/SF
MLS# 5930229 - Built by Drees Custom Homes - Dec 2026 completion! ~ New 5 Bed , 4.5 Bath Home in Georgetown, TX! Experience exceptional space, comfort, and style in the beautifully designed Tristan floor plan. This impressive two-story home offers five bedrooms, four-and-a-half baths and a thoughtfully crafted layout ideal for growing families, multigenerational living or those who love to entertain. The main level showcases a private and expansive primary suite, providing a peaceful retreat with luxurious finishes and ample space to unwind. A dedicated home office creates the perfect work-from-home environment, while a first-floor guest suite near the foyer offers comfort and privacy for visitors. At the heart of the home, the gourmet kitchen features abundant cabinetry, a spacious walk-in pantry and convenient access to the tandem garage, making everyday living effortless. The open-concept design flows seamlessly into the dramatic two-story family room and extends outdoors to a covered patio, creating the perfect setting for relaxation and entertaining. Upstairs, a versatile gameroom overlooks the family room below and connects to a dedicated media room, providing endless opportunities for movie nights, gaming or recreation. Three additional bedrooms and two full baths complete the second level, offering plenty of room for family and guests. Located in desirable Georgetown, TX, this stunning new construction home combines luxury, functionality and flexible living spaces in one extraordinary package.
Property Details
Property type
Single Family Residence
Living area
3,510 sq ft
Bedrooms
5
Bathrooms
4 full · 1 half
Year built
2026
Lot size
0.19 acres
Garage
2 spaces
Subdivision
Wolf Ranch South Fork
County
Williamson
HOA
$560 Semi-Annually
Schools
Elementary
Wolf Ranch Elementary
Middle
James Tippit
High
East View
Features
Interior
Ceiling Fan(s) · Ceiling-High · Double Vanity · Entrance Foyer · High Speed Internet · Kitchen Island · Low Flow Plumbing Fixtures · Open Floorplan · Primary Bedroom on Main · Study/Home Office
Exterior
Exterior Steps · Lighting · Private Yard
Flooring
Carpet · Tile · Wood
Heating
Central · Exhaust Fan
Cooling
Ceiling Fan(s) · Central Air · Zoned
Views
None
Listing courtesy of Ben Caballero, HomesUSA.com. Information is provided by Unlock MLS (Austin Board of Realtors) and is deemed reliable but not guaranteed. Adrian Salas is not the listing agent for this property unless otherwise stated.
More homes nearby
 Active
$2,075,000
117 COVINGTON Cv
Georgetown, TX, 78628
5 Beds · 5 Baths · 4,670 SF
 Active
$1,999,000
125 Covington Cv
Georgetown, TX, 78628
3 Beds · 3 Baths · 3,084 SF
 Active
$1,875,000
113 Birdstone Ln
Georgetown, TX, 78628
4 Beds · 5 Baths · 3,525 SF
Listings courtesy of Unlock MLS (Austin Board of Realtors). Information deemed reliable but not guaranteed.