Active · MLS# 4109656
408 Hazelwood St #120
Leander, TX, 78641
$474,990
3 Beds · 3 Baths · 2,139 SF · $222/SF
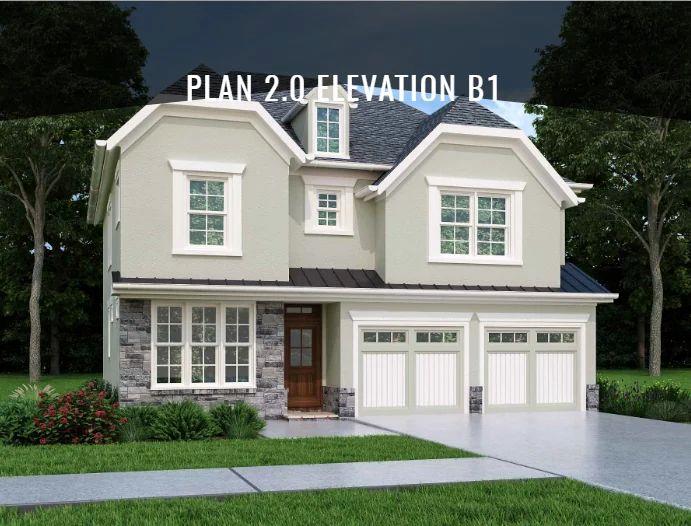
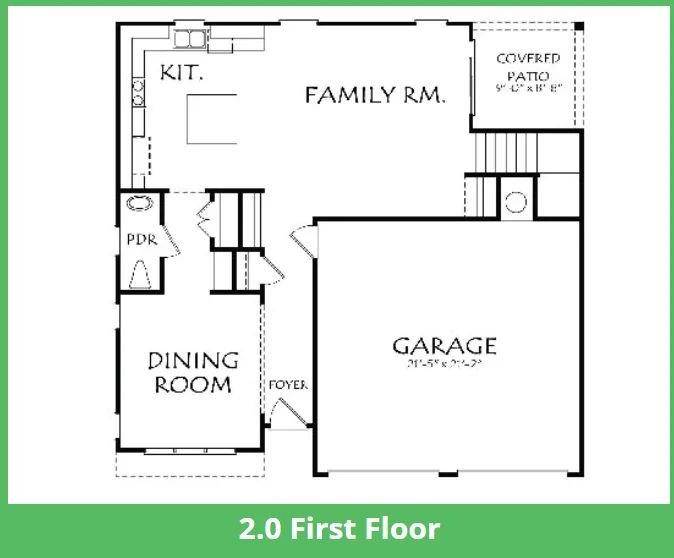
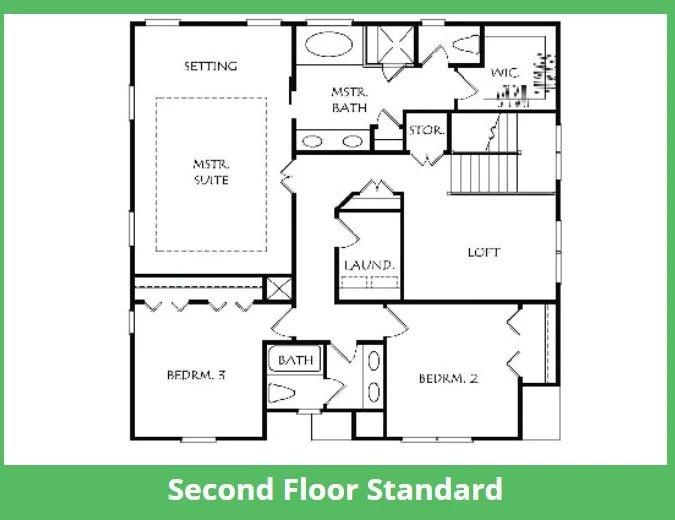
Welcome to modern, low-maintenance living in the heart of Leander! This beautiful 3 bed, 2.5 bath new-build at 408 Hazelwood St #120 checks every box. Ideally located minutes to Old Town Leander, H-E-B, dining, parks & trails, and top-rated Leander ISD schools, with quick access to 183A for an easy commute to Northline, Lakeline, and Apple, and North Austin employment Centers. Don't miss this move-in ready gem - schedule your tour today! The open-concept main level features gorgeous luxury vinyl plank floors, abundant natural light, and a designer kitchen with quartz countertops, natural-color cabinets, stainless appliances, large island, and walk-in pantry - perfect for cooking and entertaining. Upstairs, you'll find a large primary retreat plus two additional bedrooms. The spa-inspired primary bath is a standout with separate soaking tub and walk-in shower, dual vanities, and a huge walk-in closet. Upstairs laundry adds everyday convenience. Other highlights include 2-car garage, private patio space, energy-efficient 2026 construction.
Property Details
Property type
Condominium
Living area
2,139 sq ft
Bedrooms
3
Bathrooms
2 full · 1 half
Year built
2026
Lot size
0.09 acres
Garage
2 spaces
Subdivision
Hazelwood Village
County
Williamson
HOA
$175 Monthly
Annual taxes
$881
Schools
Elementary
Pleasant Hill (Leander ISD)
Middle
Knox Wiley
High
Rouse
Features
Interior
Ceiling Fan(s) · Ceiling-High · Quartz Counters · Double Vanity · High Speed Internet · Multiple Living Areas · Open Floorplan · Pantry · Recessed Lighting · Soaking Tub · Walk-In Closet(s) · Wired for Data
Exterior
Gutters Full · Lighting · Private Yard
Flooring
Carpet · Tile · Vinyl
Heating
Central · Electric · Heat Pump · Zoned
Cooling
Ceiling Fan(s) · Central Air · Electric
Views
None
Property location
Explore the neighborhood
408 Hazelwood St #120, Leander, TX, 78641
Map location is approximate. Confirm boundaries, schools and travel times independently.
Listing courtesy of Chris Dodd, eXp Realty, LLC. Information is provided by Unlock MLS (Austin Board of Realtors) and is deemed reliable but not guaranteed. Adrian Salas is not the listing agent for this property unless otherwise stated.
More homes nearby
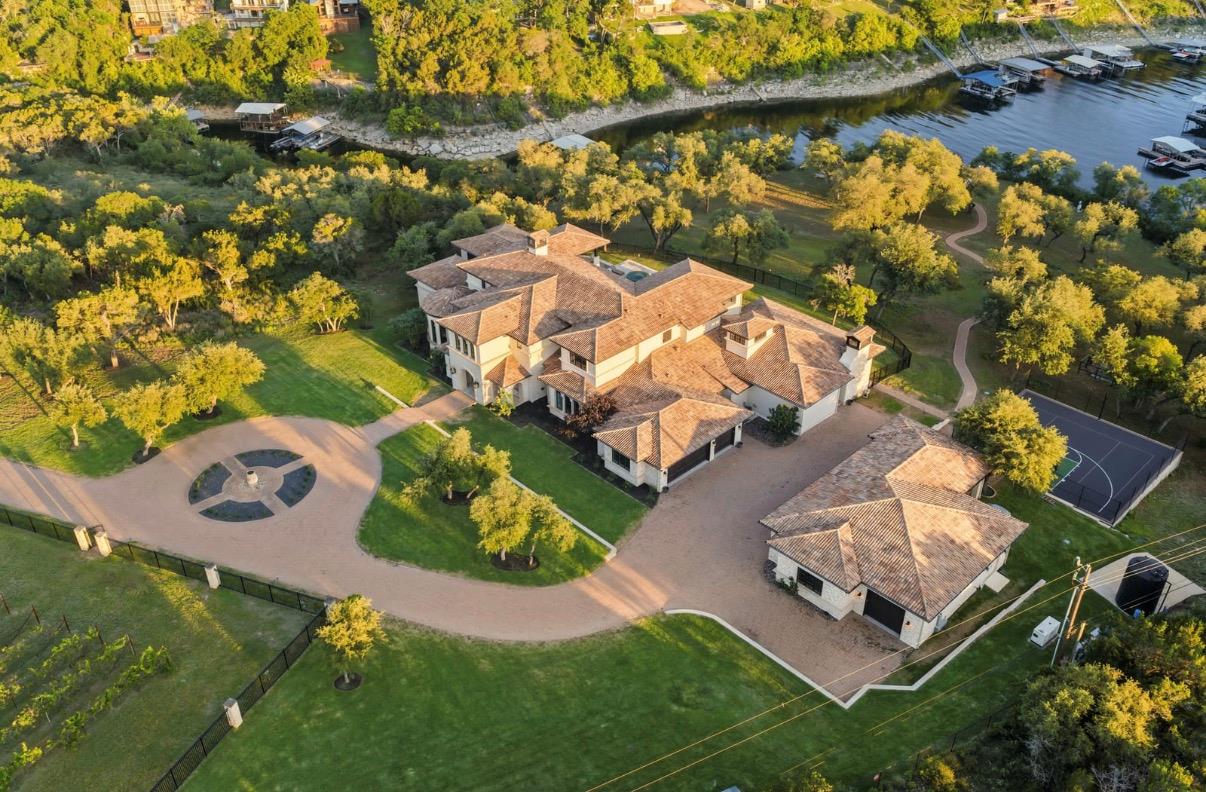 Active
$8,995,000
15201 FM 2769 None
Leander, TX, 78641
5 Beds · 8 Baths · 11,150 SF
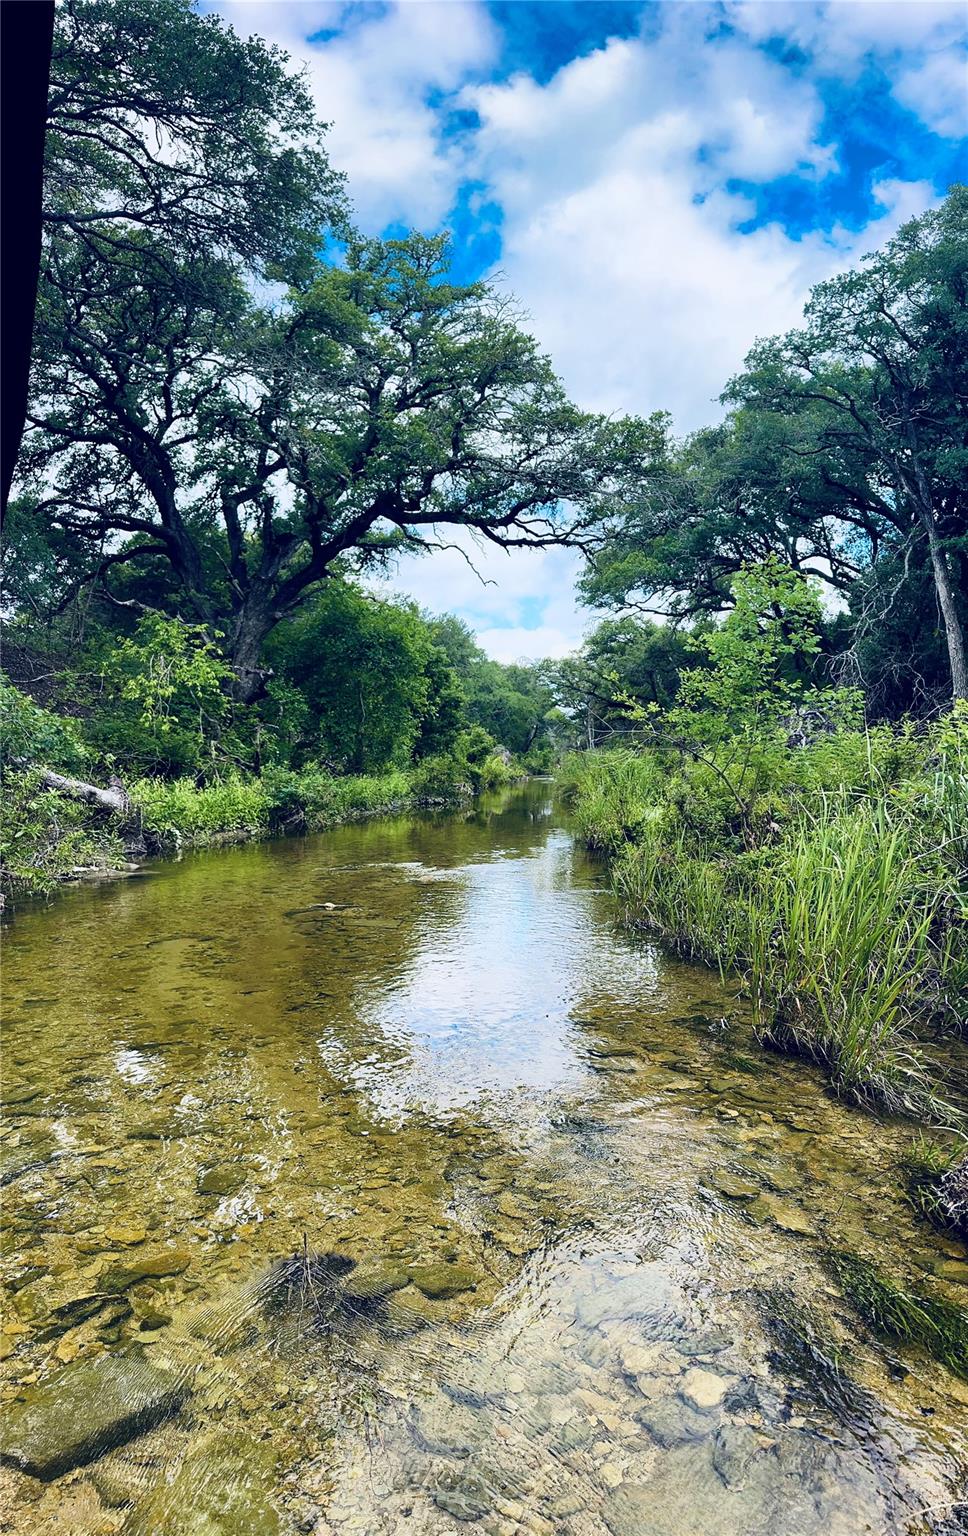 Active
$6,000,000
0000 Round Mountain Rd
Leander, TX, 78641
0 Beds · 0 Baths
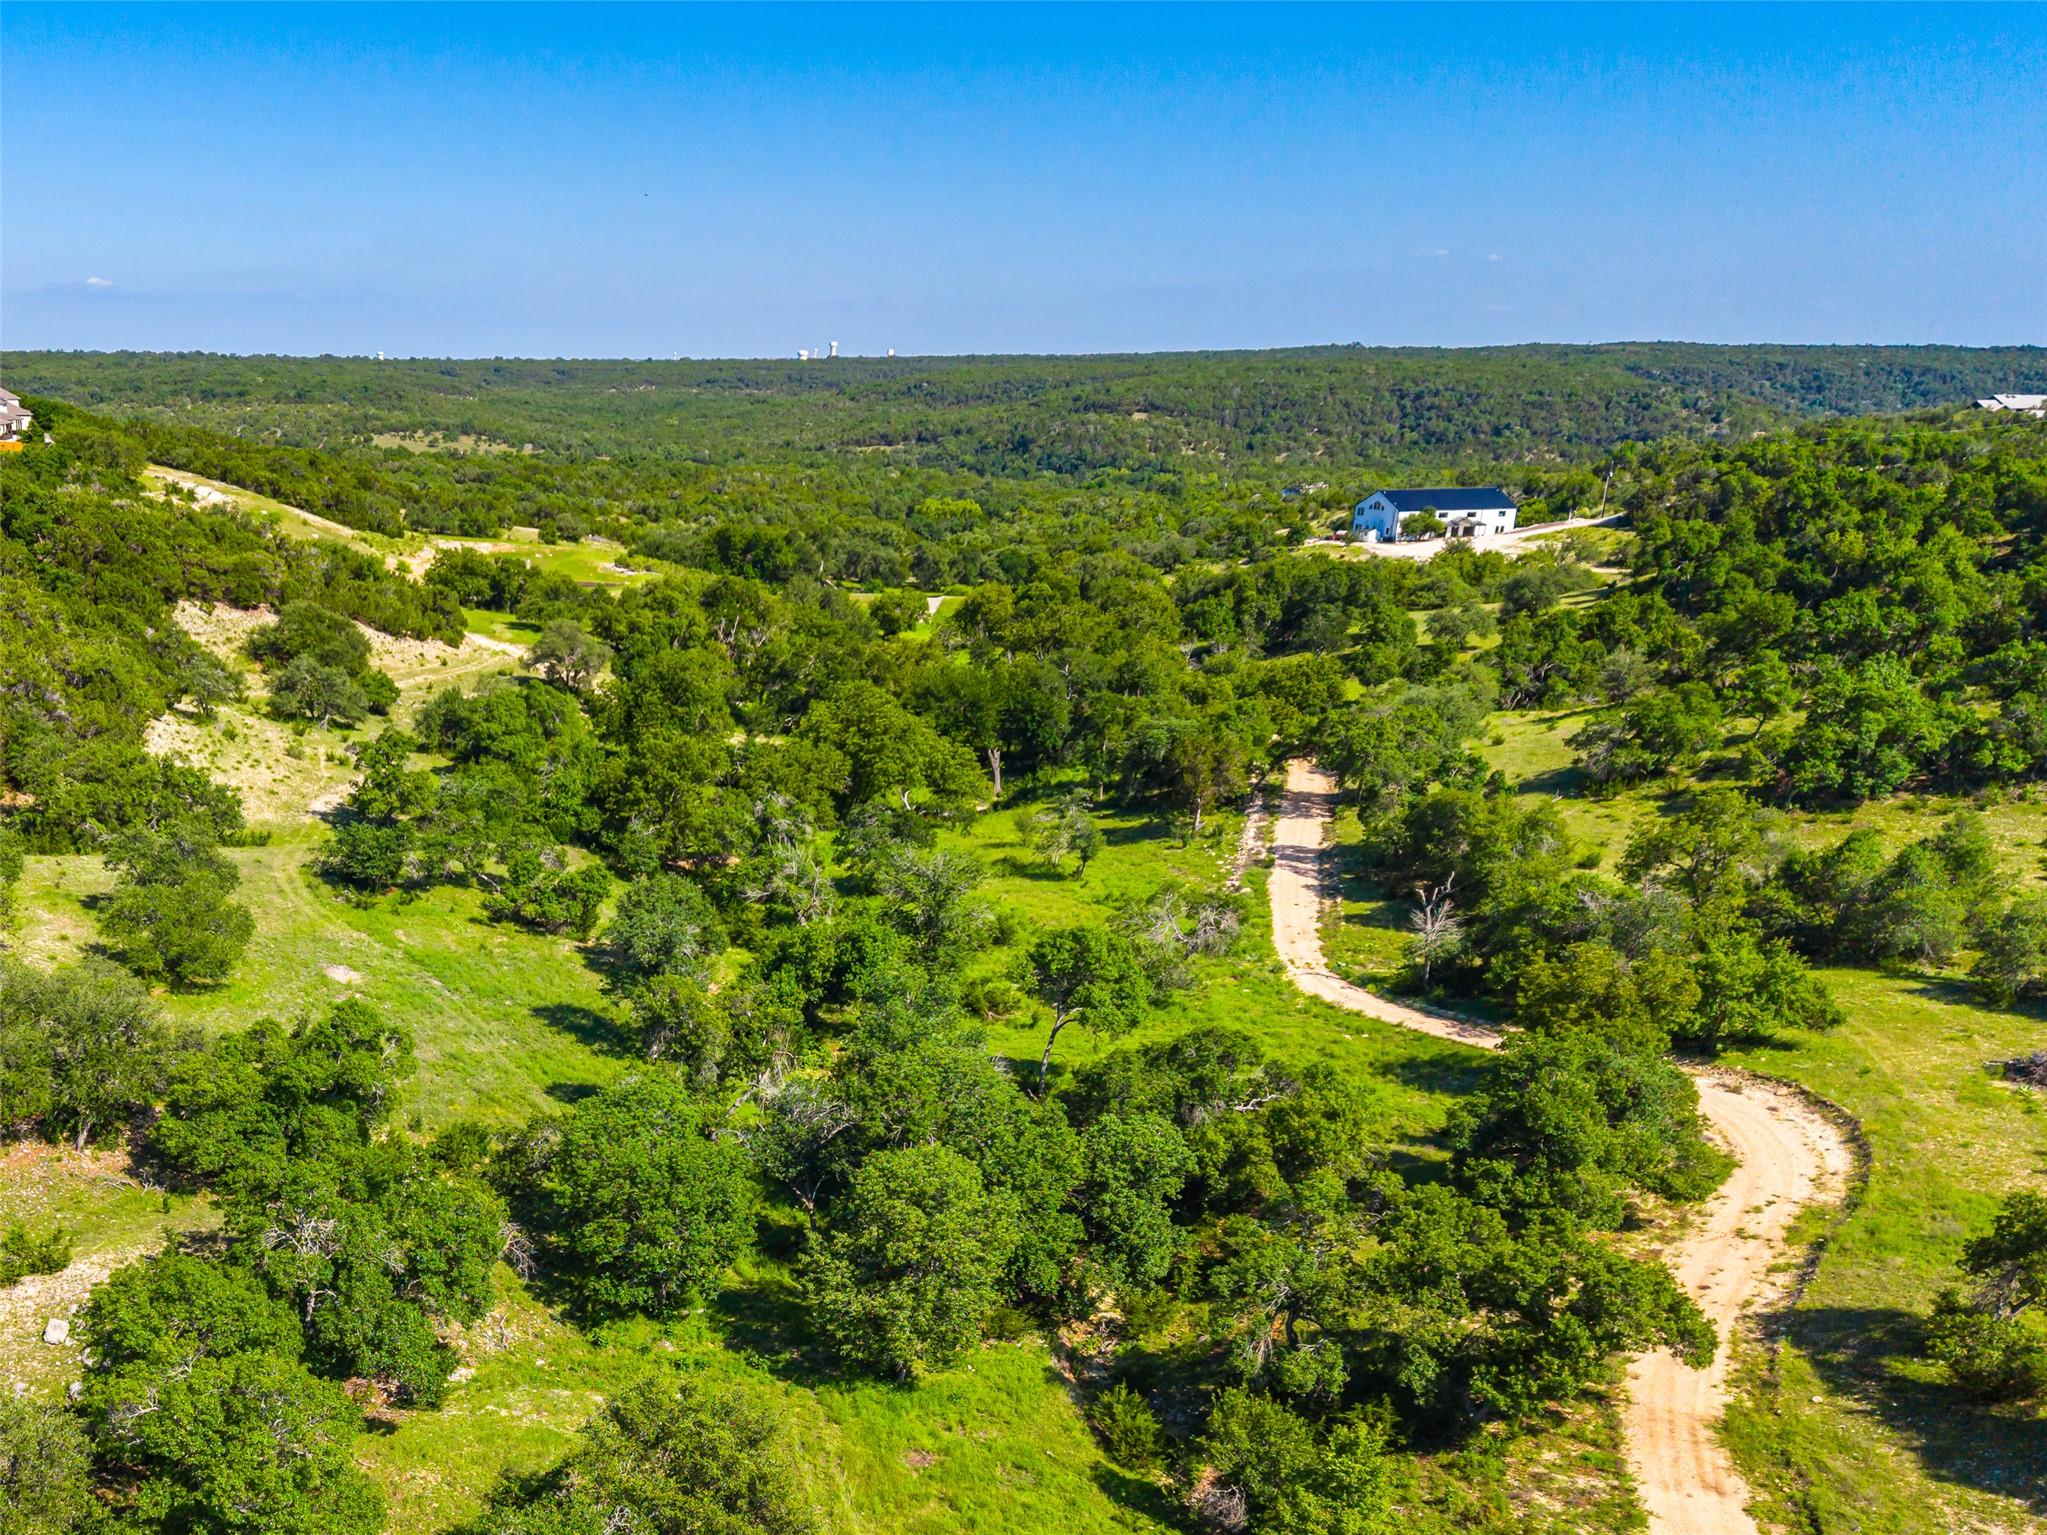 Active
$4,750,000
0 Trails End Rd
Leander, TX, 78641
5 Beds · 4 Baths · 5,408 SF
Listings courtesy of Unlock MLS (Austin Board of Realtors). Information deemed reliable but not guaranteed.