Active · MLS# 3740258
408 Amista Dr
Liberty Hill, TX, 78642
$598,990
4 Beds · 4 Baths · 2,703 SF · $222/SF
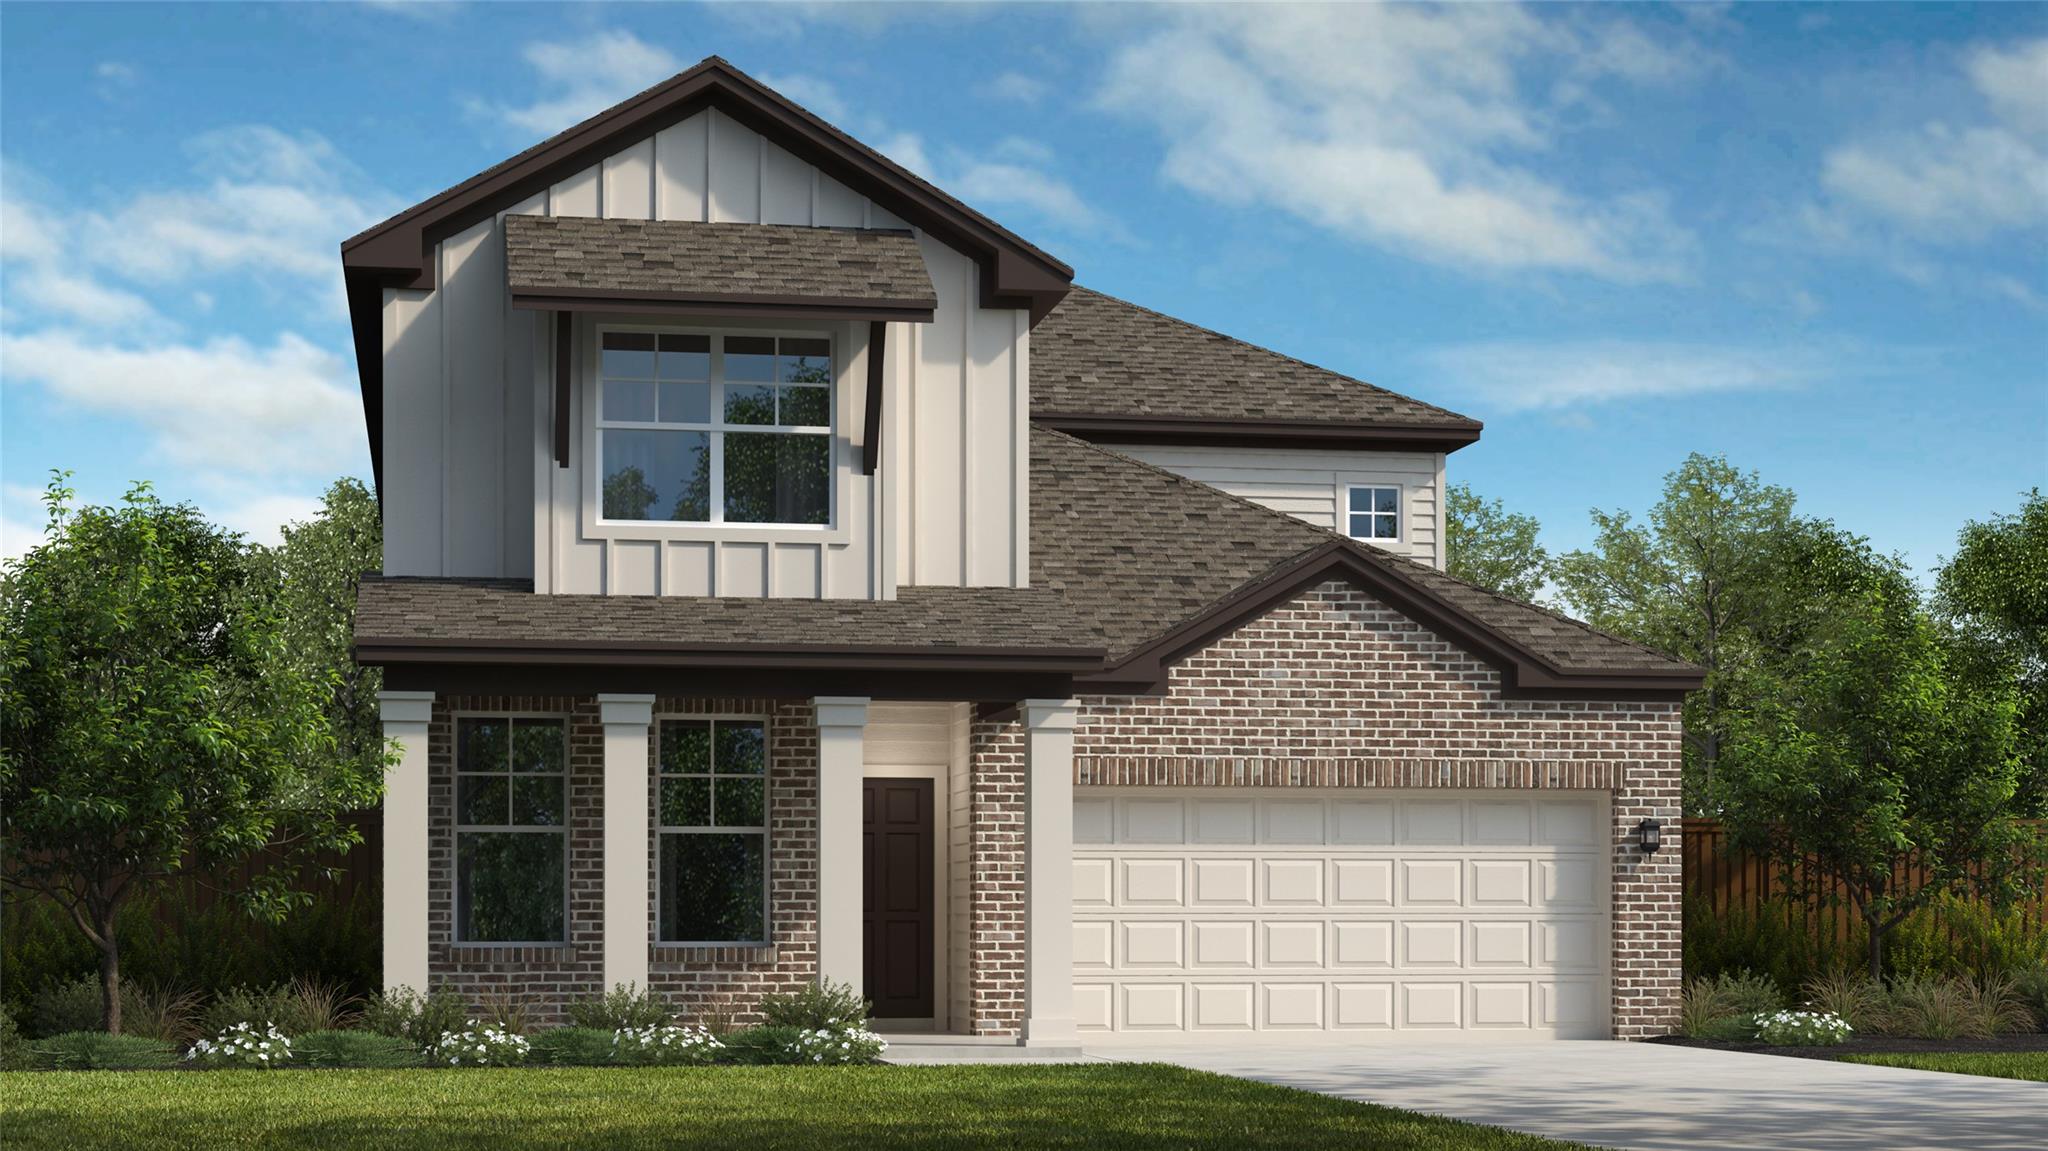
Welcome to this stunning northeast-facing Quinley floorplan, a masterpiece of modern design located in the award-winning Santa Rita Ranch community This spacious 2,703 sq. ft. home features over $44,000 in premium upgrades, offering 4 bedrooms, 3.5 baths, a dedicated study, and a vibrant game room connected by elegant open railing. The heart of the home is a chef’s dream kitchen, boasting quartz countertops, a massive island with a built-in trash pullout, and sleek upper cabinetry with under-cabinet lighting. High-end features include built-in appliances and a 36" gas cooktop. Soaring 2-story ceilings in the living area create an airy, light-filled atmosphere, while the primary suite serves as a private retreat with a deluxe walk-in shower and frameless glass enclosure. Step outside to your impressive 17' x 12' covered patio, overlooking a generous 36' deep by 53' wide backyard—perfect for entertaining or play. Situated in the highly-rated Liberty Hill ISD and just one block from elementary and 4 blocks to middle school.
Property Details
Property type
Single Family Residence
Living area
2,703 sq ft
Bedrooms
4
Bathrooms
3 full · 1 half
Year built
2026
Lot size
0.15 acres
Garage
2 spaces
Subdivision
Santa Rita Ranch
County
Williamson
HOA
$116 Monthly
Schools
Elementary
Tierra Rosa
Middle
Santa Rita Middle
High
Liberty Hill
Features
Interior
Ceiling Fan(s) · Ceiling-High · Double Vanity · High Speed Internet · Kitchen Island · Open Floorplan · Primary Bedroom on Main · Recessed Lighting · Smart Thermostat · Walk-In Closet(s) · Wired for Data
Exterior
Rain Gutters · Pest Tubes in Walls · Private Yard
Flooring
Carpet · Tile · Vinyl
Heating
Central · Natural Gas
Cooling
Central Air
Views
None
Listing courtesy of Greg Smith, RGS Realty LLC. Information is provided by Unlock MLS (Austin Board of Realtors) and is deemed reliable but not guaranteed. Adrian Salas is not the listing agent for this property unless otherwise stated.
More homes nearby
 Active
$7,999,999
301 Blessing Ranch Rd
Liberty Hill, TX, 78642
5 Beds · 4 Baths
 Active
$4,465,000
600 County Road 257 None
Liberty Hill, TX, 78642
5 Beds · 6 Baths · 7,557 SF
 Active
$1,999,000
3692 County Road 207 None
Liberty Hill, TX, 78642
4 Beds · 5 Baths · 3,079 SF
Listings courtesy of Unlock MLS (Austin Board of Realtors). Information deemed reliable but not guaranteed.