Active · MLS# 1286984
406 Lexington Rd
Elgin, TX, 78621
$1,760
6 Beds · 1 Baths · 1,455 SF · $1/SF
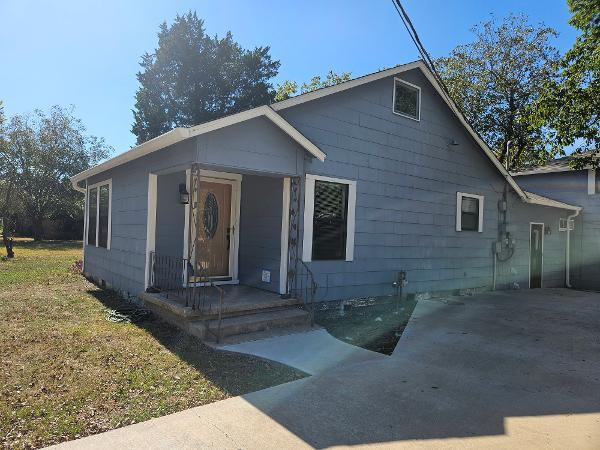
Wood siding and a raised foundation define the exterior of this single-story home situated on a large lot in Elgin. A concrete driveway leads to the property, which features a covered front porch and a private entrance. The exterior is completed by a shingle roof and rain gutters. Inside, the residence offers three bedrooms, one full bathroom, and approximately 1455 square feet of living space. Hardwood flooring runs throughout the main living areas and bedrooms, while the bathroom features vinyl tile flooring. The kitchen is equipped with lots of cabinets and laminate counter space, a stainless steel gas range, a range hood, a dishwasher, garbage disposal and a free-standing refrigerator. This space also features laundry accommodations with a stacked washer and dryer. Classic French doors transition the interior spaces, and ceiling fans are installed in multiple bedrooms for cooling. The outdoor area includes a side covered patio alongside a wood fence enclosing a portion of the back yard. This yard space is shaded by mature trees. The owner will complete the fencing in the back yard for more privacy if needed by the tenant. Close to historic downtown Elgin, this is the perfect place to come home to.
Property Details
Property type
Single Family Residence
Living area
1,455 sq ft
Bedrooms
6
Bathrooms
1 full
Year built
1949
Lot size
0.461 acres
Subdivision
Garrett Addition
County
Bastrop
Schools
Elementary
Harvest Ridge
Middle
Elgin
High
Elgin
Features
Interior
Ceiling Fan(s) · Laminate Counters · Primary Bedroom on Main
Exterior
None
Flooring
Tile · Vinyl · Wood
Heating
Central
Cooling
Ceiling Fan(s) · Central Air
Views
Neighborhood
Property location
Explore the neighborhood
406 Lexington Rd, Elgin, TX, 78621
Map location is approximate. Confirm boundaries, schools and travel times independently.
Listing courtesy of Jeanette Shelby, Jeanette Shelby, Realtors. Information is provided by Unlock MLS (Austin Board of Realtors) and is deemed reliable but not guaranteed. Adrian Salas is not the listing agent for this property unless otherwise stated.
More homes nearby
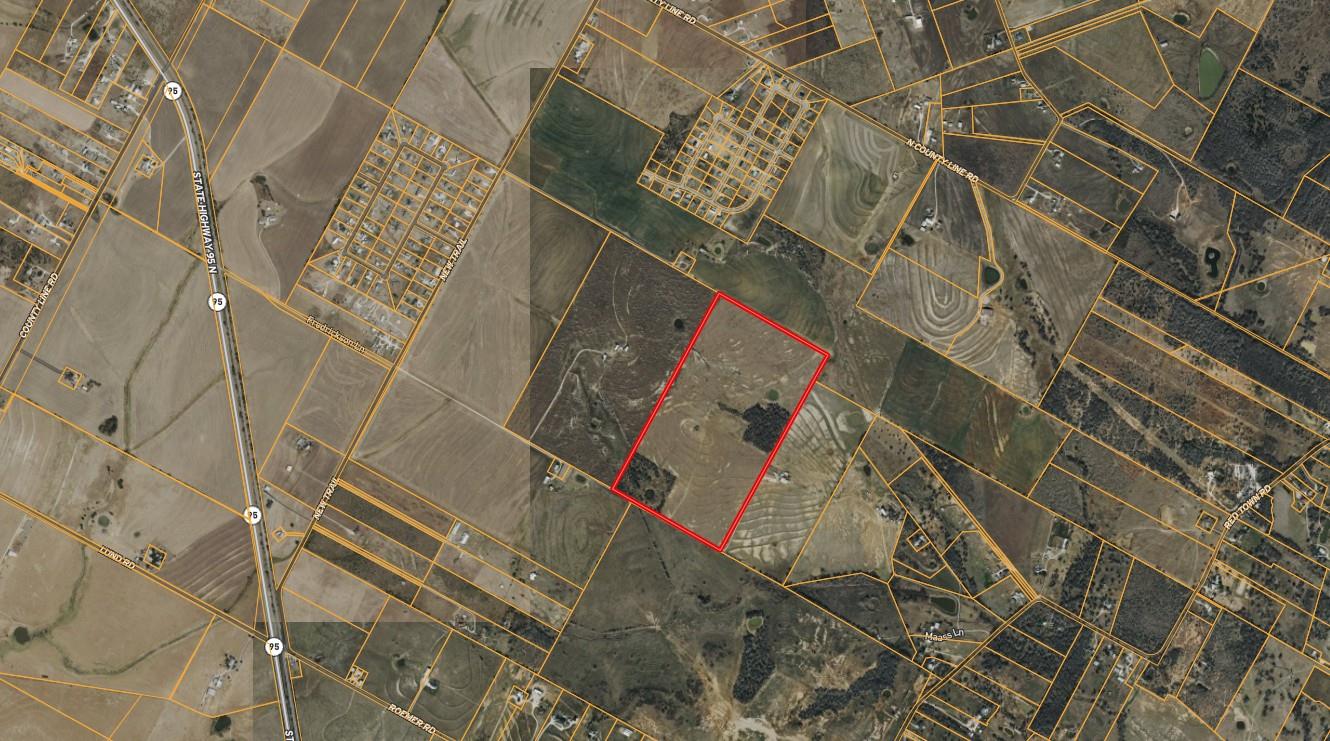 Active
$4,954,000
TBD Fredrickson Ln
Elgin, TX, 78621
0 Beds · 0 Baths
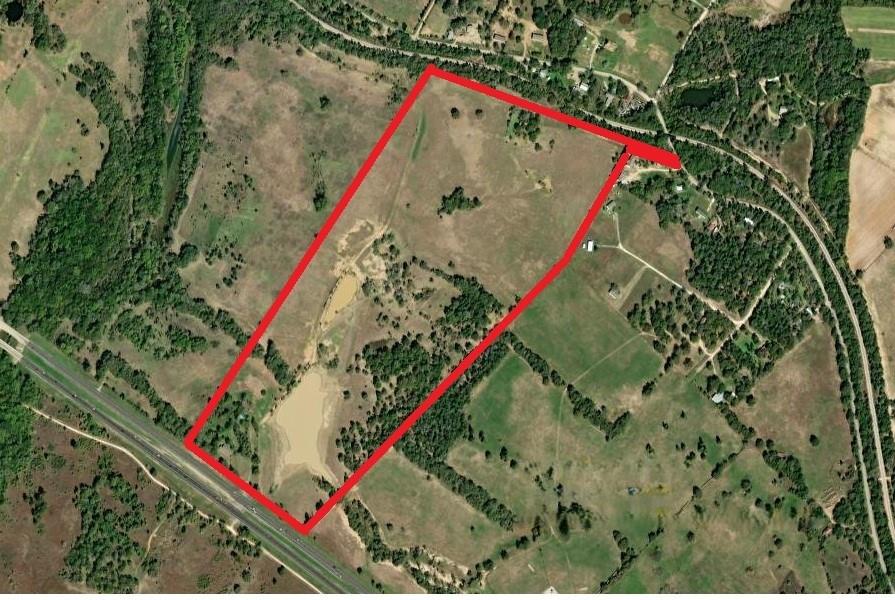 Active
$4,304,250
2041 Old McDade Rd
Elgin, TX, 78621
0 Beds · 0 Baths
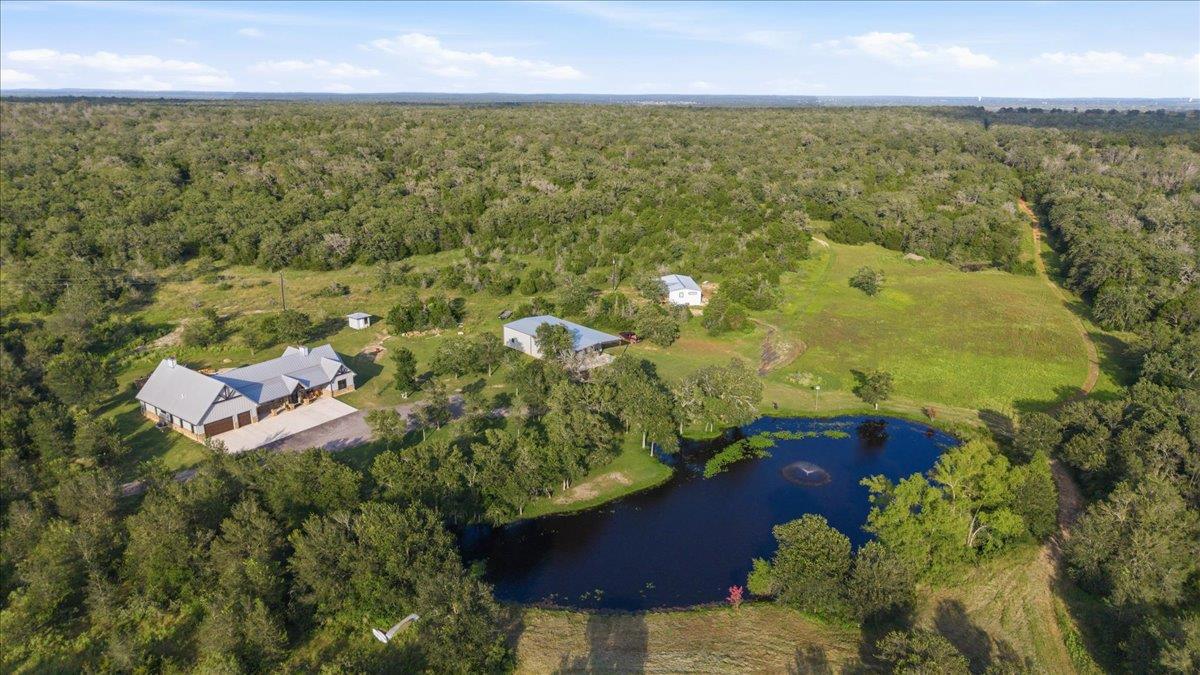 Active
$3,900,000
175 Wilson Rd
Elgin, TX, 78621
3 Beds · 3 Baths · 3,400 SF
Listings courtesy of Unlock MLS (Austin Board of Realtors). Information deemed reliable but not guaranteed.