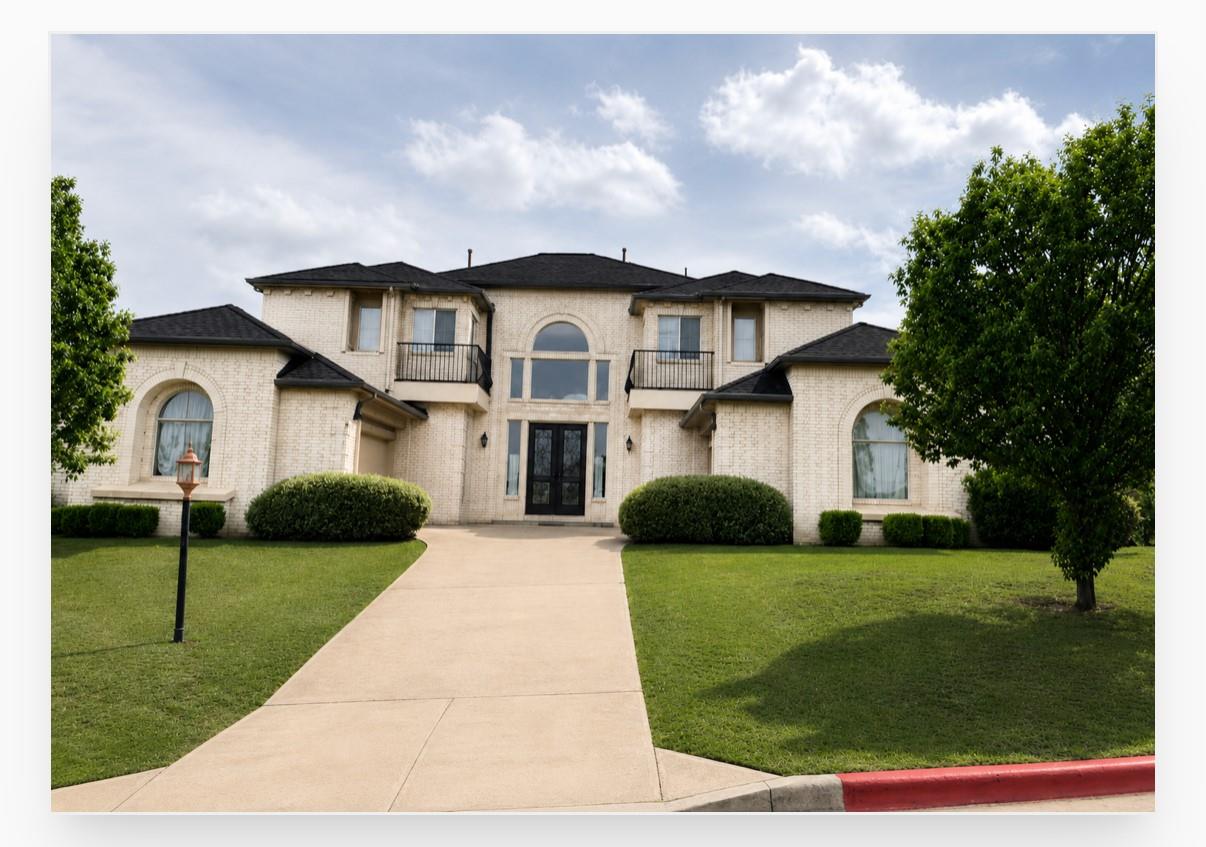
Active · MLS# 9076376
404 Aria Dr
Austin, TX, 78738
$1,299,999
5 Beds · 5 Baths · 5,069 SF · $256/SF
This luxurious mansion sits on a 1/2 acre it has 5 bedrooms 4 1/2 baths and a 4 car garage. The foyer has a stunning dual winding staircase. This open floor plan has a 2 story dining room leading to an elegant living room with lots of natural sun light. The gourmet kitchen has an island, lots of counter and cabinets. 5 burner gas range cook top and walk in pantry. Extended family room with a fire place perfect for entertaining. The spacious office could be a 6th bedroom. The bedroom downstairs is perfect for a mother in law suite, Nanny room or simply a divine private suite. The extended primary suite has a sitting area with a relaxing fireplace. Primary bathroom has a Jacuzzi tub, separate his and her vanities along with his and her closets. This gated community has hill country, canyon and green belt views. The community center has a weight room and sauna. community includes a kid and adult pool, tennis court, basketball ball court, playground. and acclaimed schools. Nearby golf course, parks, hospital, dog parks and mall.
Property Details
Property type
Single Family Residence
Living area
5,069 sq ft
Bedrooms
5
Bathrooms
4 full · 1 half
Year built
2005
Lot size
0.4982 acres
Garage
4 spaces
Subdivision
Ridge At Alta Vista
County
Travis
HOA
$150 Monthly
Annual taxes
$19,639
Schools
Elementary
Lake Travis
Middle
Hudson Bend
High
Lake Travis
Features
Interior
Bookcases · Breakfast Bar · Ceiling Fan(s) · Ceiling-High · Tray Ceiling(s) · Chandelier · Granite Counters · Double Vanity · Eat-in Kitchen · Entrance Foyer · Interior Steps · Kitchen Island
Exterior
Dog Run · Private Yard
Flooring
Carpet · Tile
Heating
Central · Fireplace(s)
Cooling
Ceiling Fan(s) · Central Air
Views
Hill Country · Park/Greenbelt
Listing courtesy of Derethia Wiechecki, Derethia Wiechecki, Broker. Information is provided by Unlock MLS (Austin Board of Realtors) and is deemed reliable but not guaranteed. Adrian Salas is not the listing agent for this property unless otherwise stated.
More homes nearby
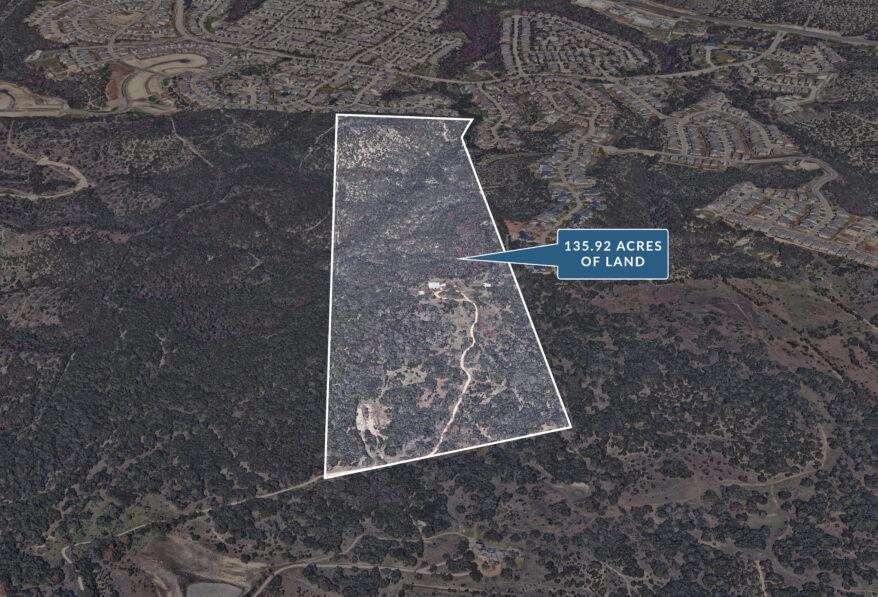 Active
$14,000,000
17318 Hamilton Pool Rd
Austin, TX, 78738
4 Beds · 2 Baths · 2,720 SF
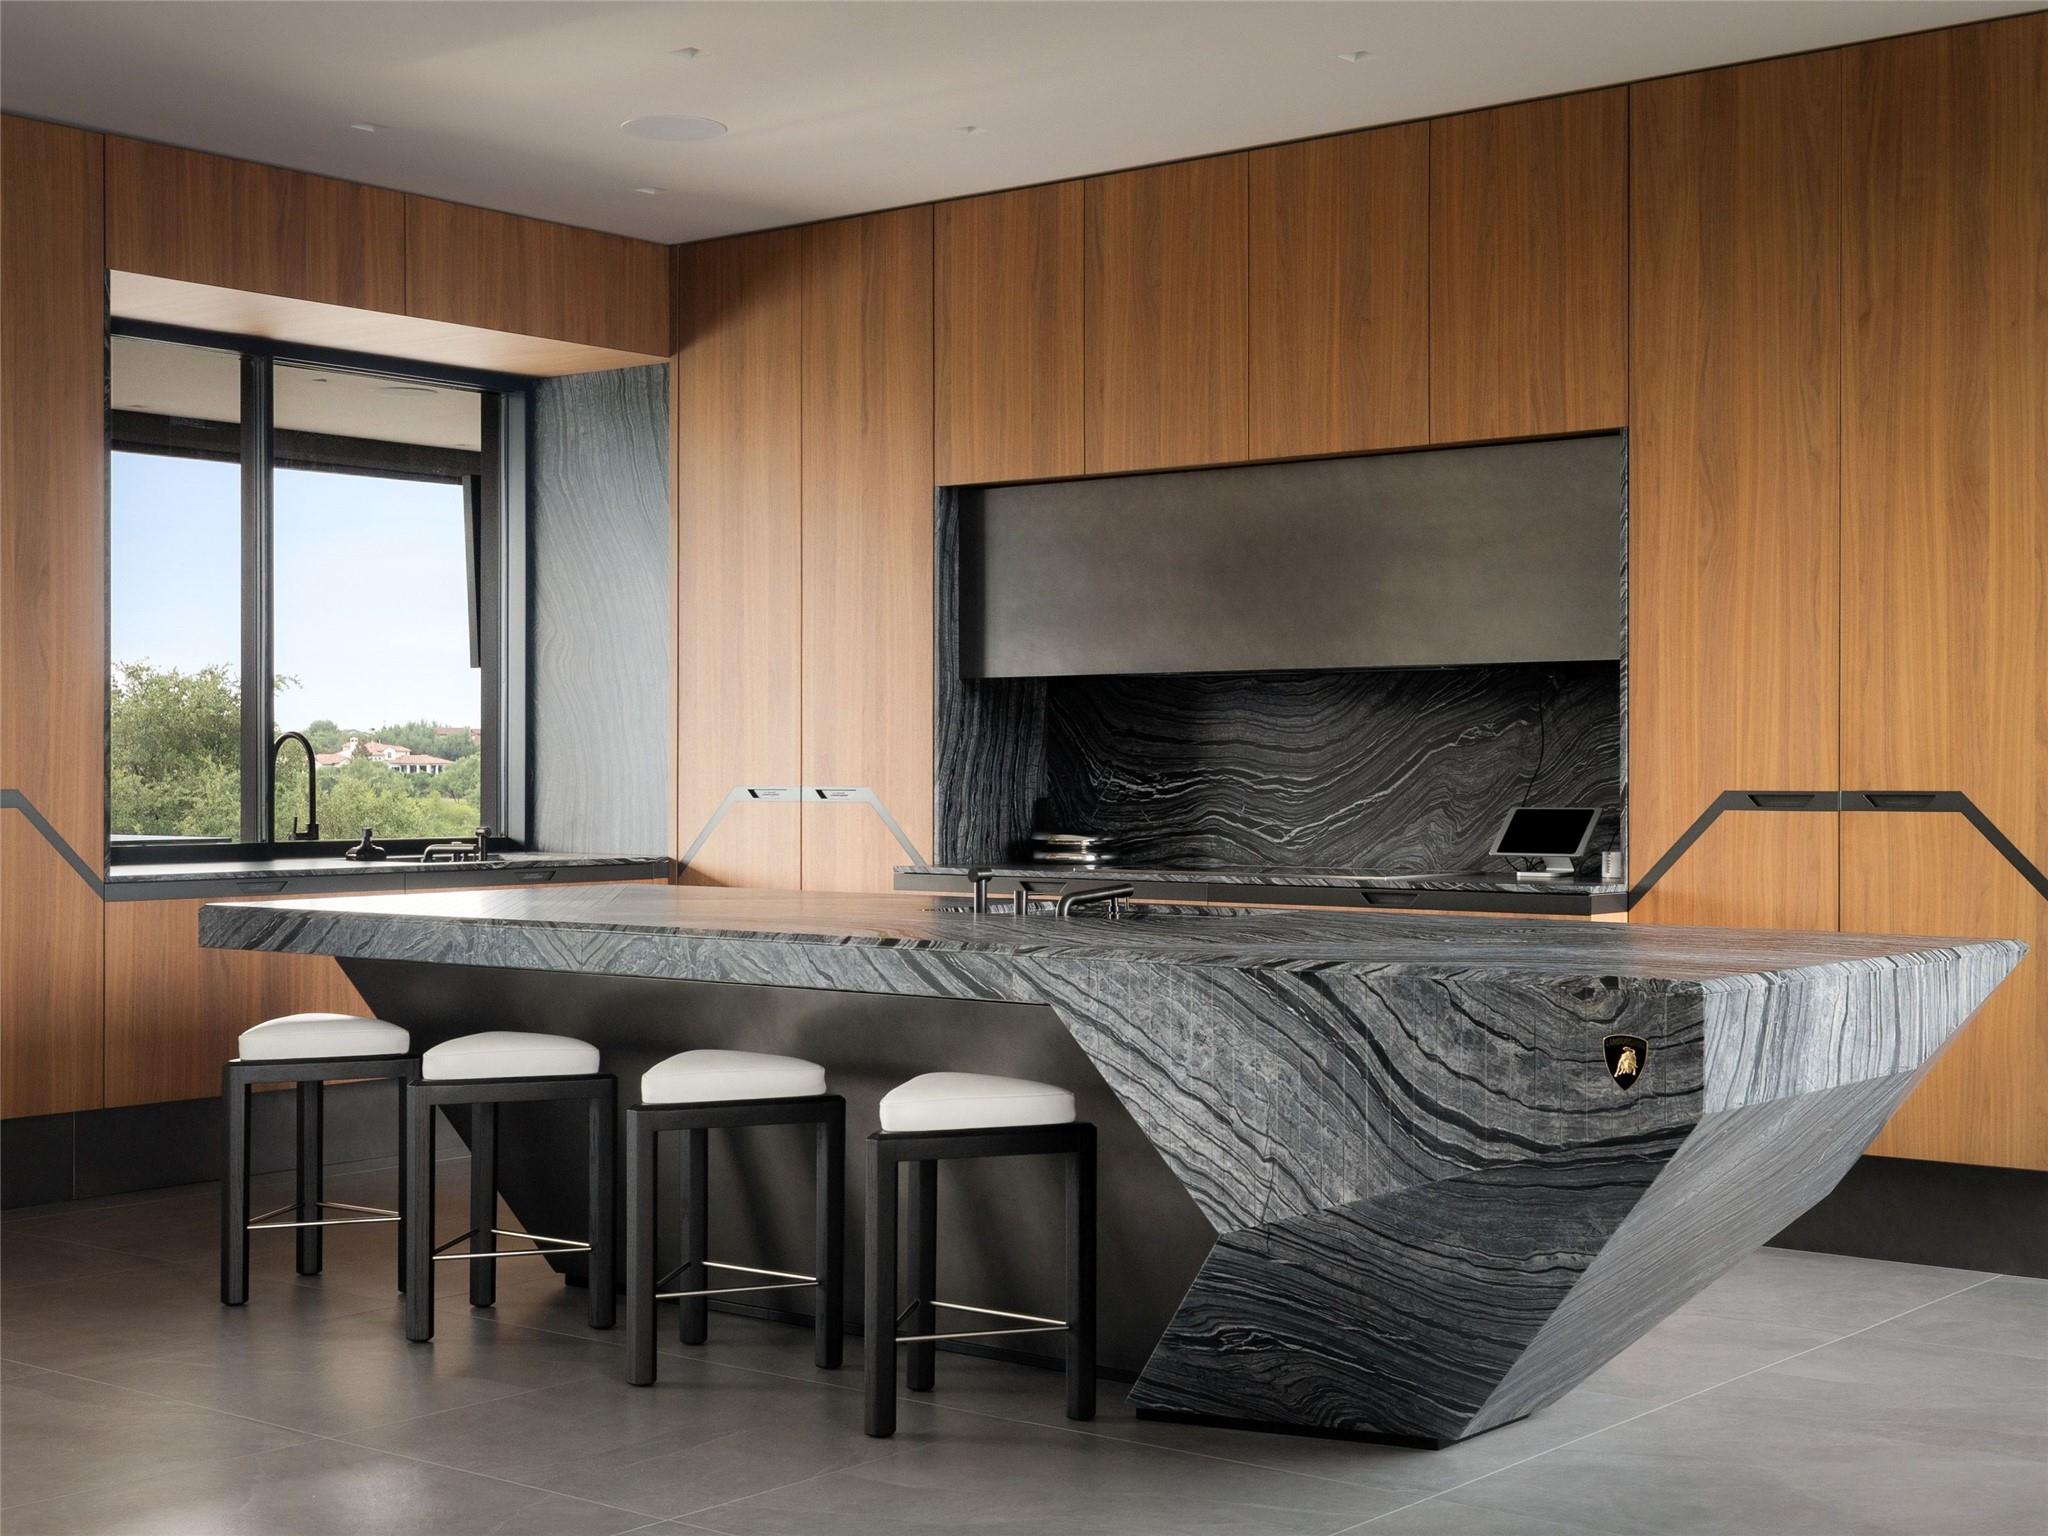 Active
$12,000,000
12217 Flowering Senna Bnd
Austin, TX, 78738
5 Beds · 9 Baths · 11,303 SF
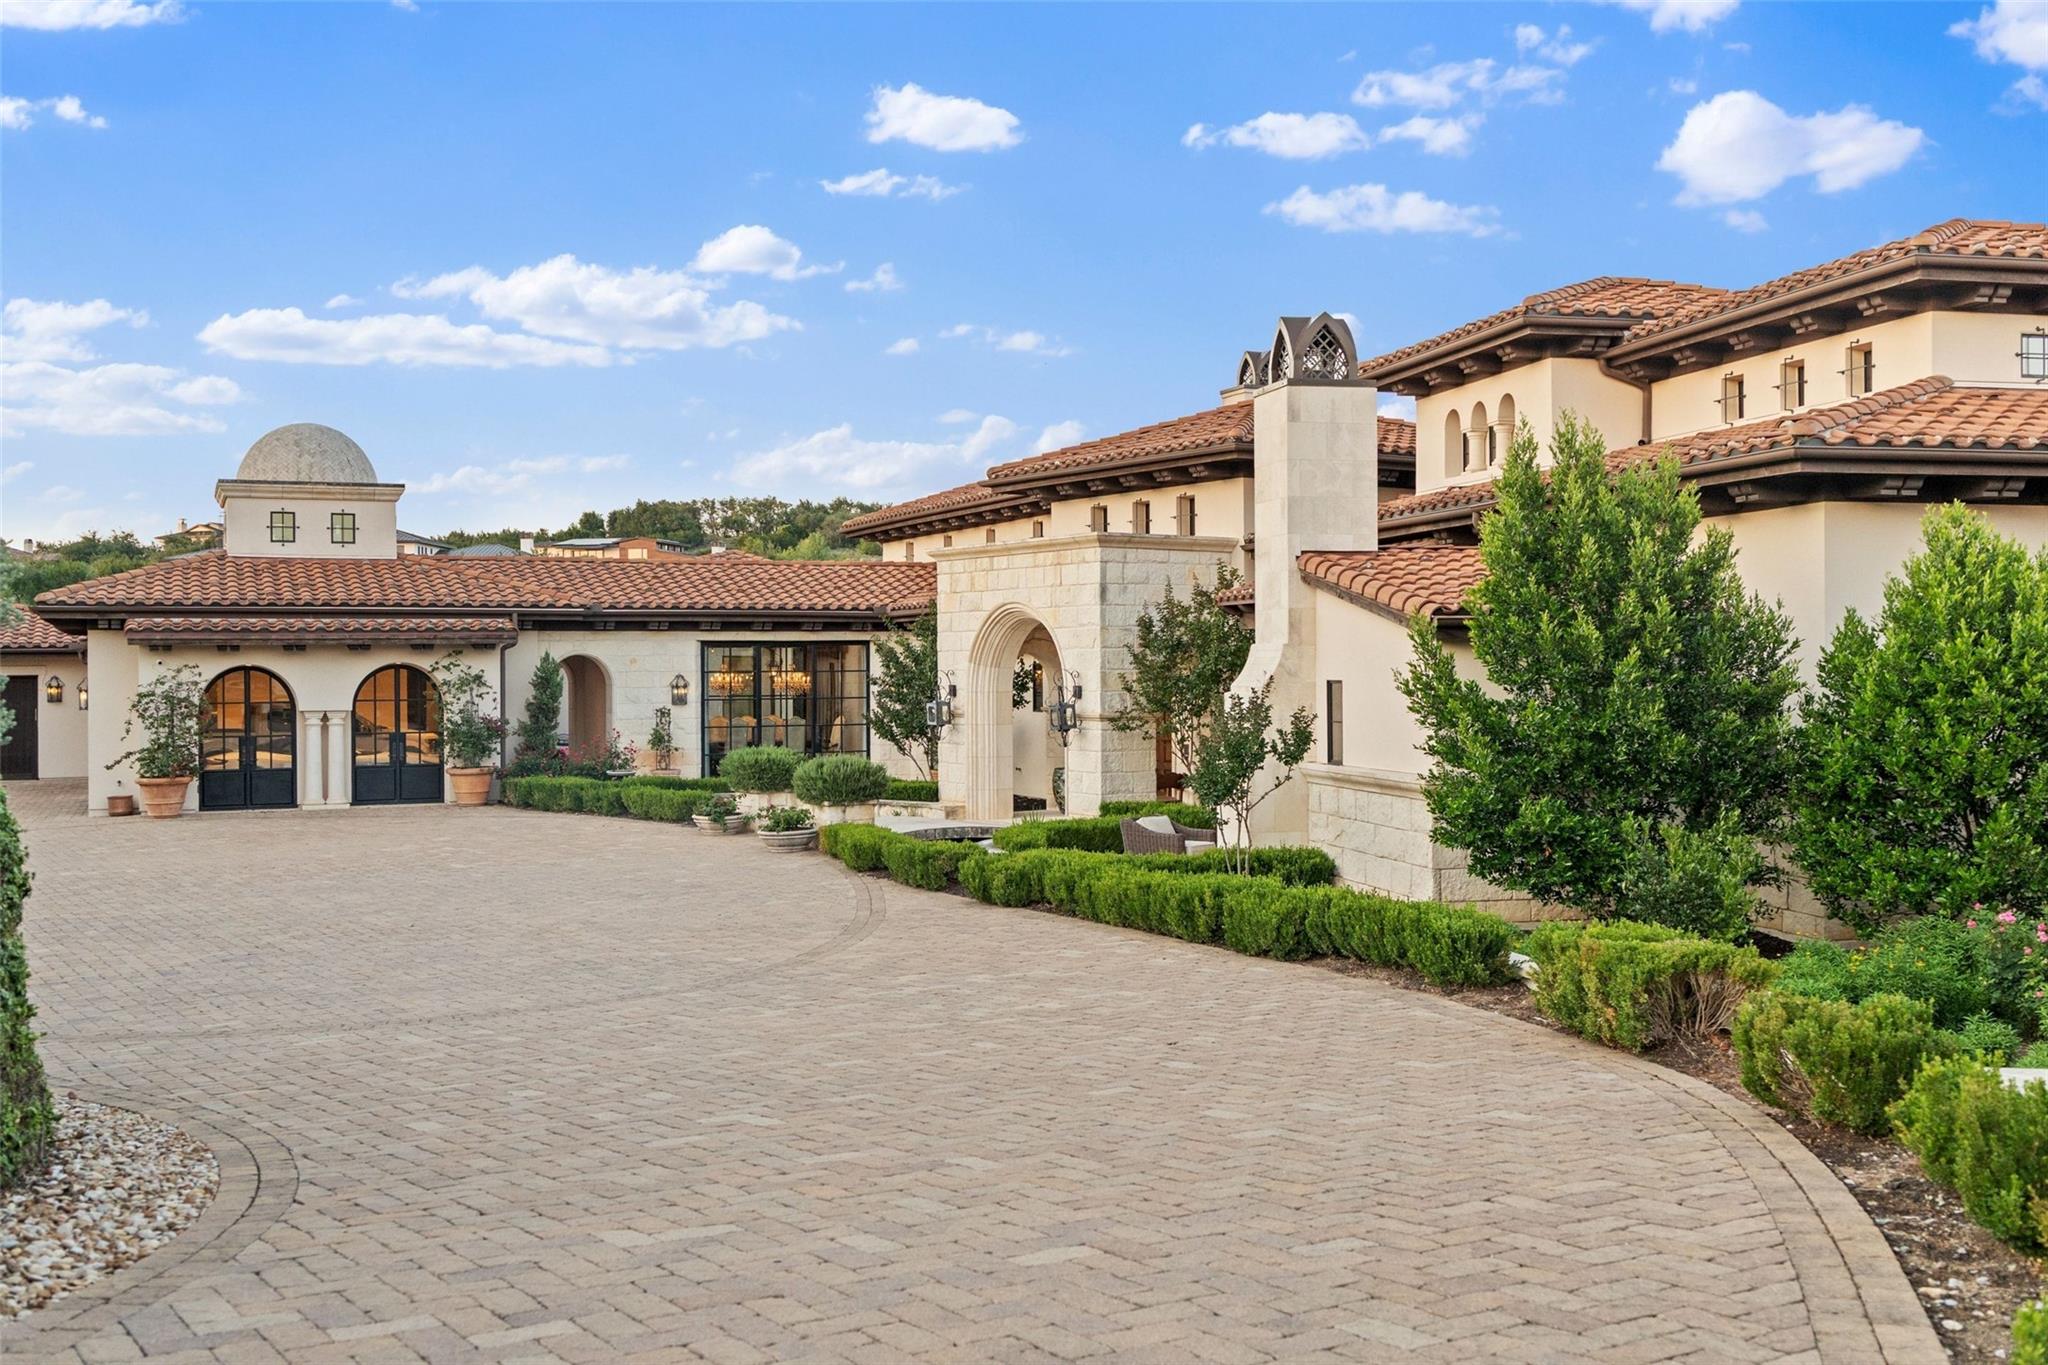 Active
$10,995,000
6001 Krause Ln
Austin, TX, 78738
7 Beds · 10 Baths · 12,365 SF
Listings courtesy of Unlock MLS (Austin Board of Realtors). Information deemed reliable but not guaranteed.