Active · MLS# 4799851
4027 Sable Oaks Dr
Round Rock, TX, 78664
$529,529
4 Beds · 3 Baths · 2,666 SF · $199/SF
Live in Round Rock’s premier golf community in a peaceful, private, gated enclave minutes from the entrance of the elite Forest Creek Golf Course. This move-in ready sanctuary offers the perfect blend of space, light and convenience, no carpet, and less than $200/SF .... one of the lowest in the area!!! Framed by majestic oak trees, the home greets you with immediate beauty, setting the tone for the interior's natural elegance. The expansive lower level has soaring windows that flood the open floor plan with natural light. At the heart of the home, the light-filled, well-appointed kitchen boasts a center island, gas cooktop, ample cabinetry and a cozy dining nook overlooking the lush backyard. Three highly flexible main-level spaces offer endless possibilities, making it ideal for everyday living and entertaining. The main-level primary suite serves as a true retreat, featuring a double, distinctive vanity, jetted tub, separate shower, and a spacious walk-in closet. Upstairs, you'll find three generously sized bedrooms plus a versatile bonus room that's ideal for a living area, game room, media center, home gym, or home office. The mature oak tree in the backyard oasis provides shade for the large stone patio that’s ideal for relaxing and getting together with friends and family. Roof 1-2 yrs old, Windows 1-2 yrs old, HVAC Outdoor 2016/Indoor 2017, Water heater 1-2 yrs old.
Property Details
Property type
Single Family Residence
Living area
2,666 sq ft
Bedrooms
4
Bathrooms
2 full · 1 half
Year built
1997
Lot size
0.1973 acres
Garage
2 spaces
Subdivision
Forest Creek Ph 05
County
Williamson
HOA
$217 Monthly
Annual taxes
$9,495
Schools
Elementary
Forest Creek
Middle
Ridgeview
High
Cedar Ridge
Features
Interior
Ceiling Fan(s) · Ceiling-High · Double Vanity · Eat-in Kitchen · Interior Steps · Kitchen Island · Multiple Dining Areas · Multiple Living Areas · Open Floorplan · Pantry · Primary Bedroom on Main · Storage
Exterior
Private Yard
Flooring
Tile · Wood
Heating
Natural Gas
Cooling
Central Air
Views
None
Listing courtesy of Betty England, E3 Endeavors LLC. Information is provided by Unlock MLS (Austin Board of Realtors) and is deemed reliable but not guaranteed. Adrian Salas is not the listing agent for this property unless otherwise stated.
More homes nearby
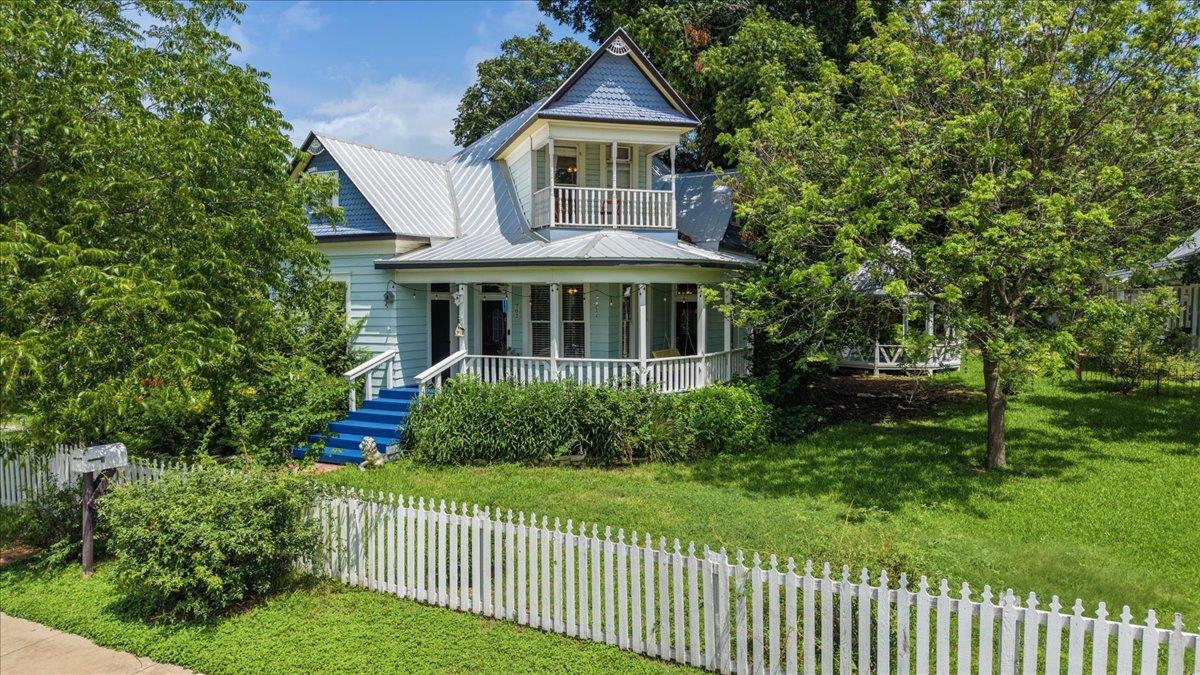 Active
$1,995,000
702 E Main St
Round Rock, TX, 78664
5 Beds · 4 Baths · 2,655 SF
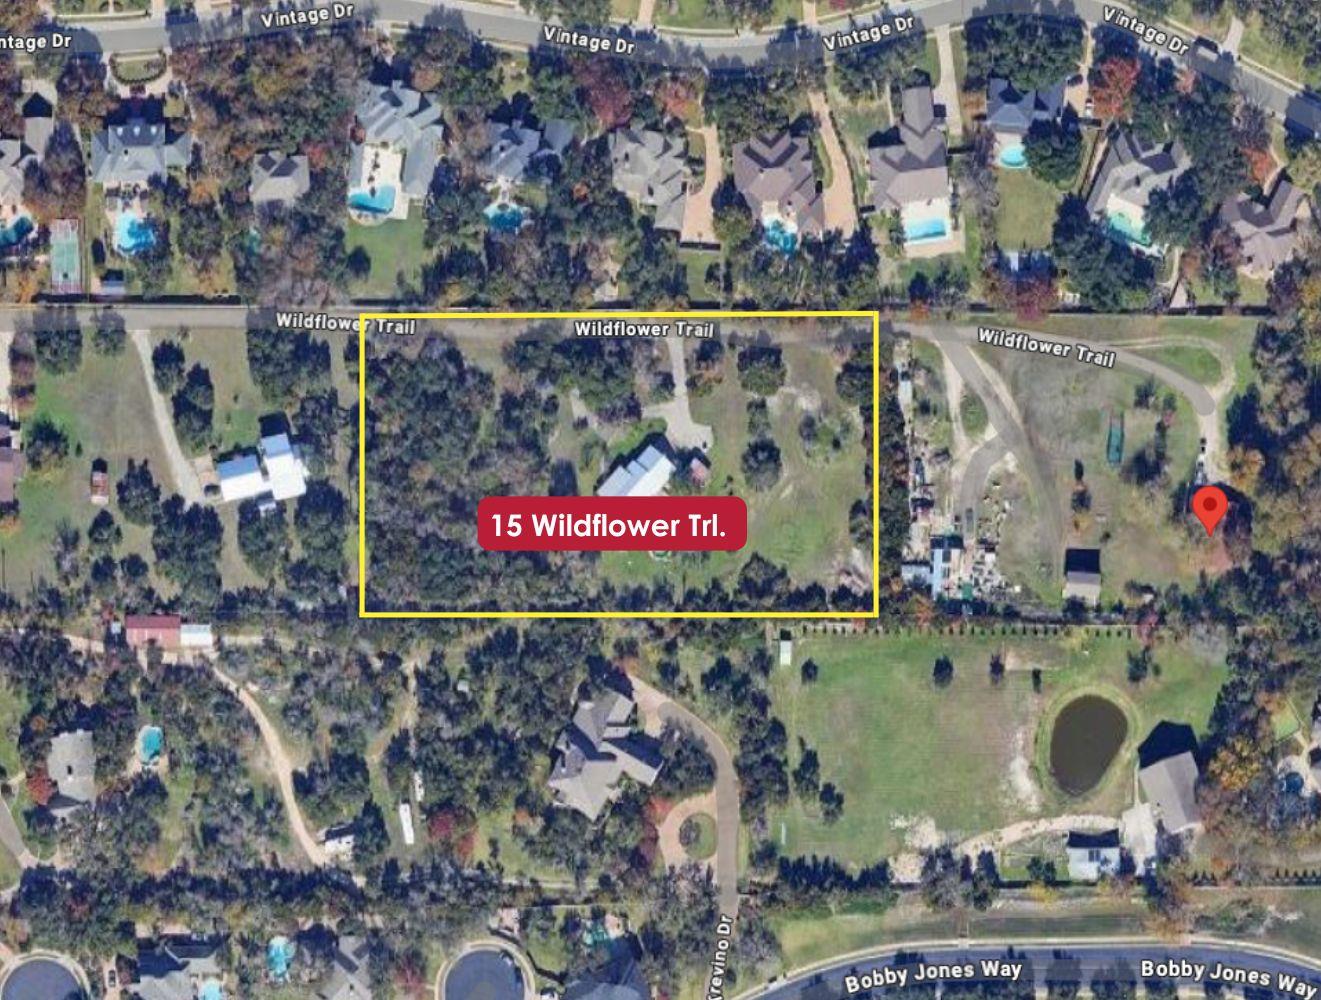 Active
$1,090,000
15 Wildflower Trl
Round Rock, TX, 78664
4 Beds · 2 Baths · 2,382 SF
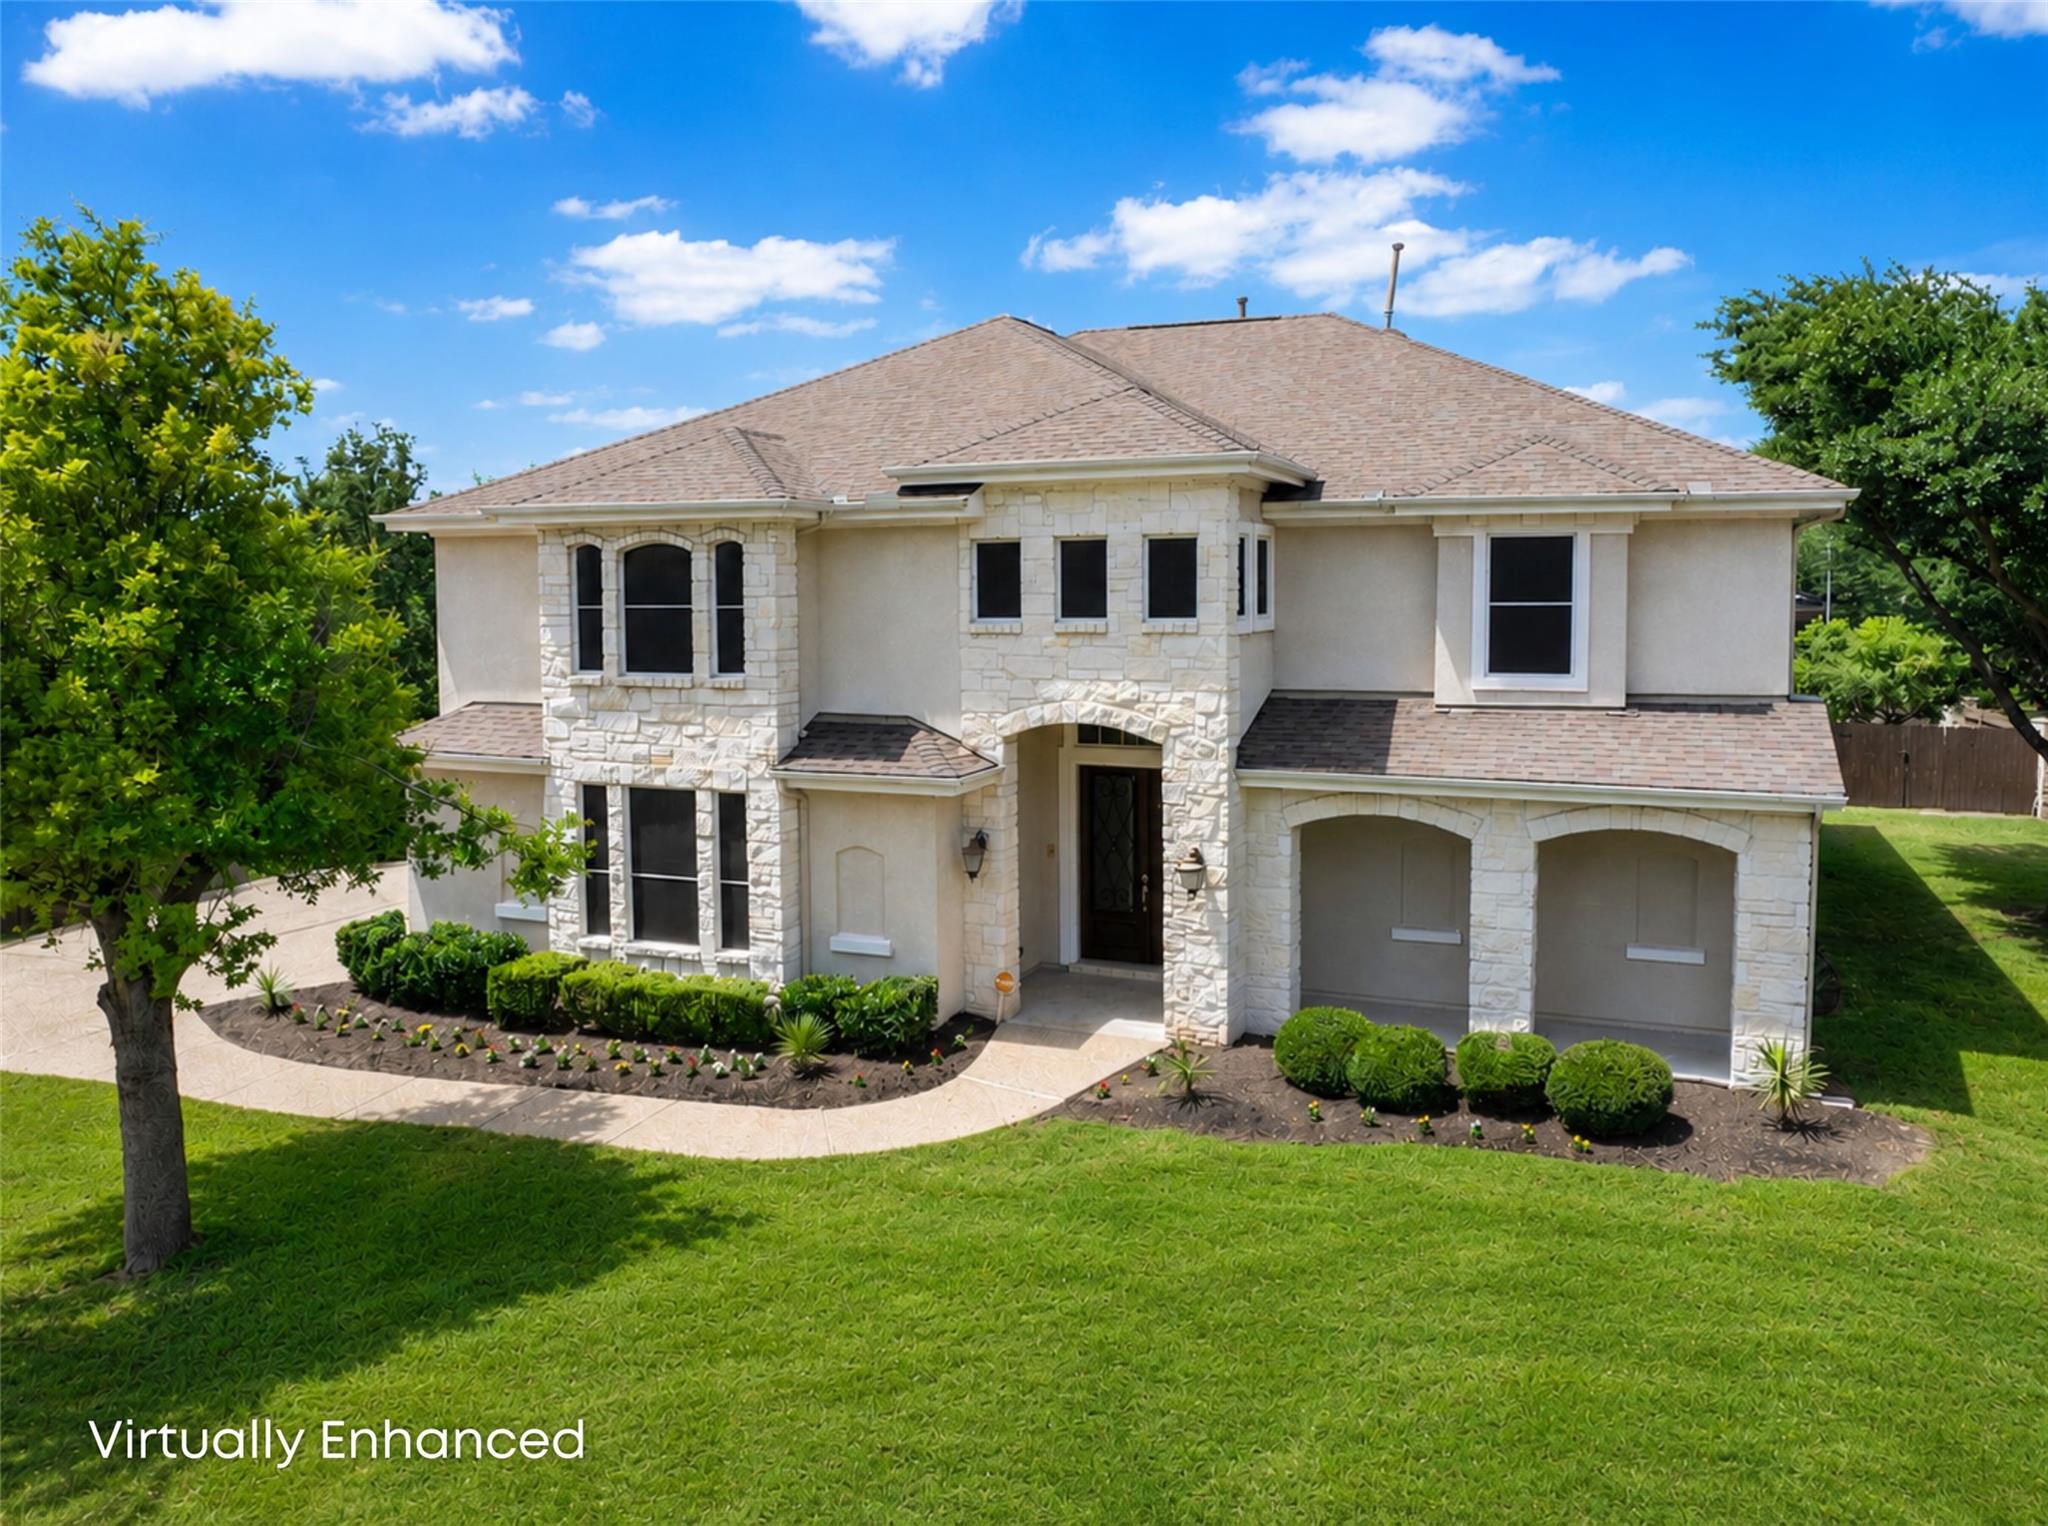 Active
$1,024,999
3500 Hamlet Cv
Round Rock, TX, 78664
5 Beds · 4 Baths · 5,339 SF
Listings courtesy of Unlock MLS (Austin Board of Realtors). Information deemed reliable but not guaranteed.