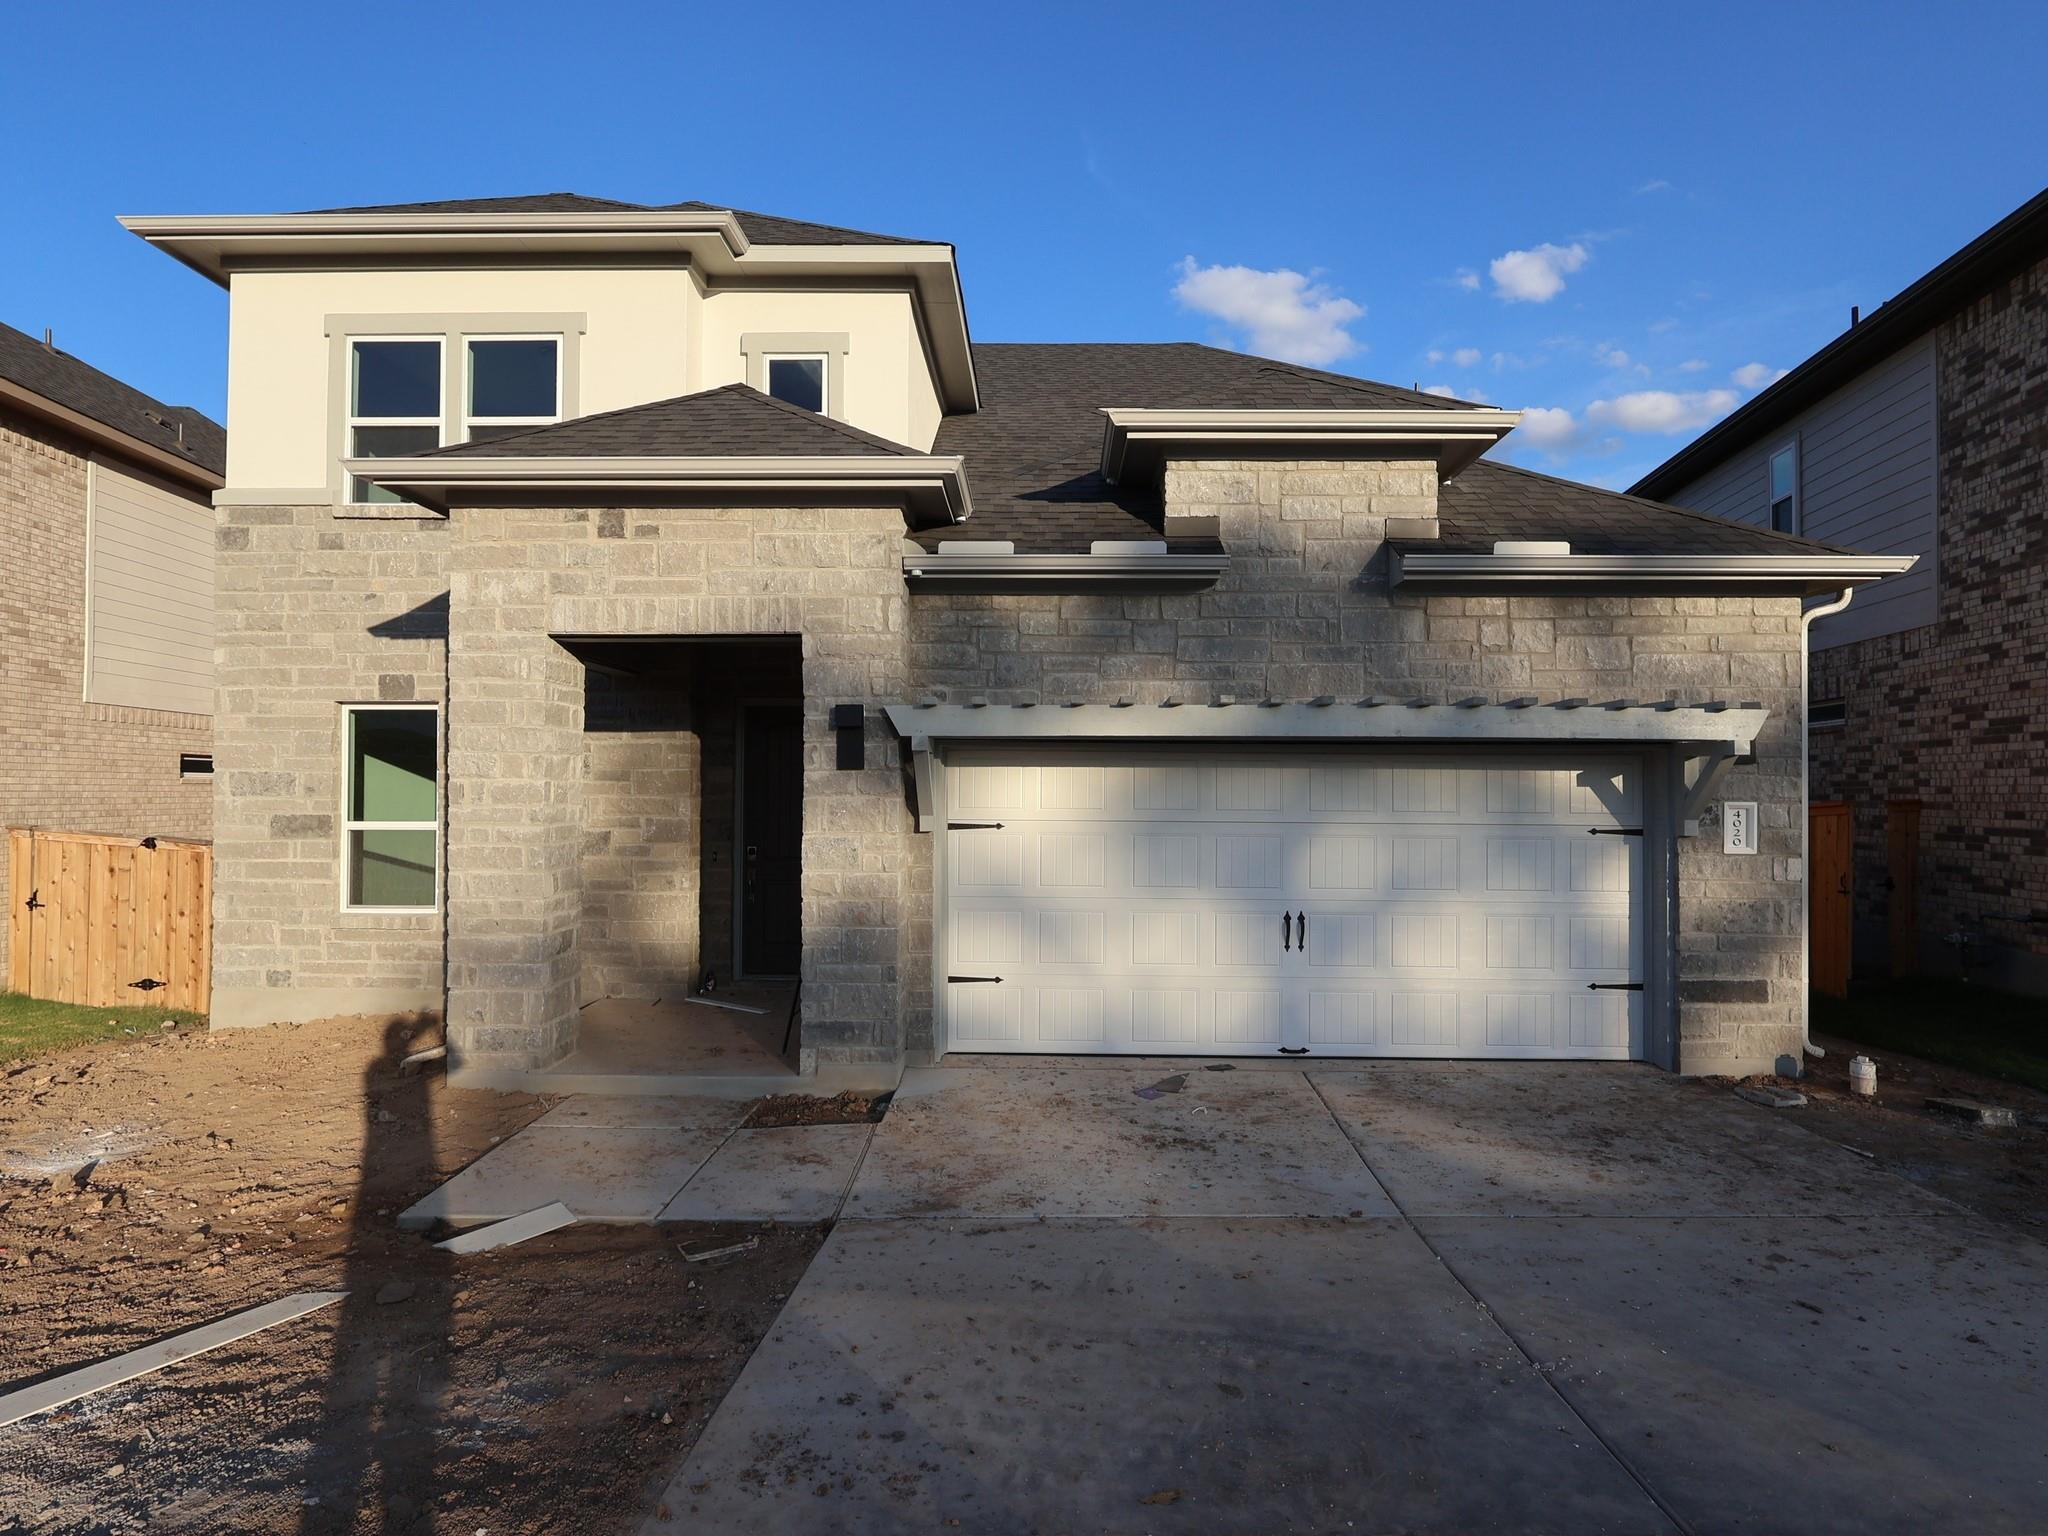
Active · MLS# 9563841
4020 Fulton Dr
Leander, TX, 78641
$569,990
4 Beds · 3 Baths · 2,821 SF · $202/SF
Our wonderful Franklin-II plan meets your family's need for functionalality, in a well designed living space. It's a beautiful, open concept 2 story home, with a study just off of the foyer. Next, you'll find a spacious secondary bedroom(14'6" x 11"), and a full bath with walk-in mudset shower. The owner's suite is just off the family room and it features a beautiful bay window, a massive closet, and bright bathroom with a dual vanity bathroom with a large walk-in shower decked out in tiles to ceiling. The kitchen features dark wood cabinets, with satin nickel hardware, a gourmet kitchen, large L-shaped walk-in pantry, and an extended banquet cabinet. The countertops are beautiful veined quartz. The flooring throughout the common areas has been upgraded to light colored vinyl. Upstairs you'll find 2 bedrooms, one of which is 14' x 12' and a large bathroom with dual vanities. A large 65' wide beautiful backyard features an extended covered patio with a gas line perfect for outdoor cooking and entertaining. This beautiful home will be ready in October. Visit today! Interior images that they are representative of the Franklin II plan.
Property Details
Property type
Single Family Residence
Living area
2,821 sq ft
Bedrooms
4
Bathrooms
3 full
Year built
2026
Lot size
0.16 acres
Garage
2 spaces
Subdivision
Edgewood
County
Williamson
HOA
$70 Monthly
Schools
Elementary
Tarvin
Middle
Stiles
High
Rouse
Features
Interior
Breakfast Bar · Ceiling Fan(s) · Ceiling-High · Double Vanity · Interior Steps · Kitchen Island · Open Floorplan · Pantry · Primary Bedroom on Main · Recessed Lighting · Soaking Tub · Walk-In Closet(s)
Exterior
Exterior Steps · Rain Gutters · Lighting · Pest Tubes in Walls · Private Yard
Flooring
See Remarks · Carpet · Tile · Vinyl
Heating
Central · ENERGY STAR Qualified Equipment · Natural Gas · Zoned
Cooling
Ceiling Fan(s) · Central Air · Electric · ENERGY STAR Qualified Equipment · Zoned
Views
Neighborhood
Listing courtesy of Patrick Easter, M/I Homes Realty. Information is provided by Unlock MLS (Austin Board of Realtors) and is deemed reliable but not guaranteed. Adrian Salas is not the listing agent for this property unless otherwise stated.
More homes nearby
 Active
$11,995,000
15201 FM 2769 None
Leander, TX, 78641
5 Beds · 8 Baths · 11,150 SF
 Active
$3,990,000
16407 Jackson St
Volente, TX, 78641
5 Beds · 5 Baths · 4,660 SF
 Active
$3,095,000
17011 E Darleen Dr
Leander, TX, 78641
7 Beds · 8 Baths · 7,813 SF
Listings courtesy of Unlock MLS (Austin Board of Realtors). Information deemed reliable but not guaranteed.