Active · MLS# 5857357
402 Zephyr St
Lakeway, TX, 78734
$1,155,000
4 Beds · 5 Baths · 3,708 SF · $311/SF
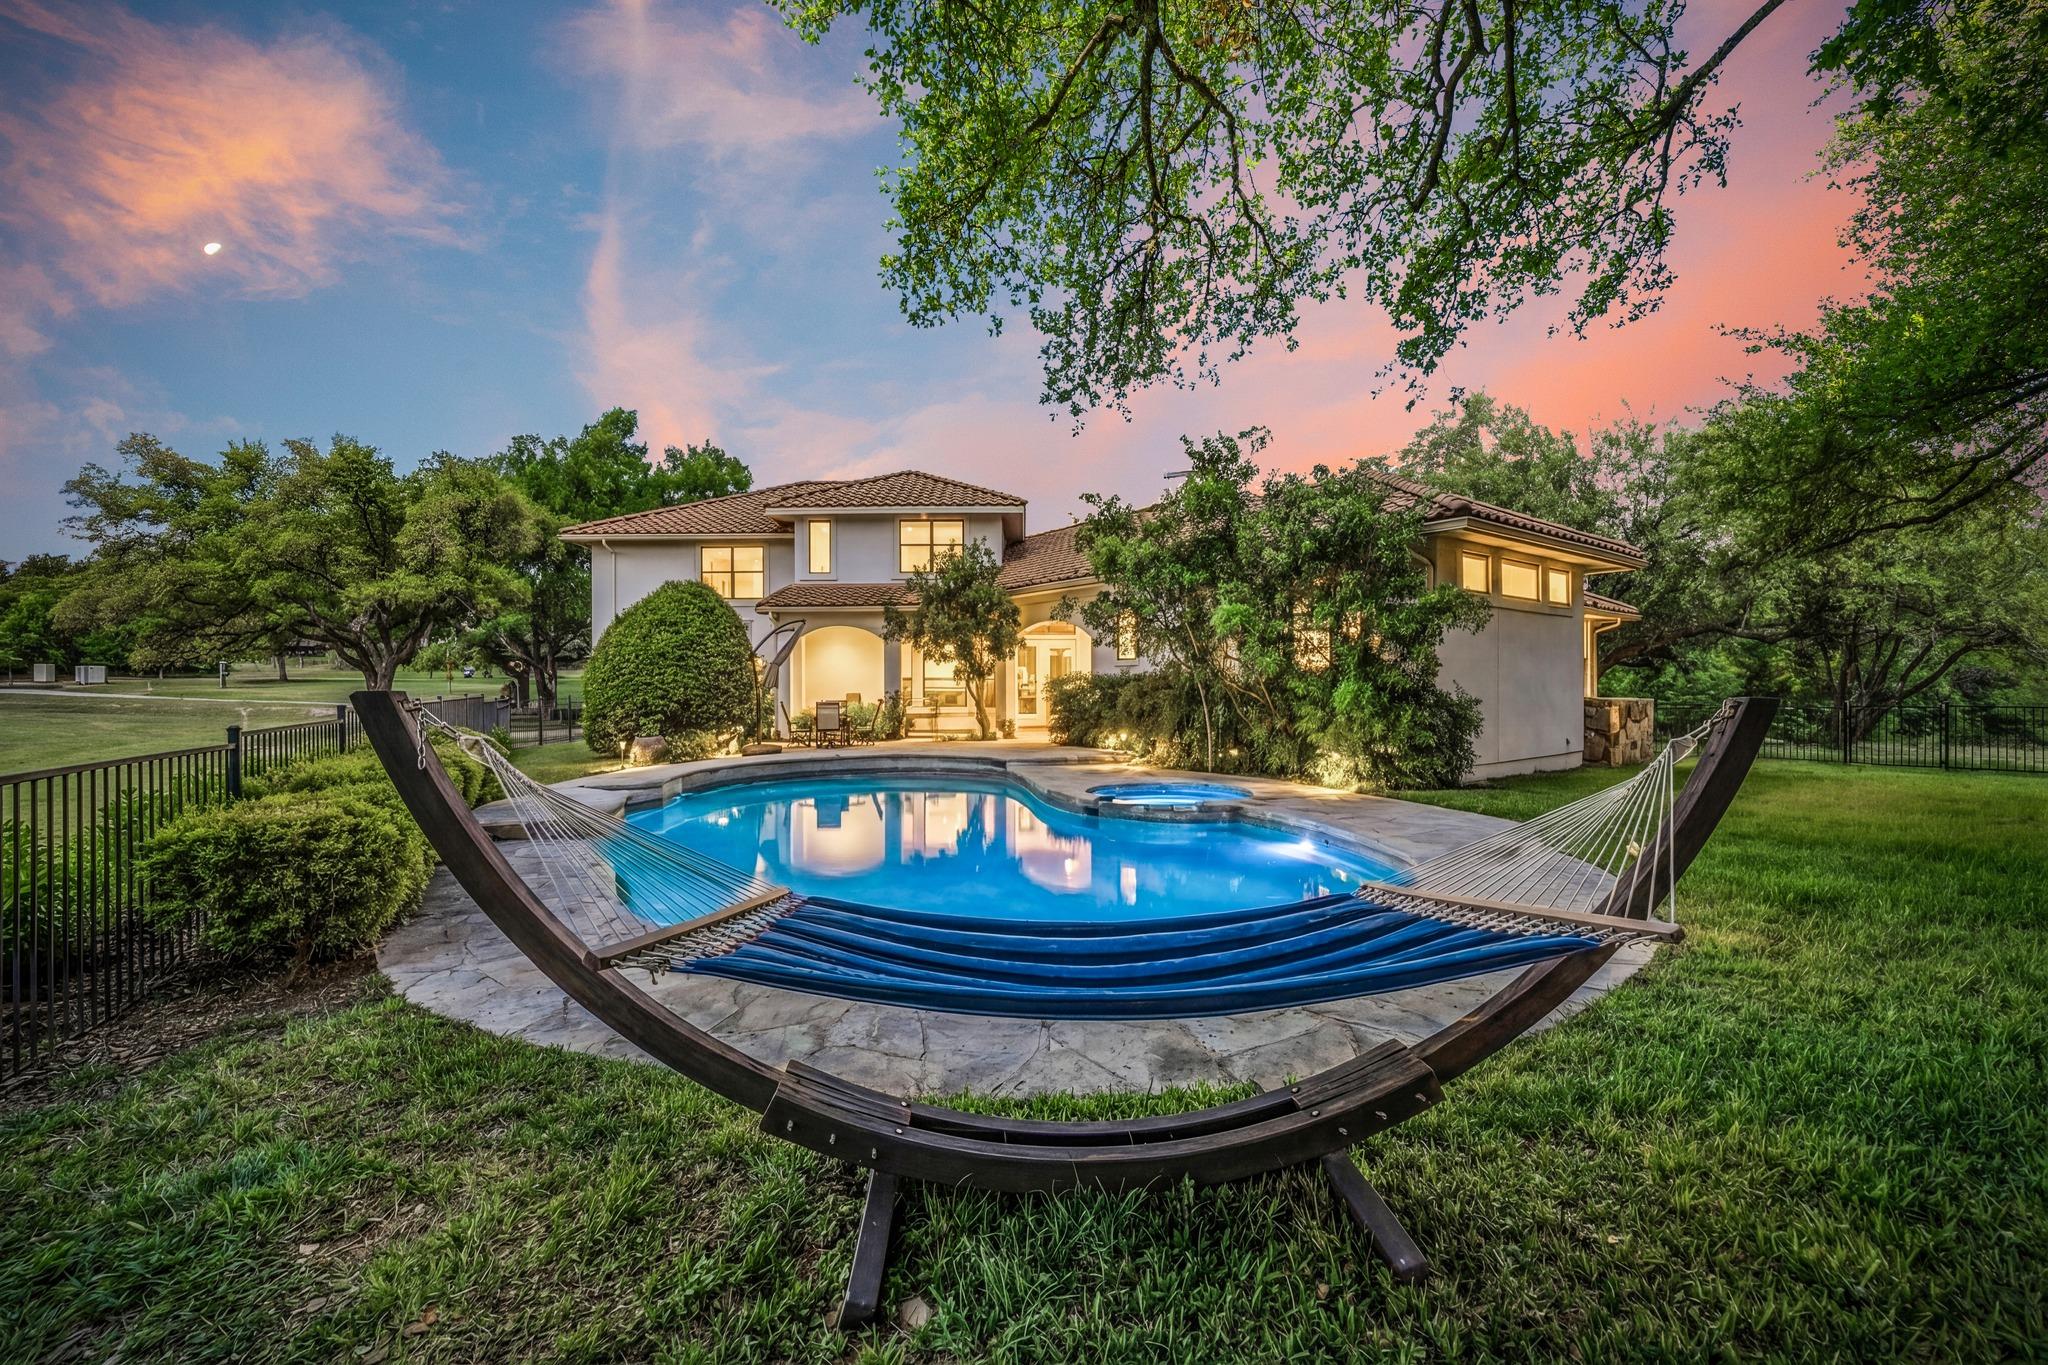
Discover refined Hill Country living in this custom Hausman-built home overlooking the 7th green in coveted Old Lakeway. Fresh paint, staging, & extensive updates make this property genuinely move-in ready, a rare find for the area. The backyard is a resort-style retreat featuring a professionally resurfaced smooth white PebbleTec pool, separate spa, wide concrete decking, & an expansive ~200 ft covered patio with ceiling fan & dedicated grilling area. A built-in grill connects to the 500-gallon propane tank, and a pool bath with exterior access keeps wet feet out of the home. Recent resodding and newly added river rock in shaded areas give the yard a clean, updated look. Inside, architectural detail takes center stage. A dramatic 13 ft barrel-ceiling foyer flows into a 14 ft living room, all framed with arched walkways, decorative transom windows, and rounded corners. The custom knotty Alder cabinetry throughout the home pairs beautifully with the freshly updated interior. The main level features 18” ceramic tile, solid-core 8 ft doors, and newly deep-cleaned carpets in the master. The gourmet kitchen includes matching granite surfaces, a large island with JennAir vented cooktop and built-in grill, JennAir refrigerator, built-in microwave, double ovens, stone backsplashes, & drop-down task lighting. The master suite offers a spacious bedroom, Alderwood built-ins, and a luxurious bath with a Jacuzzi tub, large 4x6 walk-in shower with bench, separate vanities, tiled counters, & extensive mirrors. Upstairs is a private guest and family retreat, accessed by a hidden staircase behind the kitchen wall. A large second living/game room anchors the space, along with a guest suite overlooking the golf course & two additional bedrooms with walk-in closets & shared bath access. Ceiling fans were added throughout the upstairs, and the home features MinkaAire designer ceiling fans downstairs for comfort and efficiency. Dual heat pump HVAC systems serve both levels.
Property Details
Property type
Single Family Residence
Living area
3,708 sq ft
Bedrooms
4
Bathrooms
4 full · 1 half
Year built
2007
Lot size
0.4477 acres
Garage
2.5 spaces
Subdivision
Lakeway Sec 8
County
Travis
Annual taxes
$17,256
Pool
Private pool
Schools
Elementary
Serene Hills
Middle
Hudson Bend
High
Lake Travis
Features
Interior
Breakfast Bar · Ceiling Fan(s) · Ceiling-High · Granite Counters · Tile Counters · Double Vanity · Entrance Foyer · High Speed Internet · Interior Steps · Kitchen Island · Multiple Dining Areas · Multiple Living Areas
Exterior
Gutters Full · Private Yard · Satellite Dish
Flooring
Carpet · Tile
Heating
Central · Electric · Fireplace(s) · Propane
Cooling
Ceiling Fan(s) · Central Air · Electric · Roof Turbine(s)
Views
Golf Course · Hill Country
Listing courtesy of Mary Lynne Gibbs, Keller Williams - Lake Travis. Information is provided by Unlock MLS (Austin Board of Realtors) and is deemed reliable but not guaranteed. Adrian Salas is not the listing agent for this property unless otherwise stated.
More homes nearby
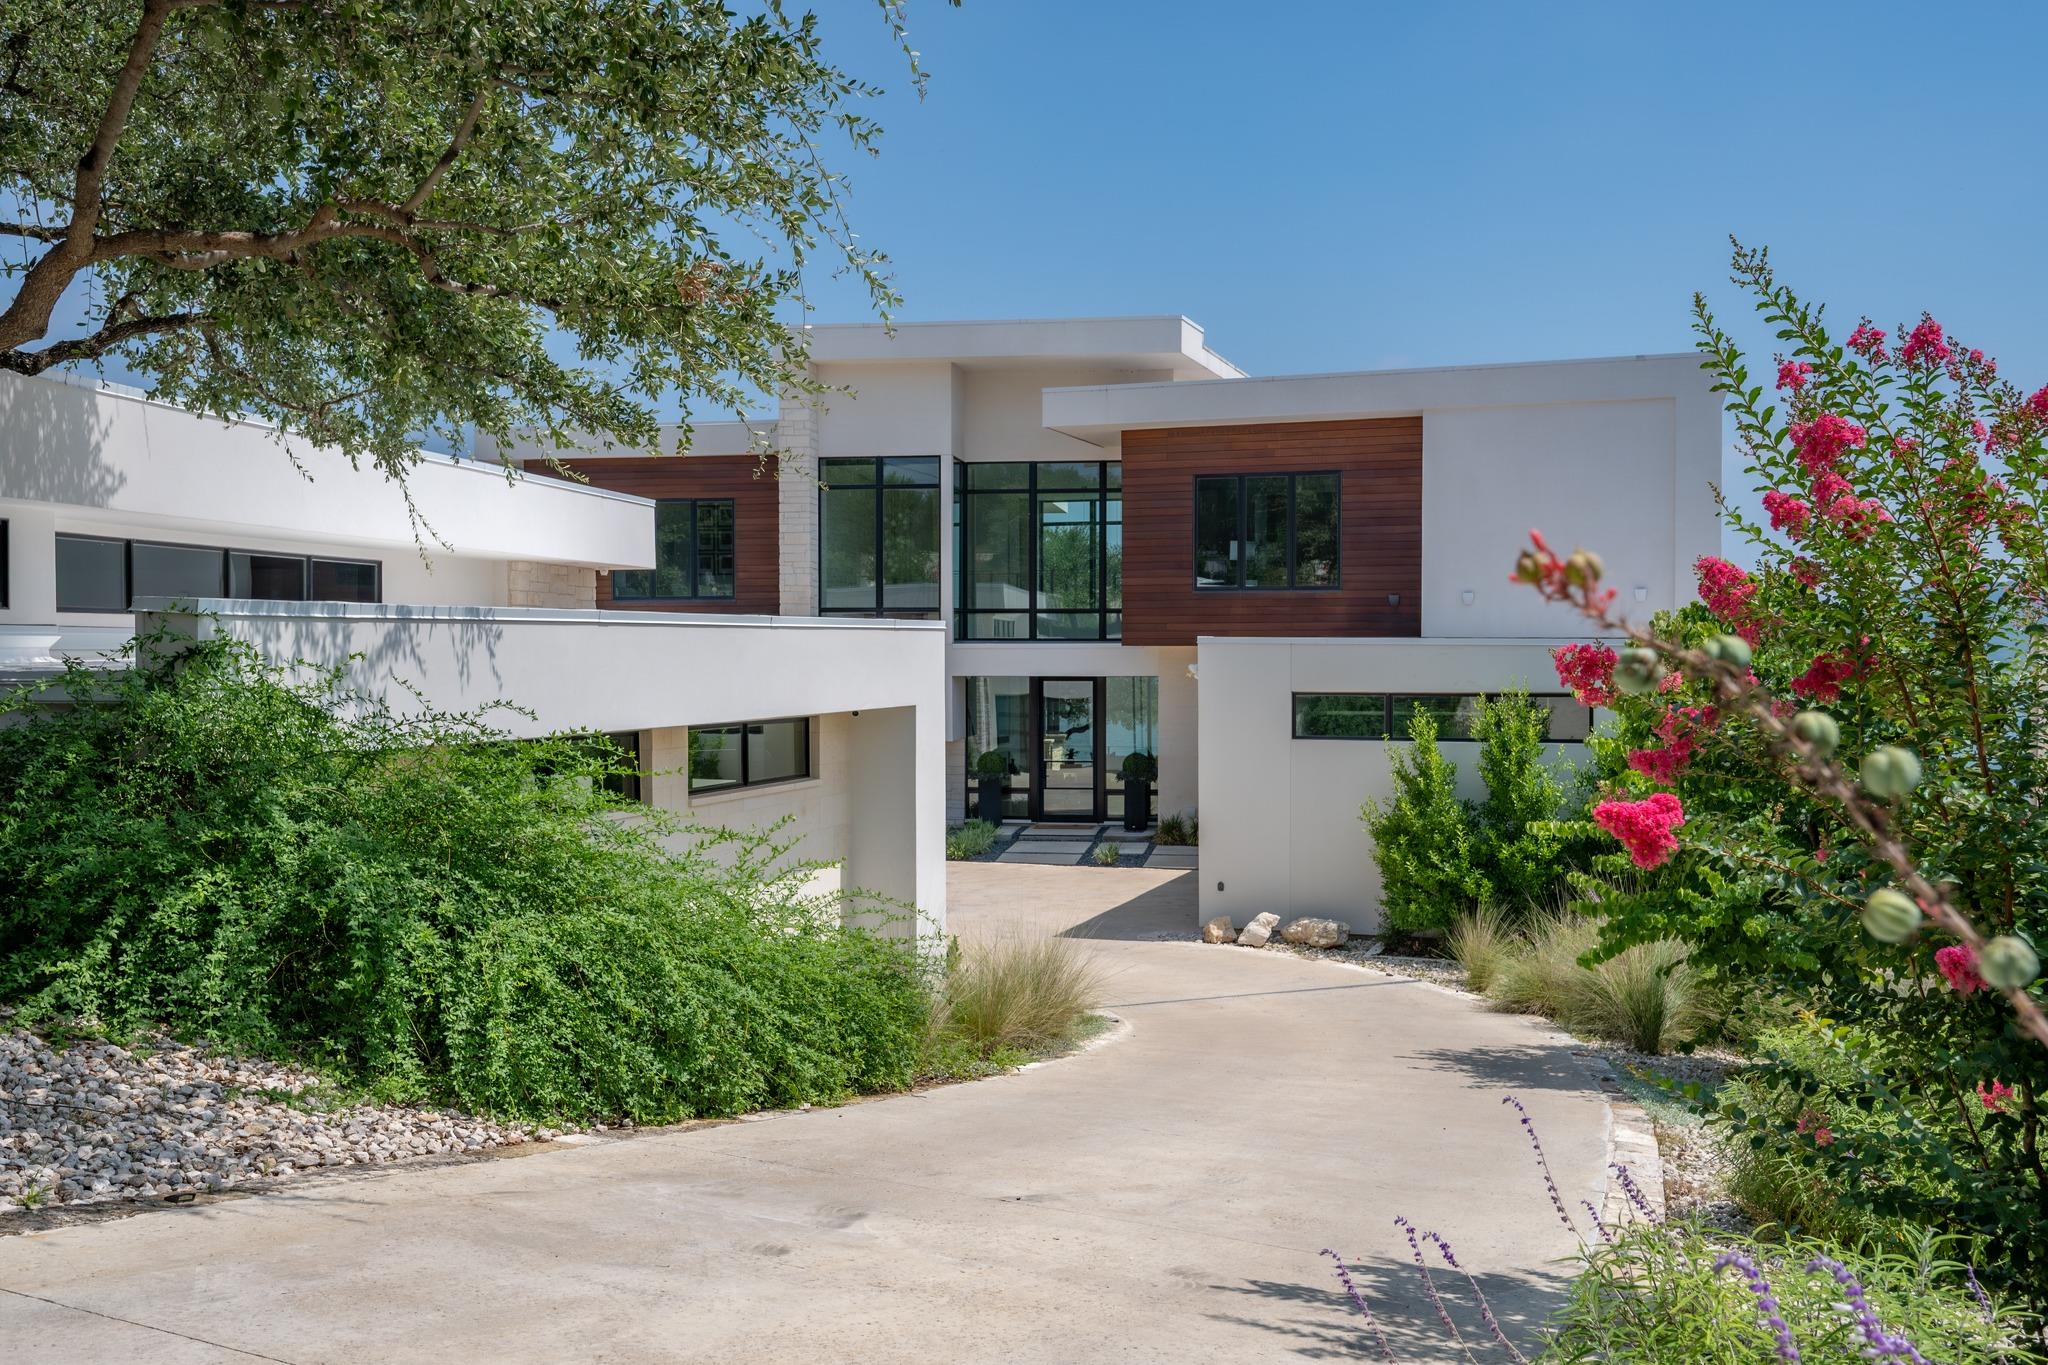 Active
$6,999,000
14419 Agarita Rd #D
Austin, TX, 78734
5 Beds · 6 Baths · 4,821 SF
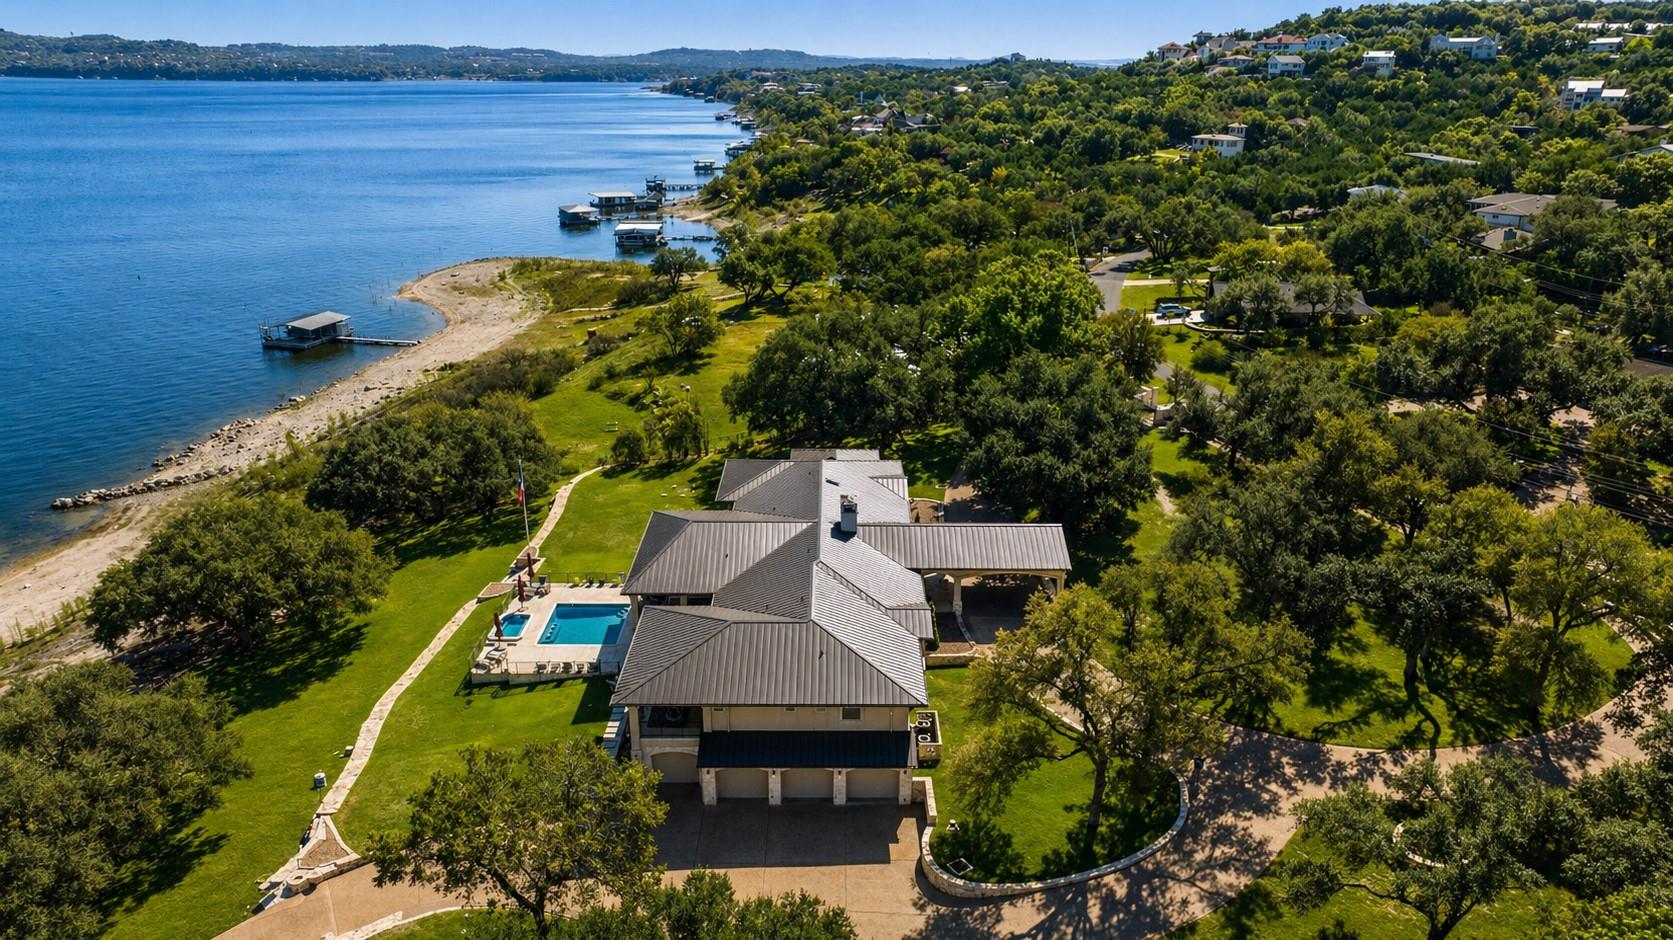 Active
$6,750,000
15210 Rainbow One St
Austin, TX, 78734
6 Beds · 6 Baths · 8,116 SF
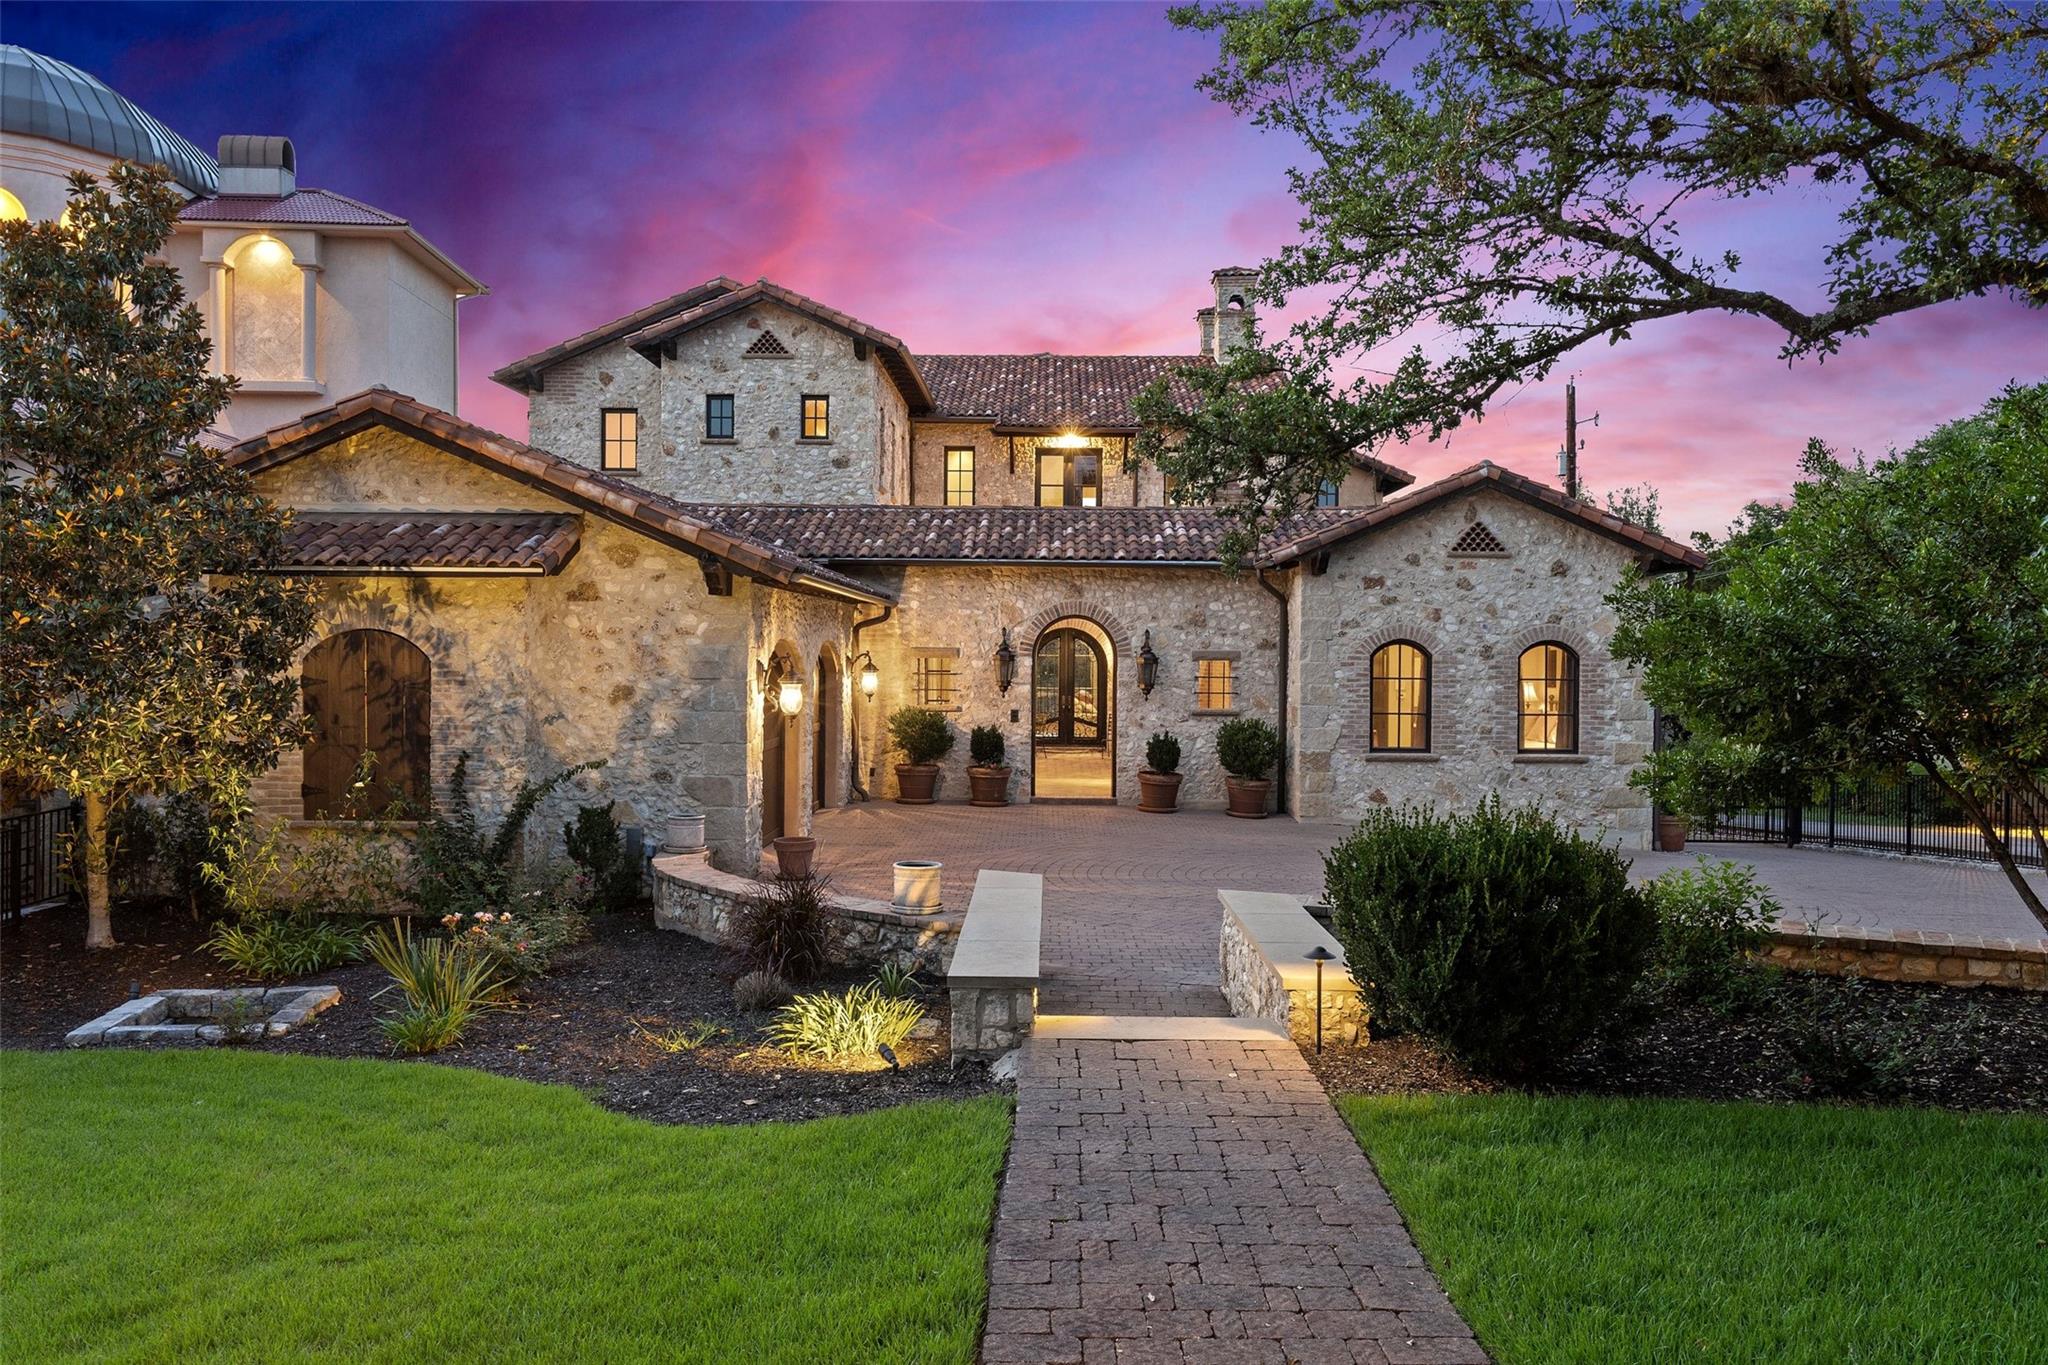 Active
$6,600,000
16714 Forest Way
Austin, TX, 78734
5 Beds · 6 Baths · 7,547 SF
Listings courtesy of Unlock MLS (Austin Board of Realtors). Information deemed reliable but not guaranteed.