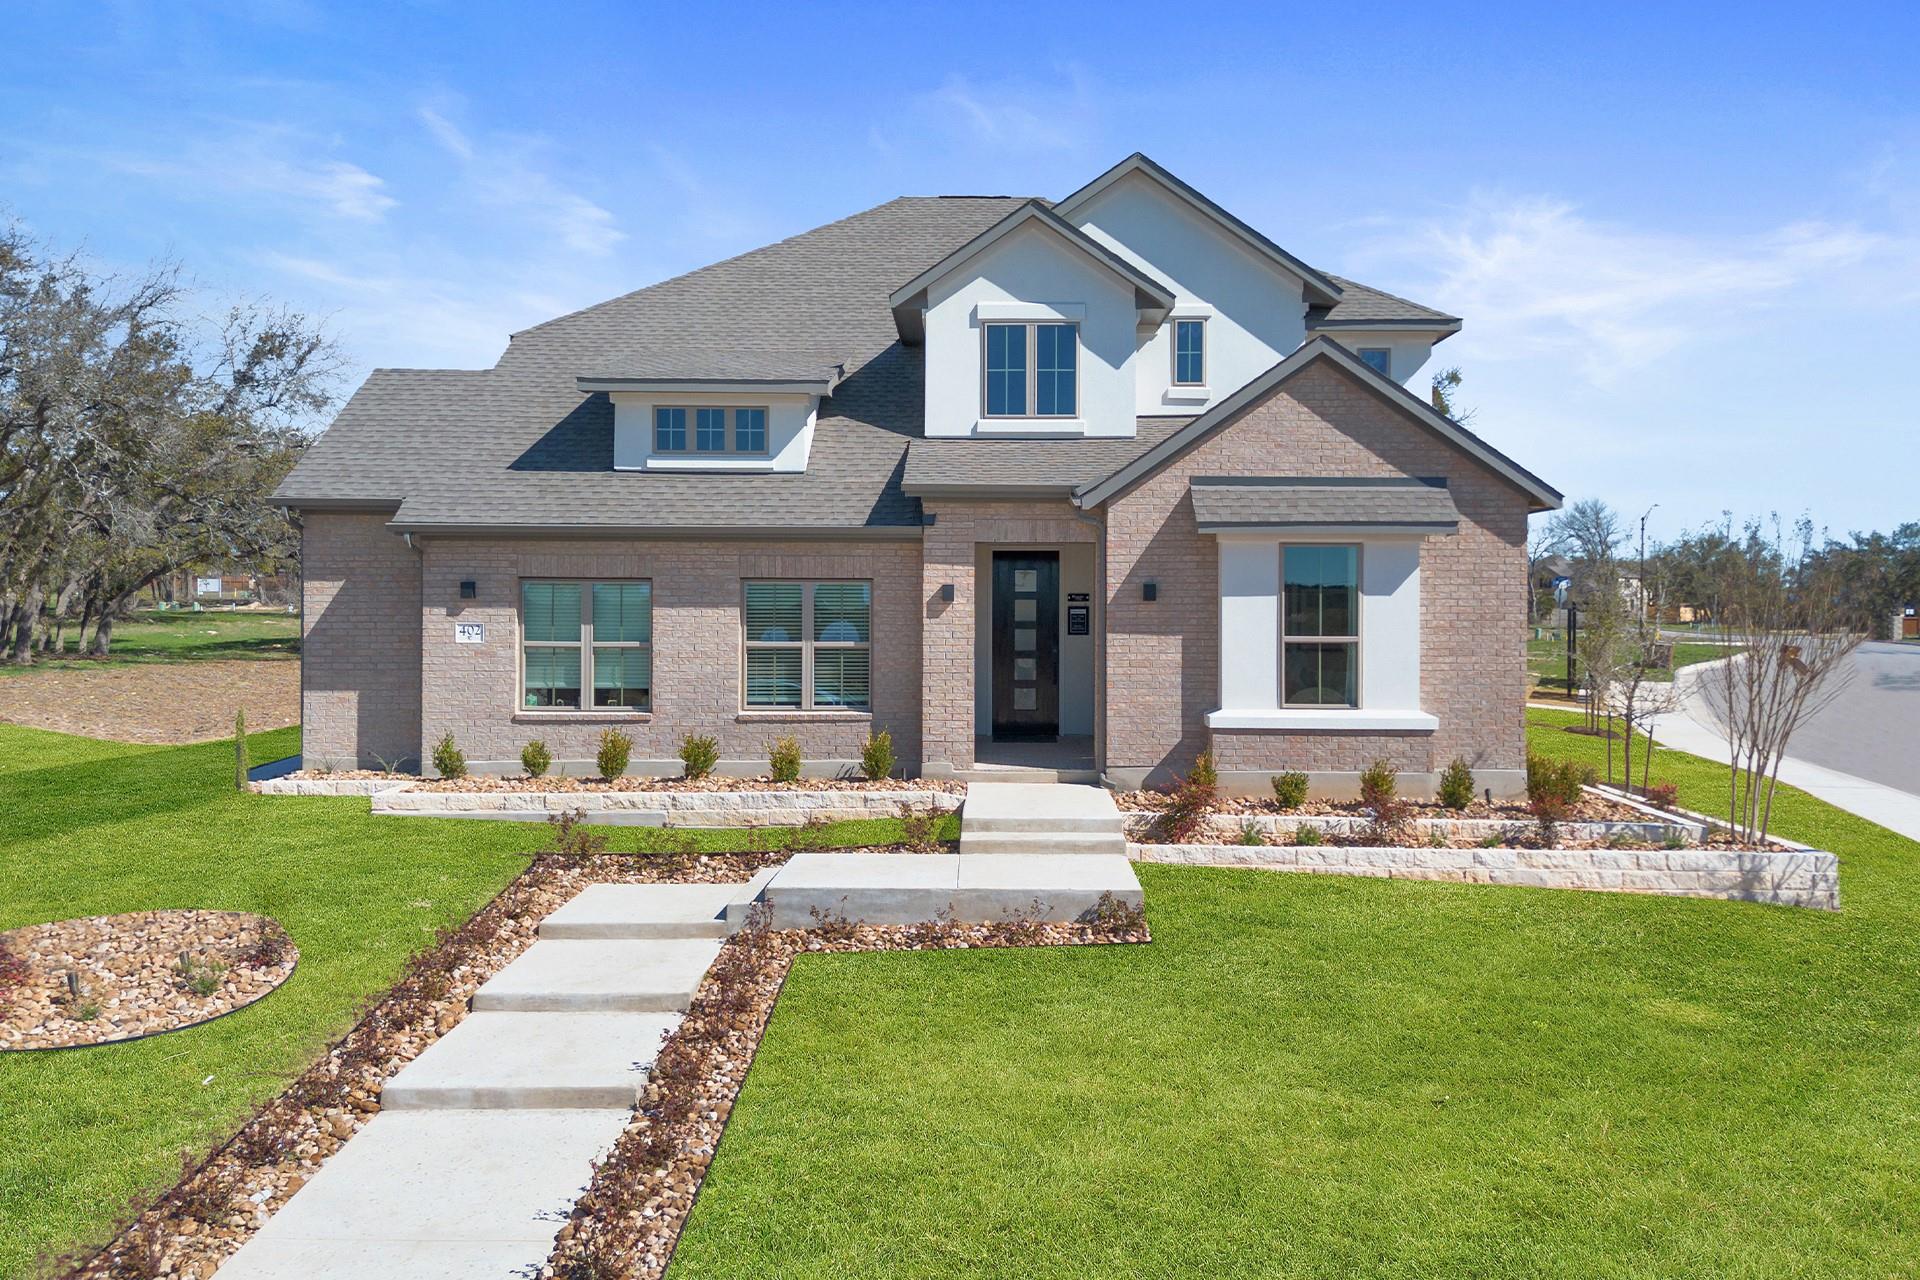
Active · MLS# 6788255
402 Raleigh Dr
Georgetown, TX, 78633
$534,990
4 Beds · 3 Baths · 2,895 SF · $185/SF
Stunning former model home in the coveted Highland Village community! The bright & airy "Delta" plan by Coventry Homes spans 2,895 sqft with two bedrooms on the main level, incredible storage, and multiple living areas. Impeccable, contemporary design with attention to detail throughout. Inviting main living area with soaring ceiling, elegant chandelier, and beautiful wood laminate flooring. Chef-inspired kitchen with 5 burner gas cooktop, under cabinet lighting, a working kitchen adjacent to the walk-in pantry, and quartz countertops accented by a sleek black backsplash. A sunny breakfast room and breakfast bar seating provide ample room for dining. A dedicated study offers an ideal space for remote work, reading, or school work. The primary suite is truly a retreat with a bold feature wall, views to the backyard, and complete with a spa-like bath en-suite. Thoughtful storage throughout including an expansive primary walk-in closet, mud room, and 5' garage extension. Additional living & entertaining space with a game room upstairs and a covered patio overlooking a spacious & level backyard. Residents enjoy the many community amenities including basketball court, park, playground, soccer field, picnic areas, and scenic trails. Great location with no MUD or PID, easy commuting to major employers like Dell Technologies, Emerson Automation Solutions, IBM, Apple, Samsung, Tesla plus convenience to recreation at Lake Georgetown, Cowan Creek Golf Club, Wolf Ranch Towne Center, historic Georgetown, and more! Highly rated Georgetown ISD schools. Simply a must see!
Property Details
Property type
Single Family Residence
Living area
2,895 sq ft
Bedrooms
4
Bathrooms
3 full
Year built
2024
Lot size
0.1938 acres
Garage
2 spaces
Subdivision
Highland Village
County
Williamson
HOA
$75 Monthly
Schools
Elementary
Jo Ann Ford
Middle
Douglas Benold
High
Georgetown
Features
Interior
Breakfast Bar · Double Vanity · Eat-in Kitchen · Entrance Foyer · Ceiling-High · Kitchen Island · Recessed Lighting · Primary Bedroom on Main · Open Floorplan · Pantry · Walk-In Closet(s) · Smart Thermostat
Exterior
Rain Gutters · Private Yard · See Remarks
Flooring
Carpet · Tile
Heating
Central · ENERGY STAR Qualified Equipment · Natural Gas
Cooling
Central Air · Electric · ENERGY STAR Qualified Equipment
Views
Neighborhood
Listing courtesy of Tom Ford, Real Broker, LLC. Information is provided by Unlock MLS (Austin Board of Realtors) and is deemed reliable but not guaranteed. Adrian Salas is not the listing agent for this property unless otherwise stated.
More homes nearby
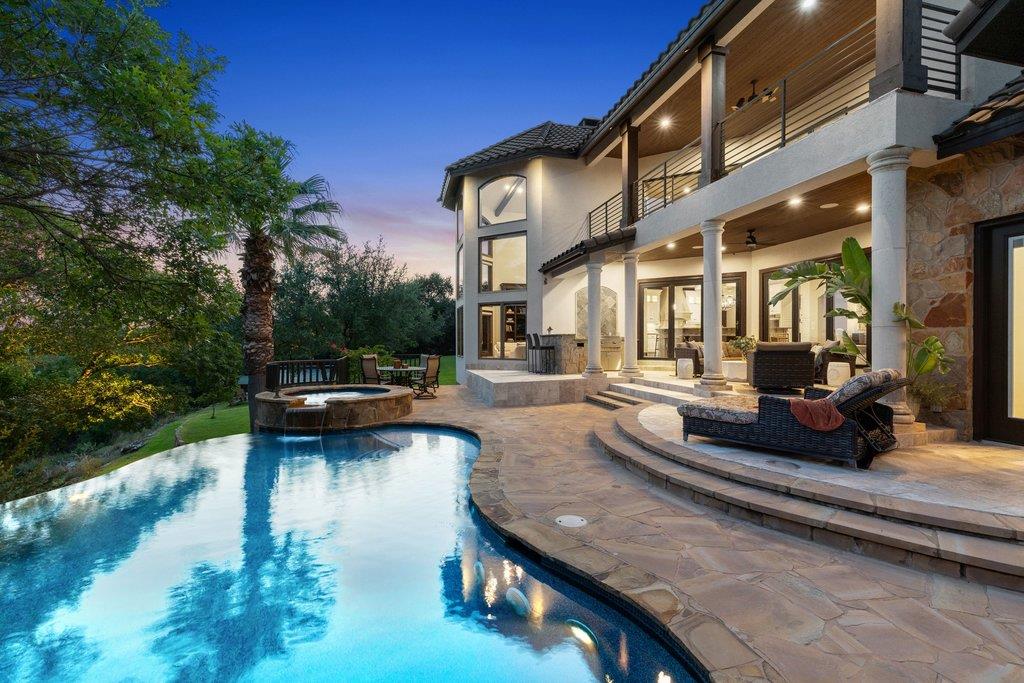 Active
$3,295,000
1540 County Road 262 None
Georgetown, TX, 78633
5 Beds · 5 Baths · 5,218 SF
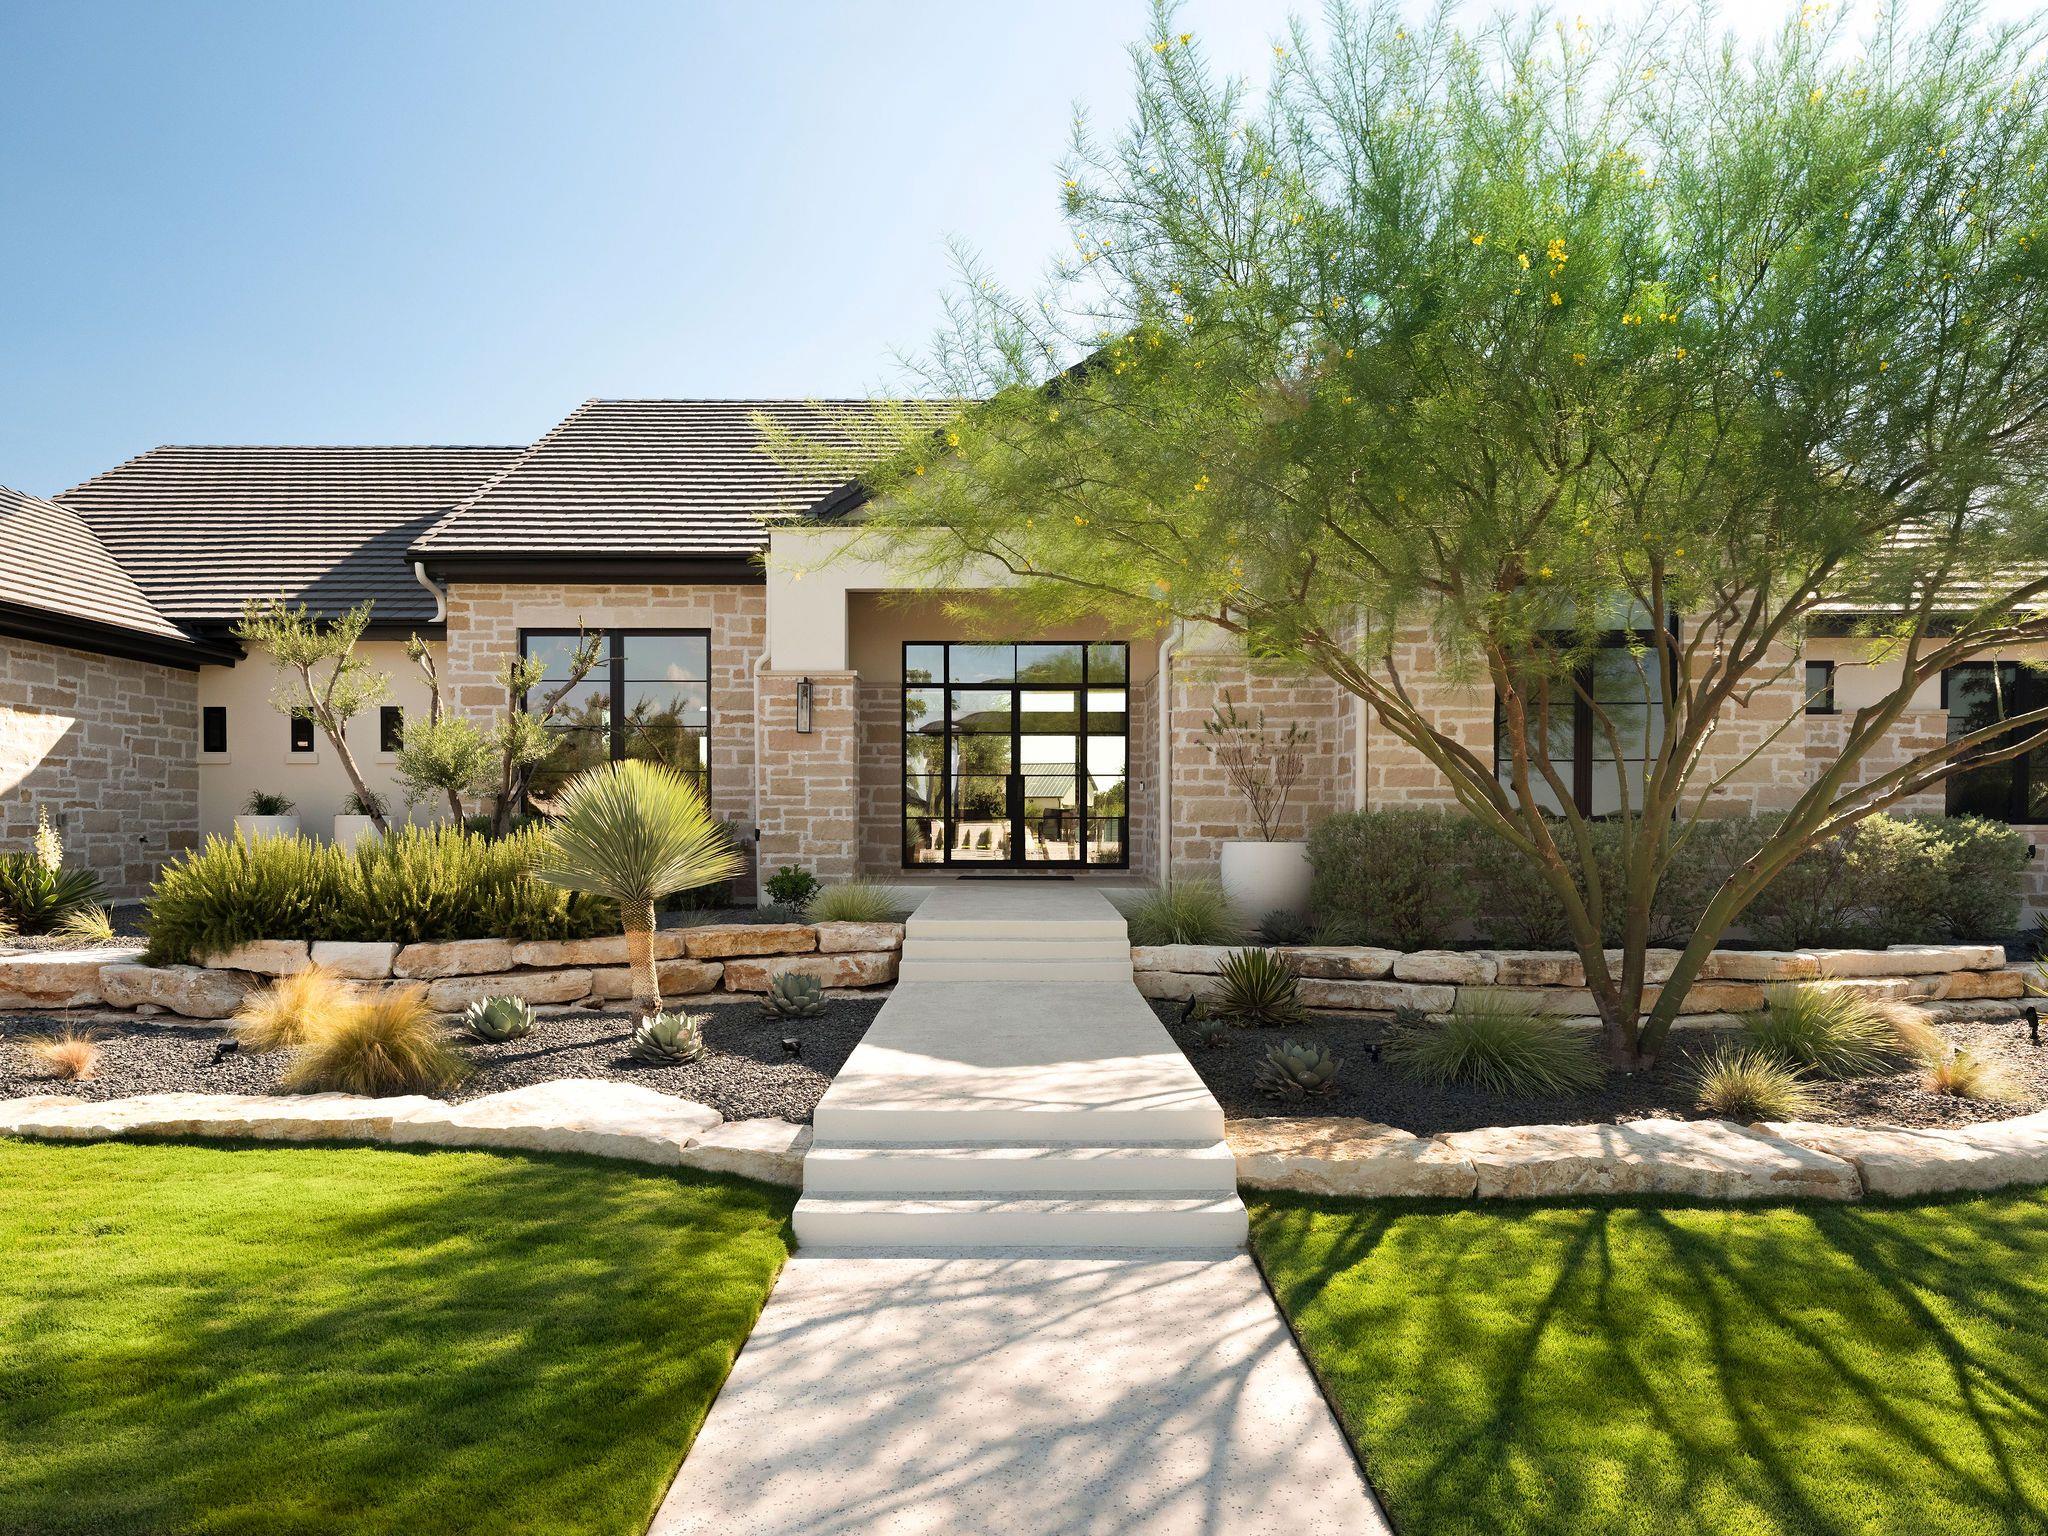 Active
$3,195,000
117 Stone Bluff Dr
Georgetown, TX, 78633
4 Beds · 6 Baths · 4,036 SF
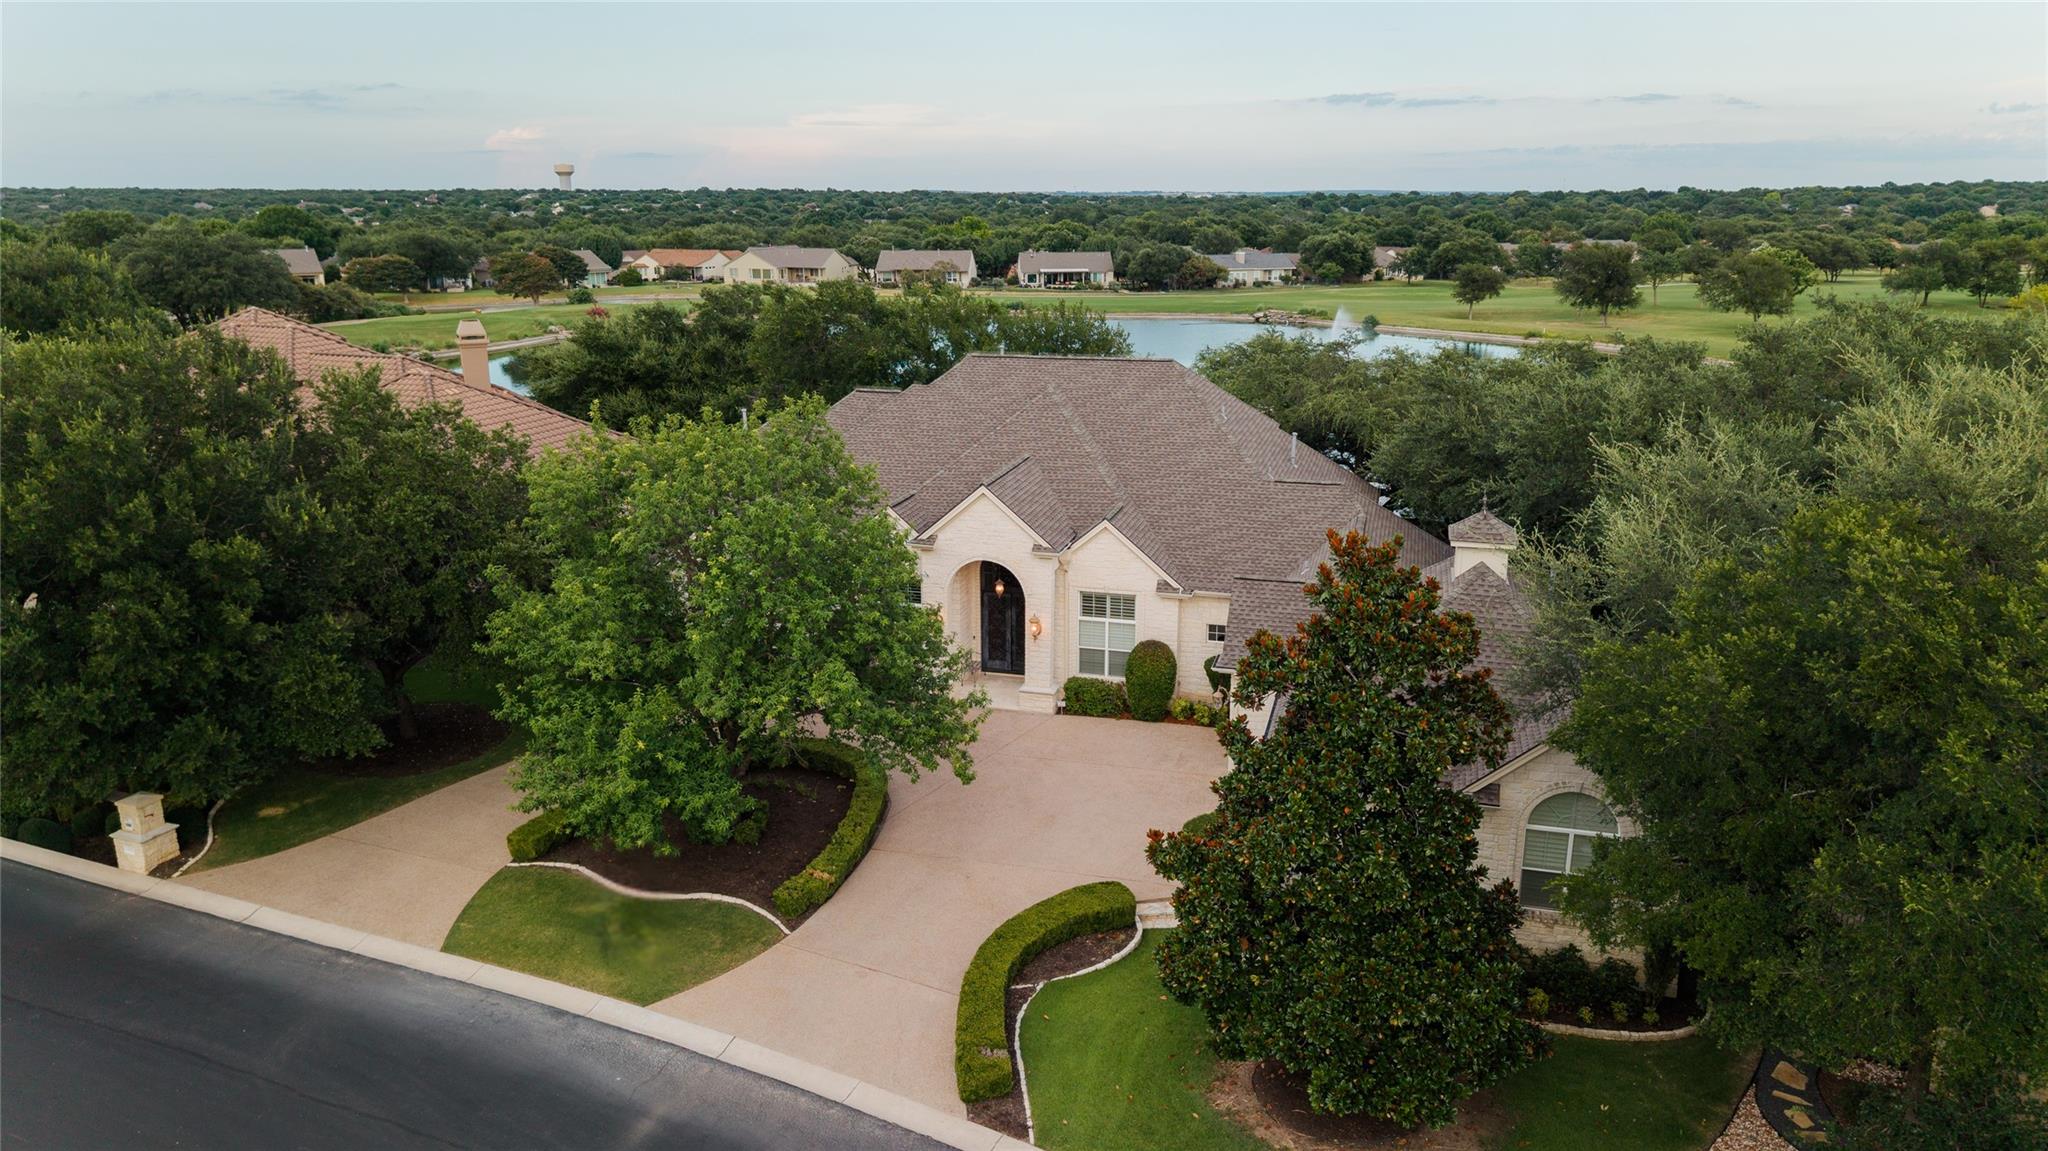 Active
$1,750,000
200 Stardust Ln
Georgetown, TX, 78633
4 Beds · 4 Baths · 4,866 SF
Listings courtesy of Unlock MLS (Austin Board of Realtors). Information deemed reliable but not guaranteed.