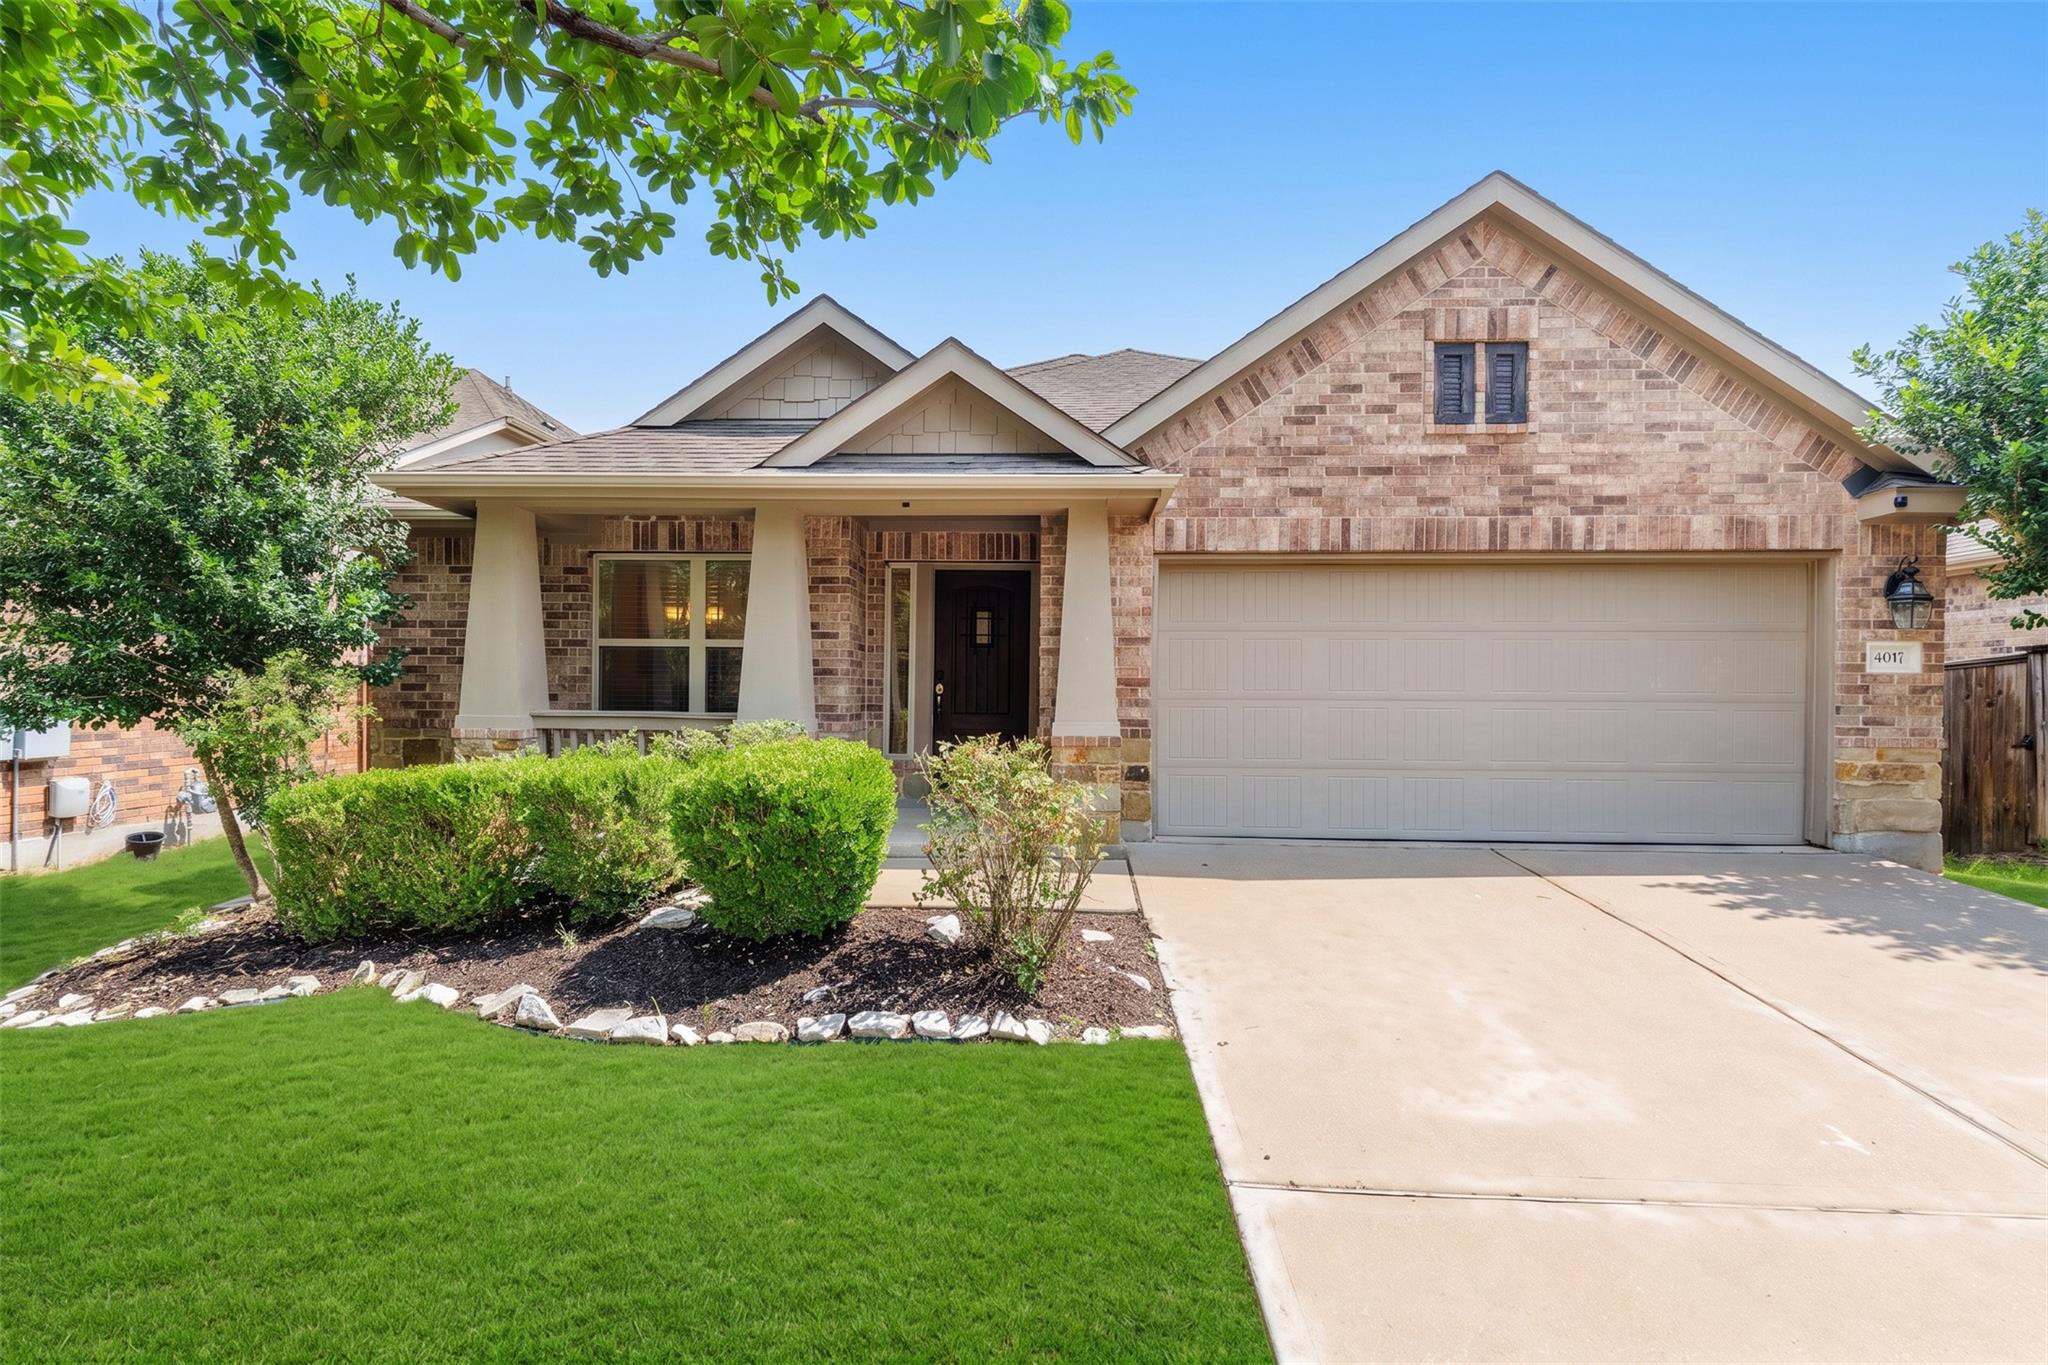
Active · MLS# 3485555
4017 Darryl St
Round Rock, TX, 78681
$440,000
4 Beds · 2 Baths · 1,995 SF · $221/SF
Welcome to 4017 Darryl Street, an exceptional single-story residence in the highly sought-after Highlands at Mayfield Ranch. Thoughtfully designed with timeless finishes and an open-concept floor plan, this elegant home seamlessly blends comfort, sophistication, and everyday livability. High ceilings, abundant natural light, graceful archways, and designer touches create an inviting atmosphere from the moment you enter. At the heart of the home, the gourmet kitchen showcases granite counter tops, stainless steel appliances, generous prep space, and a spacious pantry, all opening effortlessly to the expansive living and dining areas—perfect for entertaining or relaxed evenings at home. The private owner's suite offers a luxurious retreat with a private sliding door to the back yard. The master bath offers dual vanities, a soaking tub, separate walk-in shower, and an over-sized walk-in closet. Step outside to a covered patio overlooking the beautifully landscaped backyard, with an extended patio, built in firepit, custom landscaping, all complete with a natural gas connection for effortless outdoor dining and entertaining. Located within one of Round Rock's premier communities, residents enjoy resort-style amenities including a pool, clubhouse, parks, playgrounds, and scenic walking trails, all just minutes from top-rated schools, shopping, dining, and major commuter routes. Recent updates include new roof (2022) and upgraded garage flooring. Offering refined style, exceptional functionality, and an unbeatable location, 4017 Darryl Street is a rare opportunity to experience elevated living in Highlands at Mayfield Ranch.
Property Details
Property type
Single Family Residence
Living area
1,995 sq ft
Bedrooms
4
Bathrooms
2 full
Year built
2015
Lot size
0.1396 acres
Garage
2 spaces
Subdivision
Highlands at Mayfield Ranch
County
Williamson
HOA
$150 Quarterly
Annual taxes
$9,197
Schools
Elementary
Wolf Ranch Elementary
Middle
James Tippit
High
East View
Features
Interior
Ceiling Fan(s) · Ceiling-High · Granite Counters · No Interior Steps · Open Floorplan · Primary Bedroom on Main · Recessed Lighting · Walk-In Closet(s)
Exterior
Rain Gutters
Flooring
Carpet · Tile
Heating
Central
Cooling
Central Air
Views
None
Listing courtesy of Ryan Dowell, Pure Realty. Information is provided by Unlock MLS (Austin Board of Realtors) and is deemed reliable but not guaranteed. Adrian Salas is not the listing agent for this property unless otherwise stated.
More homes nearby
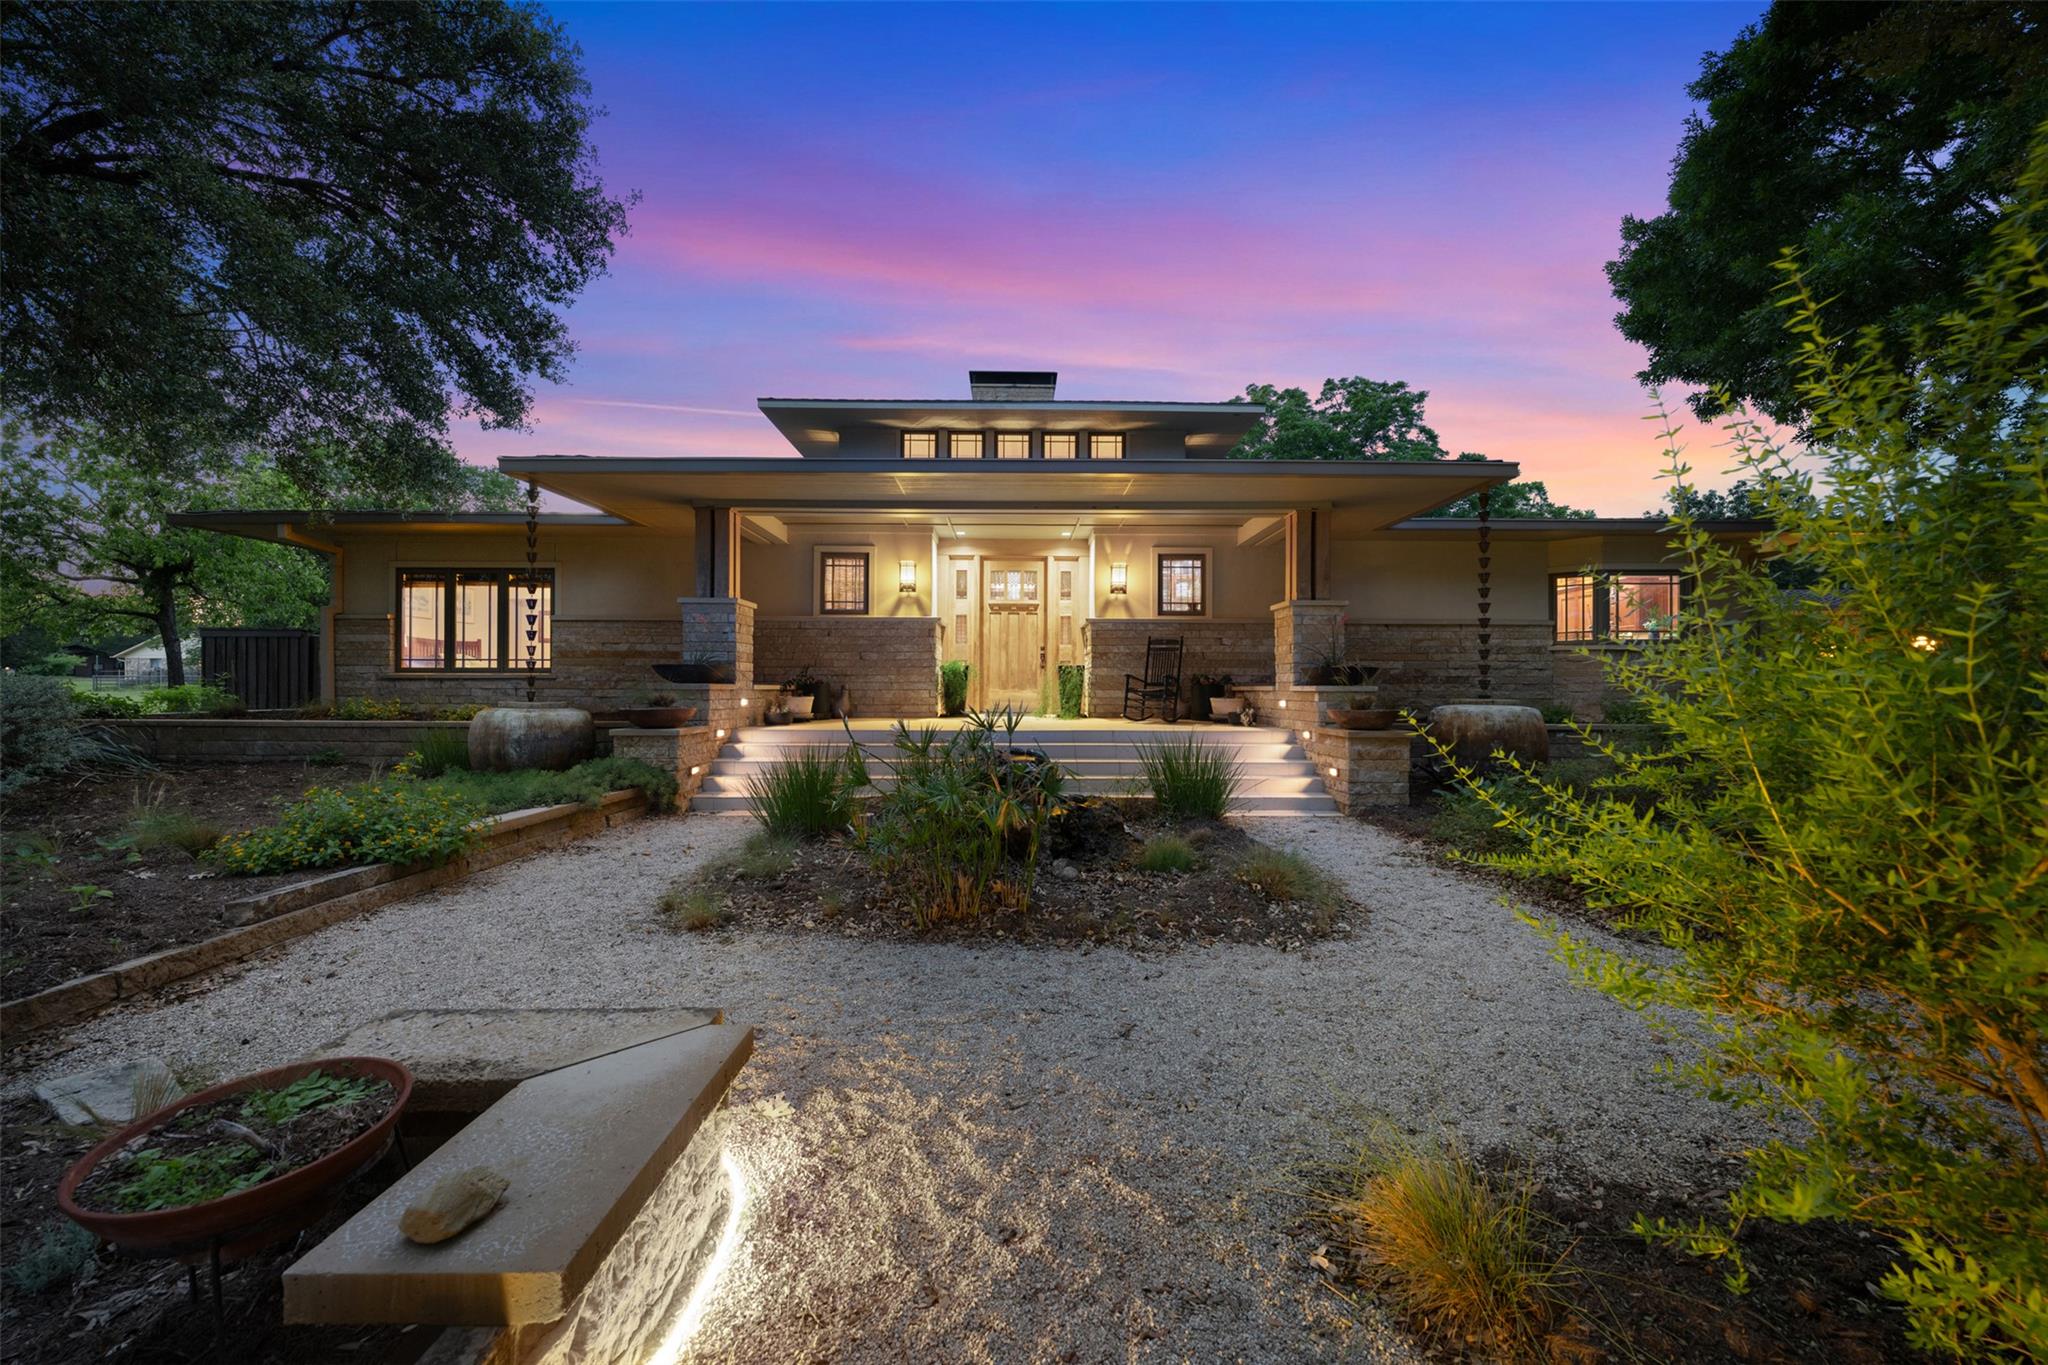 Active
$2,875,000
901 Brushy Bend Dr
Round Rock, TX, 78681
5 Beds · 5 Baths · 5,390 SF
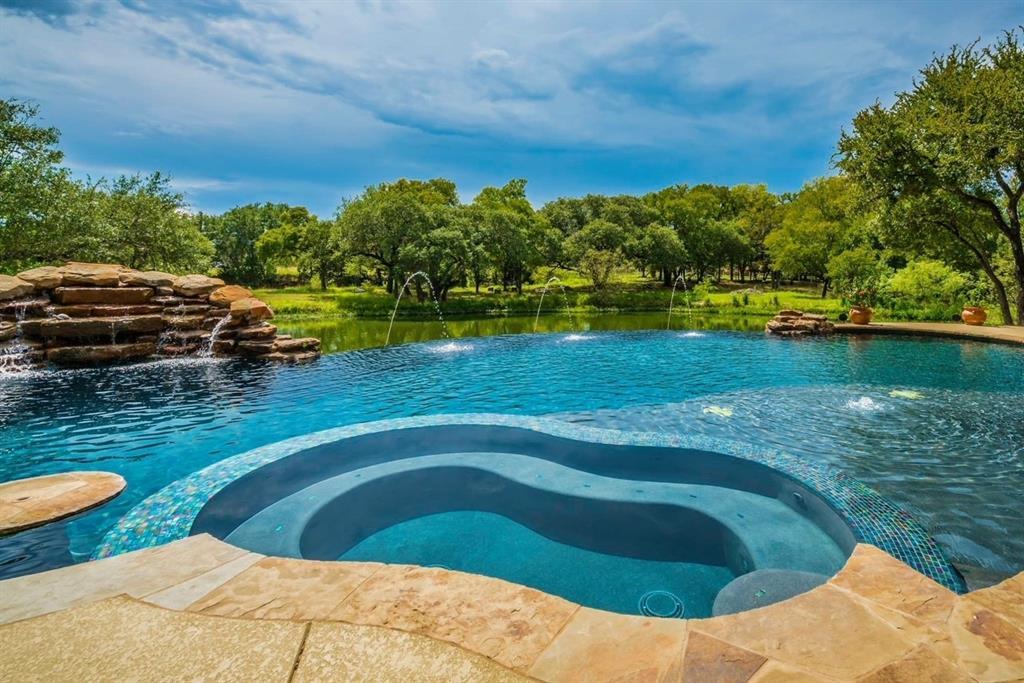 Active
$1,475,000
2308 Walsh Dr
Round Rock, TX, 78681
3 Beds · 3 Baths · 3,811 SF
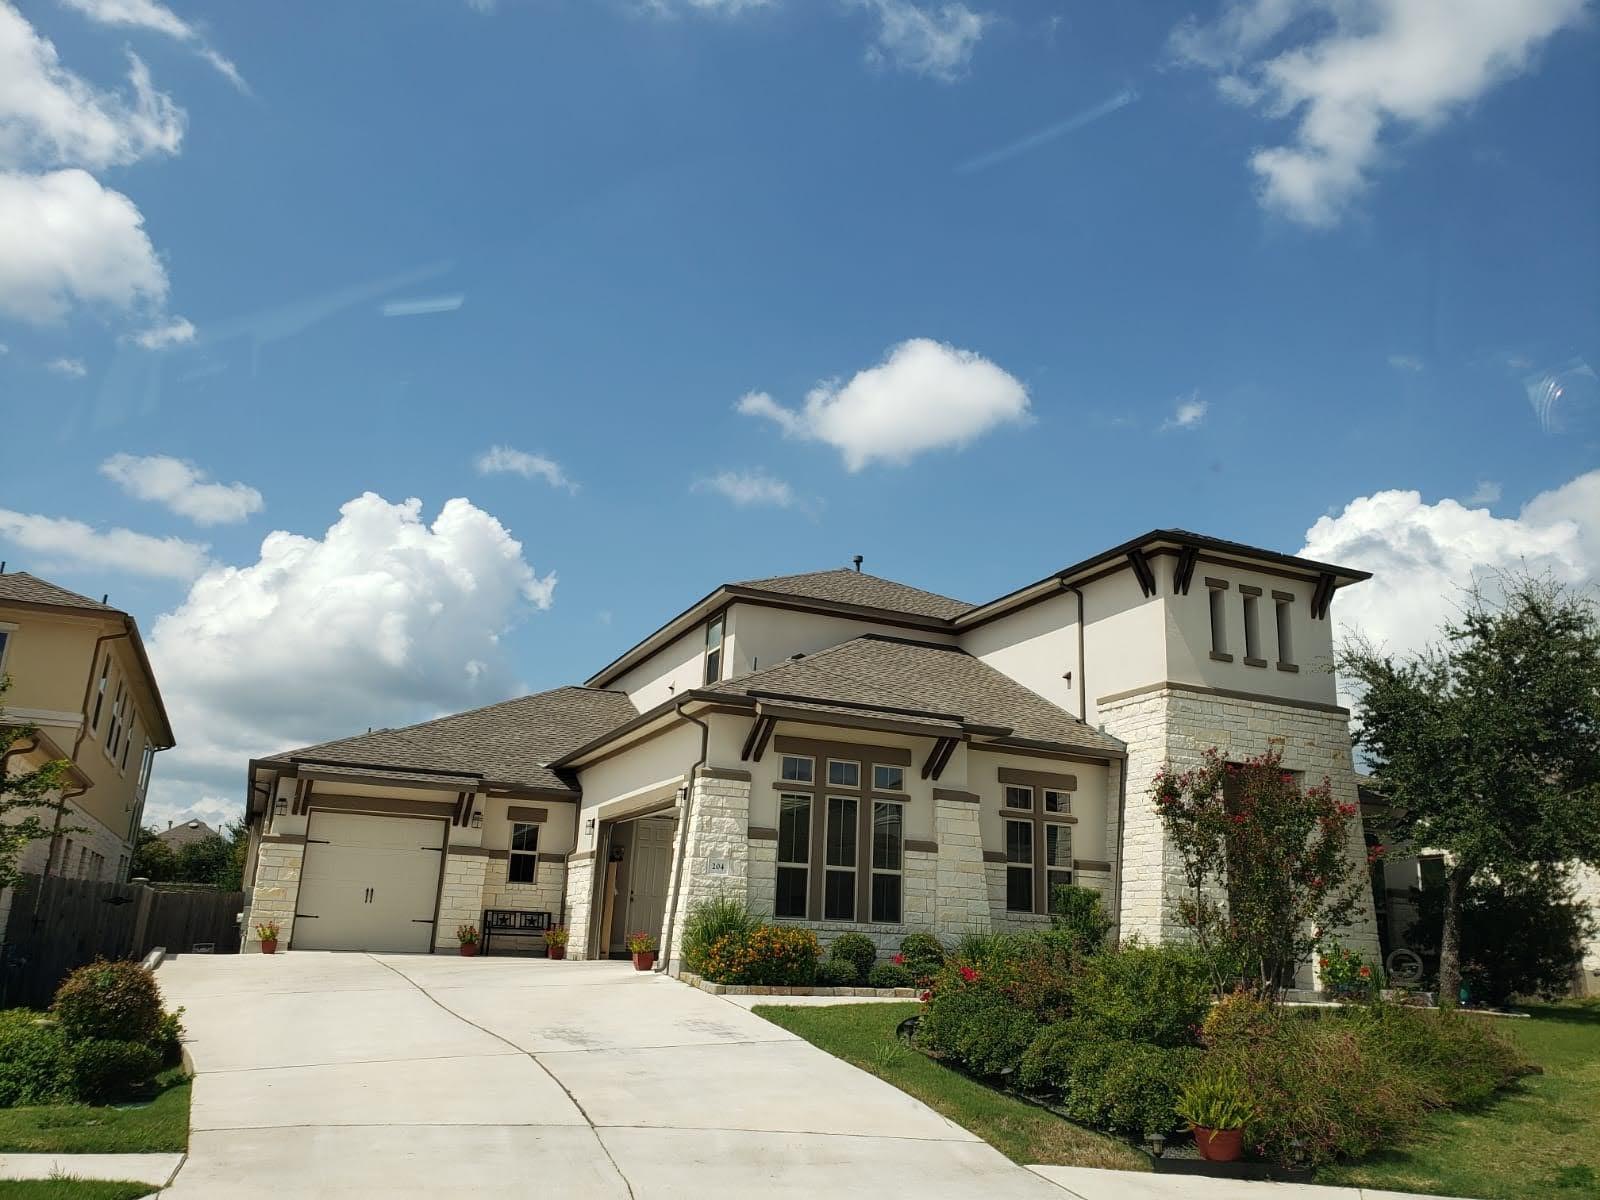 Active
$1,350,000
204 Southern Carina Dr
Round Rock, TX, 78681
4 Beds · 5 Baths · 4,185 SF
Listings courtesy of Unlock MLS (Austin Board of Realtors). Information deemed reliable but not guaranteed.