Active · MLS# 8669778
4016 Fulton Dr
Leander, TX, 78641
$649,990
4 Beds · 4 Baths · 3,221 SF · $202/SF
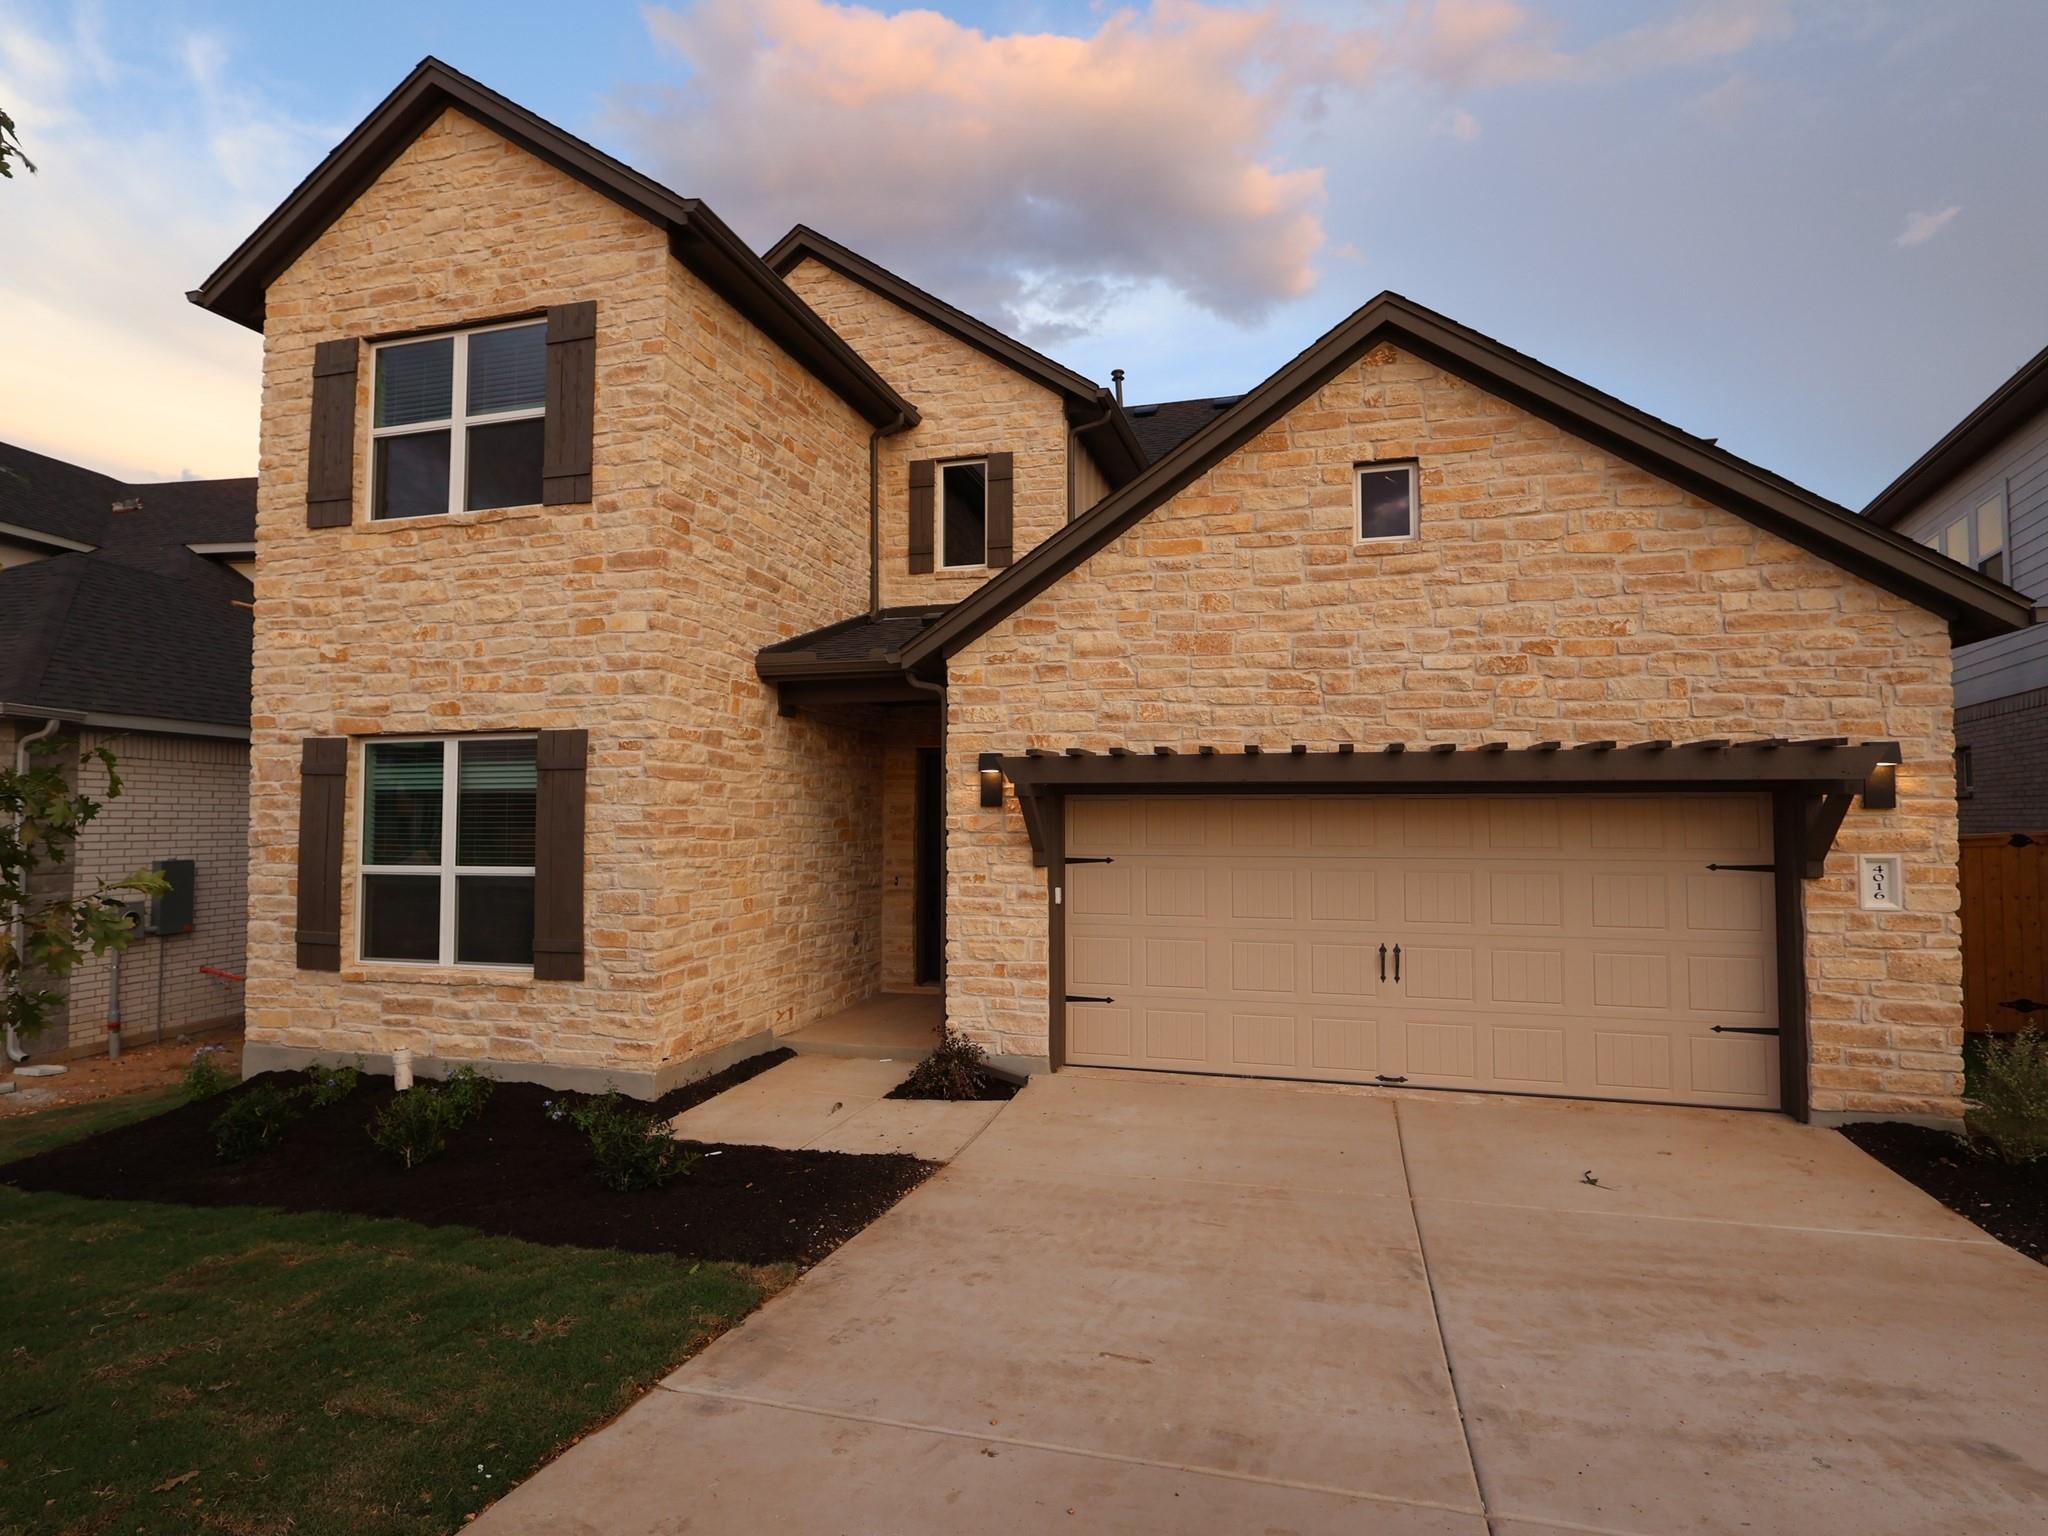
Welcome to the Balcones-II, our most popular floorplan offered in the Signature series here in Edgewood. This home wows with its high ceilings and open concept layout! Downstairs, you'll find a secondary bedroom with a full bathroom that includes walk-in mudset shower. Continuing down the foyer, a generous formal dining space opens through to the gourmet kitchen, with its walk-in pantry, quartz countertops, and stainless-steel appliances. The family room is bright with high ceilings featuring 2 stories of windows. The owner’s suite is just off of the family room and features a bay window and it opens to the deluxe bath with mudset shower and large soaking tub. The suite has two closets. The open railing staircase leads you upstairs to a very spacious game room and right into your own personal media room with its own powder bath. Across the catwalk, you have 2 bedrooms with a large full bathroom in between them. Schedule today to come view this popular floorplan and home that will be completed in October of 2026!
Property Details
Property type
Single Family Residence
Living area
3,221 sq ft
Bedrooms
4
Bathrooms
3 full · 1 half
Year built
2026
Lot size
0.1601 acres
Garage
2 spaces
Subdivision
Edgewood
County
Williamson
HOA
$70 Monthly
Schools
Elementary
Tarvin
Middle
Stiles
High
Rouse
Features
Interior
Ceiling Fan(s) · Ceiling-High · Double Vanity · Interior Steps · Kitchen Island · Low Flow Plumbing Fixtures · Open Floorplan · Pantry · Primary Bedroom on Main · Recessed Lighting · Smart Home · Walk-In Closet(s)
Exterior
Rain Gutters · Lighting · Pest Tubes in Walls · Private Yard
Flooring
Carpet · Tile · Vinyl
Heating
Central · ENERGY STAR Qualified Equipment · Natural Gas · Zoned
Cooling
Ceiling Fan(s) · Central Air · Electric · ENERGY STAR Qualified Equipment · Zoned
Views
Park/Greenbelt
Listing courtesy of Patrick Easter, M/I Homes Realty. Information is provided by Unlock MLS (Austin Board of Realtors) and is deemed reliable but not guaranteed. Adrian Salas is not the listing agent for this property unless otherwise stated.
More homes nearby
 Active
$11,995,000
15201 FM 2769 None
Leander, TX, 78641
5 Beds · 8 Baths · 11,150 SF
 Active
$3,990,000
16407 Jackson St
Volente, TX, 78641
5 Beds · 5 Baths · 4,660 SF
 Active
$3,095,000
17011 E Darleen Dr
Leander, TX, 78641
7 Beds · 8 Baths · 7,813 SF
Listings courtesy of Unlock MLS (Austin Board of Realtors). Information deemed reliable but not guaranteed.