Active · MLS# 9928148
401 Brena Cv
Liberty Hill, TX, 78642
$639,000
3 Beds · 4 Baths · 2,924 SF · $219/SF
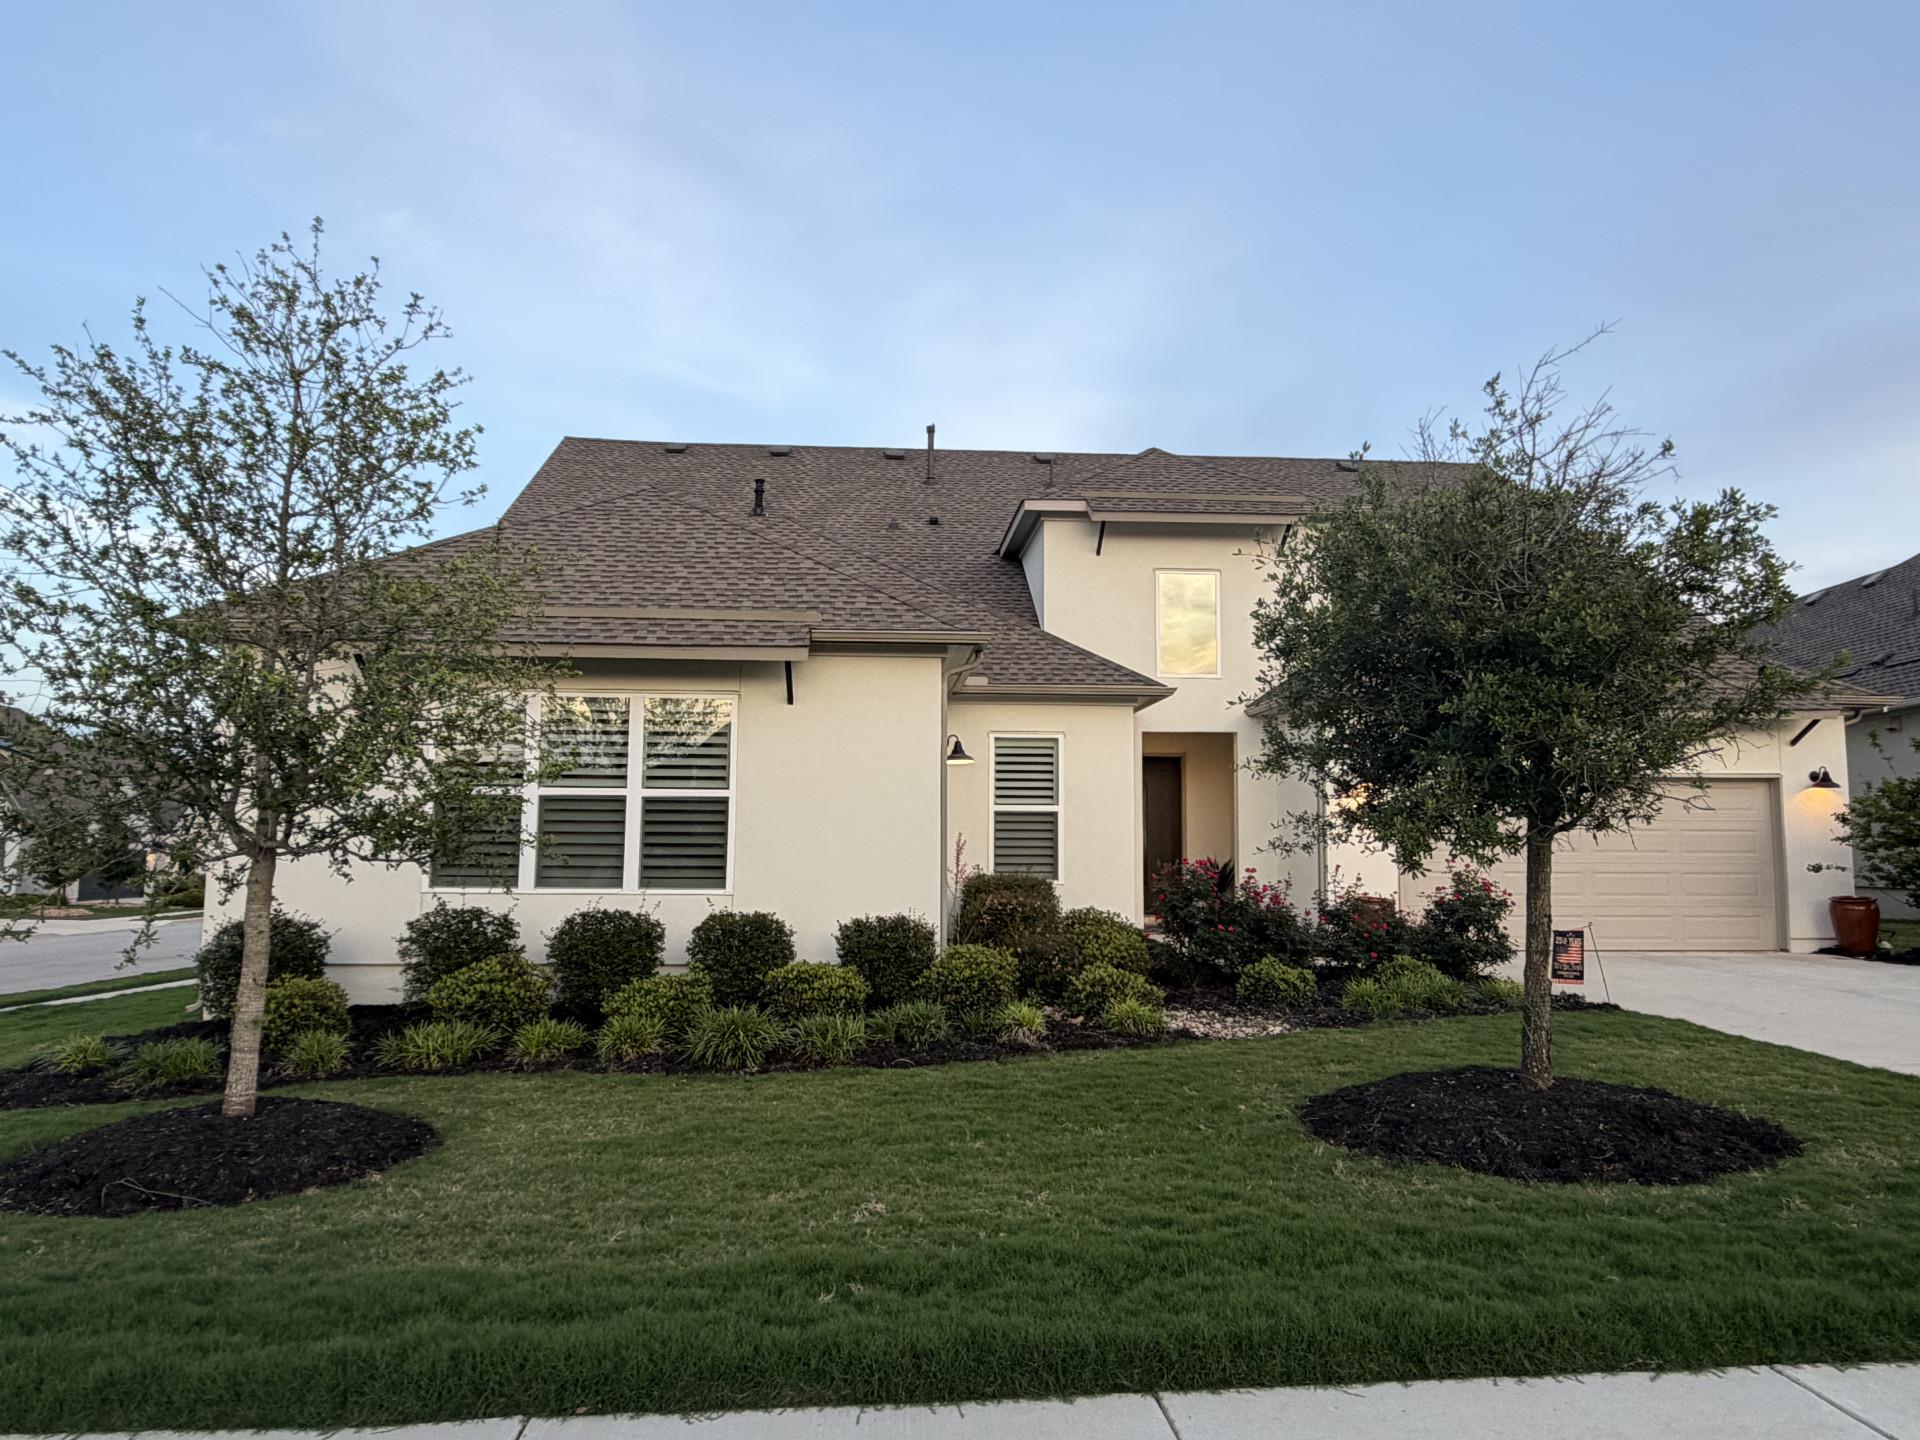
Take Advantage of a significant Price Reduction on this stunning "Model Like" Move-In-Ready 2,924-square-foot home in the Active Resort-Style 55+ Regency Community of Santa Rita Ranch. With a spacious Great Room, Dining, and Kitchen Area, this home receives natural light through multi-stacked glass doors that open to the functional, extended covered patio. The kitchen is complete with a large center island with breakfast bar, plenty of cabinet and counter space, plus a bonus built-in workspace. Unique upgraded features include: two primary bedrooms with ensuite spa-like baths with dual vanities and enormous walk-in closets, a flex room with tray ceiling, a 3rd bedroom, hall bathroom, powder room, generous laundry with cabinets and space for a refrigerator/freezer, stylish fixtures, designer paint throughout, modern fans, specialty lighting, professionally framed mirrors, easy-to-care-for luxury vinyl plank, KitchenAid Appliances, an oversized walk-in pantry, drop zone with bench/storage, an electric car 220 outlet, and epoxy garage flooring. Why build when you can have the home you want with upgrades, now, at a reduced price? Tour this home at your convenience and visit the Regency 55+ Community, with a dedicated Lifestyle Director and a state-of-the-art swimming pool, fitness center, 9 pickleball courts, and a Lodge for games, parties, and billiards.
Property Details
Property type
Single Family Residence
Living area
2,924 sq ft
Bedrooms
3
Bathrooms
3 full · 1 half
Year built
2023
Lot size
0.2605 acres
Garage
2 spaces
Subdivision
Santa Rita Ranch Ph 2A Sec 3
County
Williamson
HOA
$311 Monthly
Annual taxes
$9,515
Schools
Elementary
San Gabriel
Middle
Douglas Benold
High
East View
Features
Interior
Two Primary Baths · Two Primary Suties · Breakfast Bar · Ceiling Fan(s) · Beamed Ceilings · Cathedral Ceiling(s) · Tray Ceiling(s) · Eat-in Kitchen · Entrance Foyer · High Speed Internet · In-Law Floorplan · Kitchen Island
Exterior
Exterior Steps · Gutters Full · Lighting
Flooring
Laminate
Heating
Central · Zoned
Cooling
Central Air · Zoned
Views
Neighborhood
Listing courtesy of Polly Richards, My Castle Realty. Information is provided by Unlock MLS (Austin Board of Realtors) and is deemed reliable but not guaranteed. Adrian Salas is not the listing agent for this property unless otherwise stated.
More homes nearby
 Active
$7,999,999
301 Blessing Ranch Rd
Liberty Hill, TX, 78642
5 Beds · 4 Baths
 Active
$4,465,000
600 County Road 257 None
Liberty Hill, TX, 78642
5 Beds · 6 Baths · 7,557 SF
 Active
$1,999,000
3692 County Road 207 None
Liberty Hill, TX, 78642
4 Beds · 5 Baths · 3,079 SF
Listings courtesy of Unlock MLS (Austin Board of Realtors). Information deemed reliable but not guaranteed.