Active · MLS# 3098506
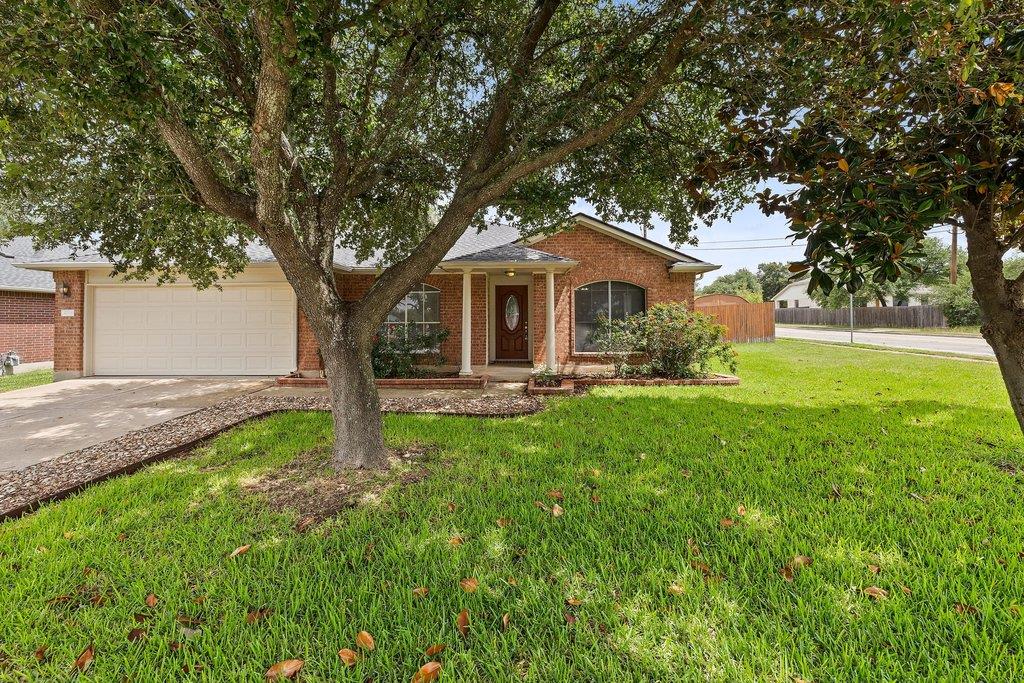
4006 Texella Cv
Round Rock, TX, 78681
$450,000
4 Beds · 2 Baths · 2,343 SF · $192/SF
$480,000 Appraisal from November 2024 attached in documents.. Walking distance from International Baccalaureate school Chandler Oaks Elementary and across from the neighborhood swimming pool and park. Special one-story home in the highly desirable Preserve at Stone Oak community, offering a spacious floorplan, excellent schools, and an unbeatable location on a quiet cul-de-sac! This nicely updated 4-bedroom home features an open-concept design with a kitchen that flows seamlessly into the living area, creating the perfect space for everyday living and entertaining. The thoughtfully designed layout provides generous living spaces, while the backyard offers plenty of room to relax, entertain, and BBQ under the covered patio. One of the standout features of this home is its exceptional walkability—just a short stroll to Chandler Oaks Elementary, the Stone Oak community pool, playground, and greenbelt trails. Families will appreciate the highly rated Round Rock ISD schools, including Chandler Oaks Elementary, while commuters will love the convenient access to I-35, Ronald Reagan Boulevard, Parmer Lane, and Highway 183, providing easy connections to Apple and other major employers. Located close to the shopping, dining, and everyday conveniences along Whitestone Boulevard, this home combines comfort, convenience, and community in one of Round Rock West's most sought-after neighborhoods. Close proximity to Mayfield Ranch and Brushy Creek. With its large single-story layout, excellent location, and outstanding neighborhood amenities, this is a rare opportunity to enjoy the very best of Preserve at Stone Oak living.
Property Details
Property type
Single Family Residence
Living area
2,343 sq ft
Bedrooms
4
Bathrooms
2 full
Year built
2001
Lot size
0.21 acres
Garage
2 spaces
Subdivision
Preserve At Stone Oak Ph 2 Sec 3
County
Williamson
HOA
$33 Monthly
Annual taxes
$8,351
Schools
Elementary
Chandler Oaks
Middle
Walsh
High
Stony Point
Features
Interior
Breakfast Bar · Ceiling Fan(s) · Ceiling-High · Granite Counters · In-Law Floorplan · Multiple Dining Areas · Multiple Living Areas · Open Floorplan · Pantry · Primary Bedroom on Main · Recessed Lighting · Study/Home Office
Exterior
Gutters Full · Private Yard
Flooring
Carpet · Laminate · Tile
Heating
Central
Cooling
Central Air
Views
Neighborhood
Listing courtesy of Mark Strickland, Bramlett Partners. Information is provided by Unlock MLS (Austin Board of Realtors) and is deemed reliable but not guaranteed. Adrian Salas is not the listing agent for this property unless otherwise stated.
More homes nearby
 Active
$2,875,000
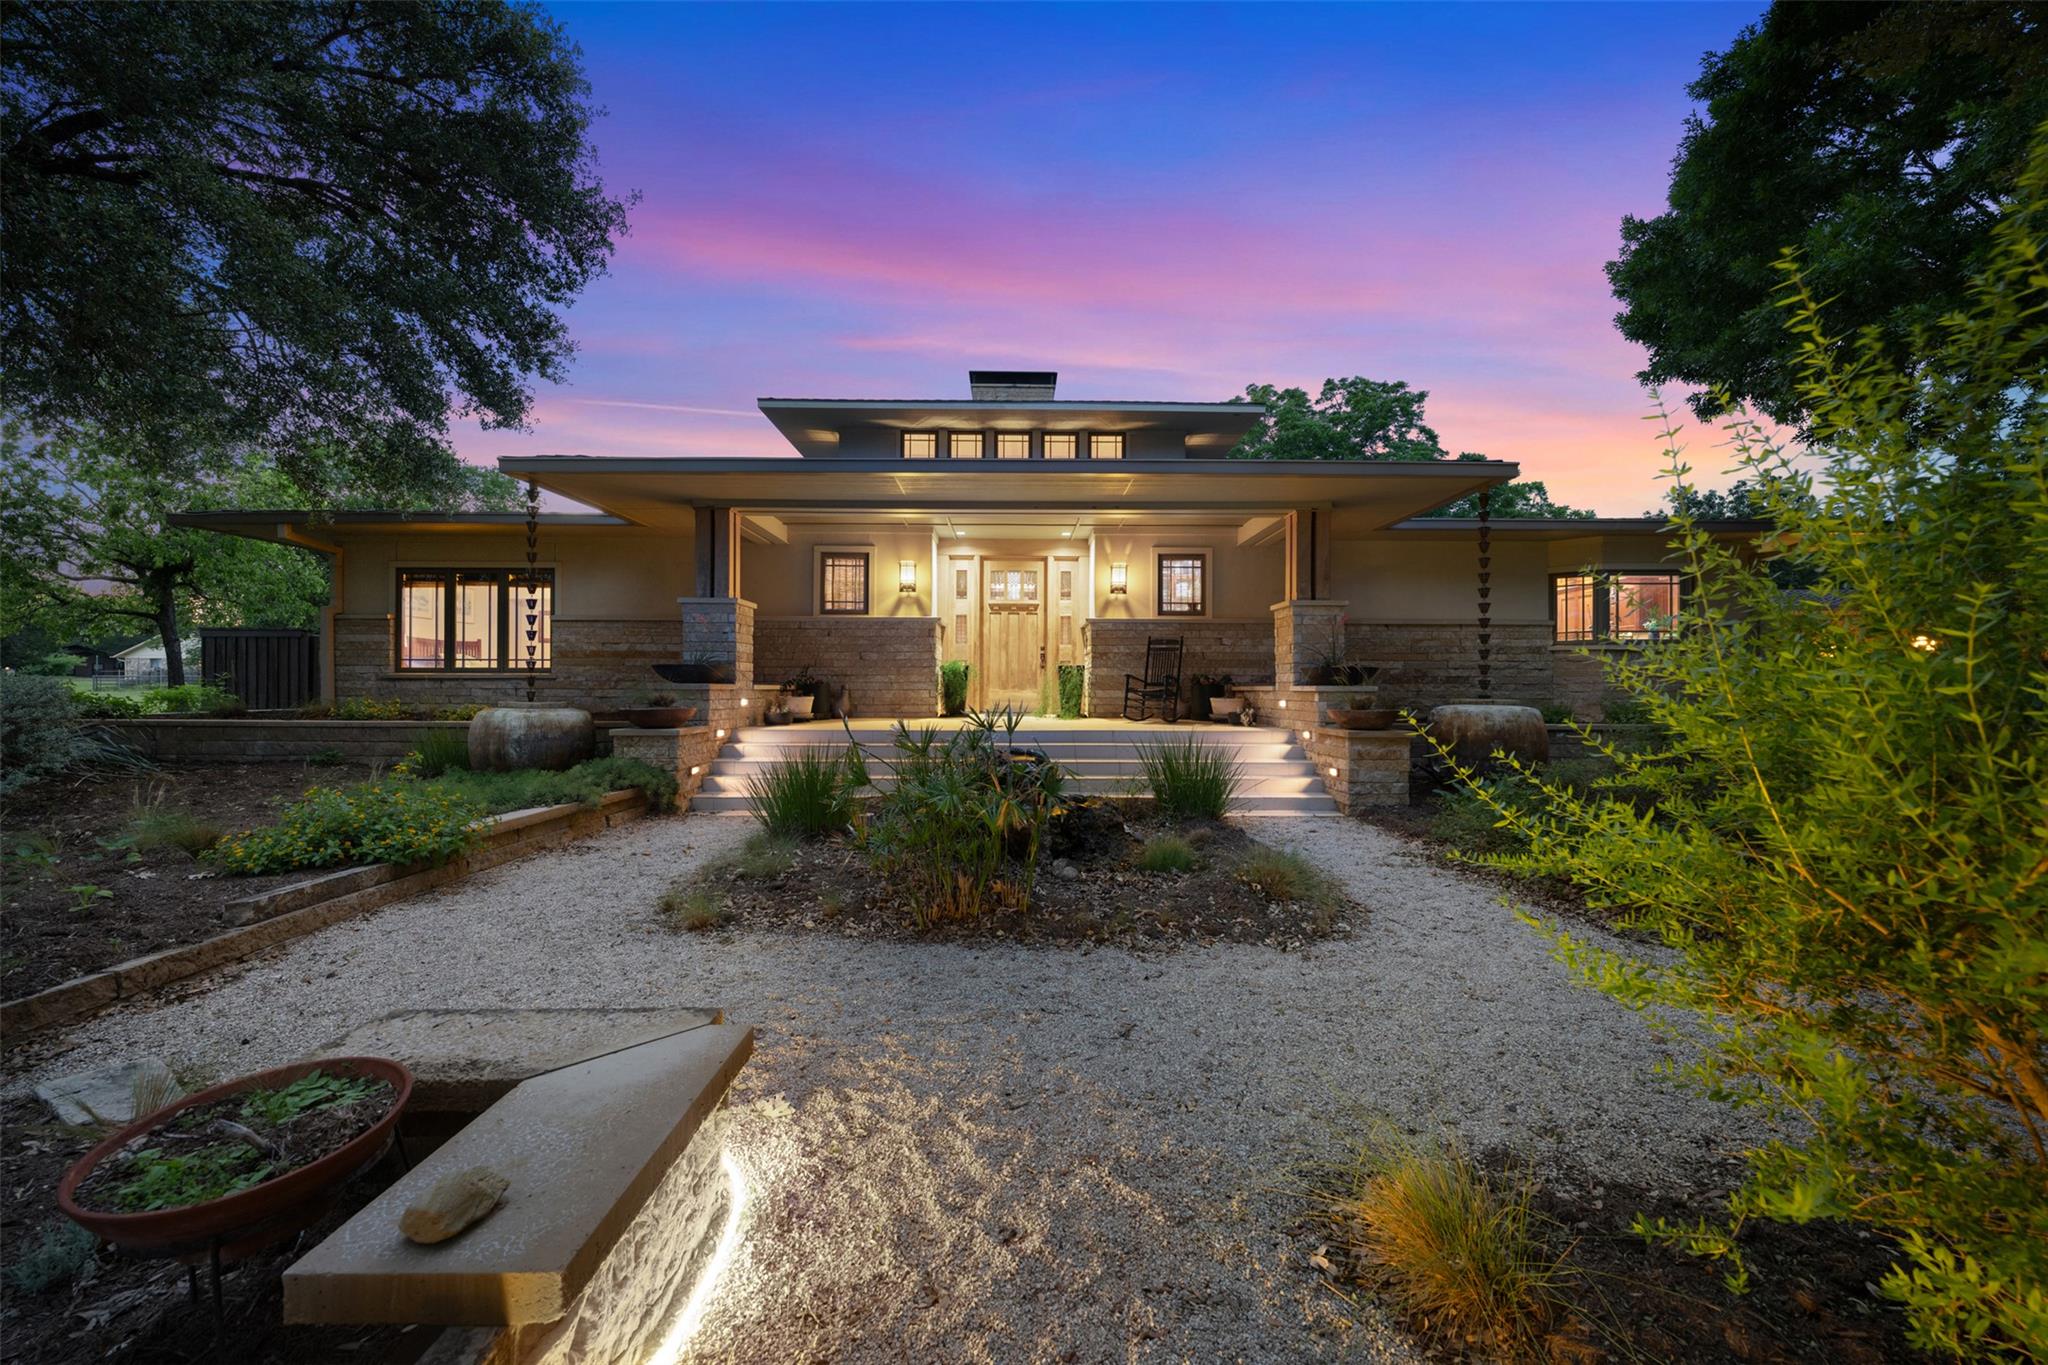
901 Brushy Bend Dr
Round Rock, TX, 78681
5 Beds · 5 Baths · 5,390 SF
 Active
$1,475,000
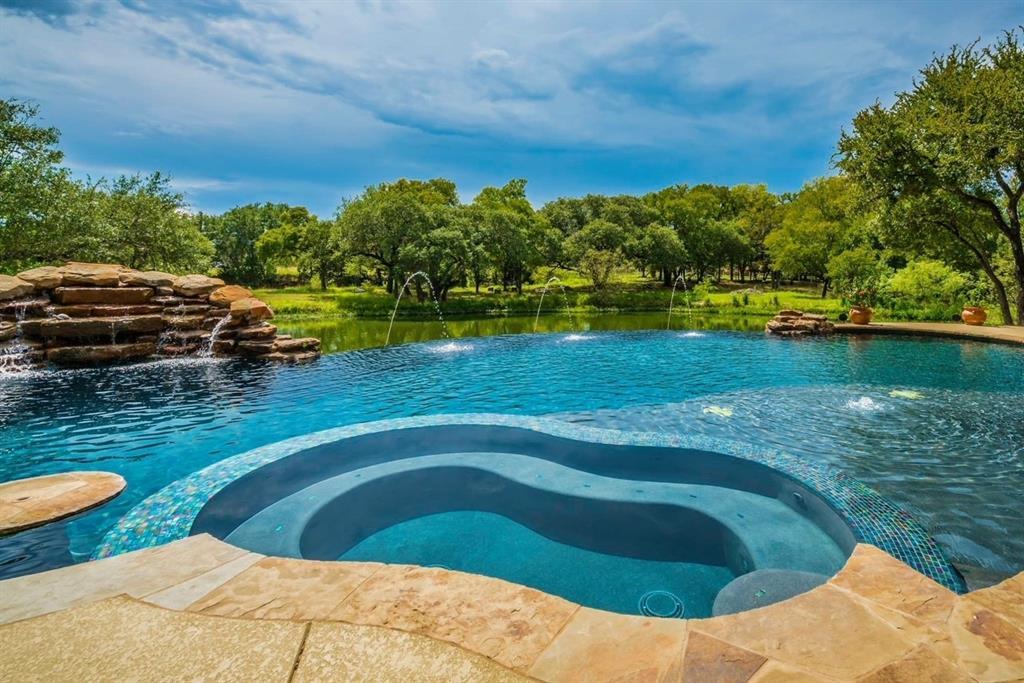
2308 Walsh Dr
Round Rock, TX, 78681
3 Beds · 3 Baths · 3,811 SF
 Active
$1,350,000
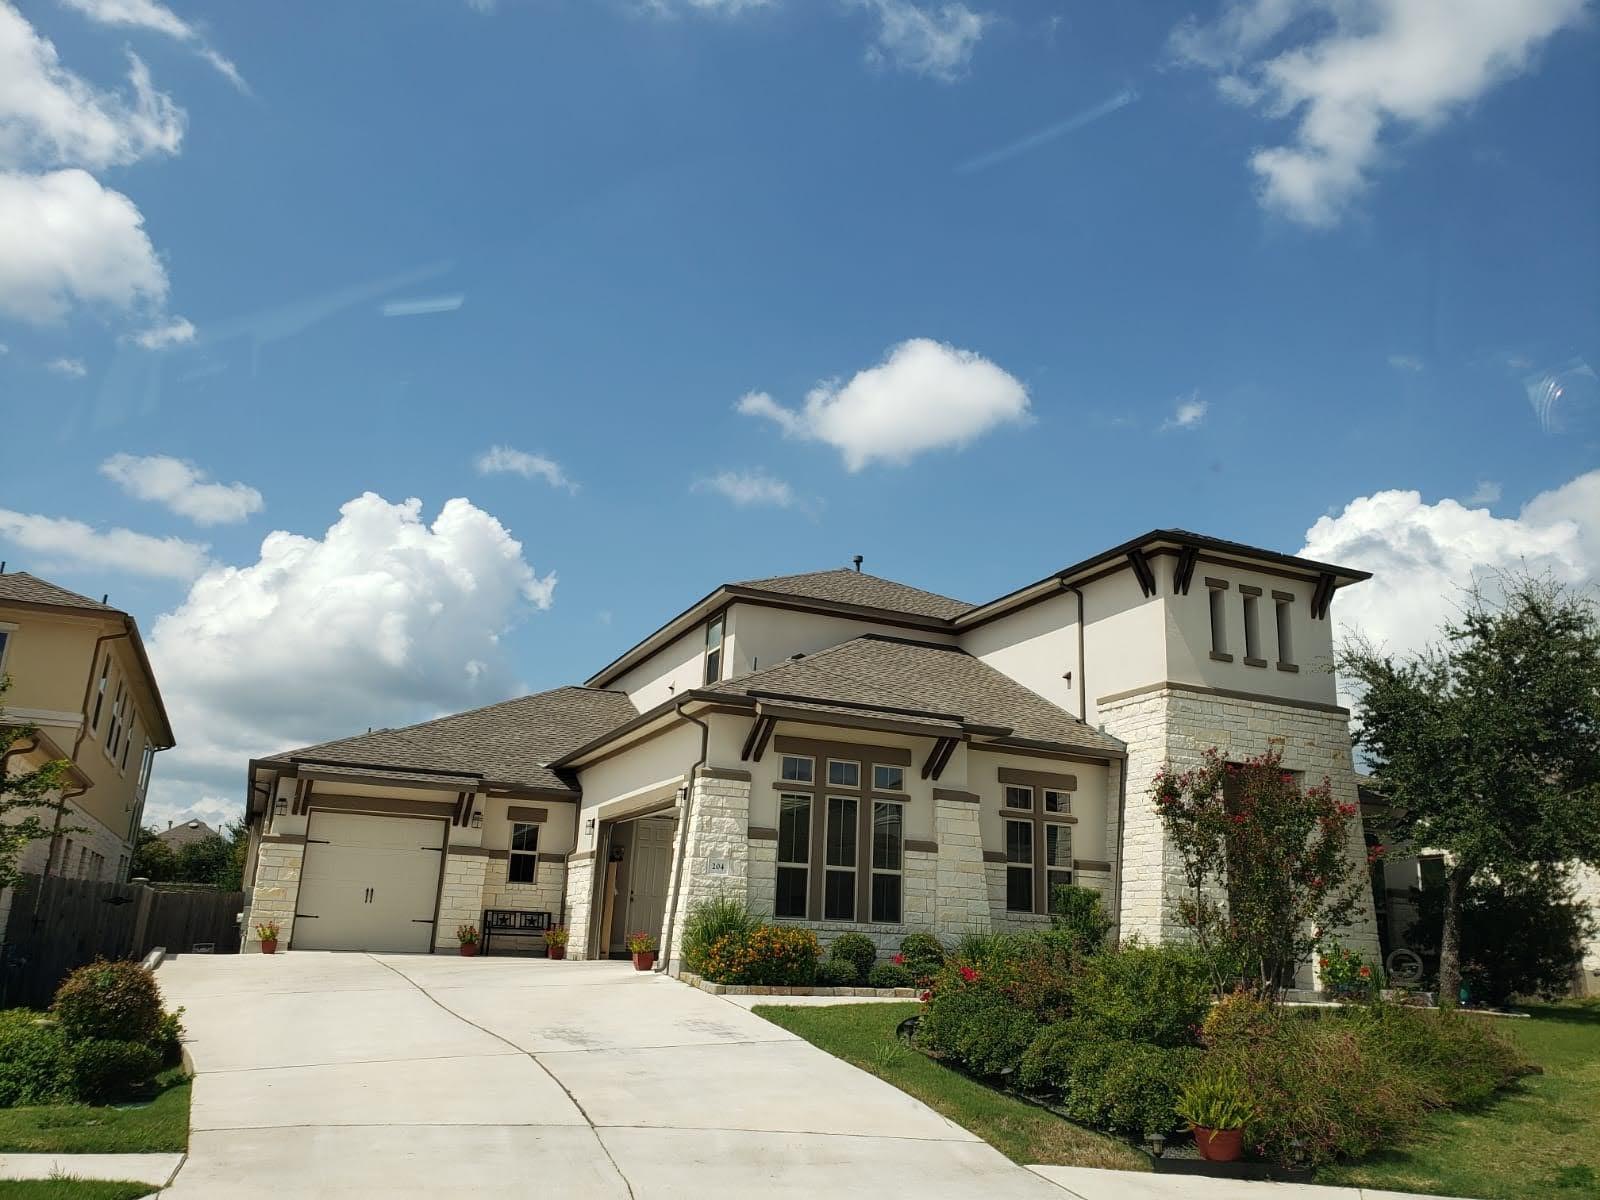
204 Southern Carina Dr
Round Rock, TX, 78681
4 Beds · 5 Baths · 4,185 SF
Listings courtesy of Unlock MLS (Austin Board of Realtors). Information deemed reliable but not guaranteed.