Active · MLS# 5911515
4002 Kings Canyon Dr
Taylor, TX, 76574
$350,000
4 Beds · 3 Baths · 2,740 SF · $128/SF
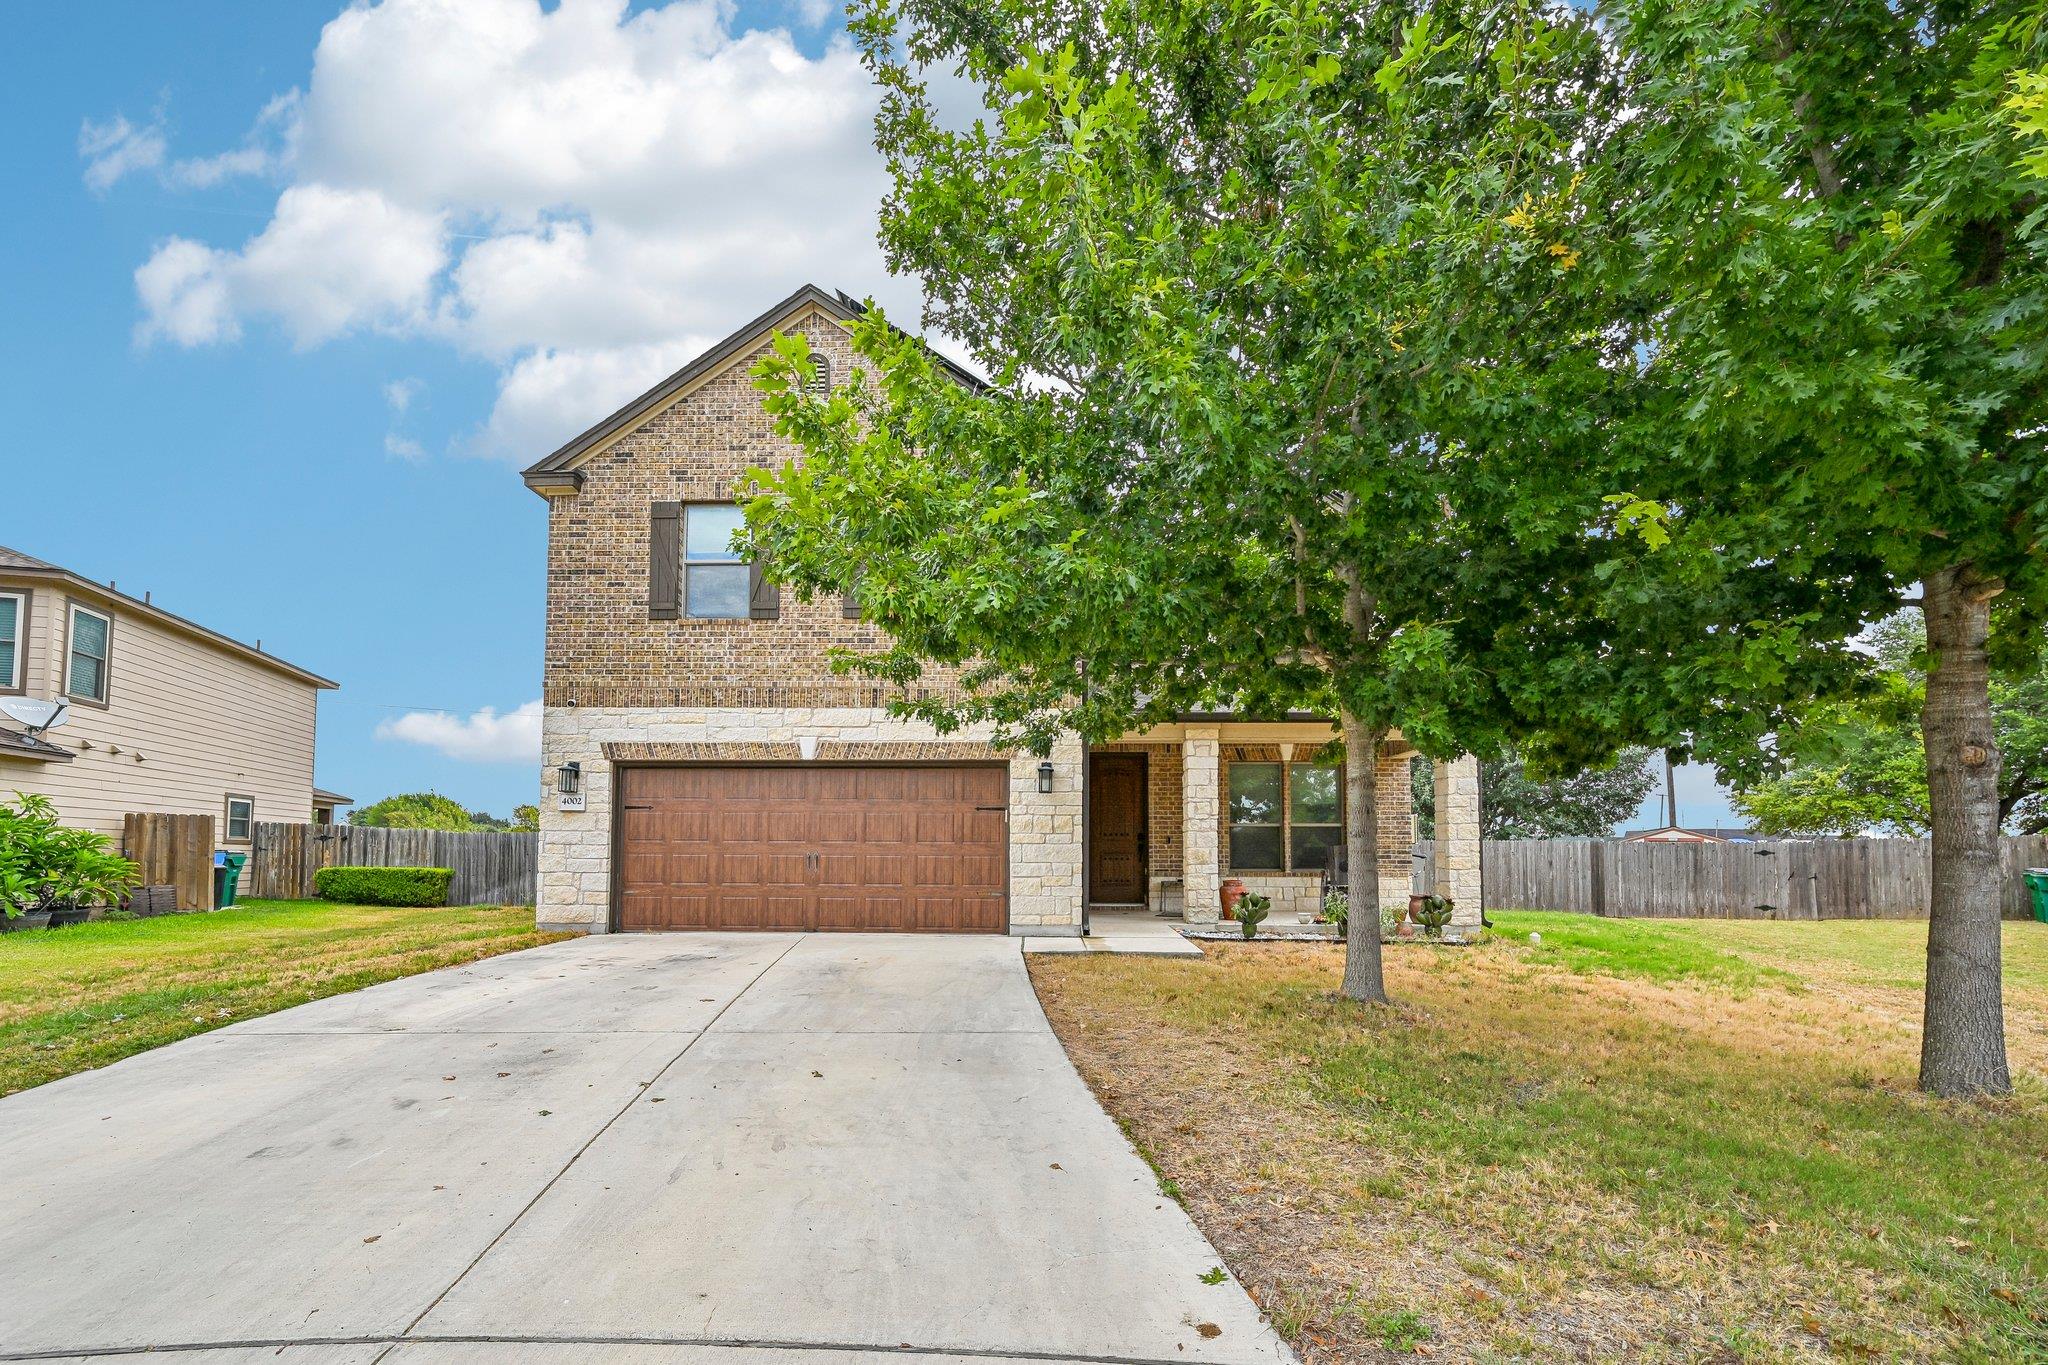
The classic brick and stone exterior frames this two-story single-family home at 4002 Kings Canyon Dr. A spacious concrete driveway leads to an attached two-car garage equipped with an electric vehicle charging station. Rain gutters line the roofline, and the home features photovoltaics solar panels as well as a propane generator. Inside, an open floorplan seamlessly connects the carpeted living area to the tiled kitchen and dining spaces. The kitchen is outfitted with stainless steel appliances, a kitchen island, stone counters, rich wood cabinetry, and recessed lighting. An entrance foyer with carpet and tile flooring welcomes you upon arrival, and a versatile office, flex space, or bedroom is located on the first floor. The second floor features a spacious second living area alongside the primary suite and secondary bedrooms. The primary bedroom includes an en-suite bathroom with a double vanity, stone counters, walk-in shower, and a walk-in closet. Two secondary bedrooms with carpet flooring and ceiling fans share a full bathroom equipped with a stone vanity and a tub/shower combination. A functional laundry room/closet comes with a washer and dryer along with dedicated washer and dryer hookups. Outdoor living is highlighted by a covered concrete patio overlooking the grassy, private backyard, which is fully enclosed by a wood fence. This Taylor, Texas property offers a comprehensive blend of functional interior spaces and modern amenities. It is walkable to schools and close to major employers. Schedule a tour today to experience this residence firsthand.
Property Details
Property type
Single Family Residence
Living area
2,740 sq ft
Bedrooms
4
Bathrooms
2 full · 1 half
Year built
2017
Lot size
0.1901 acres
Garage
2 spaces
Subdivision
North Park Ph 1
County
Williamson
HOA
$649 Annually
Annual taxes
$7,536
Schools
Elementary
TH Johnson
Middle
Taylor
High
Taylor
Features
Interior
Breakfast Bar · Built-in Features · Ceiling Fan(s) · Chandelier · Granite Counters · Stone Counters · Double Vanity · Eat-in Kitchen · Entrance Foyer · Kitchen Island · Open Floorplan · Recessed Lighting
Exterior
Rain Gutters · Private Yard
Flooring
Carpet · Tile
Heating
Central
Cooling
Ceiling Fan(s) · Central Air
Views
Neighborhood
Listing courtesy of Shannon Palmer, Orchard Brokerage. Information is provided by Unlock MLS (Austin Board of Realtors) and is deemed reliable but not guaranteed. Adrian Salas is not the listing agent for this property unless otherwise stated.
More homes nearby
 Active
$2,250,000
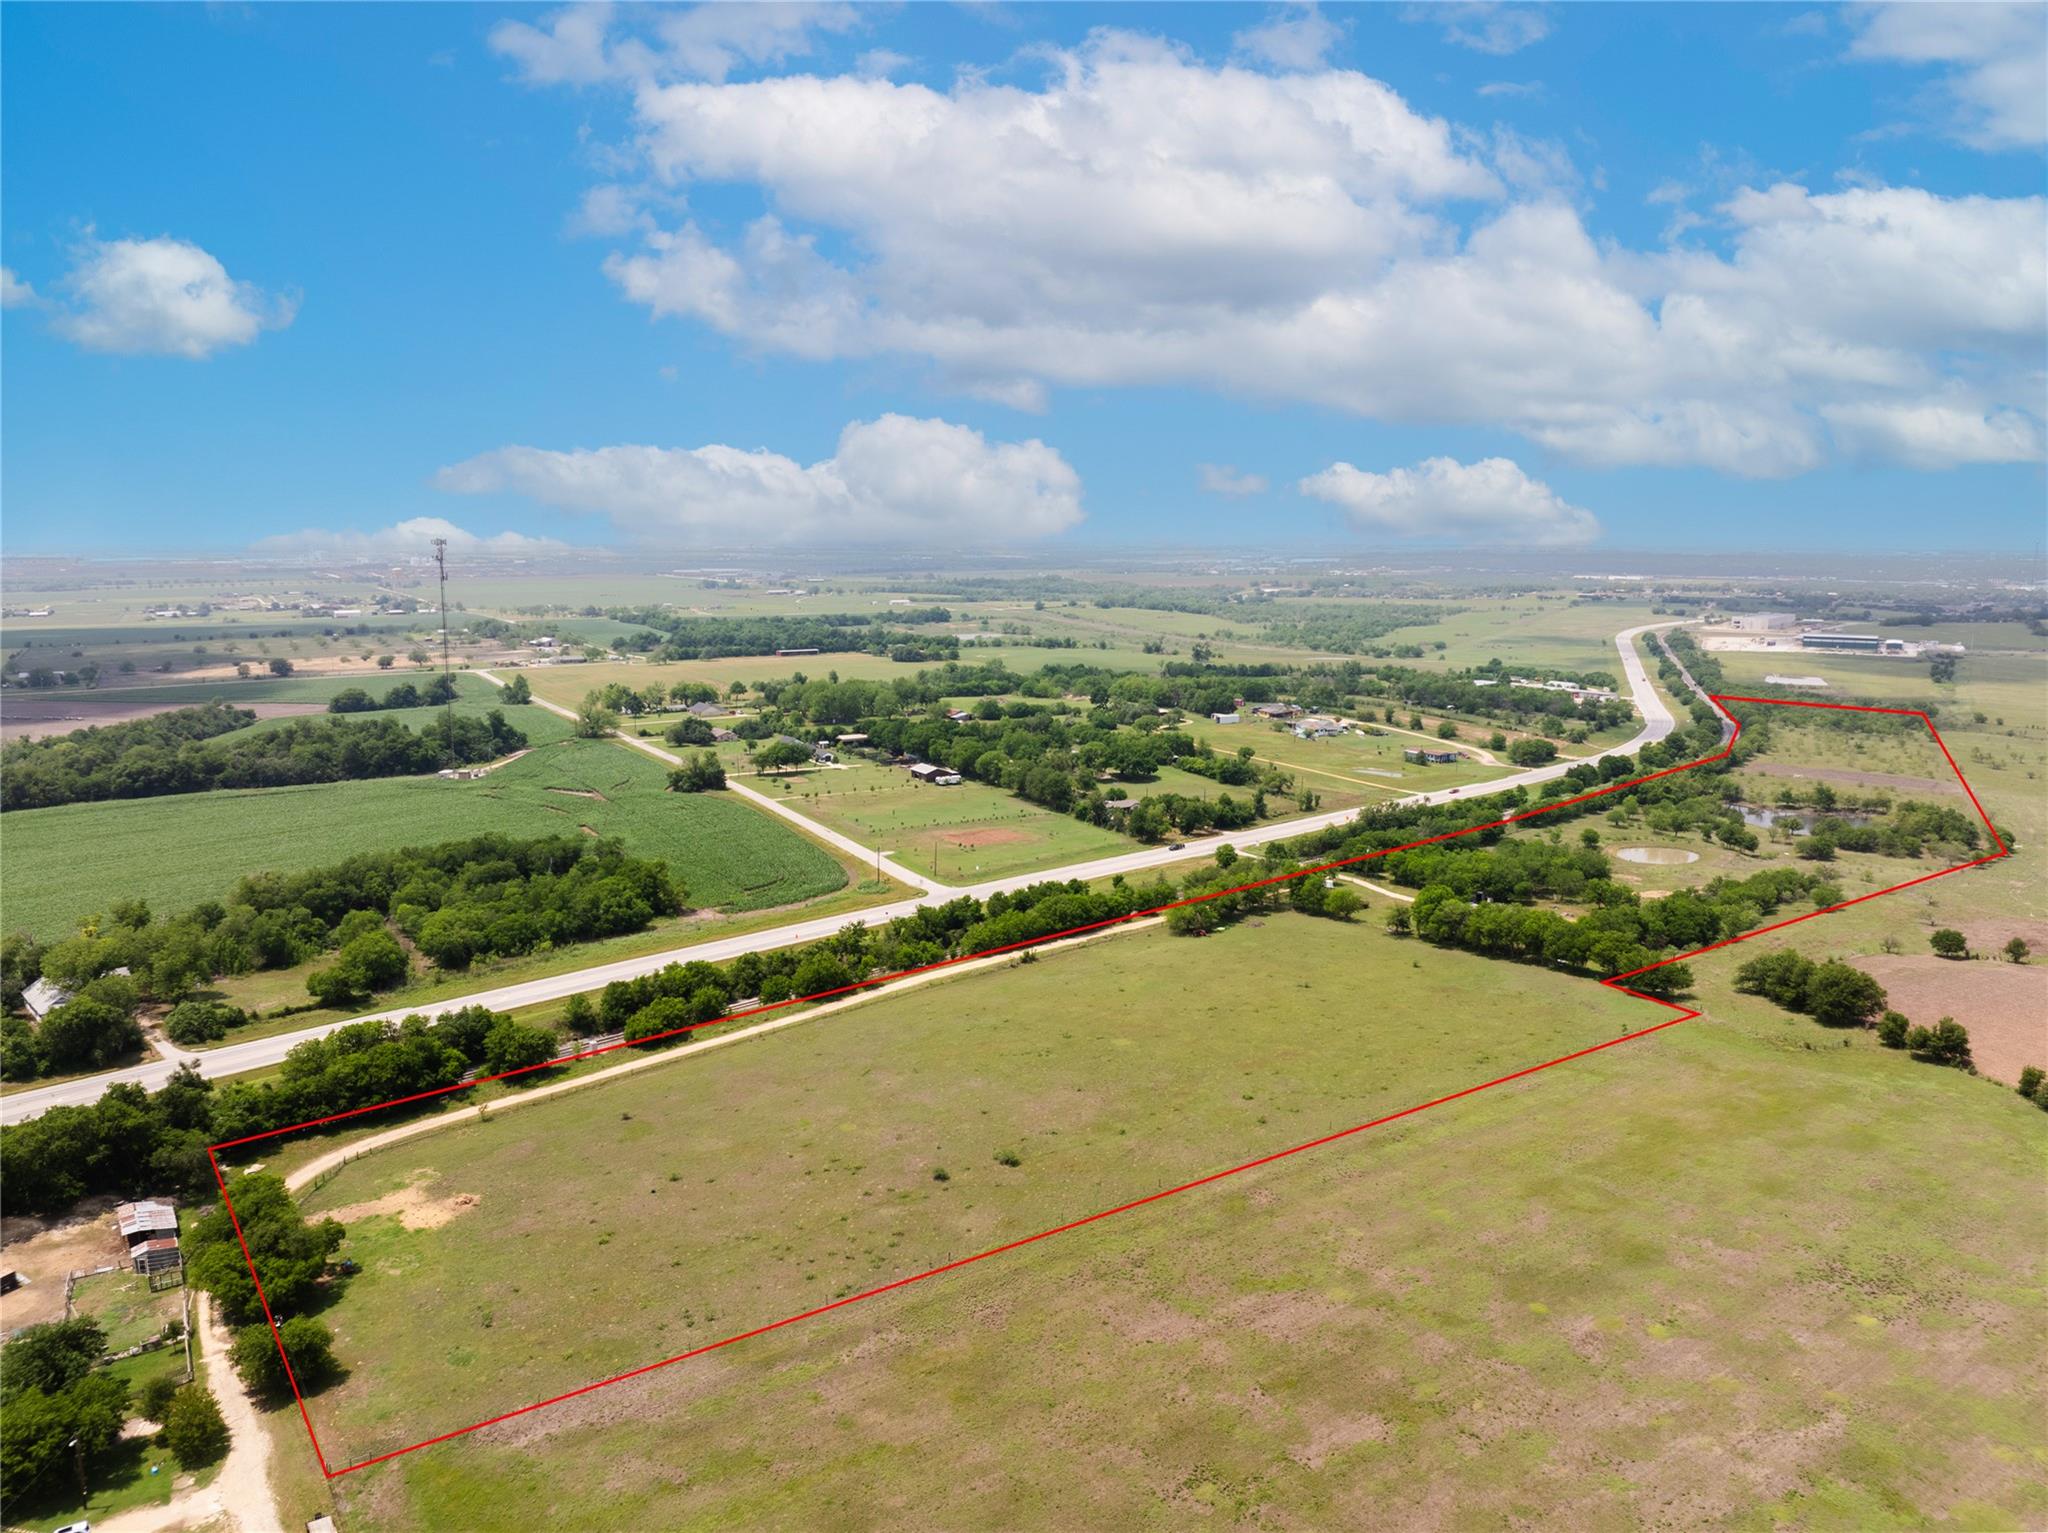
2901 and 2973 S Main St
Taylor, TX, 76574
3 Beds · 2 Baths · 1,146 SF
 Active
$2,100,000
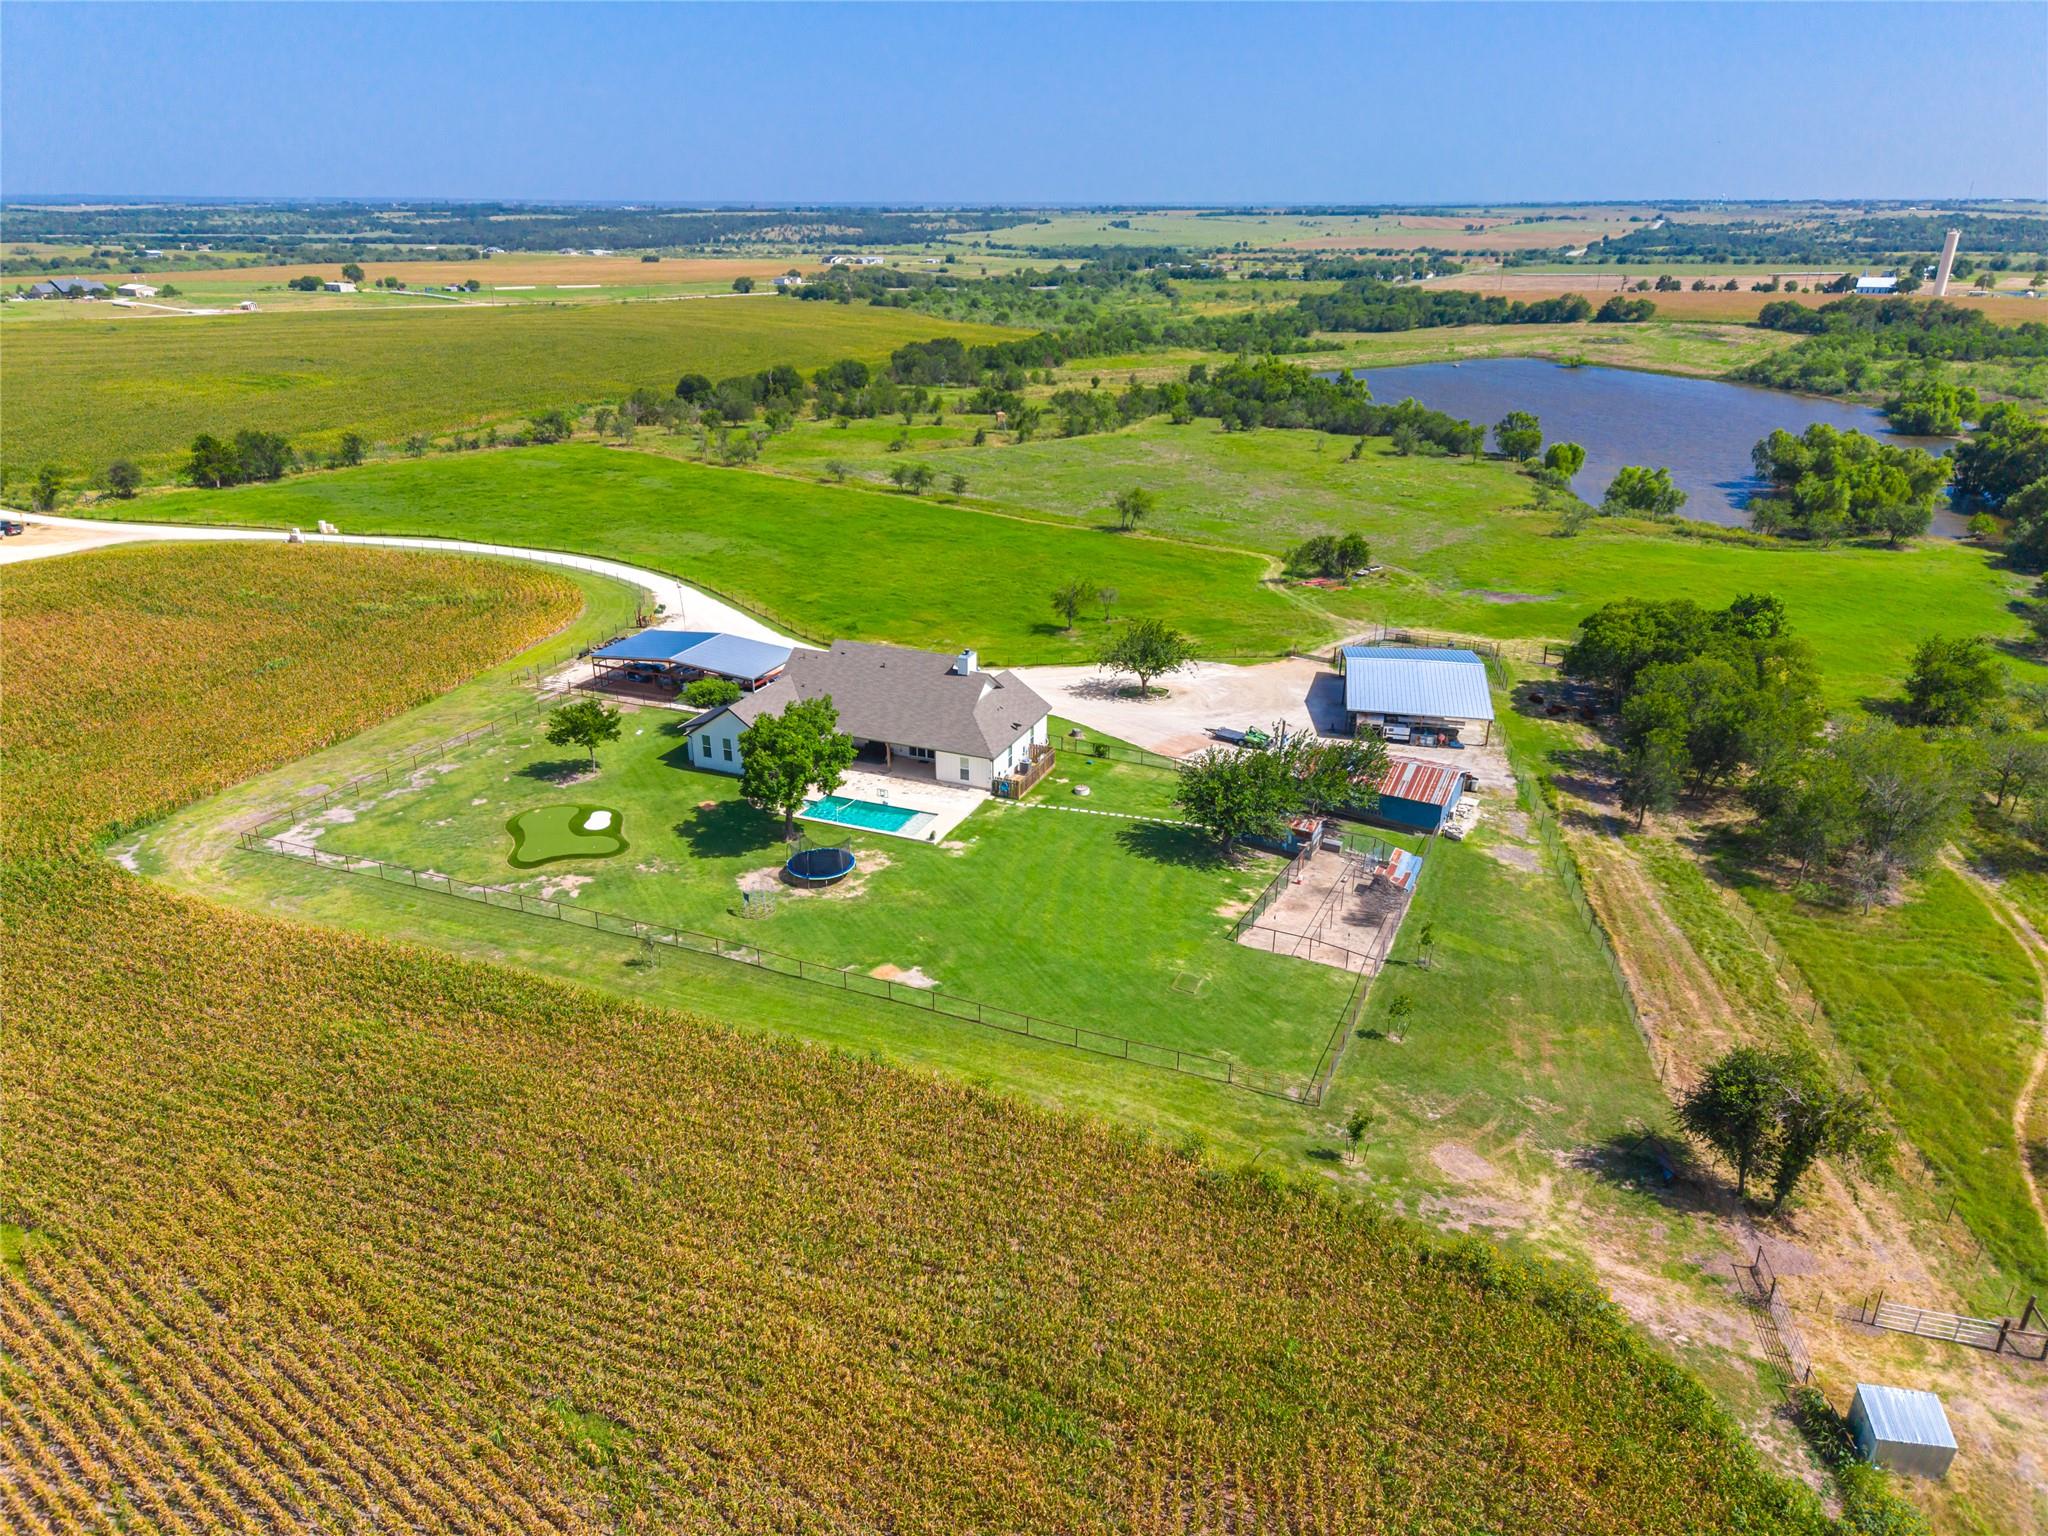
1750 FM 1063 None
Taylor, TX, 76574
3 Beds · 3 Baths · 3,610 SF
 Active
$1,999,999
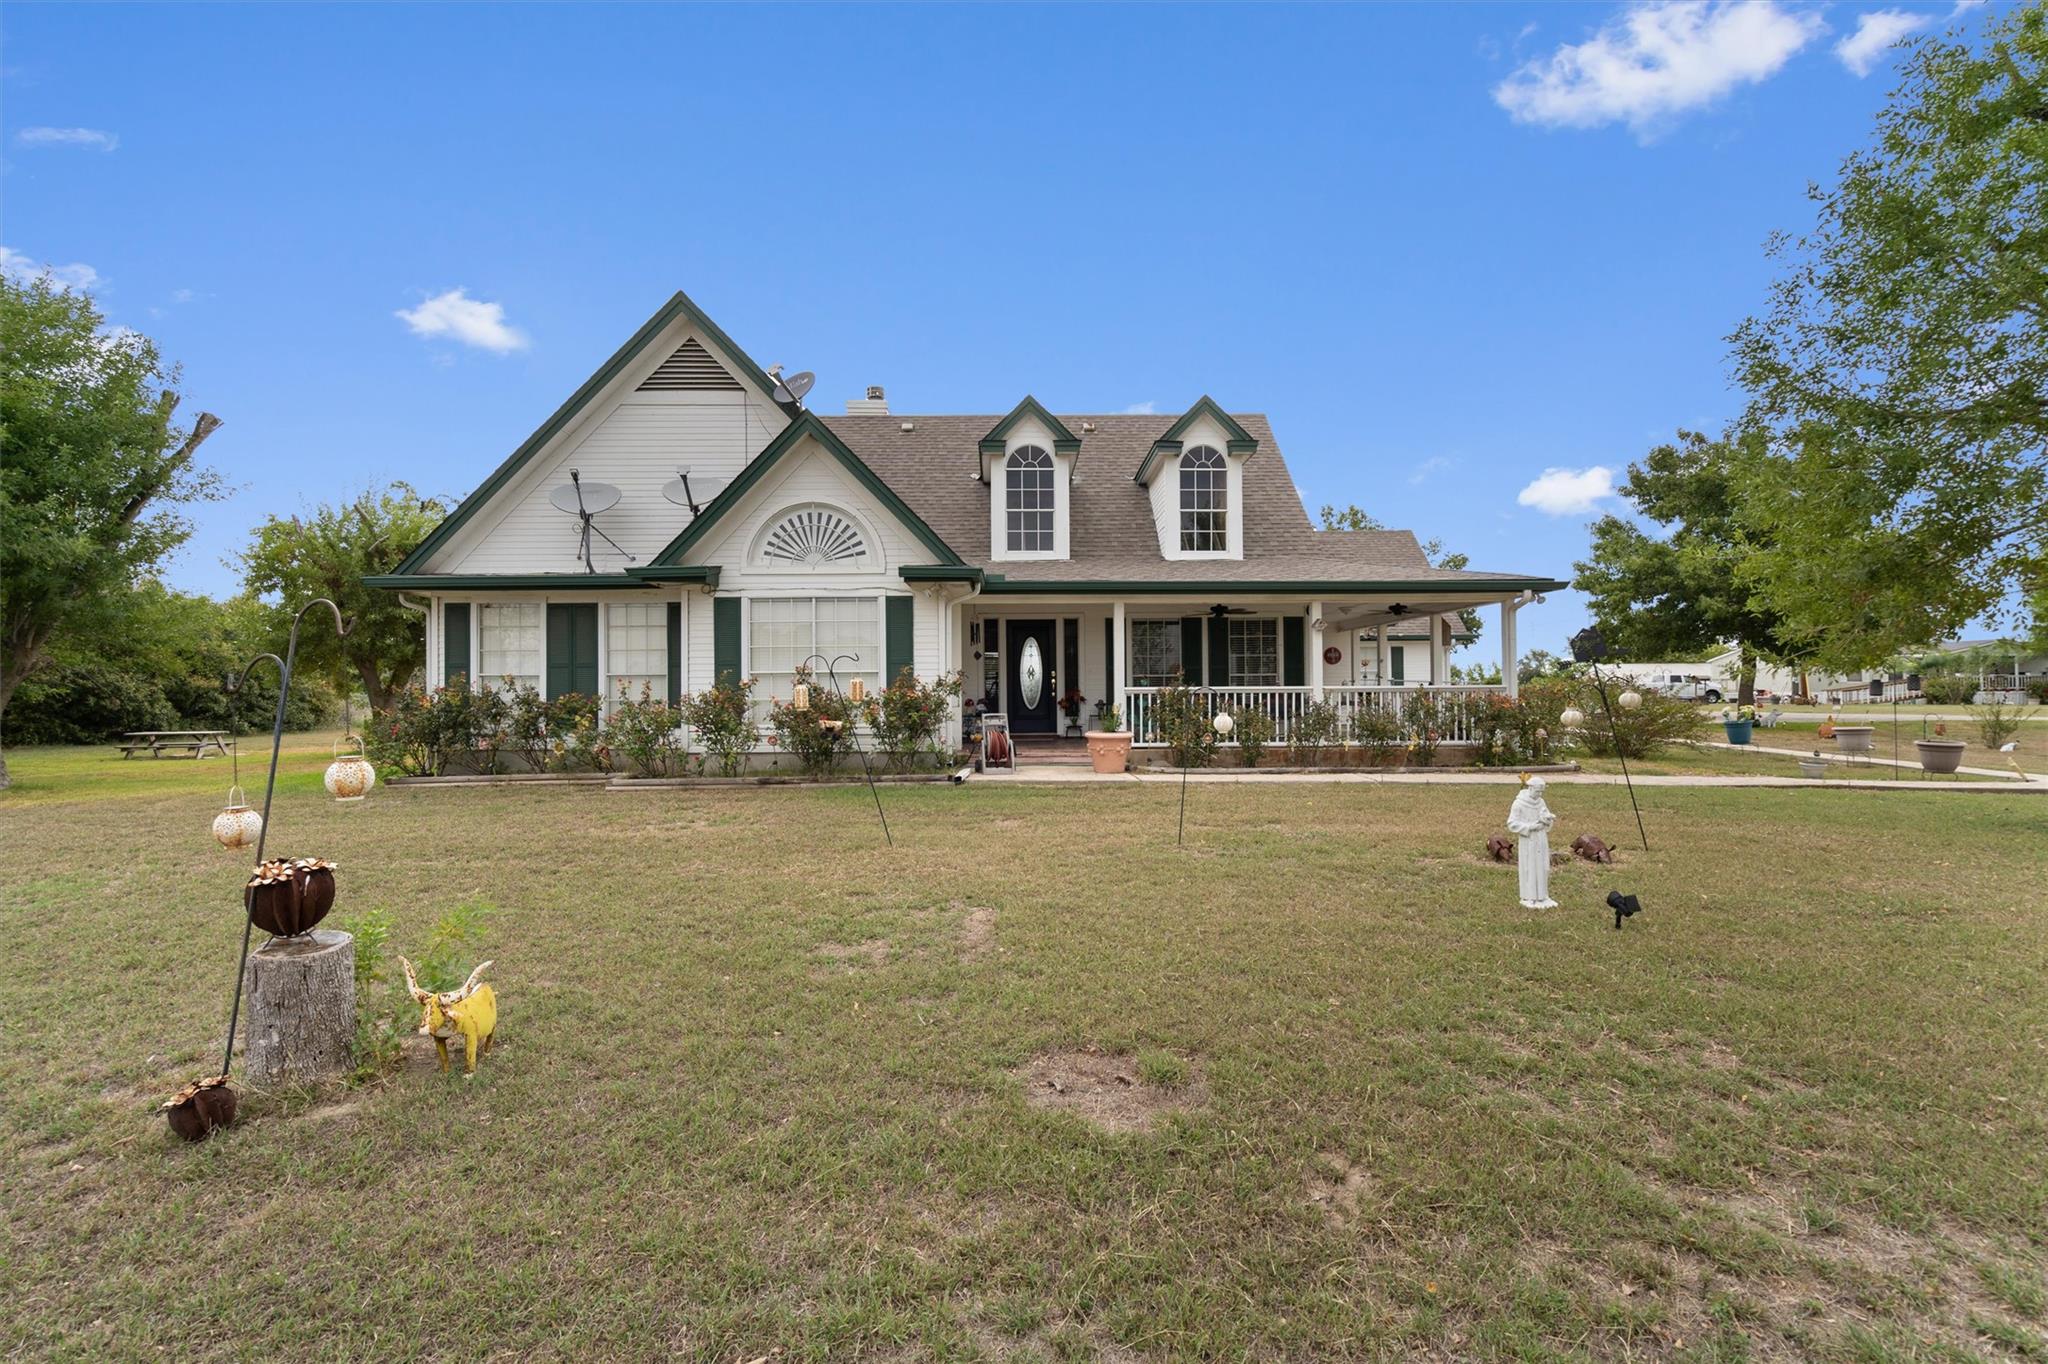
16351 Fm 1660 None
Taylor, TX, 76574
4 Beds · 3 Baths · 2,210 SF
Listings courtesy of Unlock MLS (Austin Board of Realtors). Information deemed reliable but not guaranteed.