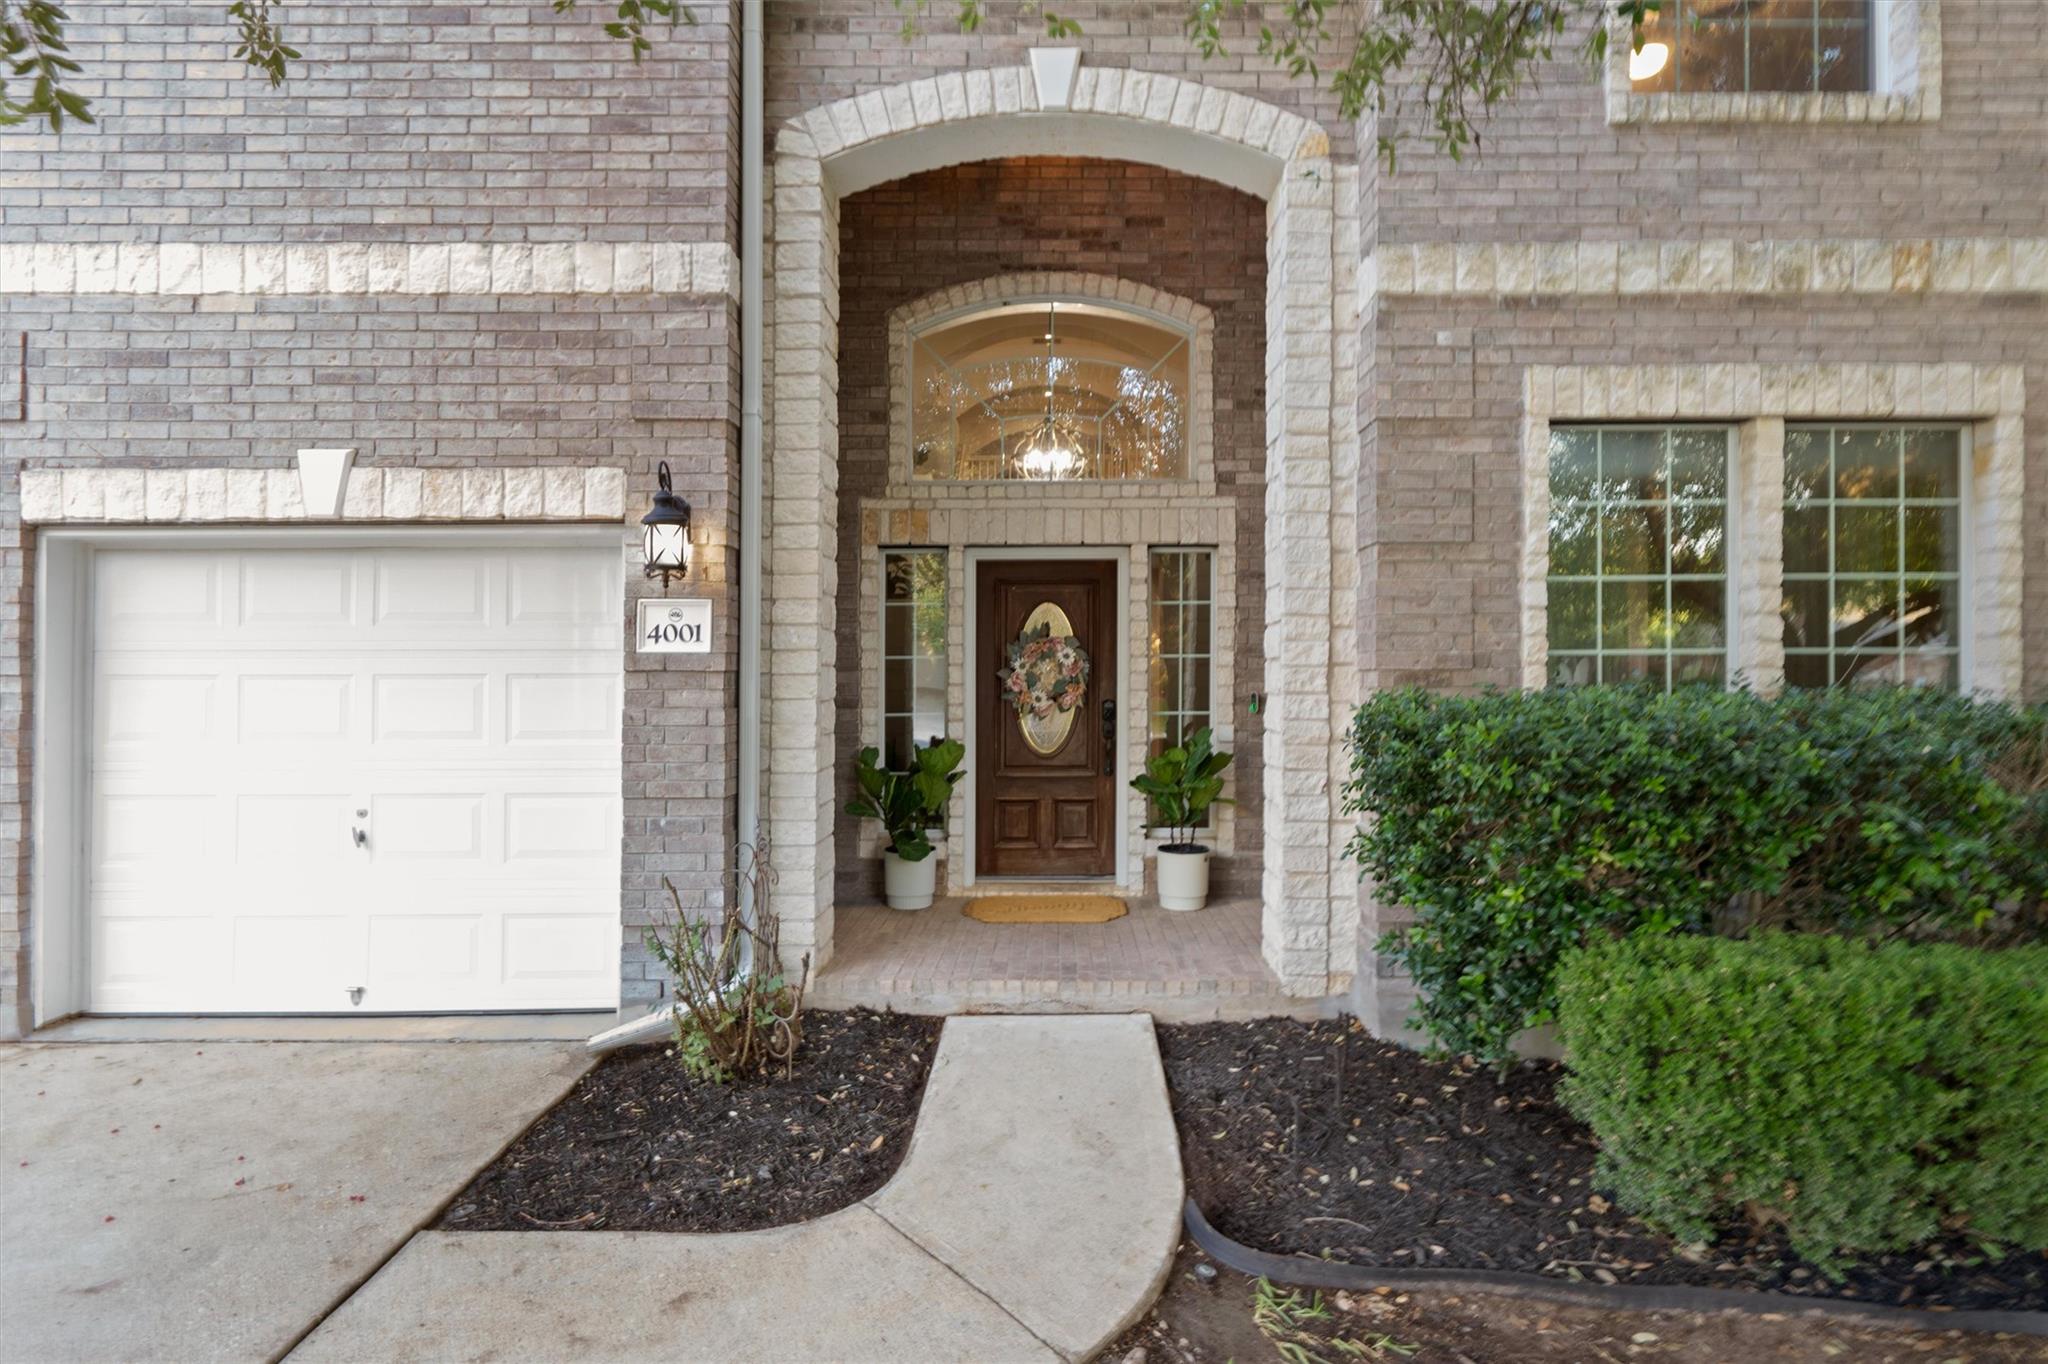
Active · MLS# 7347647
4001 Glen Eagles Cv
Round Rock, TX, 78664
$675,000
5 Beds · 4 Baths · 3,832 SF · $176/SF
This Forest Creek home is ready for new owners! A large home with 3832 sq ft of spacious living, you will have plenty of room to enjoy. This home has a very unique floor plan which features two story ceilings through the middle of the home, with a cat-walk bridge connecting both sides of the upstairs and giving view of the windows overlooking the gorgeous back yard. 3 living areas (formal living, family room, and loft) and 2 dining areas give many options for relaxing. Each of the 5 bedrooms are oversized and welcoming. This home is perfect for entertaining, with an open floor plan with distinctive areas. The primary suite features a large room, spacious bathroom, and closet nearly the size of a bedroom! This home has many updates, making it a more modern option for Forest Creek. Updates include newly installed upgraded carpet, freshly painted cabinets in the kitchens and bathrooms, neutral paint throughout that has been recently touched up, new mirrors and light fixtures in the bathrooms including a lighted mirror in the primary, 2 newer HVACs installed in 2025, Ecobee thermostats, Tesla charger installed in 2024, fence replaced in 2024, engineered hardwood throughout downstairs and stairs installed in 2022, water heaters and roof replaced in 2019. One of the most enjoyable features is the backyard, full of trees and shade covering the three-level deck, concrete fire place, private yard with open space between houses, and corner lot. If you've been looking for a recently updated home in one of Round Rock's favorite neighborhoods, this may be the one you've been waiting for. (Agent is owner)
Property Details
Property type
Single Family Residence
Living area
3,832 sq ft
Bedrooms
5
Bathrooms
3 full · 1 half
Year built
2004
Lot size
0.19 acres
Garage
2 spaces
Subdivision
Forest Creek Sec 19
County
Williamson
HOA
$216 Quarterly
Annual taxes
$10,205
Schools
Elementary
Forest Creek
Middle
Ridgeview
High
Cedar Ridge
Features
Interior
Bookcases · Breakfast Bar · Ceiling Fan(s) · Ceiling-High · Granite Counters · Double Vanity · Entrance Foyer · Interior Steps · Kitchen Island · Multiple Dining Areas · Multiple Living Areas · Pantry
Exterior
Electric Car Plug-in · Exterior Steps · Gutters Full
Flooring
Carpet · Tile · Wood
Heating
Central · Natural Gas
Cooling
Central Air · Electric · Multi Units
Views
Trees/Woods
Listing courtesy of Caitlyn Orona, Haven Homes. Information is provided by Unlock MLS (Austin Board of Realtors) and is deemed reliable but not guaranteed. Adrian Salas is not the listing agent for this property unless otherwise stated.
More homes nearby
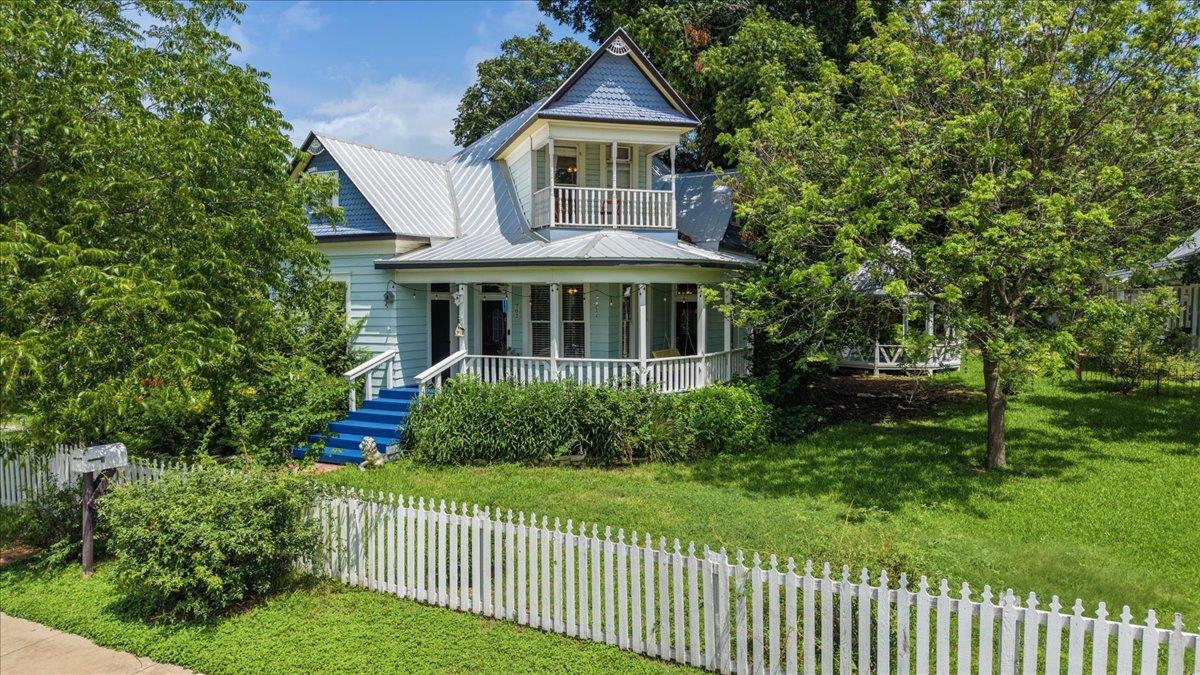 Active
$1,995,000
702 E Main St
Round Rock, TX, 78664
5 Beds · 4 Baths · 2,655 SF
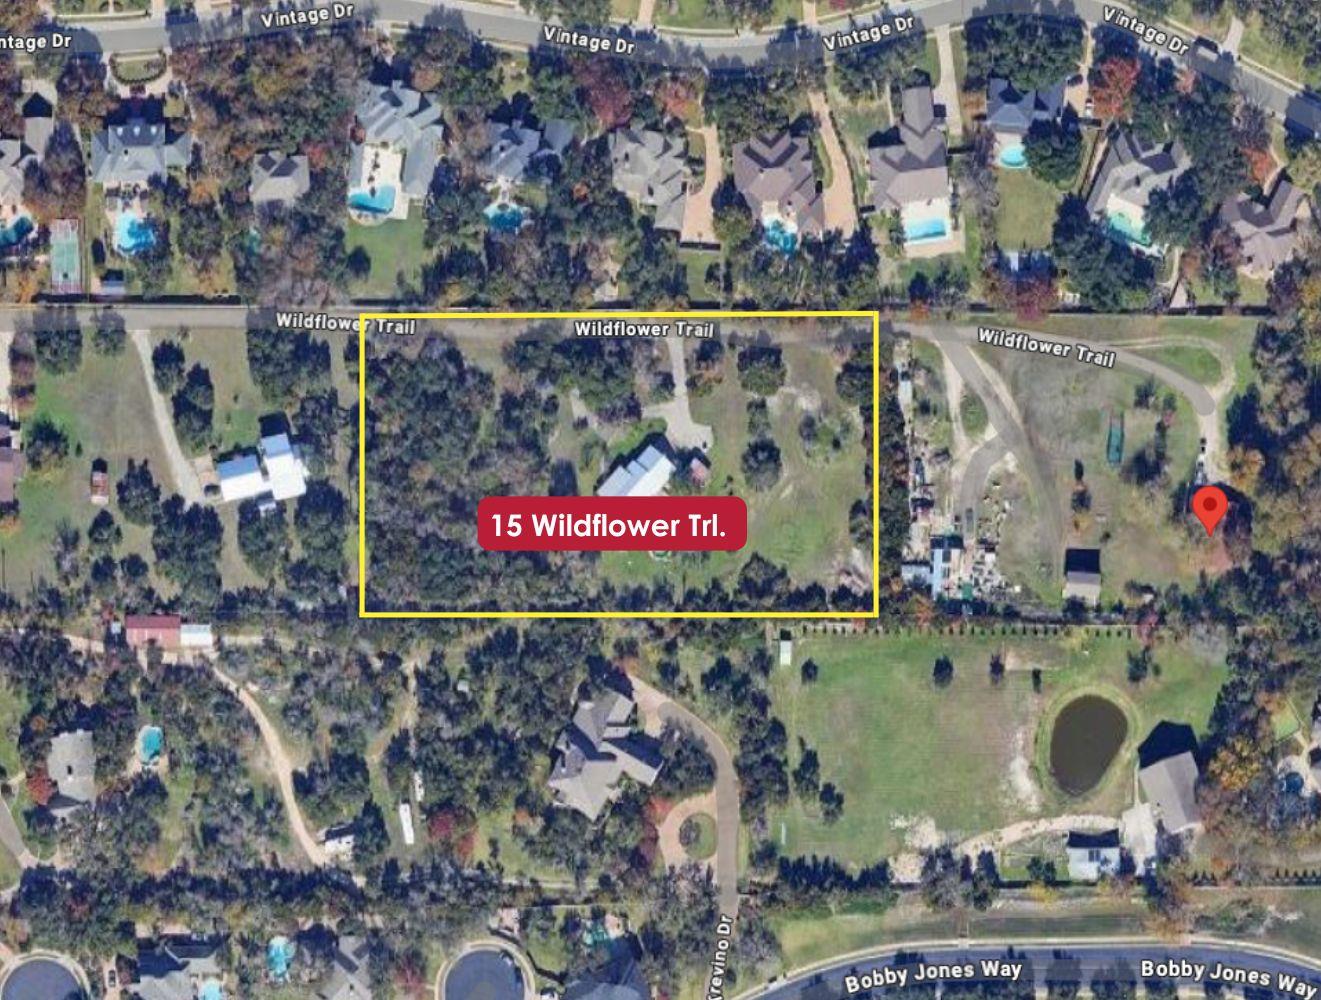 Active
$1,090,000
15 Wildflower Trl
Round Rock, TX, 78664
4 Beds · 2 Baths · 2,382 SF
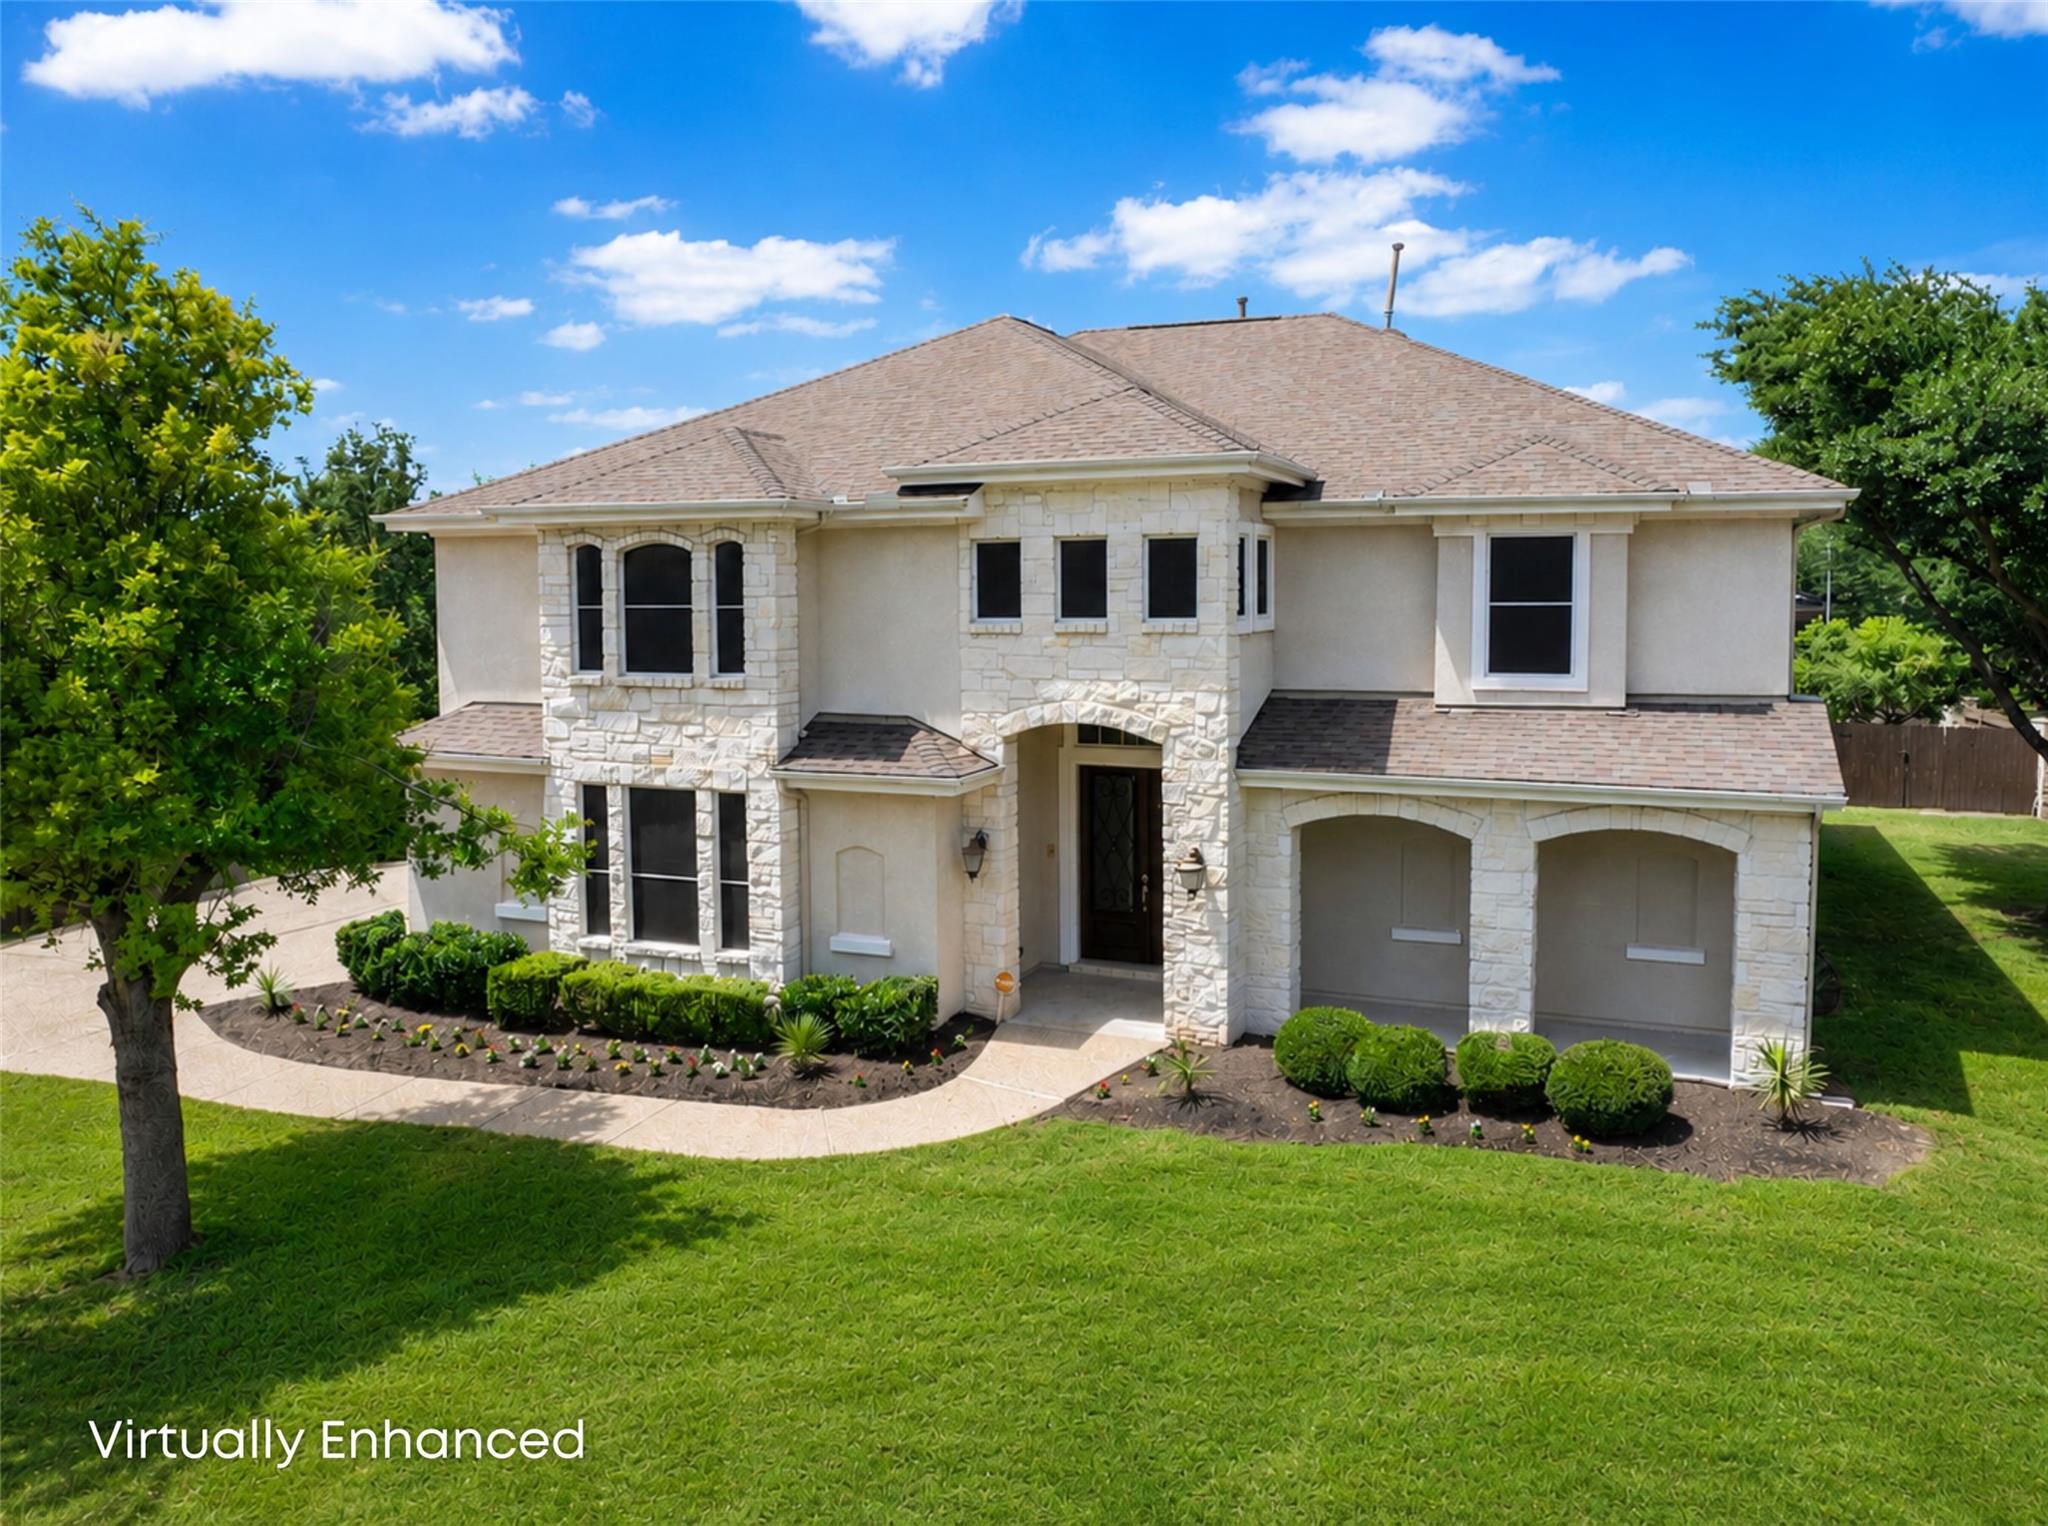 Active
$1,024,999
3500 Hamlet Cv
Round Rock, TX, 78664
5 Beds · 4 Baths · 5,339 SF
Listings courtesy of Unlock MLS (Austin Board of Realtors). Information deemed reliable but not guaranteed.