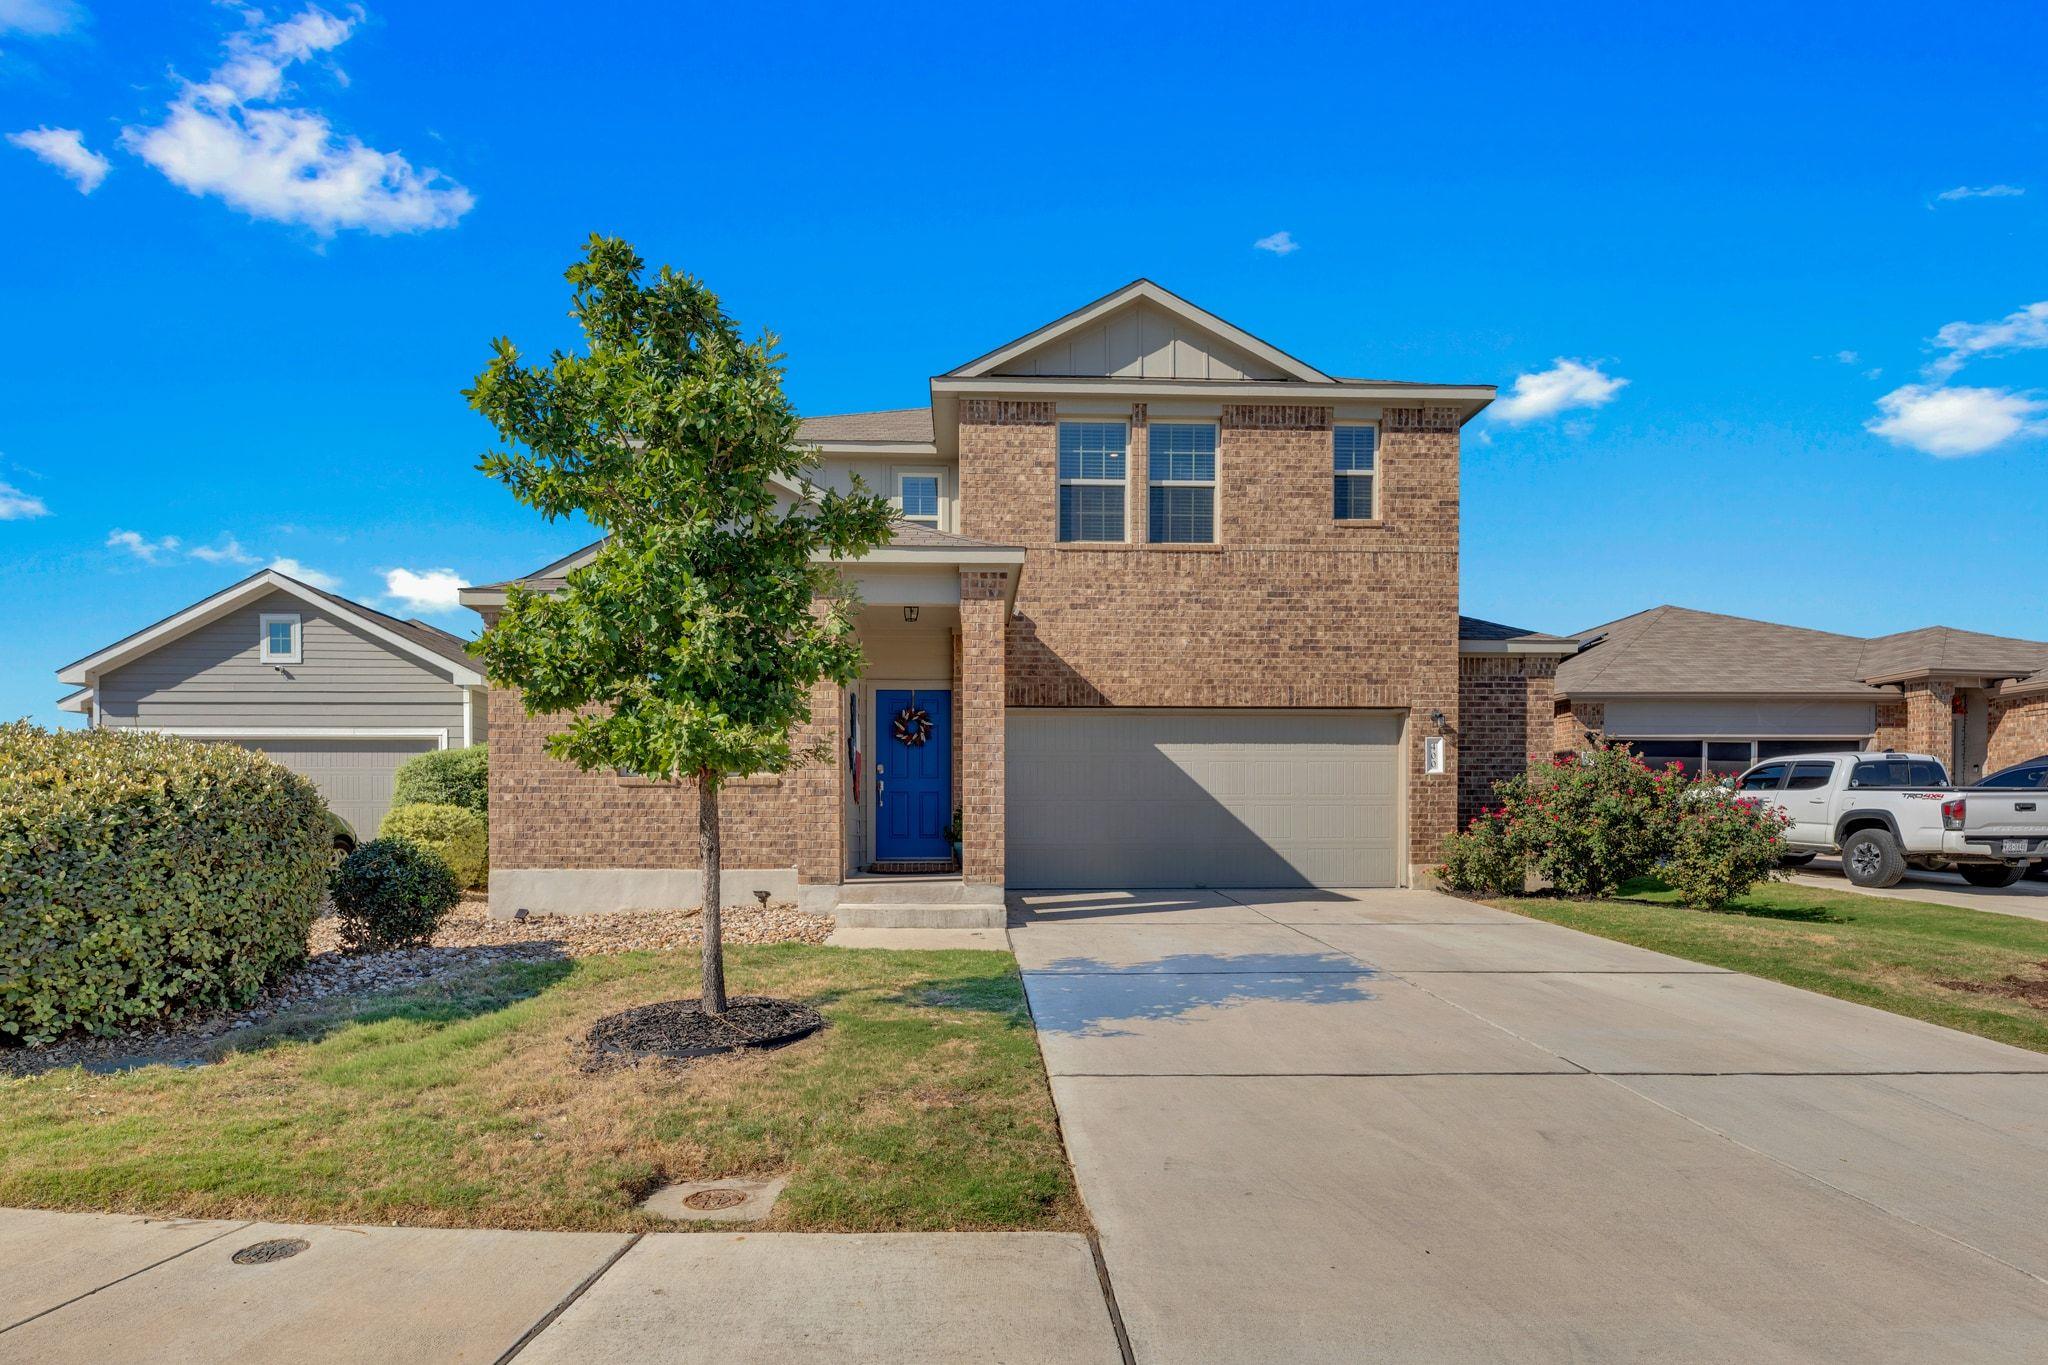
Active · MLS# 3289428
400 Xanadu Dr
Jarrell, TX, 76537
$375,000
5 Beds · 4 Baths · 3,101 SF · $121/SF
Step into modern comfort and timeless style with this stunning 5-bedroom, 3.5-bath home, perfectly situated in the sought-after Sonterra community! Thoughtfully laid out for both comfort and functionality, this home offers two spacious living areas and an open-concept floor plan that seamlessly connects the kitchen and main living room — perfect for entertaining or everyday living. The primary suite is conveniently located on the main floor and features two generous walk-in closets and a private ensuite bath. Upstairs, you’ll find additional bedrooms, bathrooms, and a second living area ideal for a media room, playroom, or home office. Enjoy the large backyard, offering plenty of room for outdoor gatherings or play, and appreciate the added efficiency of solar panels on the roof. The two-car garage includes an extra bump-out for additional storage or workspace, and designated guest parking sits just to the left of the home for easy convenience. Located in Sonterra, residents enjoy a vibrant community with two pools, sports courts, walking and running trails, and a playground — perfect for staying active and connected with neighbors. To top it off, this popular Tyler floor plan is no longer being offered — making this home a rare find!
Property Details
Property type
Single Family Residence
Living area
3,101 sq ft
Bedrooms
5
Bathrooms
3 full · 1 half
Year built
2019
Lot size
0.25 acres
Garage
2 spaces
Subdivision
Sonterra
County
Williamson
HOA
$420 Annually
Annual taxes
$8,985
Schools
Elementary
Igo Elementary
Middle
Jarrell
High
Jarrell
Features
Interior
Ceiling Fan(s) · Ceiling-High · Tile Counters · Double Vanity · Eat-in Kitchen · Kitchen Island · Multiple Living Areas · Open Floorplan · Pantry · Primary Bedroom on Main · Soaking Tub · Storage
Exterior
Exterior Steps
Flooring
Carpet · Tile
Heating
Central
Cooling
Ceiling Fan(s) · Central Air
Views
Neighborhood · Pasture
Listing courtesy of Kimberly Wolfman, Wolf Real Estate. Information is provided by Unlock MLS (Austin Board of Realtors) and is deemed reliable but not guaranteed. Adrian Salas is not the listing agent for this property unless otherwise stated.
More homes nearby
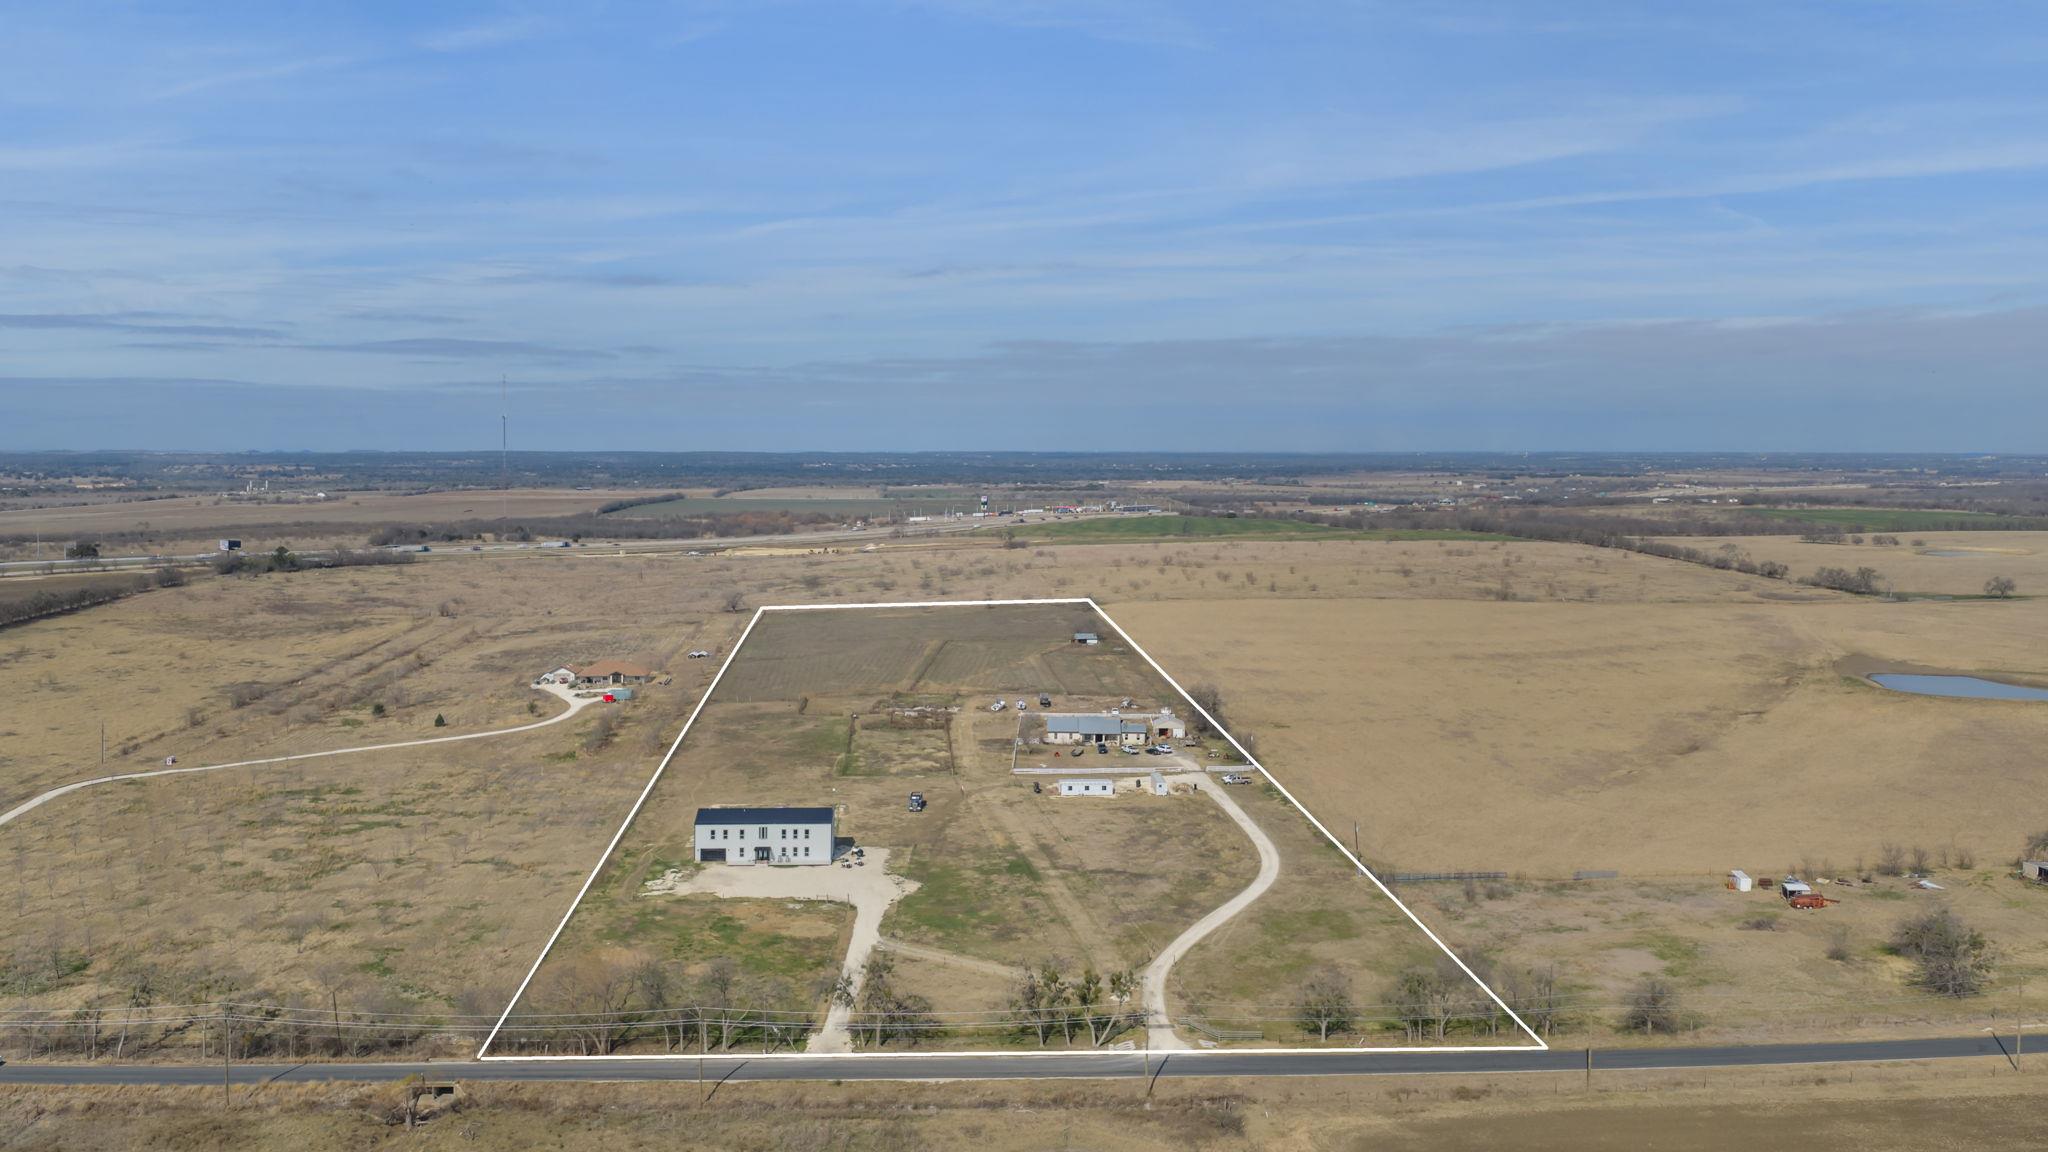 Active
$1,825,000
835 E County Road 304 None
Jarrell, TX, 76537
4 Beds · 4 Baths · 5,900 SF
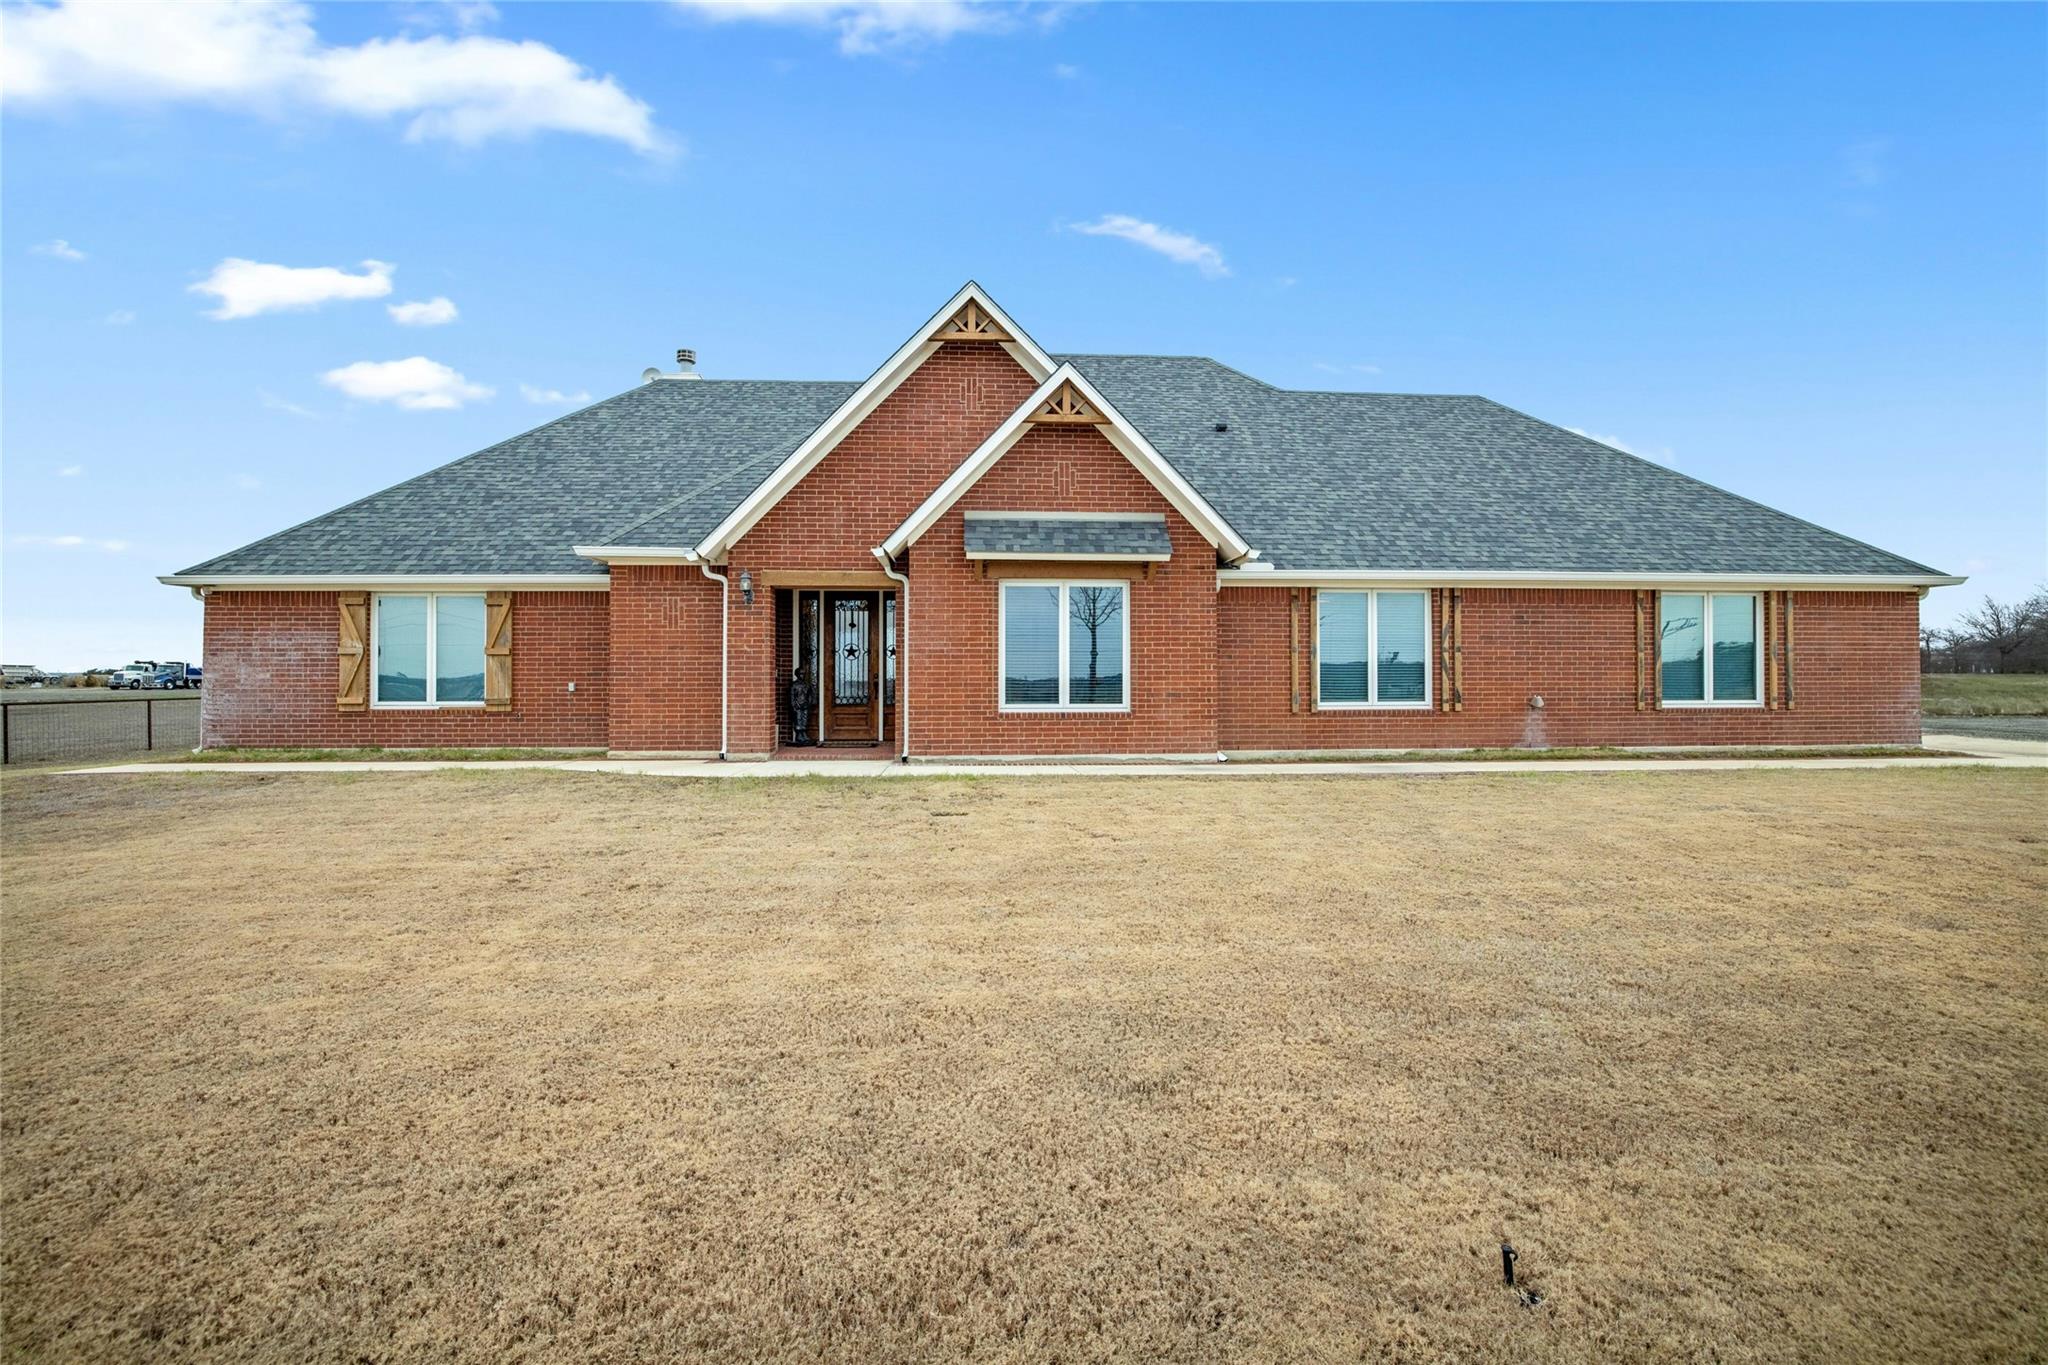 Active
$1,500,000
1800 County Road 305 None
Jarrell, TX, 76537
3 Beds · 4 Baths · 2,225 SF
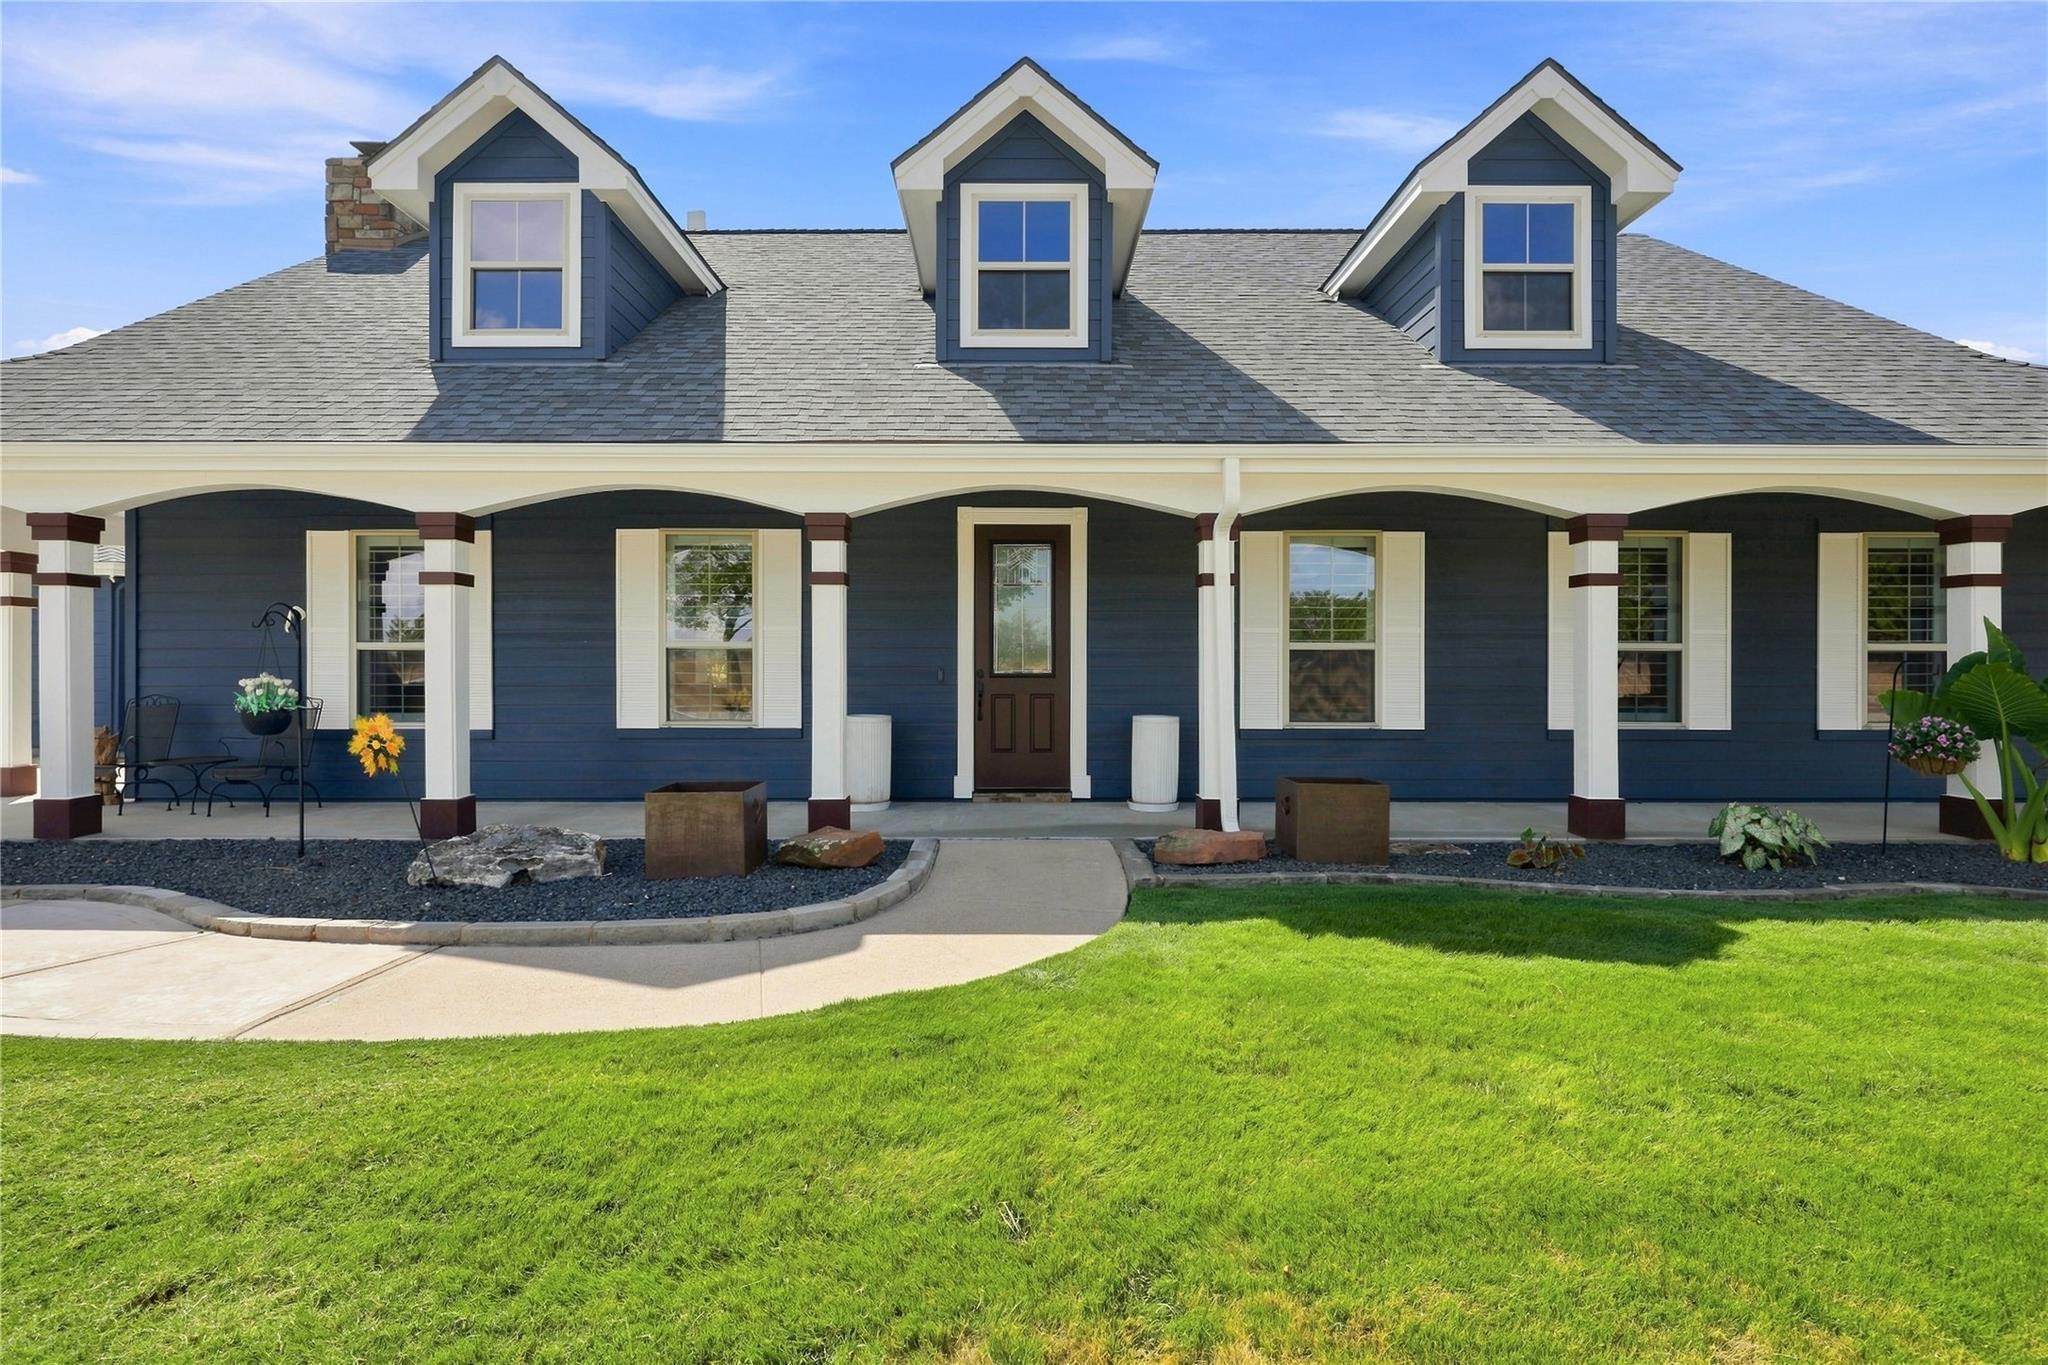 Active
$1,490,000
1475 County Road 315 None
Jarrell, TX, 76537
3 Beds · 2 Baths · 1,971 SF
Listings courtesy of Unlock MLS (Austin Board of Realtors). Information deemed reliable but not guaranteed.