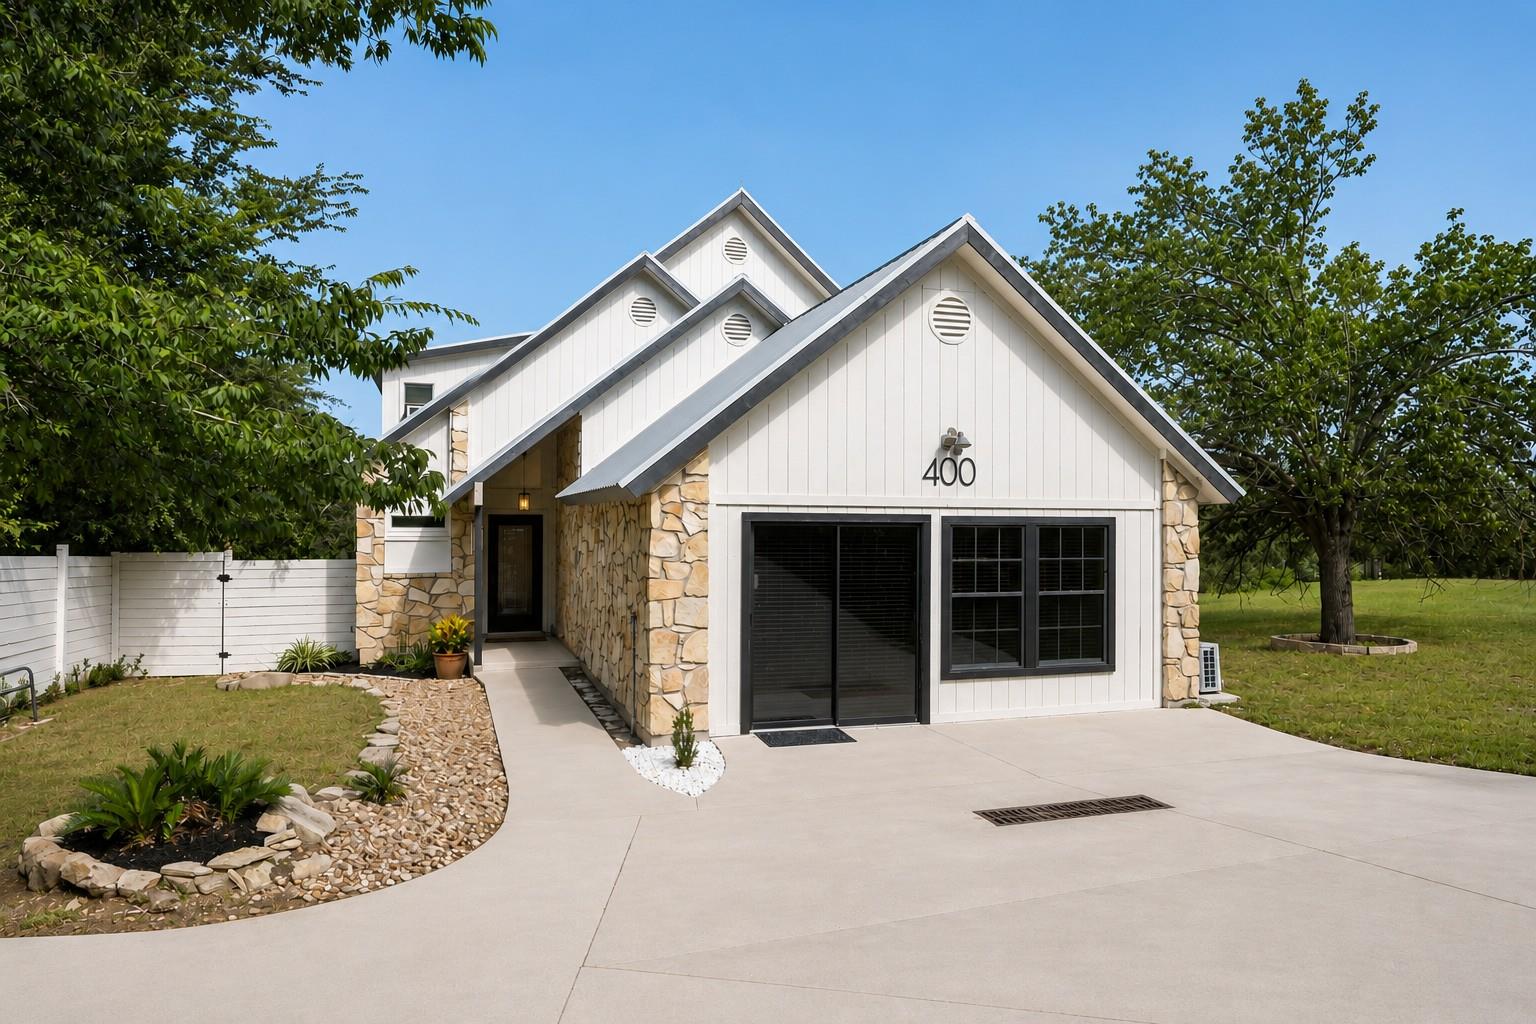
Active · MLS# 2164216
400 N Laurelwood Dr
Austin, TX, 78733
$699,553
3 Beds · 3 Baths · 1,983 SF · $353/SF
Discover an exceptional lifestyle opportunity nestled in a vibrant Austin locale. This charming two-story residence offers three bedrooms, three full bathrooms, and two distinct living areas, providing both comfort and versatility. A flexible room, conveniently located adjacent to the primary bedroom, presents an ideal space for an office, nursery, or creative pursuit. The main living space boasts soaring ceilings complemented by a striking rock fireplace that extends from floor to ceiling, creating an impressive focal point and an inviting ambiance. Custom wood trim is found throughout the property and tongue and groove wood ceilings adorn several spaces, adding character and warmth. The property spans a generous 0.31-acre lot, offering a tranquil retreat with ample outdoor potential and lush established landscaping. Special features include an outdoor built-in smoker, a screened-in porch, and a private shaded backyard, perfect for outdoor entertaining and relaxation. Experience the perfect blend of suburban peace and urban accessibility, ideal for those seeking a dynamic yet serene living environment within the highly coveted Eanes ISD. The thoughtfully designed layout maximizes both space and natural light, creating an inviting atmosphere throughout. Enjoy the privacy and spaciousness of this delightful home, a true gem in a desirable neighborhood. This address presents an unparalleled chance to embrace the best of Austin living.
Property Details
Property type
Single Family Residence
Living area
1,983 sq ft
Bedrooms
3
Bathrooms
3 full
Year built
1983
Lot size
0.3076 acres
Subdivision
Lake Ridge Estates Sec 03
County
Travis
Annual taxes
$8,093
Schools
Elementary
Barton Creek
Middle
West Ridge
High
Westlake
Features
Interior
Two Primary Suties · Ceiling Fan(s) · Ceiling-High · Tile Counters · Entrance Foyer · Interior Steps · Multiple Living Areas · Natural Woodwork · Open Floorplan
Exterior
Lighting · Outdoor Grill · Private Yard
Flooring
Carpet · Tile
Heating
Central
Cooling
Ceiling Fan(s) · Electric · Wall/Window Unit(s)
Views
Hill Country · Neighborhood · Trees/Woods
Listing courtesy of Amy Corley, Life Around Austin Realty, LLC. Information is provided by Unlock MLS (Austin Board of Realtors) and is deemed reliable but not guaranteed. Adrian Salas is not the listing agent for this property unless otherwise stated.
More homes nearby
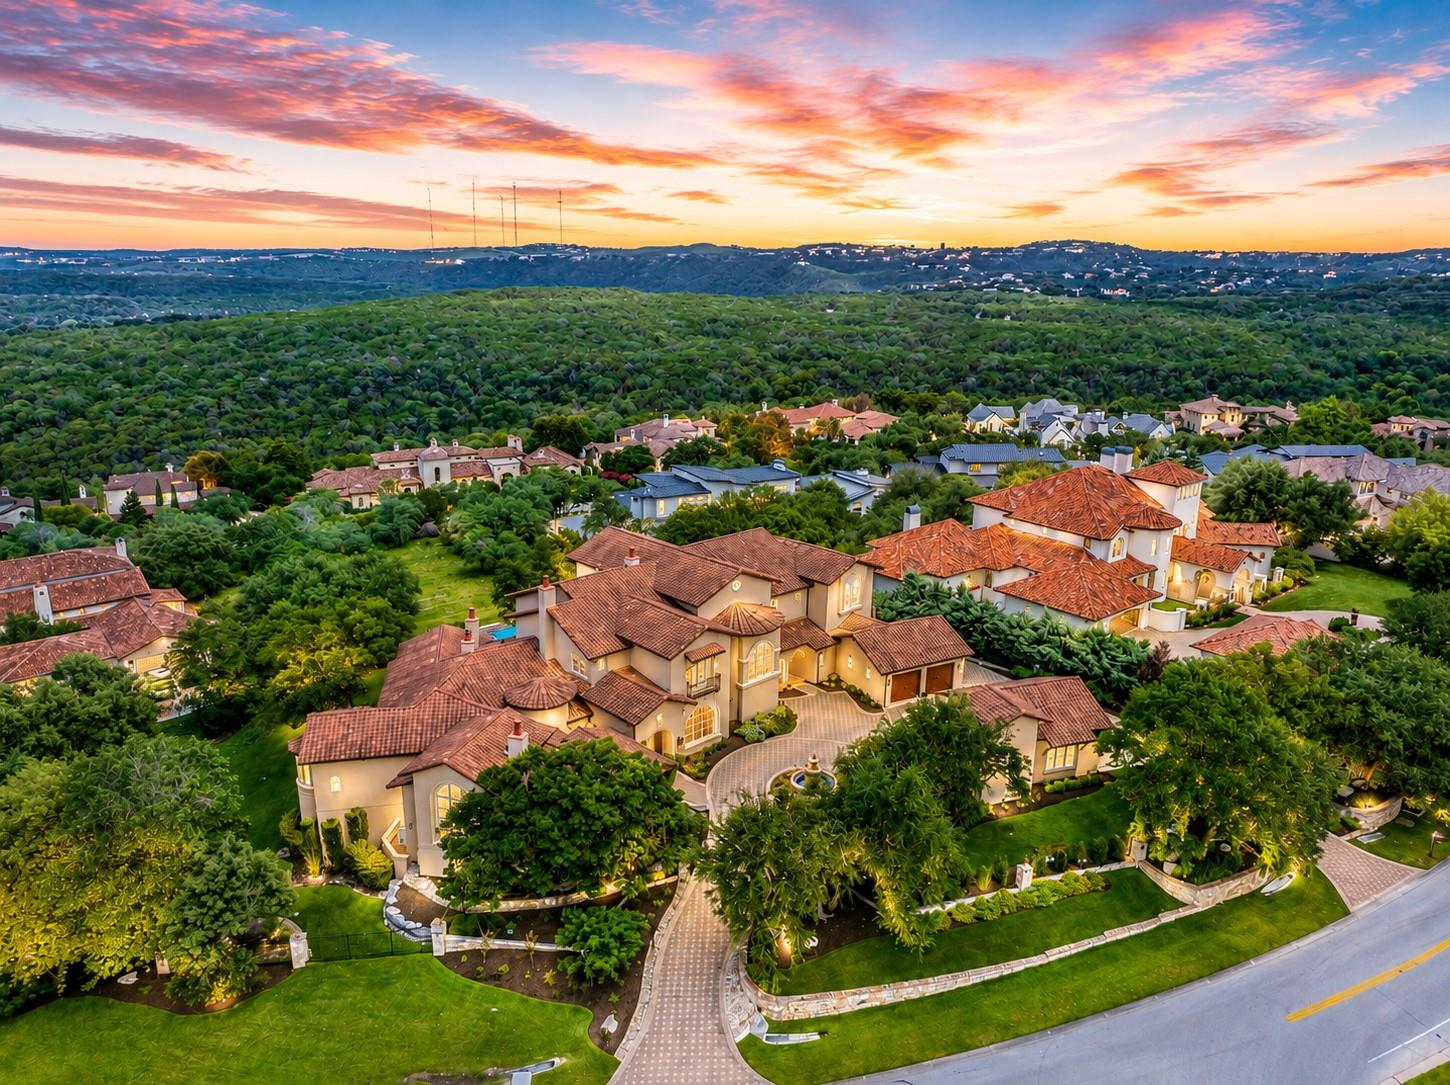 Active
$7,499,900
1025 Marly Way
Austin, TX, 78733
6 Beds · 8 Baths · 10,023 SF
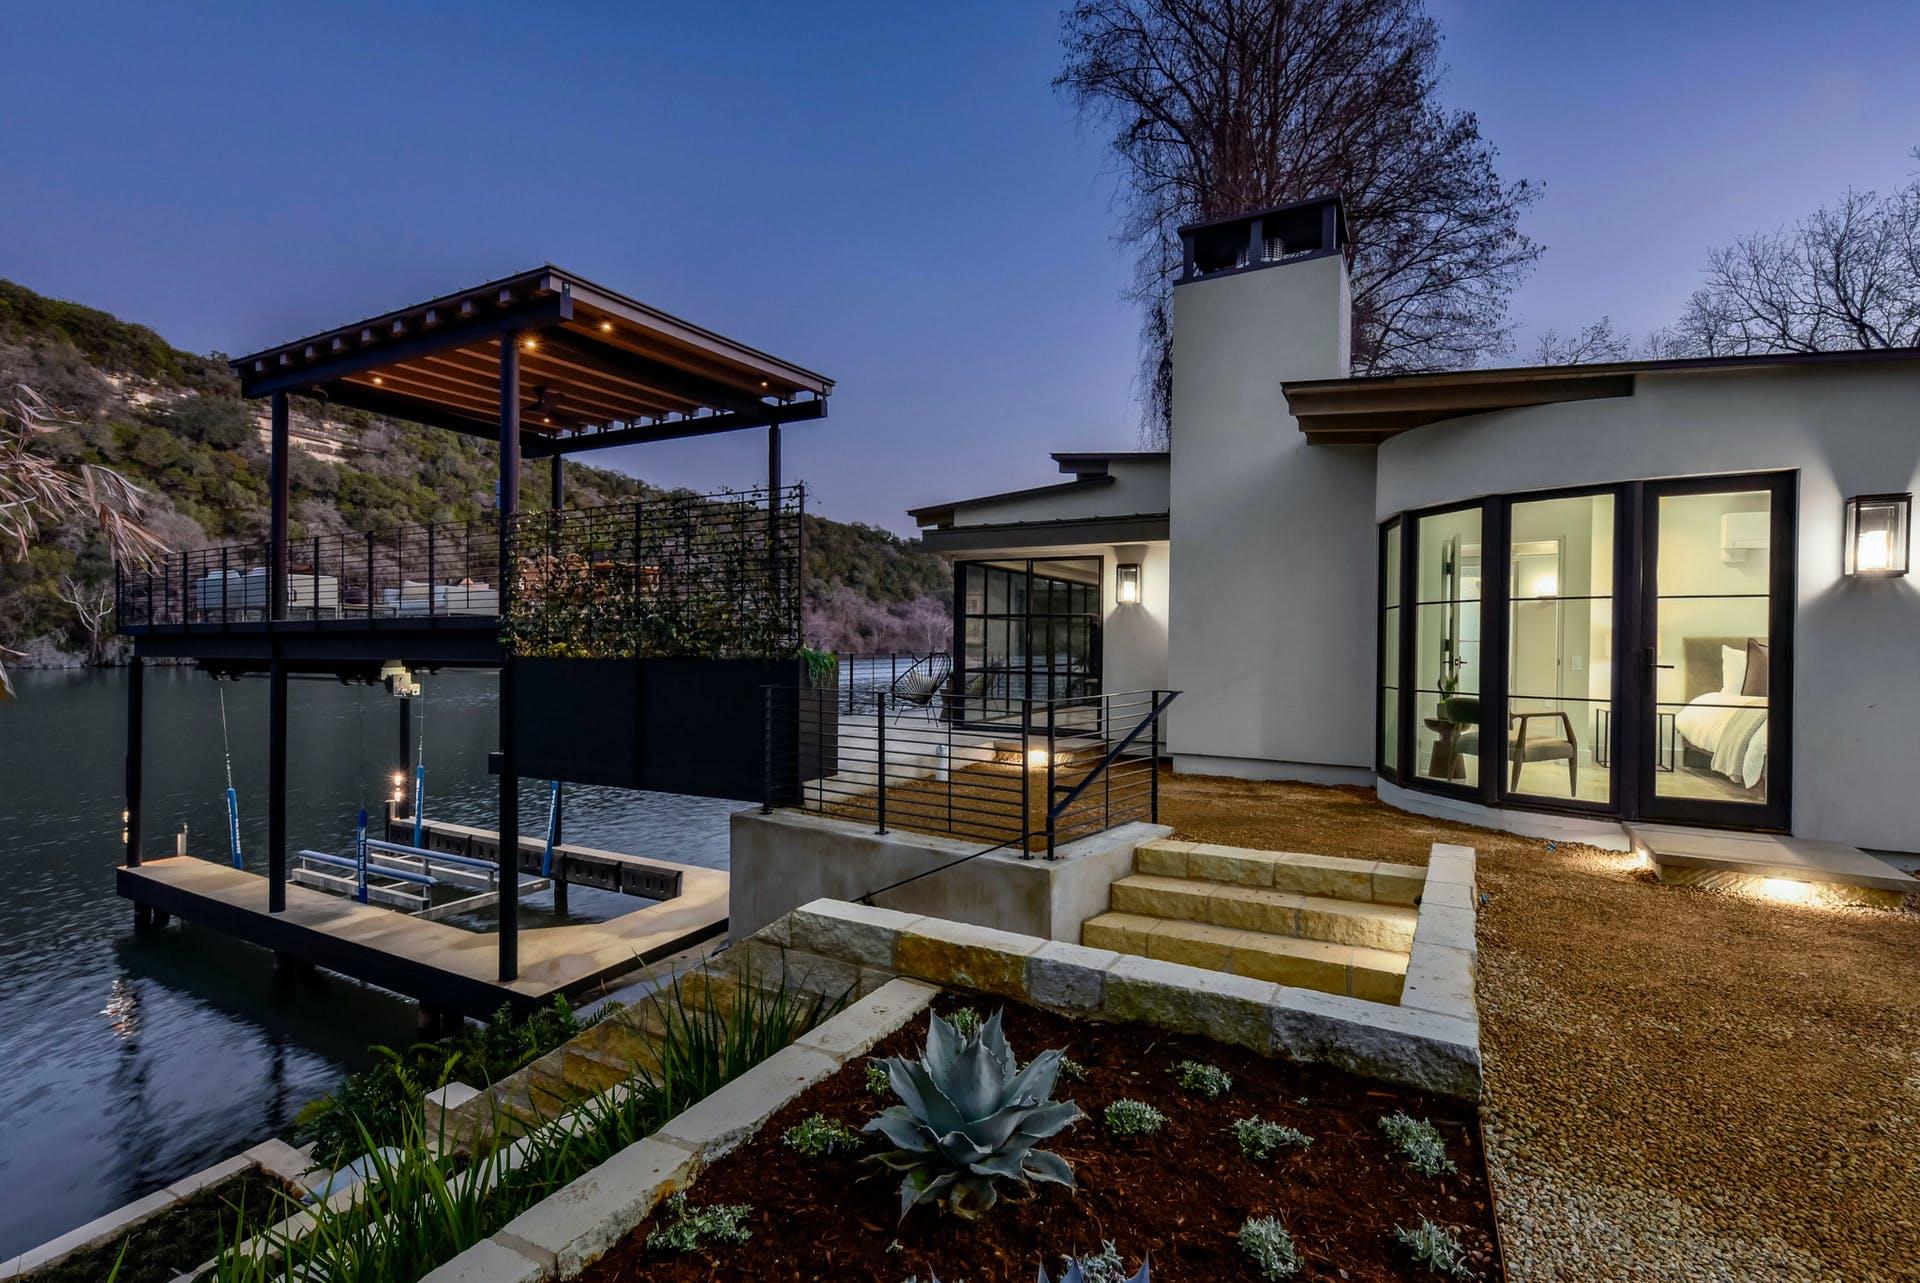 Active
$4,999,000
2607 River Hills Rd #G
Austin, TX, 78733
1 Beds · 1 Baths · 751 SF
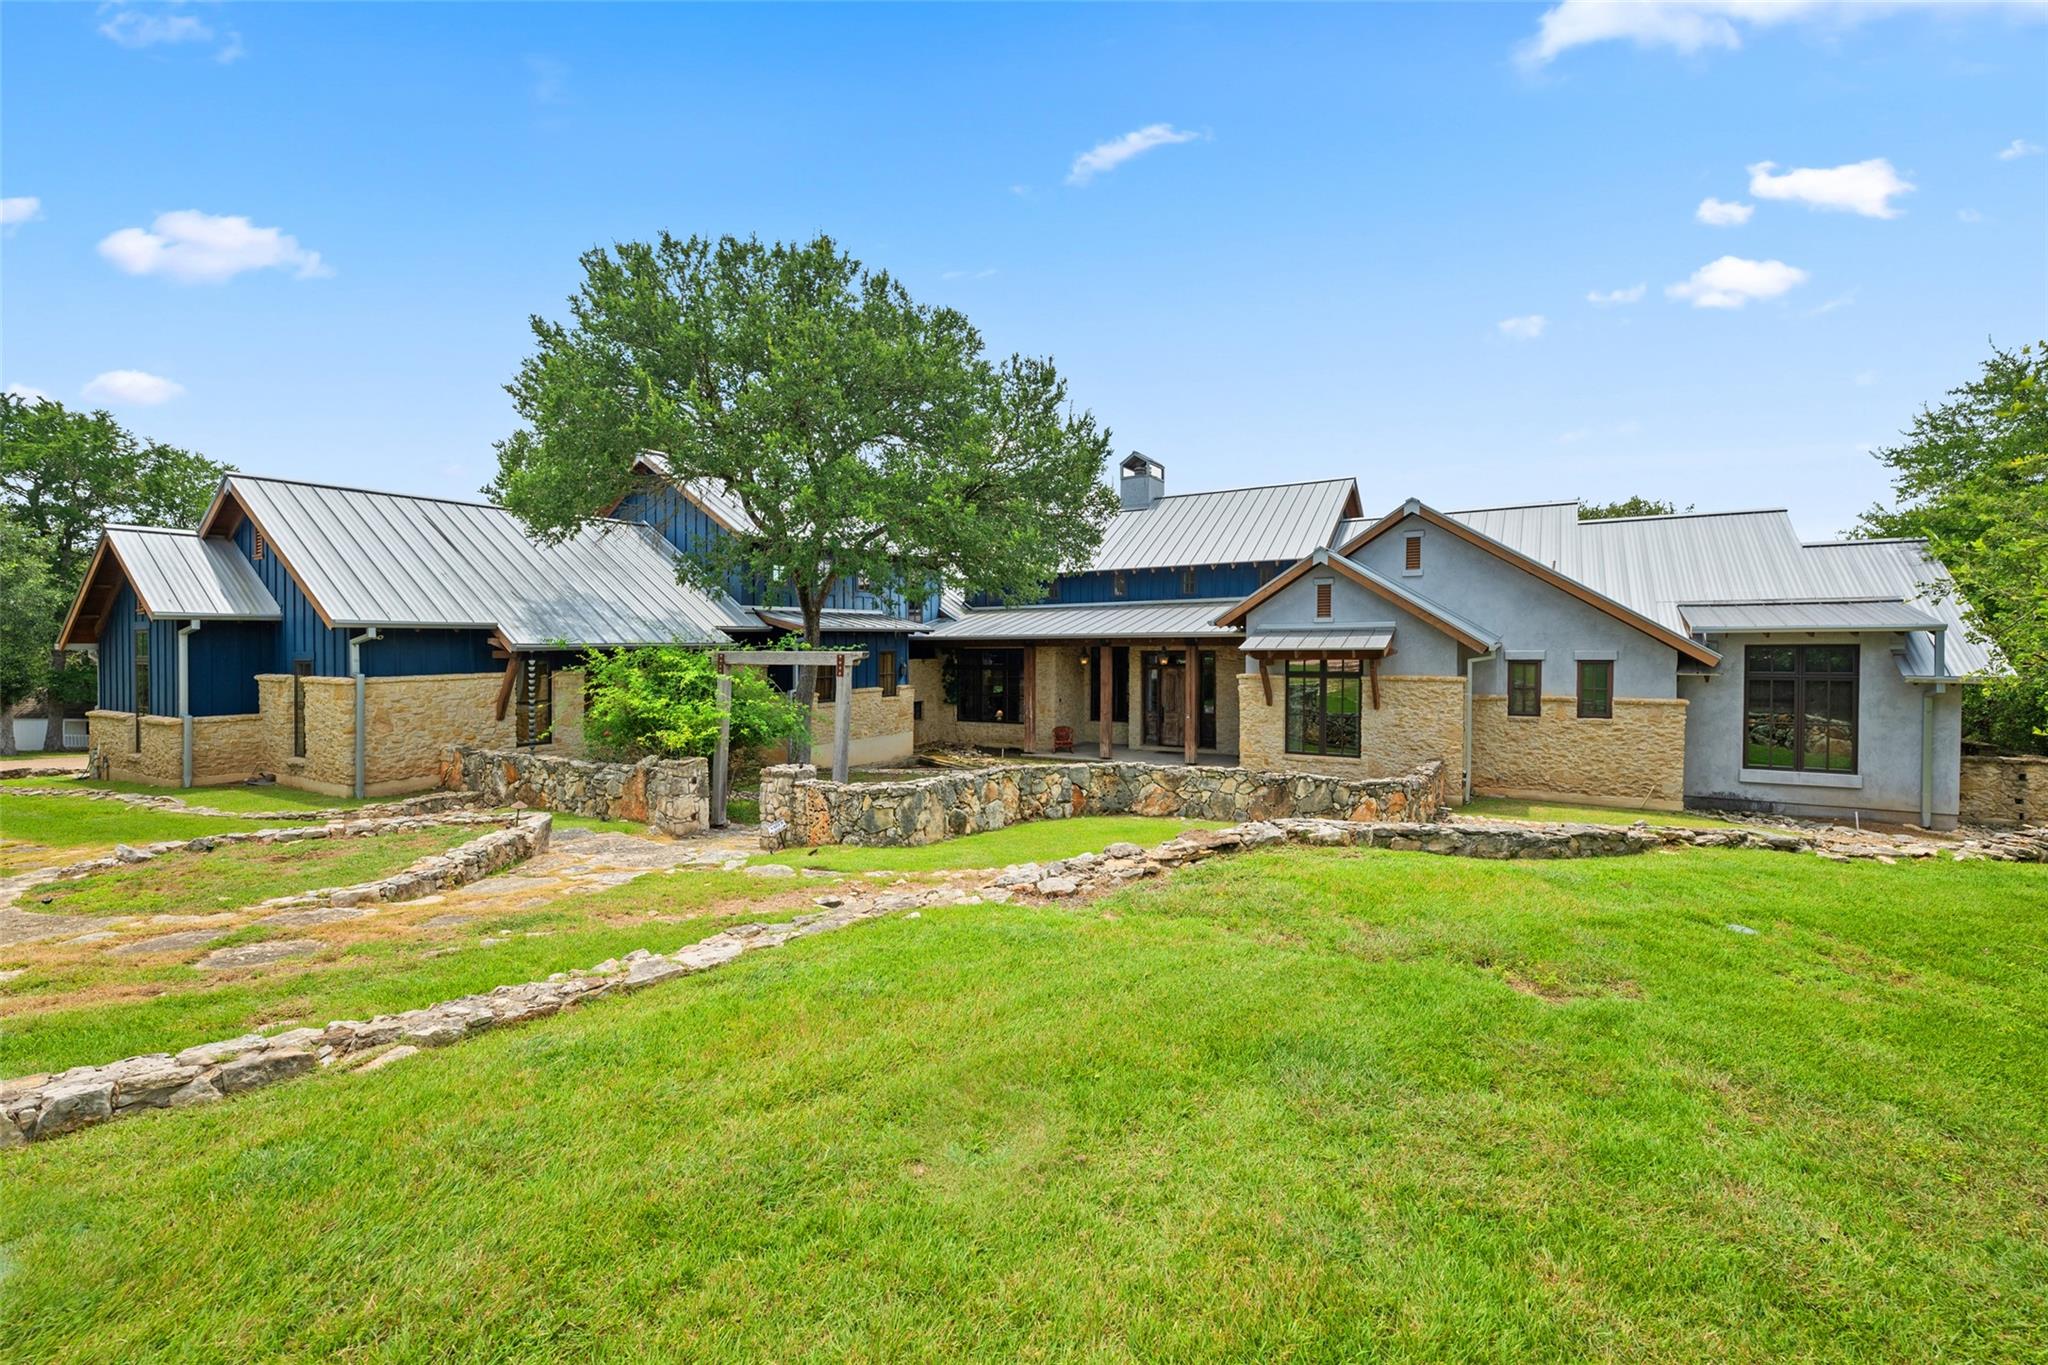 Active
$4,950,000
1905 Wood Acre Ln
Austin, TX, 78733
4 Beds · 6 Baths · 6,367 SF
Listings courtesy of Unlock MLS (Austin Board of Realtors). Information deemed reliable but not guaranteed.