Active · MLS# 1975824
400 Debora Dr
Georgetown, TX, 78628
$2,100
3 Beds · 3 Baths · 1,636 SF · $1/SF
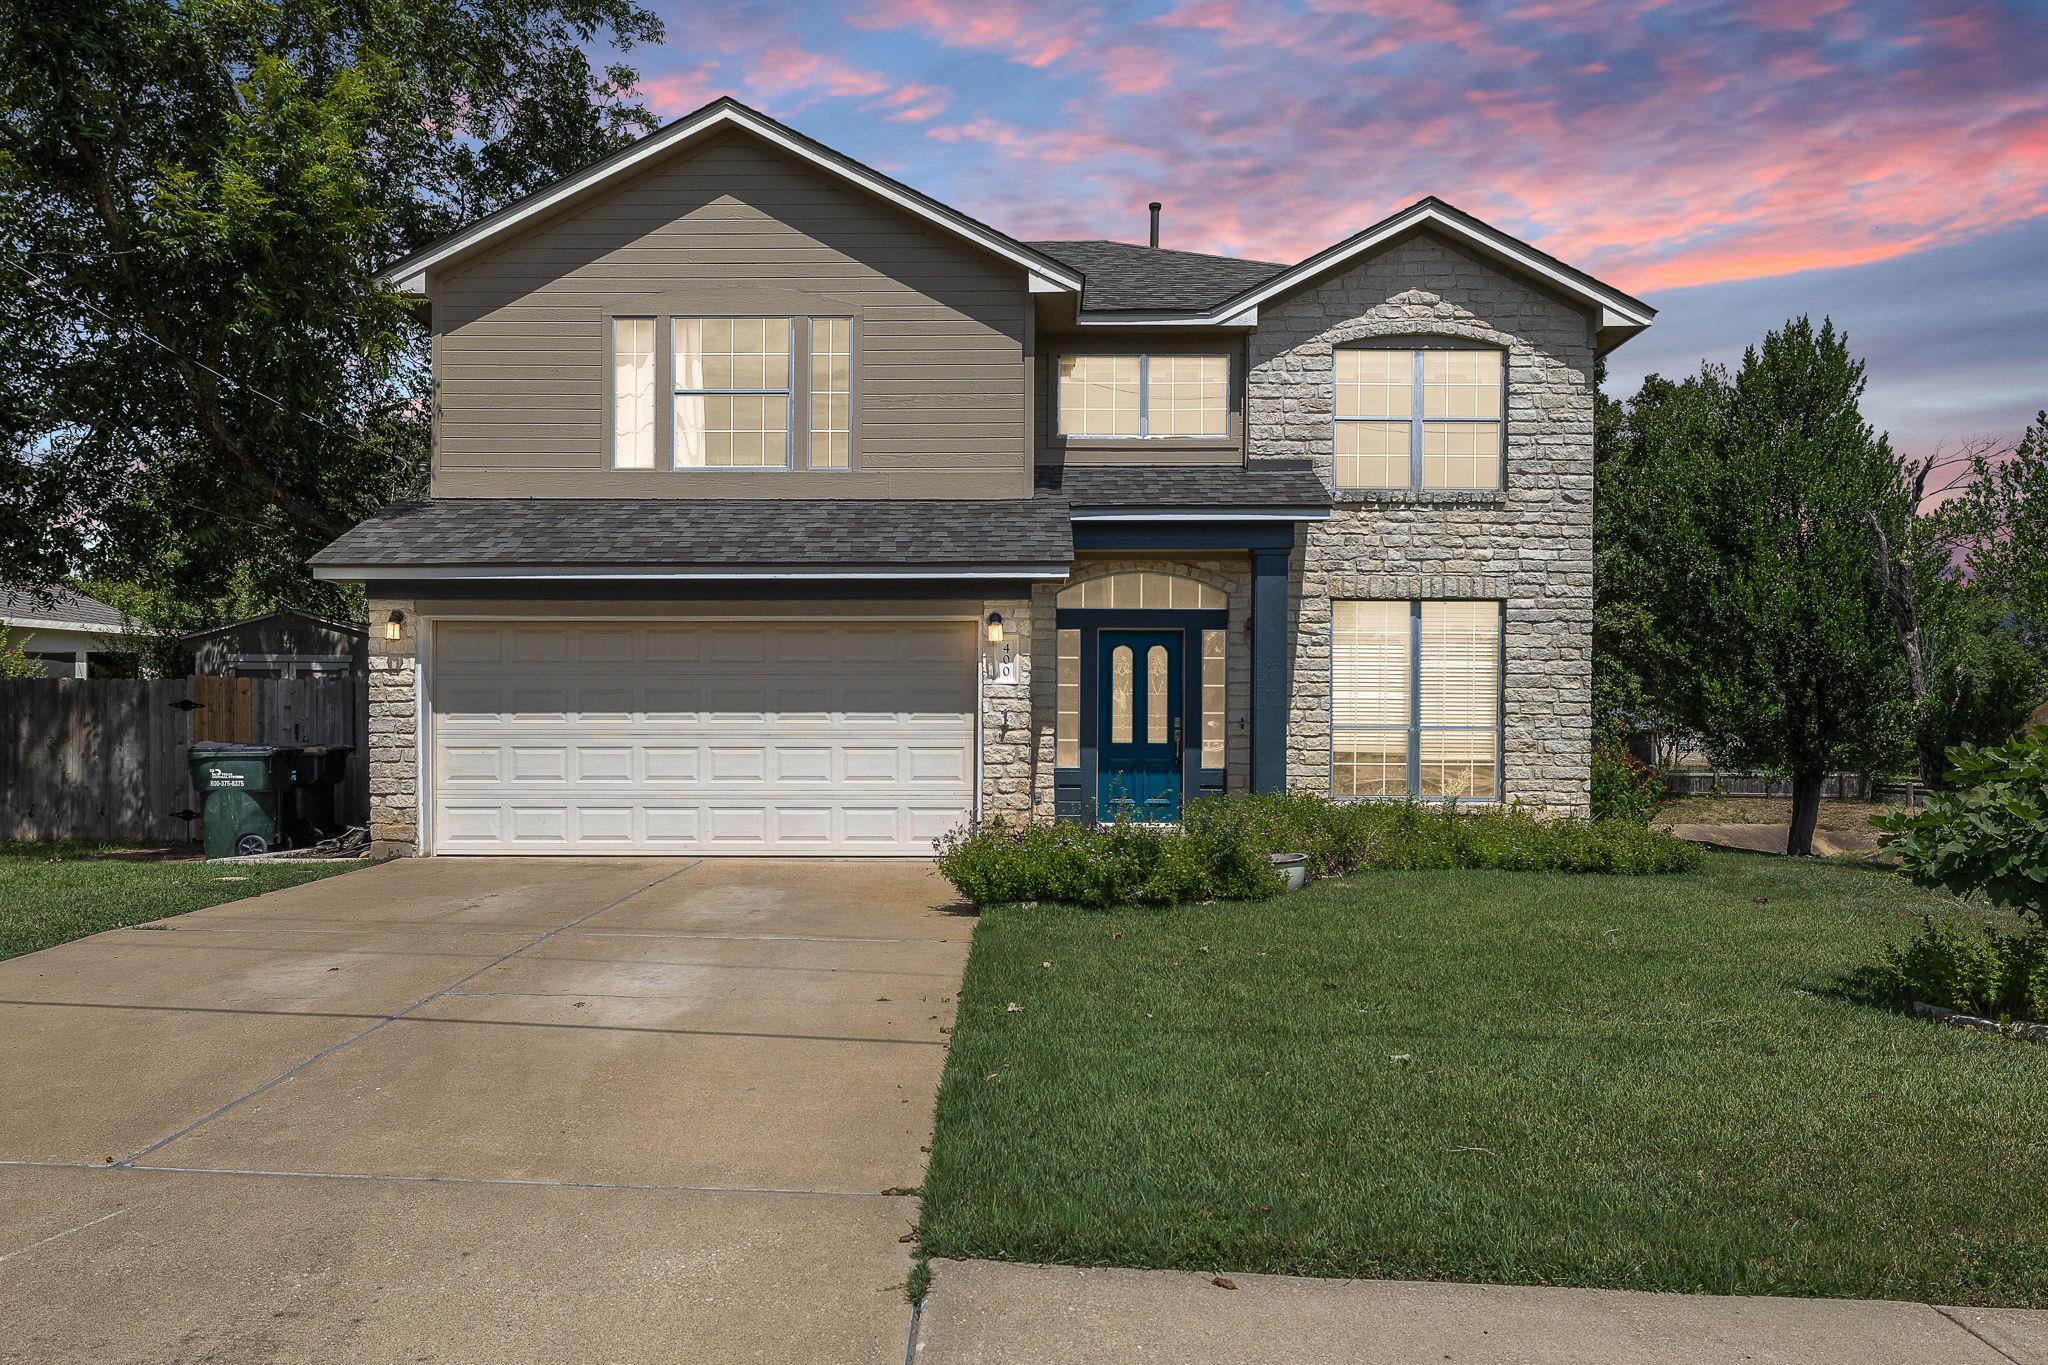
Welcome to 400 Debora Drive, a stunning two-story home in the heart of Georgetown that offers the perfect balance of space, comfort, and charm. With 3 bedrooms, 2.5 bathrooms, and multiple living areas, this home provides the flexibility today’s lifestyle demands. From the moment you arrive, you’ll notice the attractive curb appeal, inviting entryway, and a large front lawn shaded by mature trees. Step inside to soaring ceilings and a front living room filled with natural light from tall windows, creating a warm and welcoming first impression. The open flow of the main level makes entertaining a breeze, with a second living space that opens to the dining area and kitchen. The kitchen is well-appointed with stainless steel appliances, plentiful cabinet space, a large pantry, and generous countertops, making meal prep and hosting effortless. Upstairs, the spacious primary suite is a true retreat. Featuring two walk-in closets and a beautifully updated en-suite bathroom with a large walk-in shower and modern finishes, it’s the perfect spot to unwind at the end of the day. The backyard is designed for both relaxation and fun. A covered patio provides shade for outdoor dining and lounging, while the expansive lawn offers plenty of room for pets or play. Gather around the firepit on cool evenings or take advantage of the included storage shed for hobbies, tools, or extra storage needs. Additional highlights include a full guest bathroom upstairs, a convenient half bath downstairs, a laundry room located off the main living area, and a spacious two-car garage. This home is located in a well-established neighborhood close to schools, shopping, dining, and major roadways, making daily life convenient and enjoyable. With its thoughtful layout, abundant natural light, and inviting outdoor space, 400 Debora Drive is more than just a house—it’s a place you’ll be proud to call home.
Property Details
Property type
Single Family Residence
Living area
1,636 sq ft
Bedrooms
3
Bathrooms
2 full · 1 half
Year built
1996
Lot size
0.285 acres
Garage
2 spaces
Subdivision
Sierra Vista Sec 02
County
Williamson
Schools
Elementary
Carver
Middle
James Tippit
High
Georgetown
Features
Interior
Ceiling Fan(s) · Ceiling-Vaulted · Granite Counters · Kitchen Island · Multiple Dining Areas · Multiple Living Areas · Open Floorplan · Pantry · Two Primary Closets
Exterior
Garden · Private Yard
Flooring
Laminate · No Carpet · Tile
Heating
Natural Gas
Cooling
Central Air
Views
None
Property location
Explore the neighborhood
400 Debora Dr, Georgetown, TX, 78628
Map location is approximate. Confirm boundaries, schools and travel times independently.
Listing courtesy of Angie McWethy, AMPM Property Managment Co. Information is provided by Unlock MLS (Austin Board of Realtors) and is deemed reliable but not guaranteed. Adrian Salas is not the listing agent for this property unless otherwise stated.
More homes nearby
 Active
$2,225,000
580 Whisper Ln
Georgetown, TX, 78628
0 Beds · 0 Baths
$2,065,000
117 COVINGTON Cv
Georgetown, TX, 78628
5 Beds · 5 Baths · 4,670 SF
 Active
$1,999,000
125 Covington Cv
Georgetown, TX, 78628
3 Beds · 3 Baths · 3,084 SF
Listings courtesy of Unlock MLS (Austin Board of Realtors). Information deemed reliable but not guaranteed.