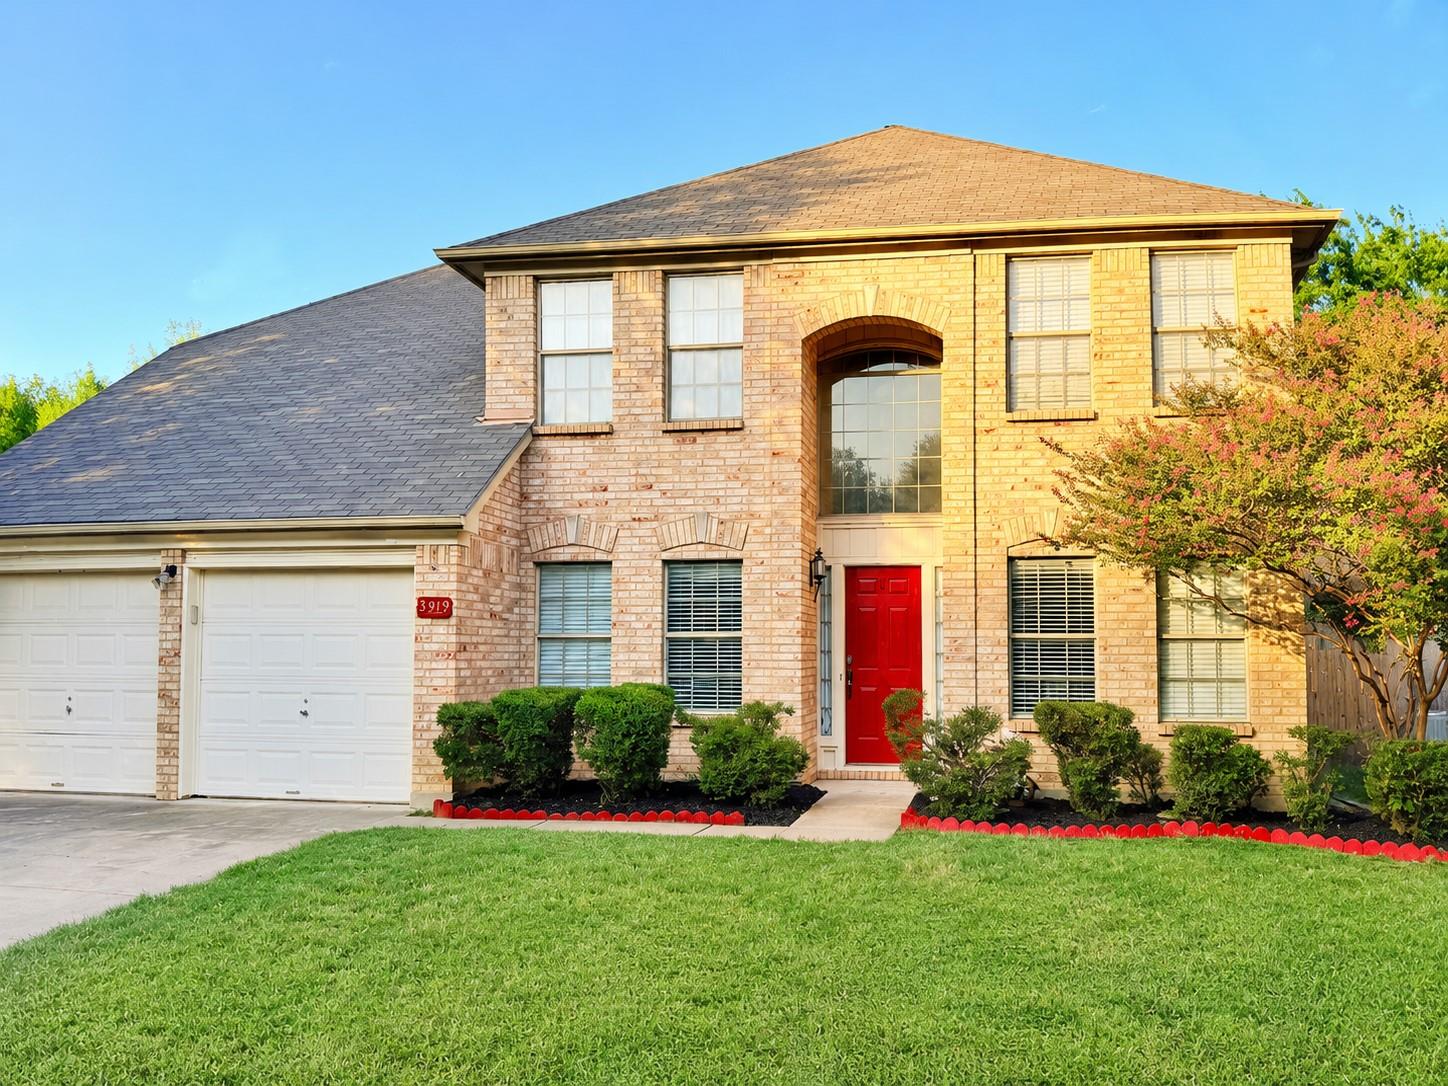
Active · MLS# 2945588
3919 Eagles Nest St
Round Rock, TX, 78665
$359,900
4 Beds · 3 Baths · 2,167 SF · $166/SF
NEW PRICE – $359,900! Discover an exceptional opportunity in Round Rock's established Indian Ridge neighborhood. This spacious 4-bedroom, 2.5-bath home offers 2,167 square feet, two living areas, two dining areas and a flexible floor plan with plenty of room to live, work, gather and make the home your own. Thoughtfully prepared for its next owner, recent improvements include a new privacy fence, refreshed landscaping, exterior repairs and touch-up painting, and updated flooring in the upstairs bathroom. The welcoming kitchen features a center island, breakfast area, pantry, abundant cabinetry and generous counter space, with easy access to the surrounding living and dining areas. A wood-burning fireplace adds character to the family room, while the additional living and dining spaces provide flexibility for entertaining, a home office, hobbies or everyday living. Upstairs, the generous primary suite includes a walk-in closet and private bath with dual vanities, garden tub and separate shower, along with three additional bedrooms and a secondary full bath. Outside, mature oak and crape myrtle trees frame the property, while the fenced backyard, patio and storage shed provide room to relax, entertain, garden or create your own outdoor retreat. Conveniently located near Baylor Scott & White Medical Center, Austin Community College, Texas State University–Round Rock, Round Rock Premium Outlets, IKEA, H-E-B, parks, restaurants and Round Rock ISD schools, with convenient access to IH-35 and SH-45. Now offered at $359,900, 3919 Eagles Nest combines space, location, recent improvements and an opportunity to personalize over time—an inviting place to call home in the heart of Round Rock.
Property Details
Property type
Single Family Residence
Living area
2,167 sq ft
Bedrooms
4
Bathrooms
2 full · 1 half
Year built
1994
Lot size
0.1694 acres
Garage
2 spaces
Subdivision
Indian Ridge Sec 01A
County
Williamson
Annual taxes
$5,826
Schools
Elementary
Caldwell Heights
Middle
Hopewell
High
Stony Point
Features
Interior
Ceiling Fan(s) · Laminate Counters · Double Vanity · Eat-in Kitchen · Entrance Foyer · High Speed Internet · Interior Steps · Multiple Dining Areas · Multiple Living Areas · Pantry · Walk-In Closet(s)
Exterior
Rain Gutters · Lighting · Private Yard
Flooring
Carpet · Laminate · Tile
Heating
Central
Cooling
Ceiling Fan(s) · Central Air
Views
None
Listing courtesy of Mike Easter, Compass RE Texas, LLC. Information is provided by Unlock MLS (Austin Board of Realtors) and is deemed reliable but not guaranteed. Adrian Salas is not the listing agent for this property unless otherwise stated.
More homes nearby
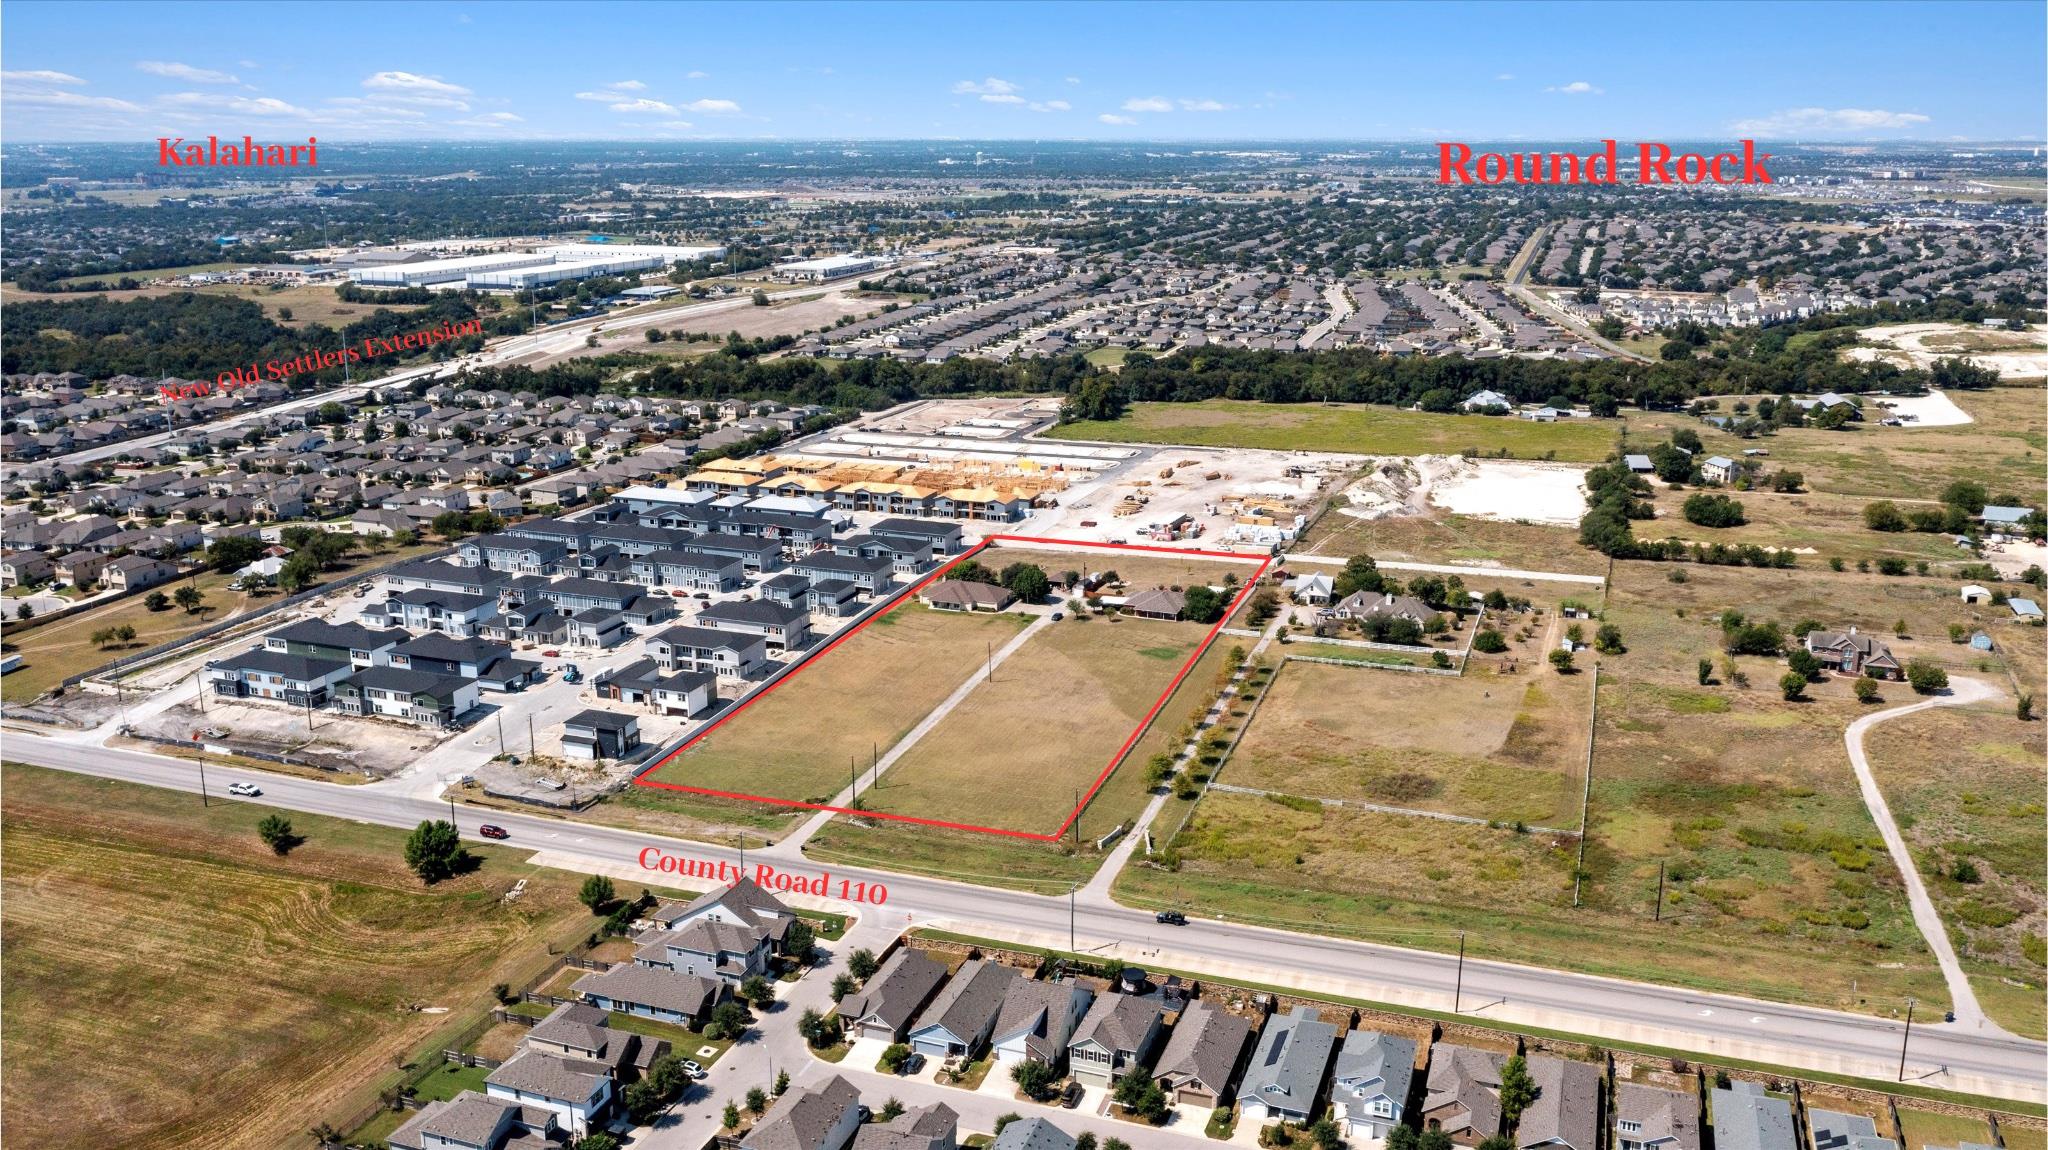 Active
$3,000,000
8000 County Road 110 Rd
Round Rock, TX, 78665
3 Beds · 2 Baths · 1,799 SF
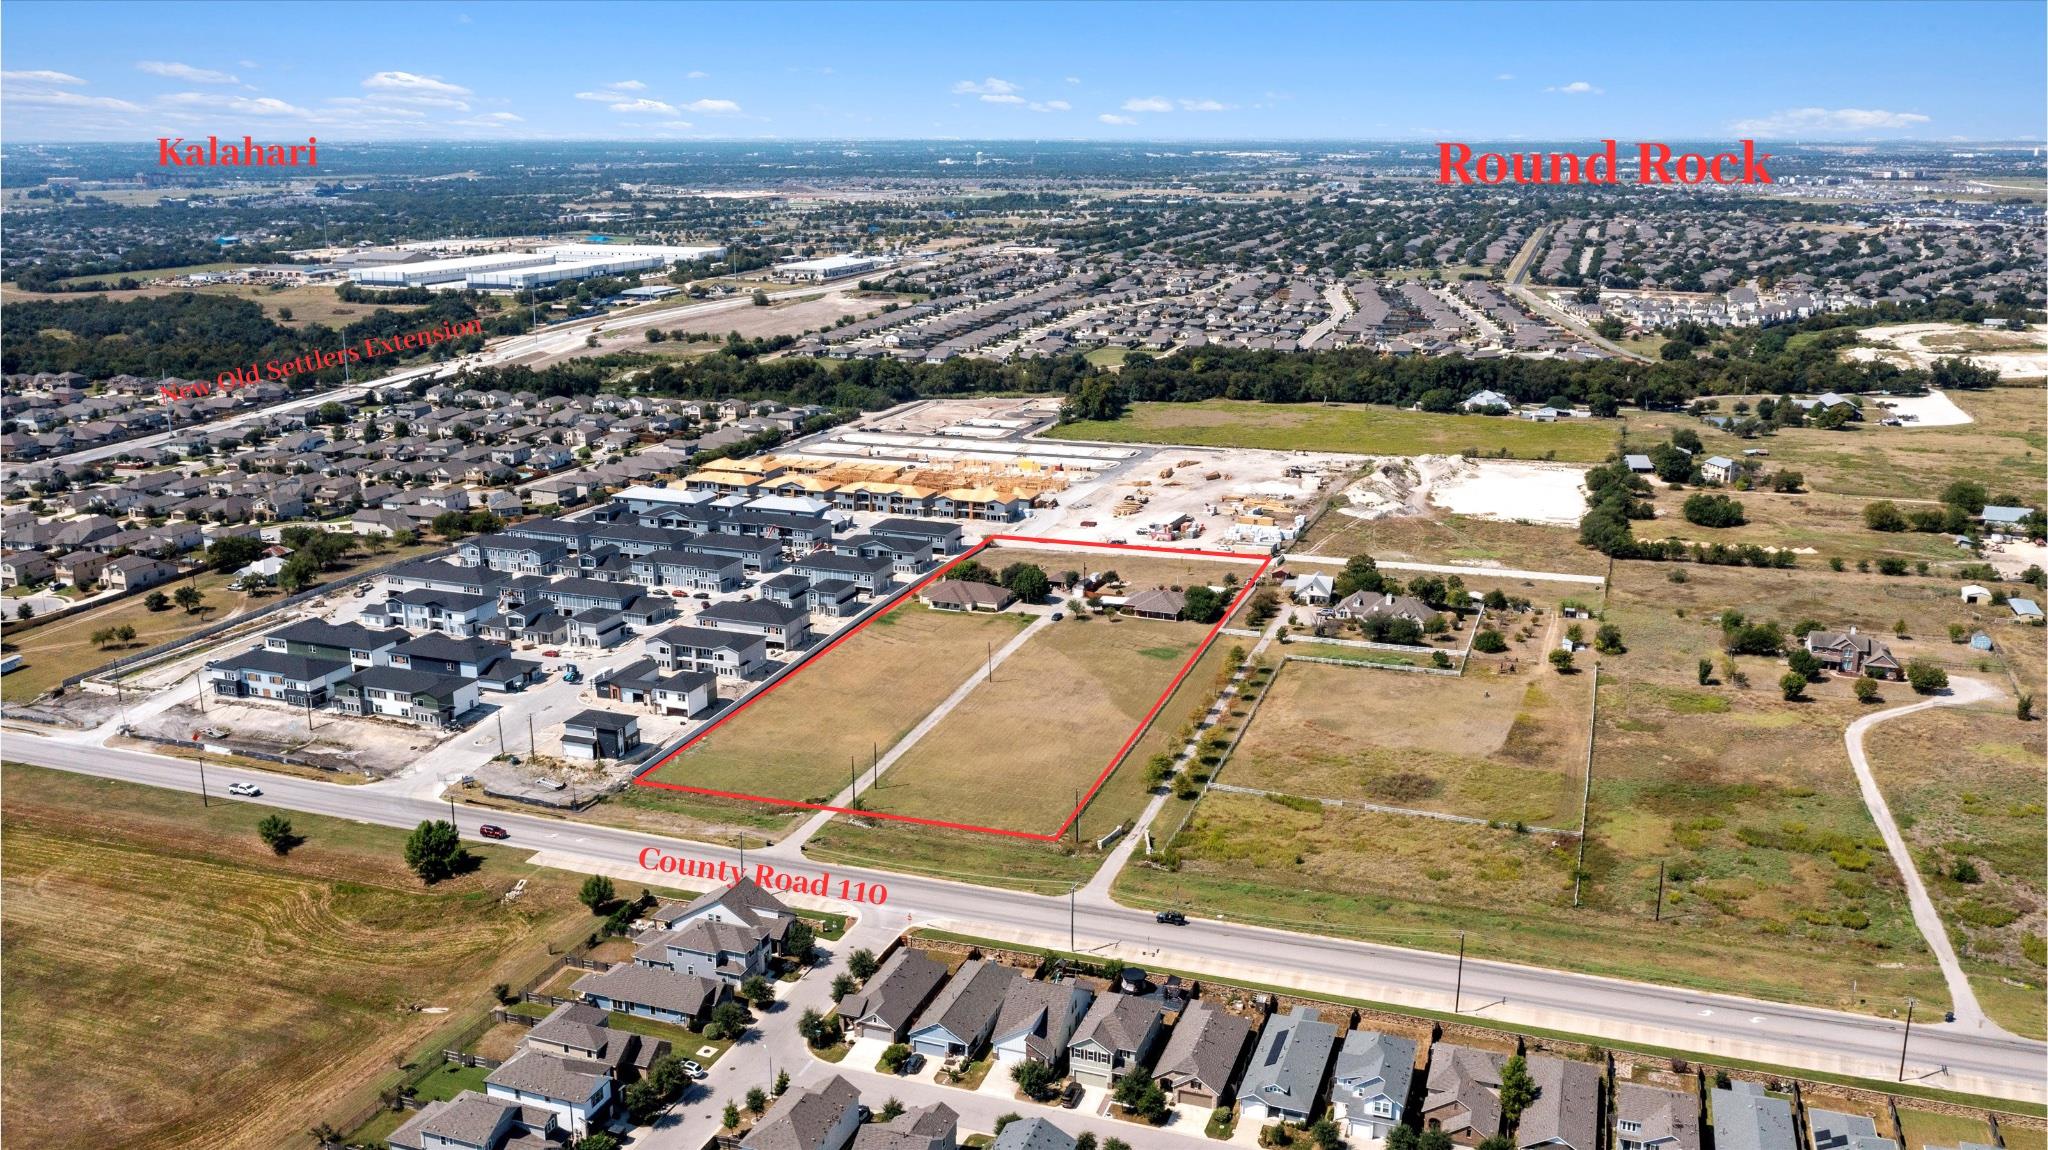 Active
$3,000,000
8010 County Road 110 Rd
Round Rock, TX, 78665
3 Beds · 3 Baths · 2,728 SF
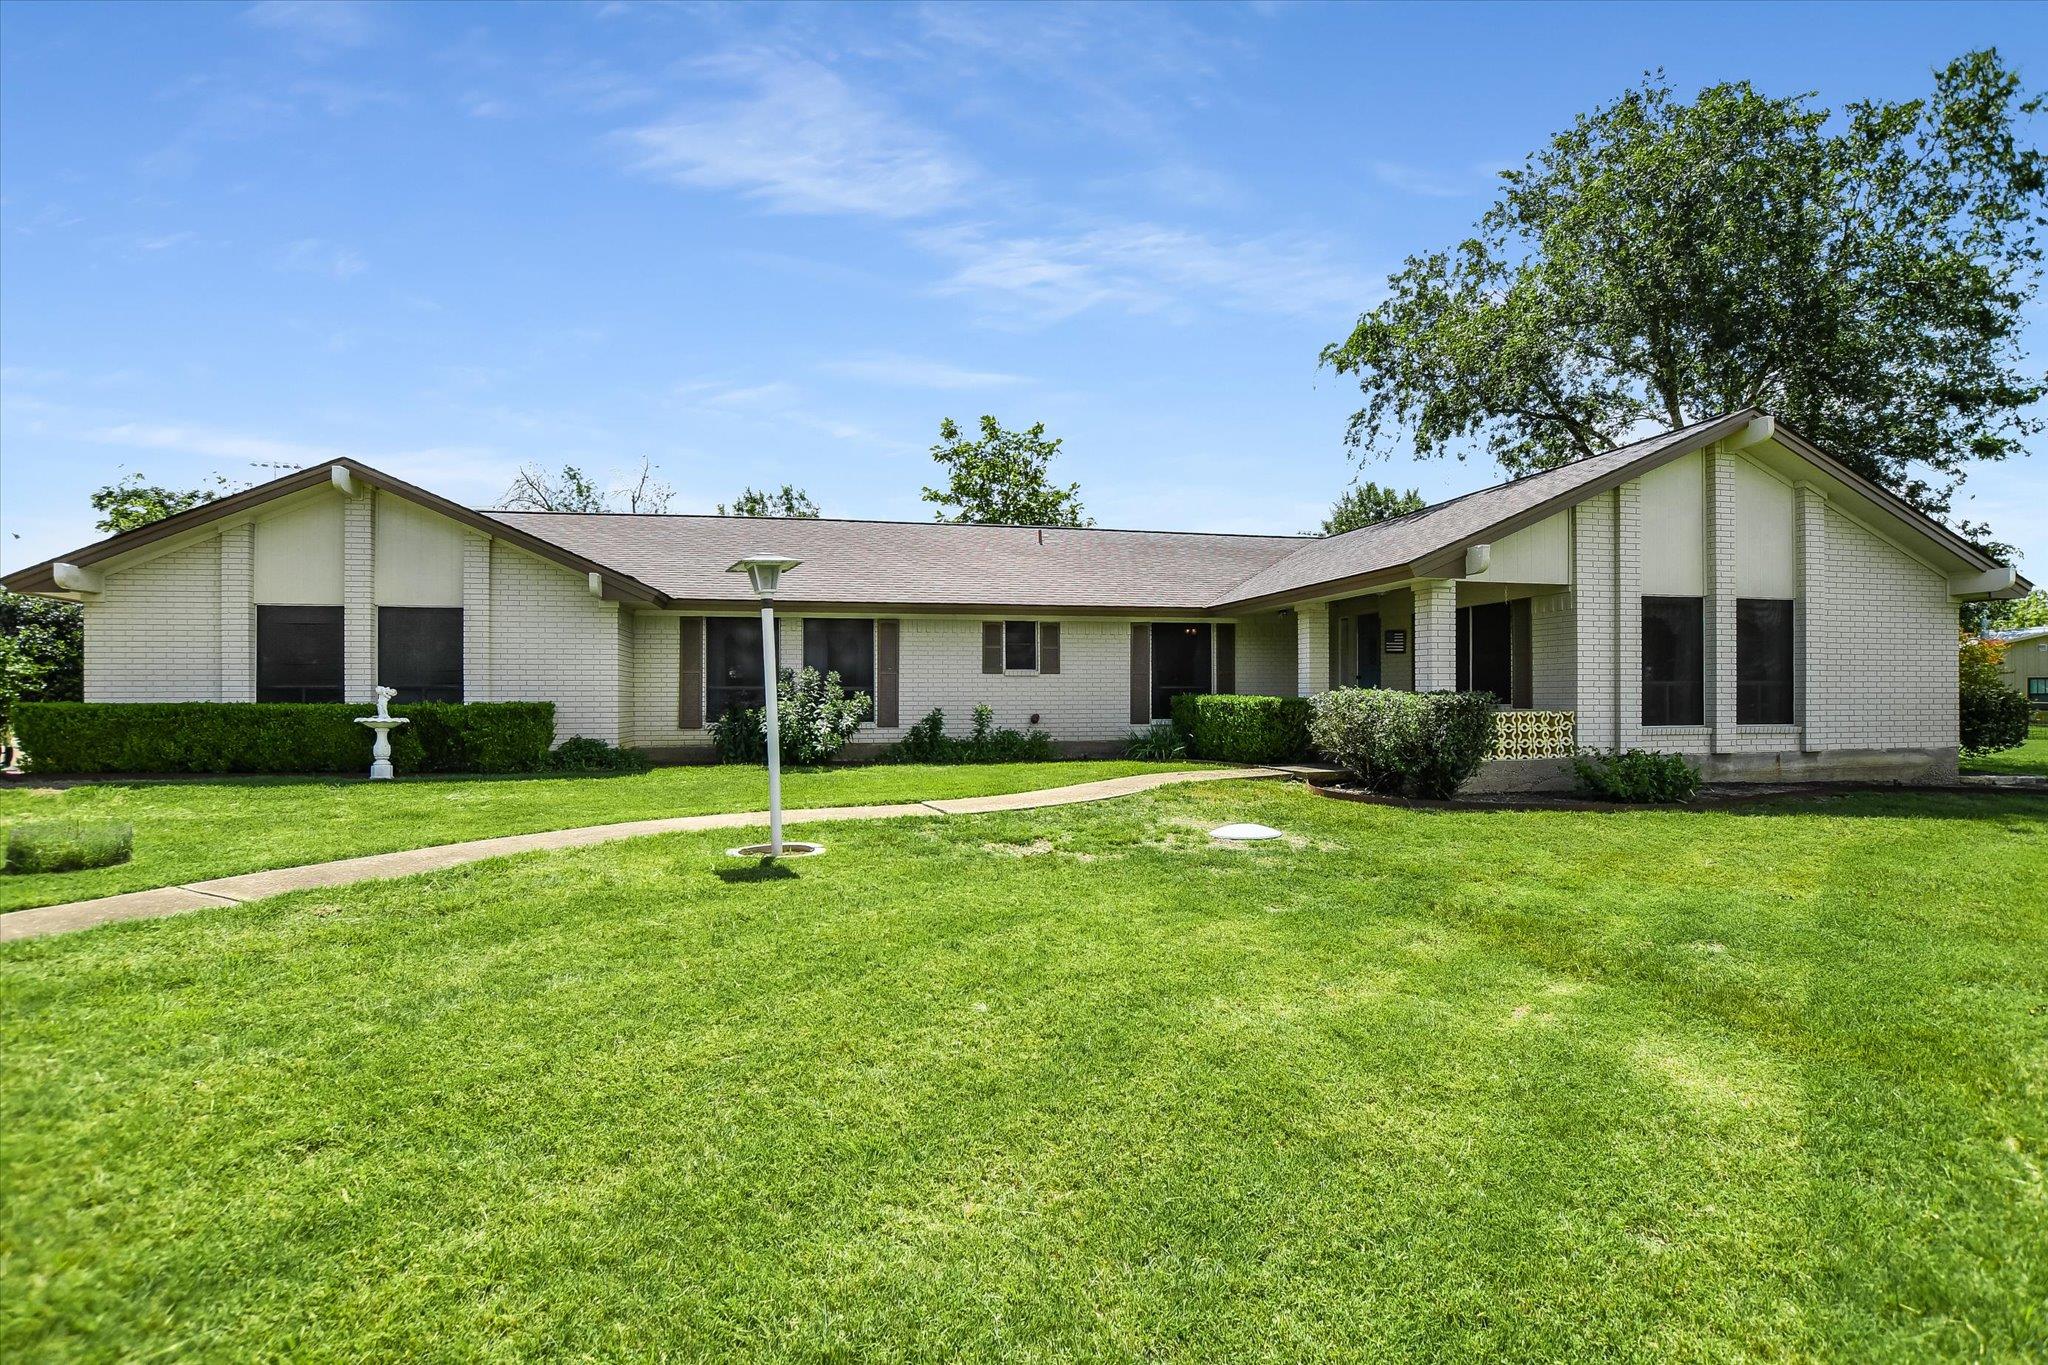 Active
$1,900,000
7 Brenda Ln
Round Rock, TX, 78665
4 Beds · 3 Baths · 2,136 SF
Listings courtesy of Unlock MLS (Austin Board of Realtors). Information deemed reliable but not guaranteed.