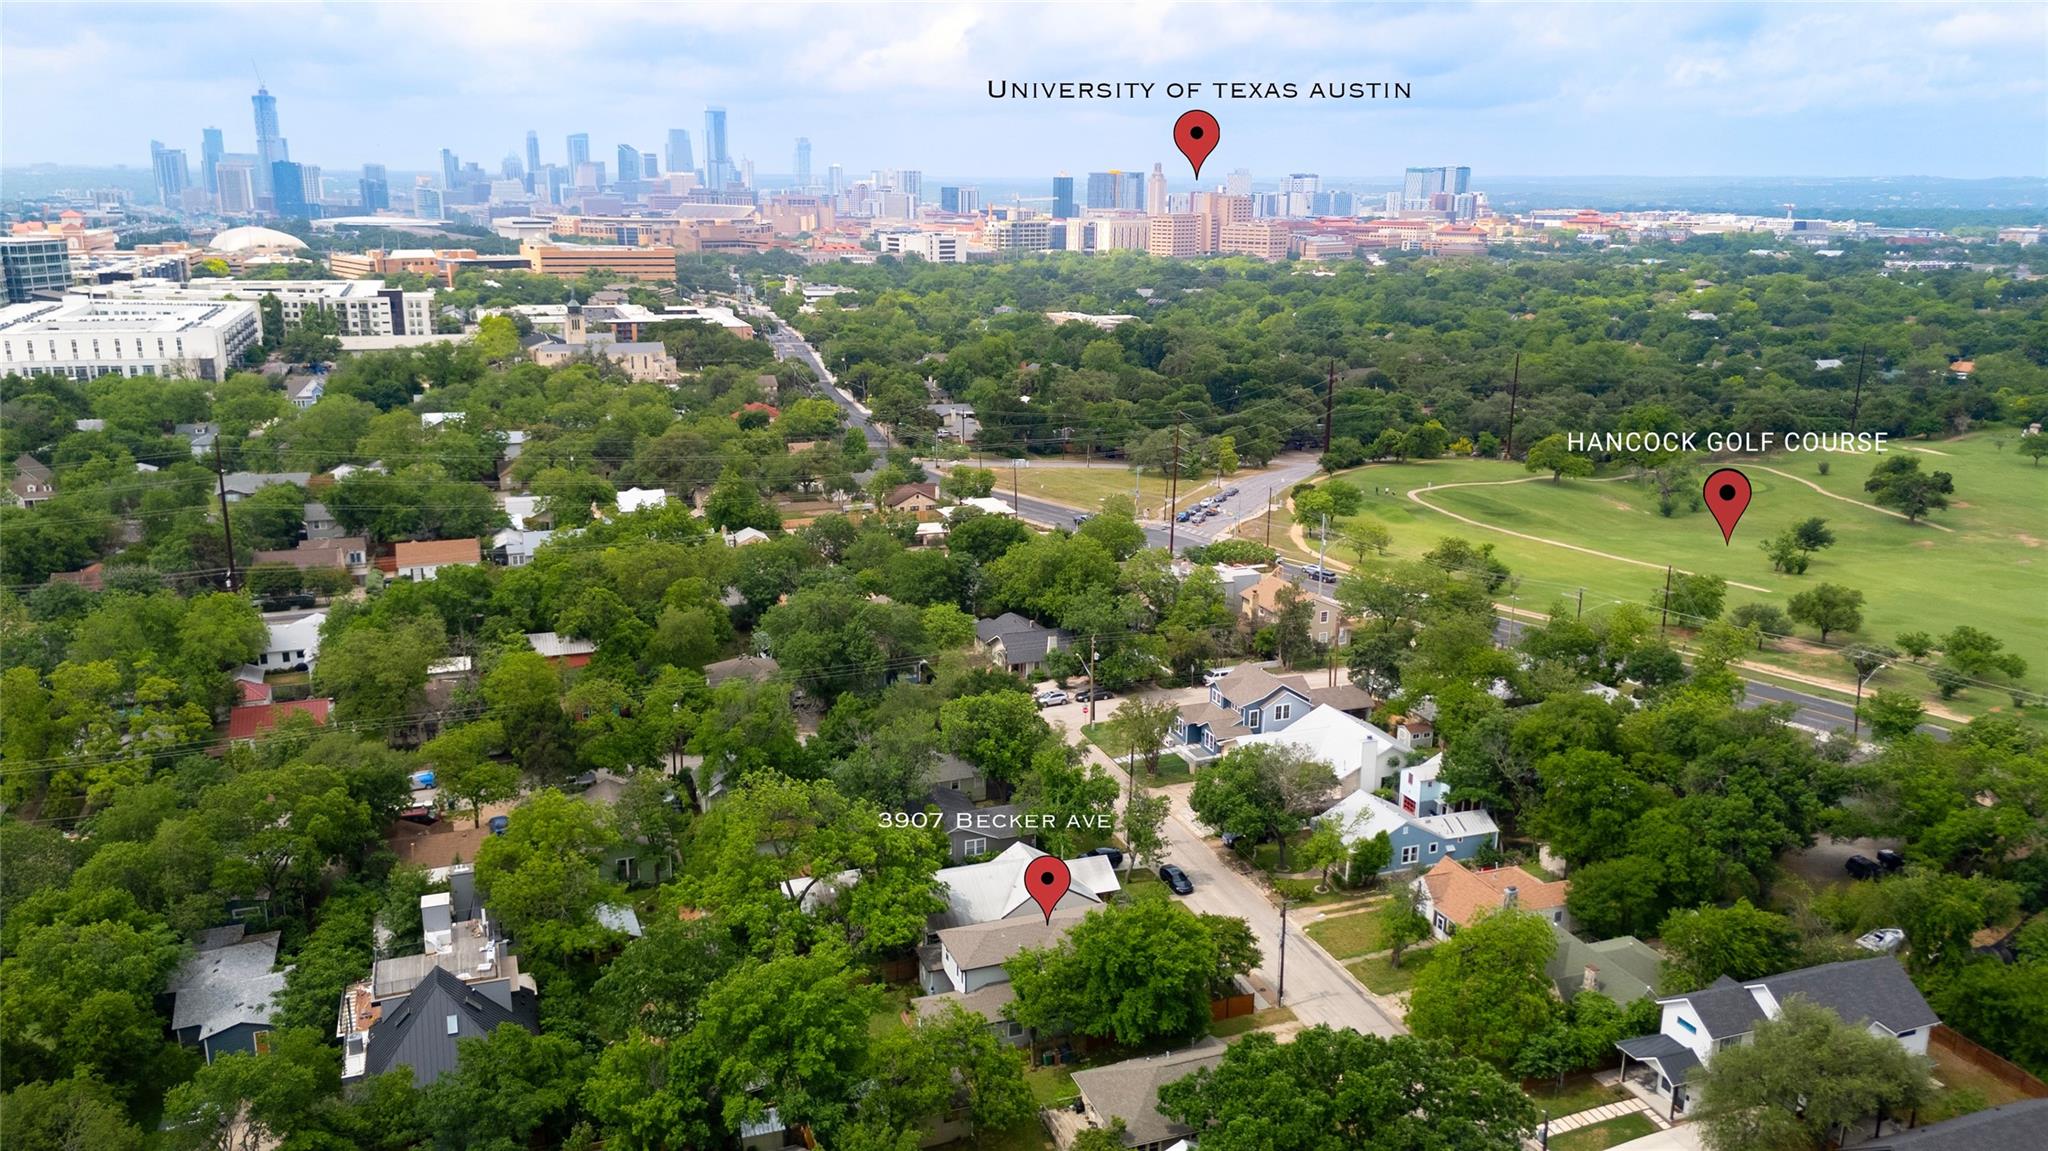
Active · MLS# 5816717
3907 Becker Ave
Austin, TX, 78751
$1,075,000
4 Beds · 3 Baths · 2,614 SF · $411/SF
A Hancock neighborhood standout! Built in 2015, this beautiful two-story home blends classic Austin charm with modern comfort, thoughtful upgrades, and an exceptional Central Austin location. The light-filled open floor plan features high ceilings, custom living room built-ins, abundant storage, and seamless flow to the gourmet kitchen and dining area. The chef’s kitchen is designed to impress with a Bertazzoni gas range and double ovens, KitchenAid stainless appliances, shaker-style cabinetry, honed granite countertops, tile back splash, and a large walk-in pantry. The first level primary suite is a private retreat with high ceilings and abundant natural light. The spa-like bath offers an extra-long dual vanity, generous counter space, oversized marble walk-in shower with multiple shower heads, and a spacious walk-in closet with built-in storage. Upstairs, three generous bedrooms, a full bath with dual vanities, ample storage, and a large sound-wired bonus room provide flexibility for guests, work, play, or a second living area. The main floor laundry includes a utility sink, open shelving, and more storage. Tankless gas water heater and spray foam insulation add energy efficiency. Outdoor living shines with a welcoming covered front porch, covered second-story balcony with wood-plank ceiling and fan, and expansive composite deck overlooking the private, fenced backyard with sprinkler system. One-car garage, tandem covered parking, and electric driveway gate add convenience. Walk to Hancock Golf Course, Shipe Park & Pool, Hancock Center shopping, dining and coffee, and the remodeled H-E-B grocery. Close to UT, the Capitol, Dell Seton Medical Center, and Downtown. A rare opportunity to enjoy space, style, functionality, and the best of Central Austin living.
Property Details
Property type
Single Family Residence
Living area
2,614 sq ft
Bedrooms
4
Bathrooms
2 full · 1 half
Year built
2015
Lot size
0.1535 acres
Garage
1 spaces
Subdivision
Country Club Heights
County
Travis
Schools
Elementary
Lee
Middle
Kealing
High
McCallum
Features
Interior
Bookcases · Breakfast Bar · Built-in Features · Ceiling Fan(s) · Ceiling-High · Granite Counters · Double Vanity · Multiple Dining Areas · Multiple Living Areas · Open Floorplan · Pantry · Primary Bedroom on Main
Exterior
Gutters Full · Private Yard
Flooring
Carpet · Tile · Wood
Heating
Central · Natural Gas
Cooling
Ceiling Fan(s) · Central Air
Views
None
Listing courtesy of Elizabeth Riley, eXp Realty, LLC. Information is provided by Unlock MLS (Austin Board of Realtors) and is deemed reliable but not guaranteed. Adrian Salas is not the listing agent for this property unless otherwise stated.
More homes nearby
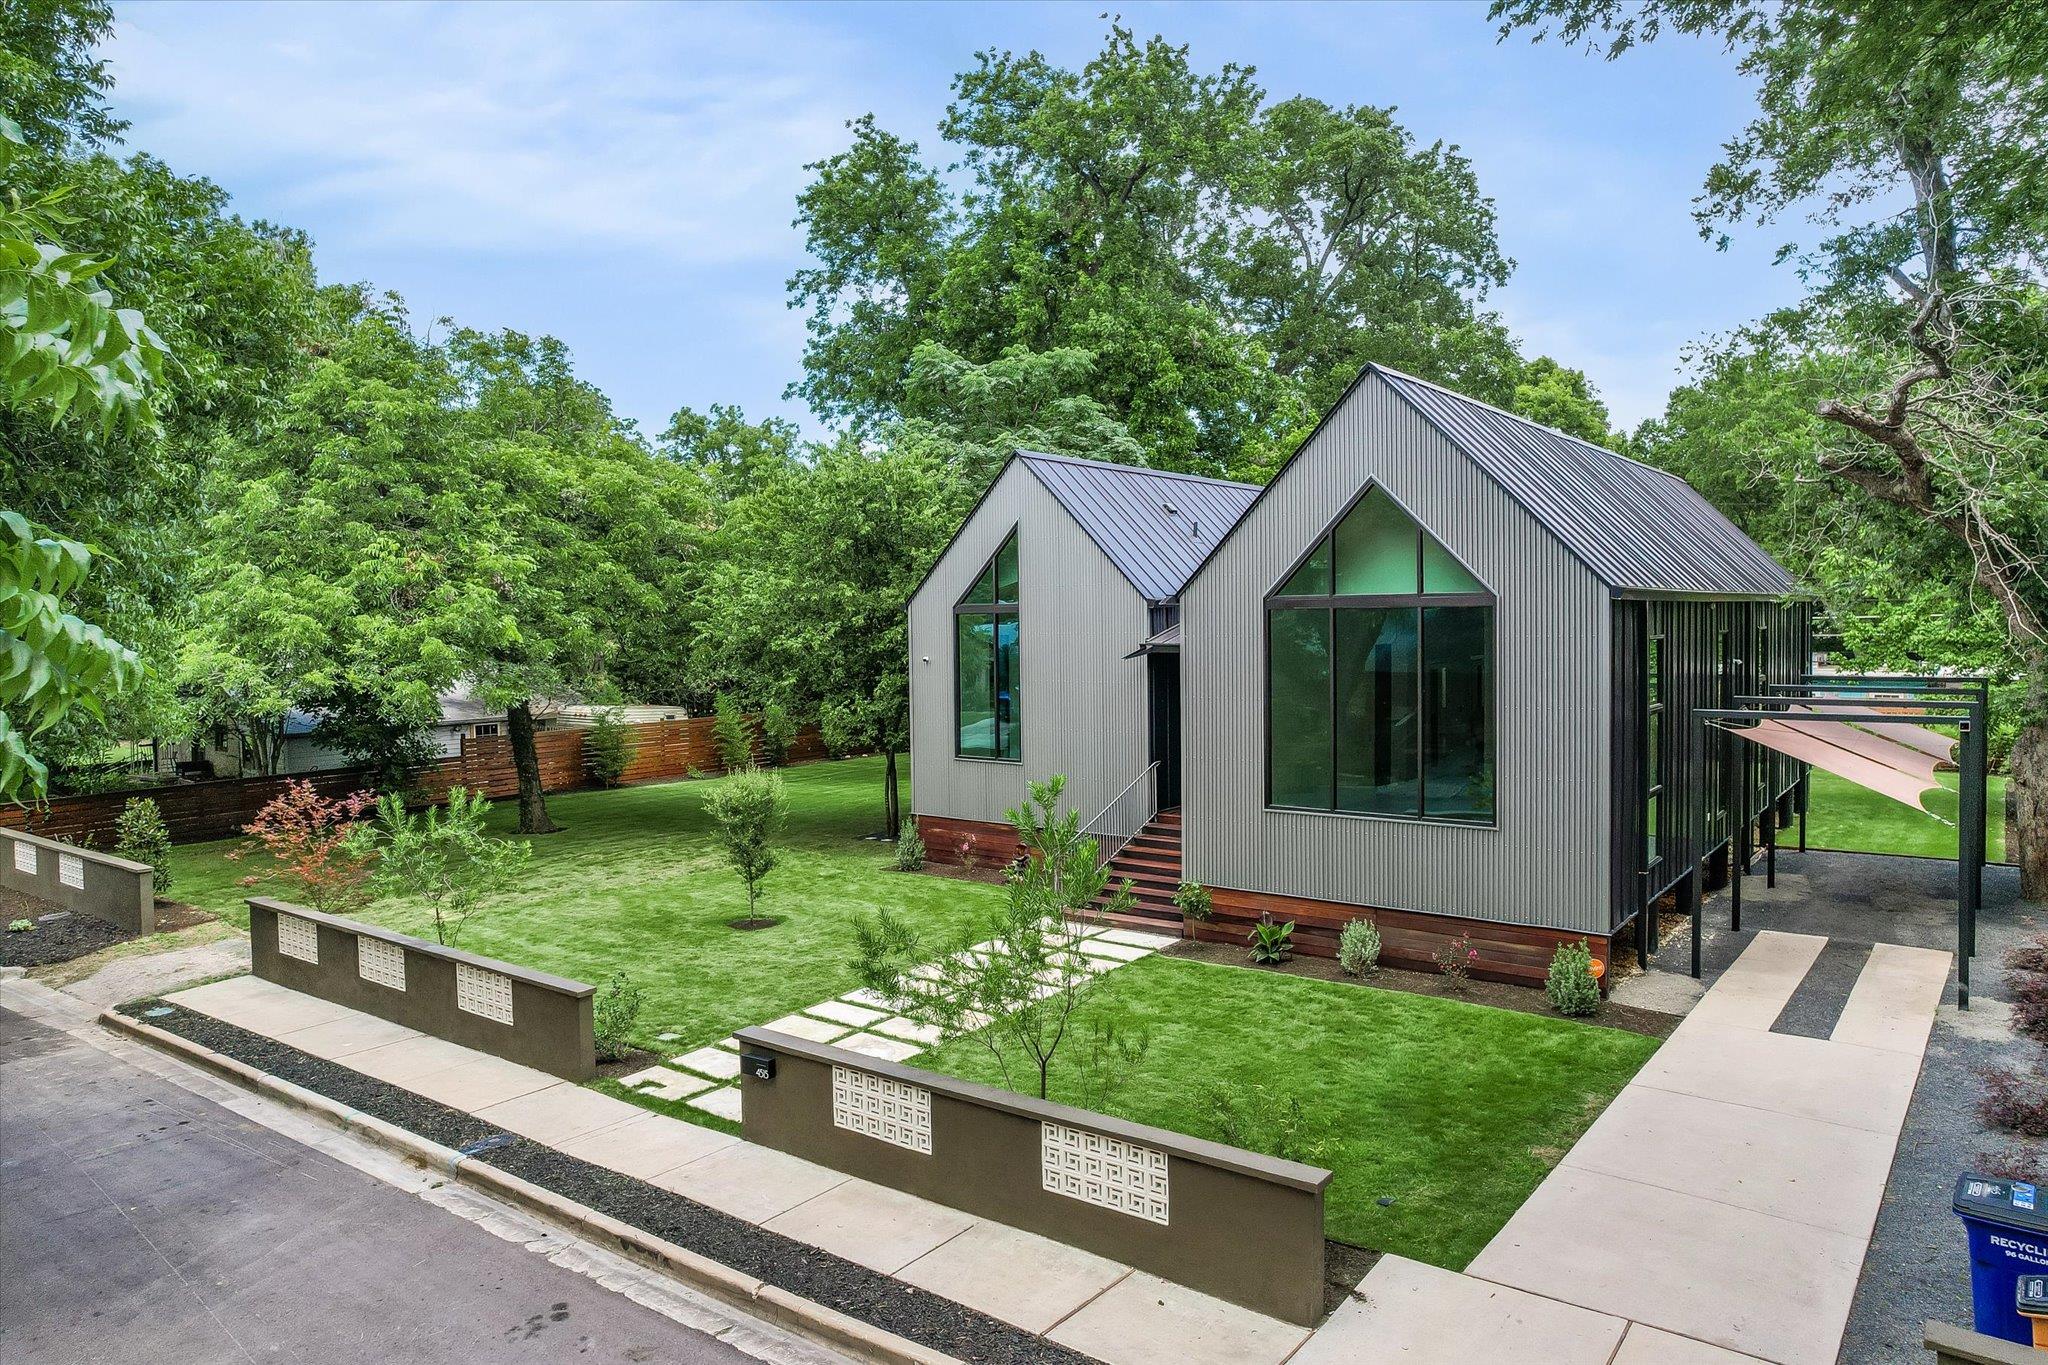 Active
$1,995,000
4515 and 4517 Avenue D None
Austin, TX, 78751
4 Beds · 4 Baths · 3,304 SF
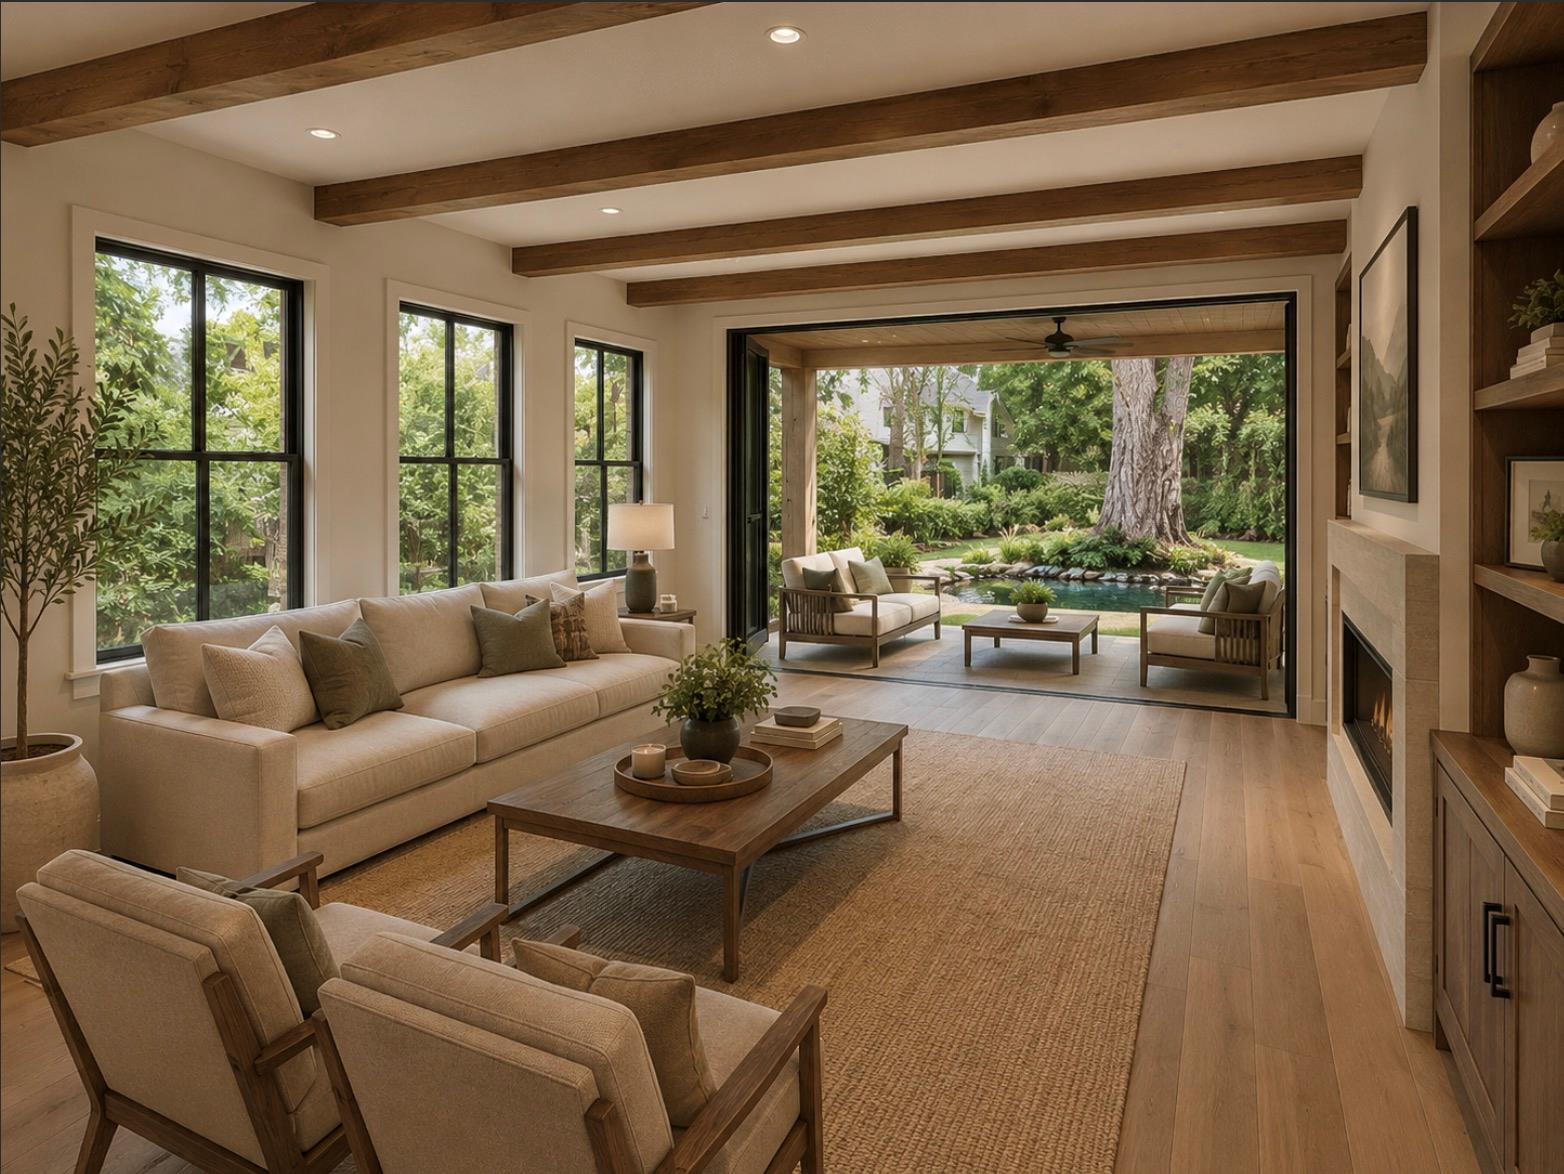 Active
$1,950,000
4603 Avenue C None
Austin, TX, 78751
4 Beds · 6 Baths · 3,508 SF
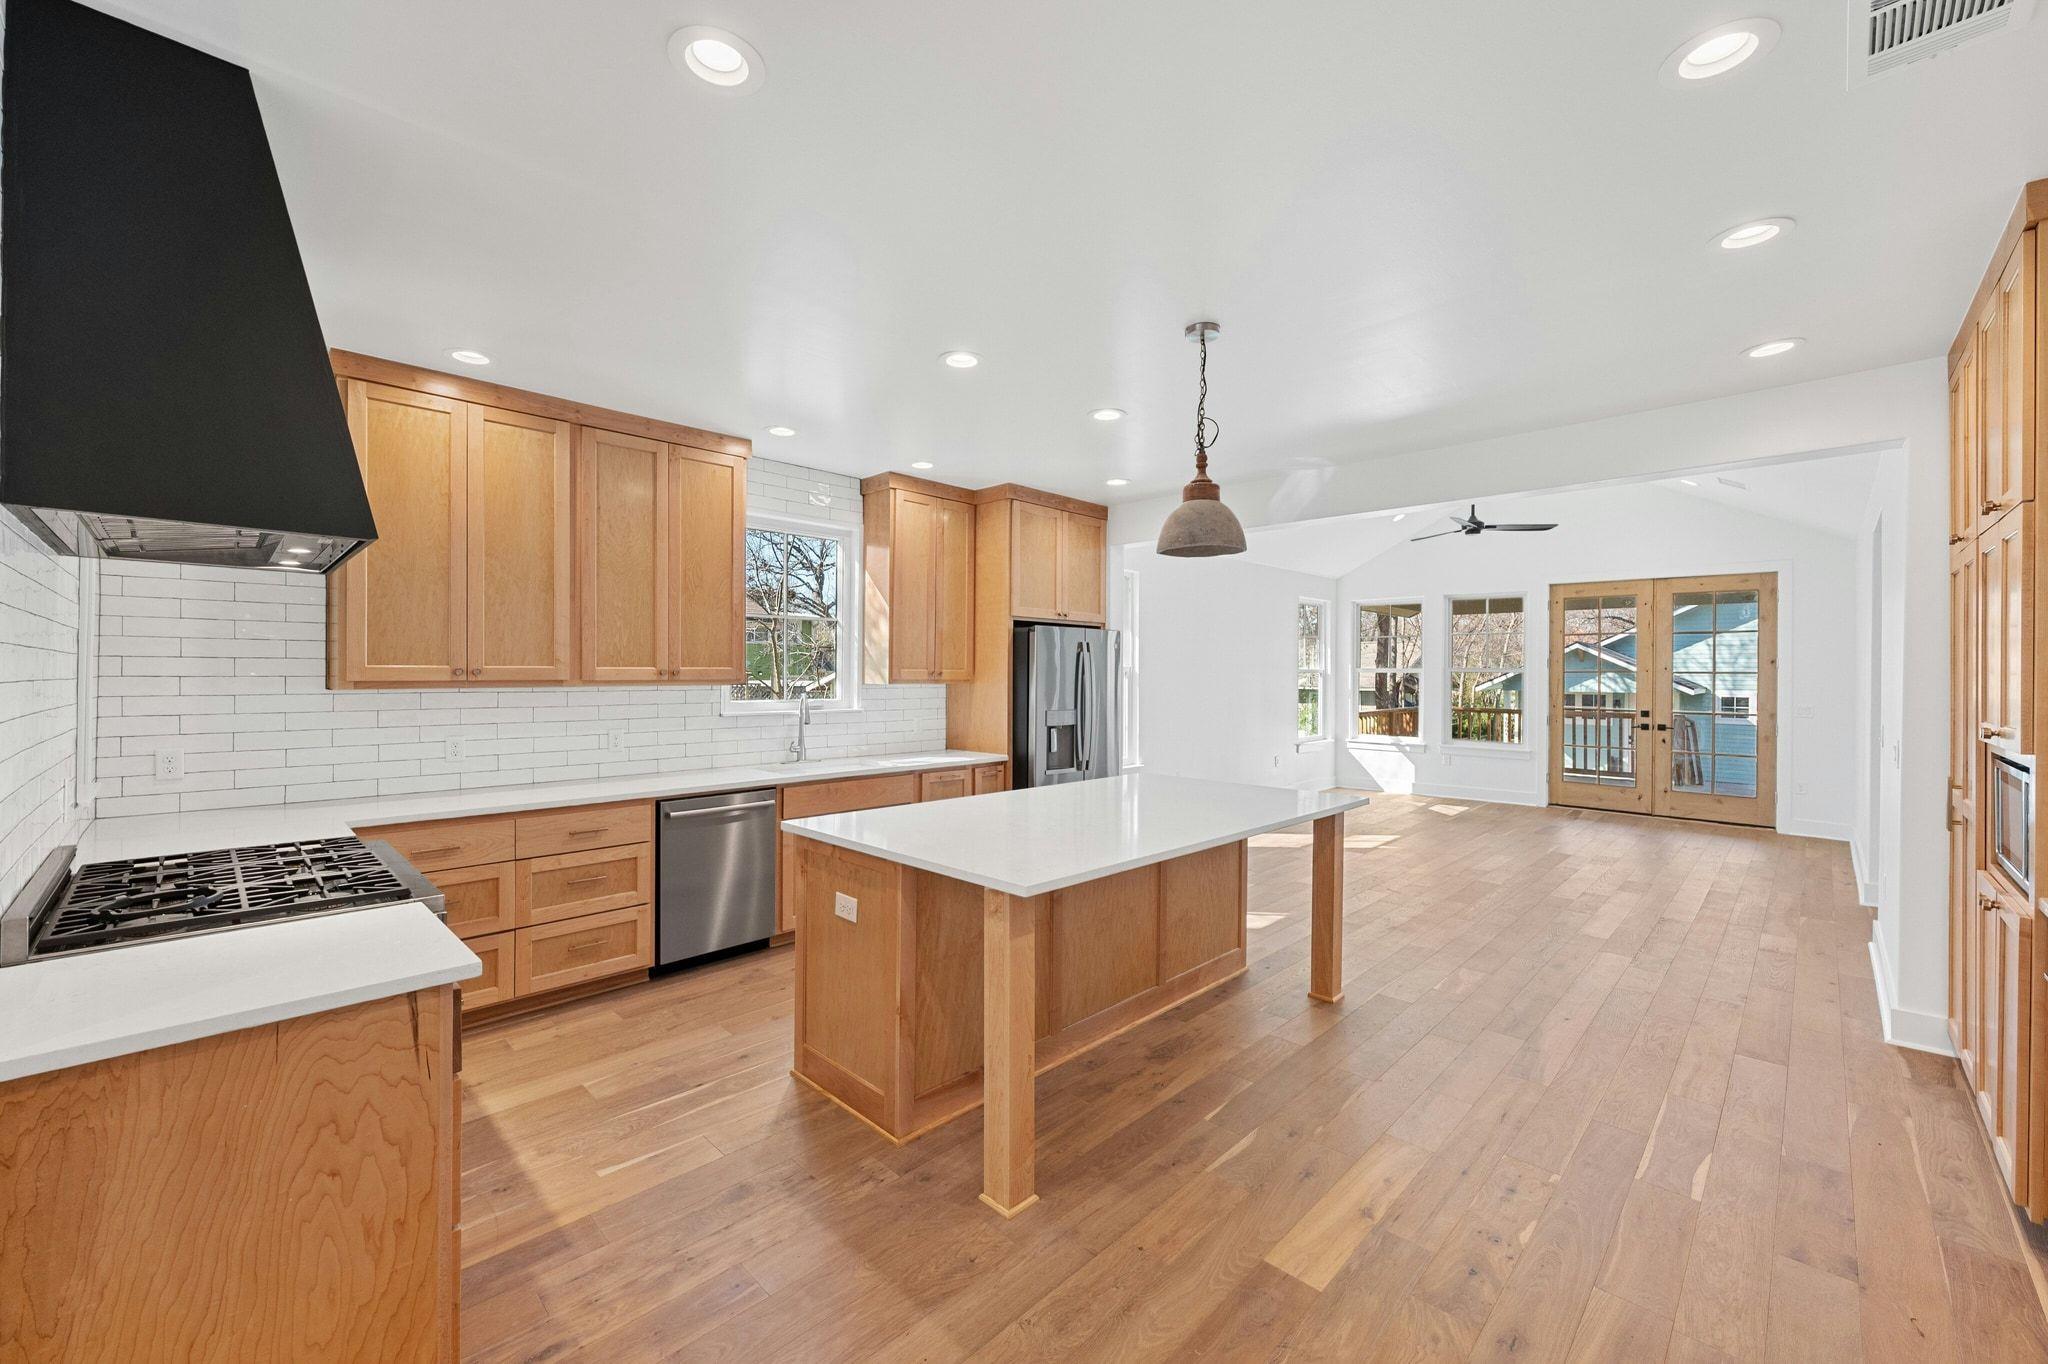 Active
$1,895,000
4606 Evans Ave
Austin, TX, 78751
5 Beds · 5 Baths · 3,353 SF
Listings courtesy of Unlock MLS (Austin Board of Realtors). Information deemed reliable but not guaranteed.