 1 / 38
Active · MLS# 4152059
3810 Riardo Dr
Round Rock, TX, 78665
$521,775
4 Beds · 4 Baths · 2,915 SF · $179/SF
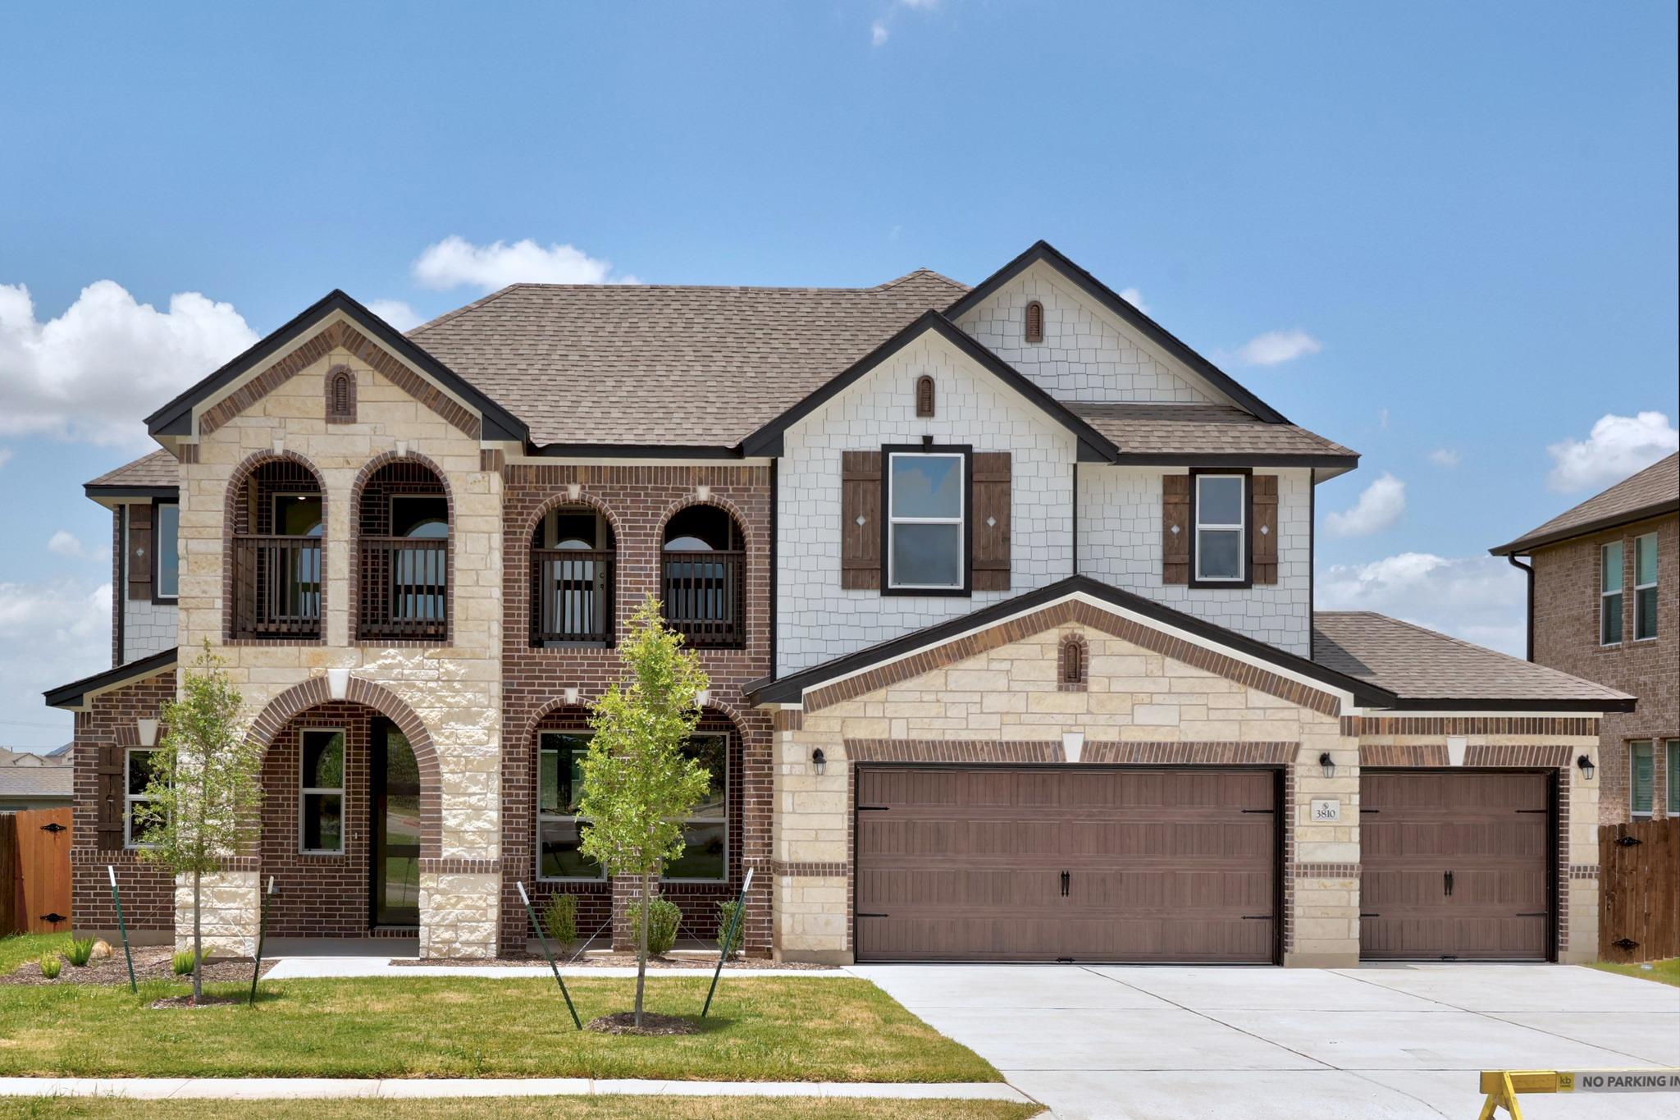
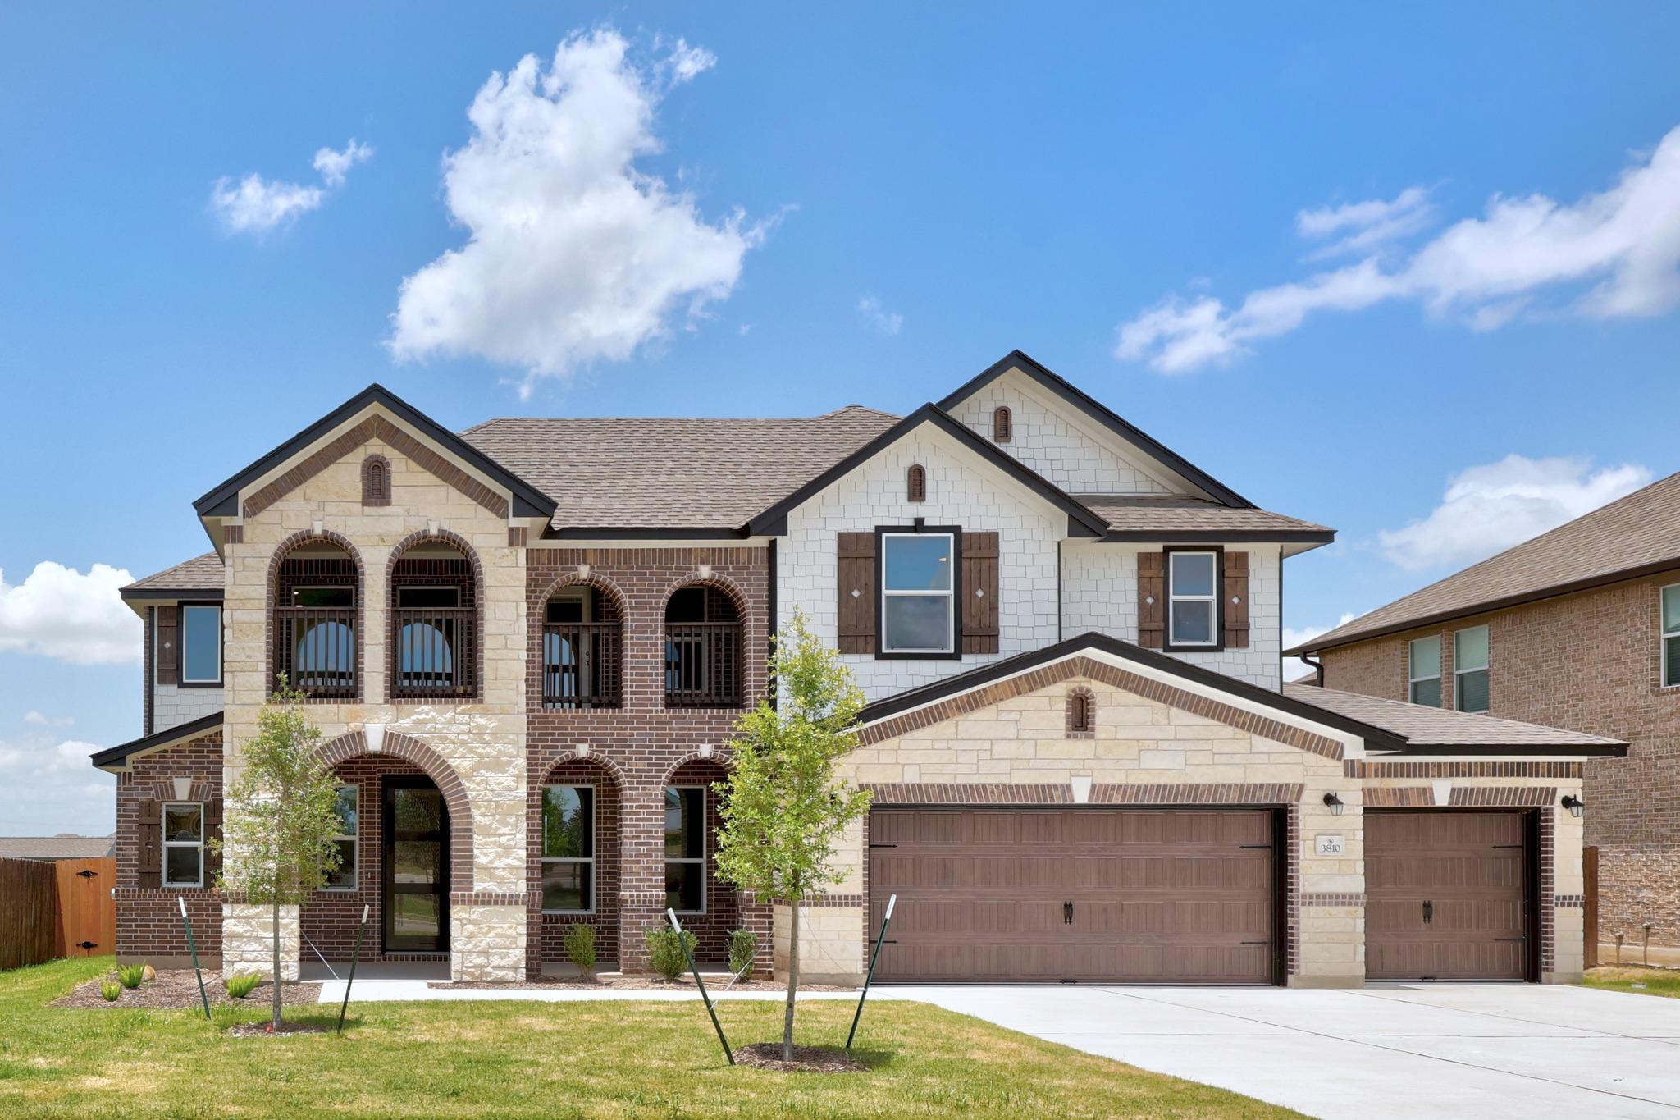
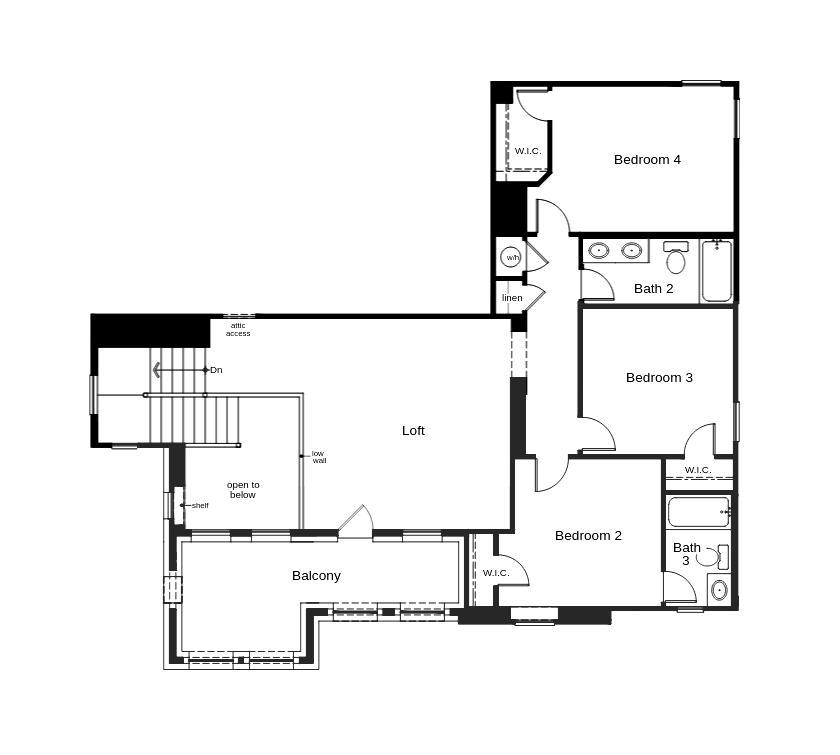
Experience the ideal blend of style, comfort and functionality in this inviting, two-story home, which showcases an open floor plan with luxury vinyl plank flooring. The spacious great room and versatile Flex Space provide plenty of room to gather or unwind. The kitchen boasts Shaker-style upper cabinets, sleek tile backsplash, a gas range and granite countertops. Retreat to the first-floor primary bedroom, which features plush carpeting, a walk-in closet and connecting bath that offers a dual-sink vanity, relaxing tub and separate walk-in shower with tile surround. Upstairs, a cozy loft adds extra living space. Additional highlights include a smart thermostat, Sherwin-Williams® interior paint, modern Moen® fixtures throughout and an extended covered back patio for outdoor enjoyment.
Property Details
Property type
Single Family Residence
Living area
2,915 sq ft
Bedrooms
4
Bathrooms
3 full · 1 half
Year built
2026
Lot size
0.2367 acres
Garage
3 spaces
Subdivision
Salerno
County
Williamson
HOA
$720 Annually
Annual taxes
$2,279
Schools
Elementary
Veterans Hill
Middle
Gus Almquist
High
Hutto
Features
Interior
Granite Counters · Double Vanity · Kitchen Island · Open Floorplan · Pantry · Primary Bedroom on Main · Smart Thermostat · Walk-In Closet(s) · WaterSense Fixture(s)
Exterior
Balcony · Private Yard
Flooring
Carpet · Vinyl
Heating
Central · ENERGY STAR Qualified Equipment
Cooling
Central Air · ENERGY STAR Qualified Equipment
Views
None
Property location
Explore the neighborhood
3810 Riardo Dr, Round Rock, TX, 78665
Map location is approximate. Confirm boundaries, schools and travel times independently.
Listing courtesy of Joe Acosta, SATEX Properties, Inc.. Information is provided by Unlock MLS (Austin Board of Realtors) and is deemed reliable but not guaranteed. Adrian Salas is not the listing agent for this property unless otherwise stated.
More homes nearby
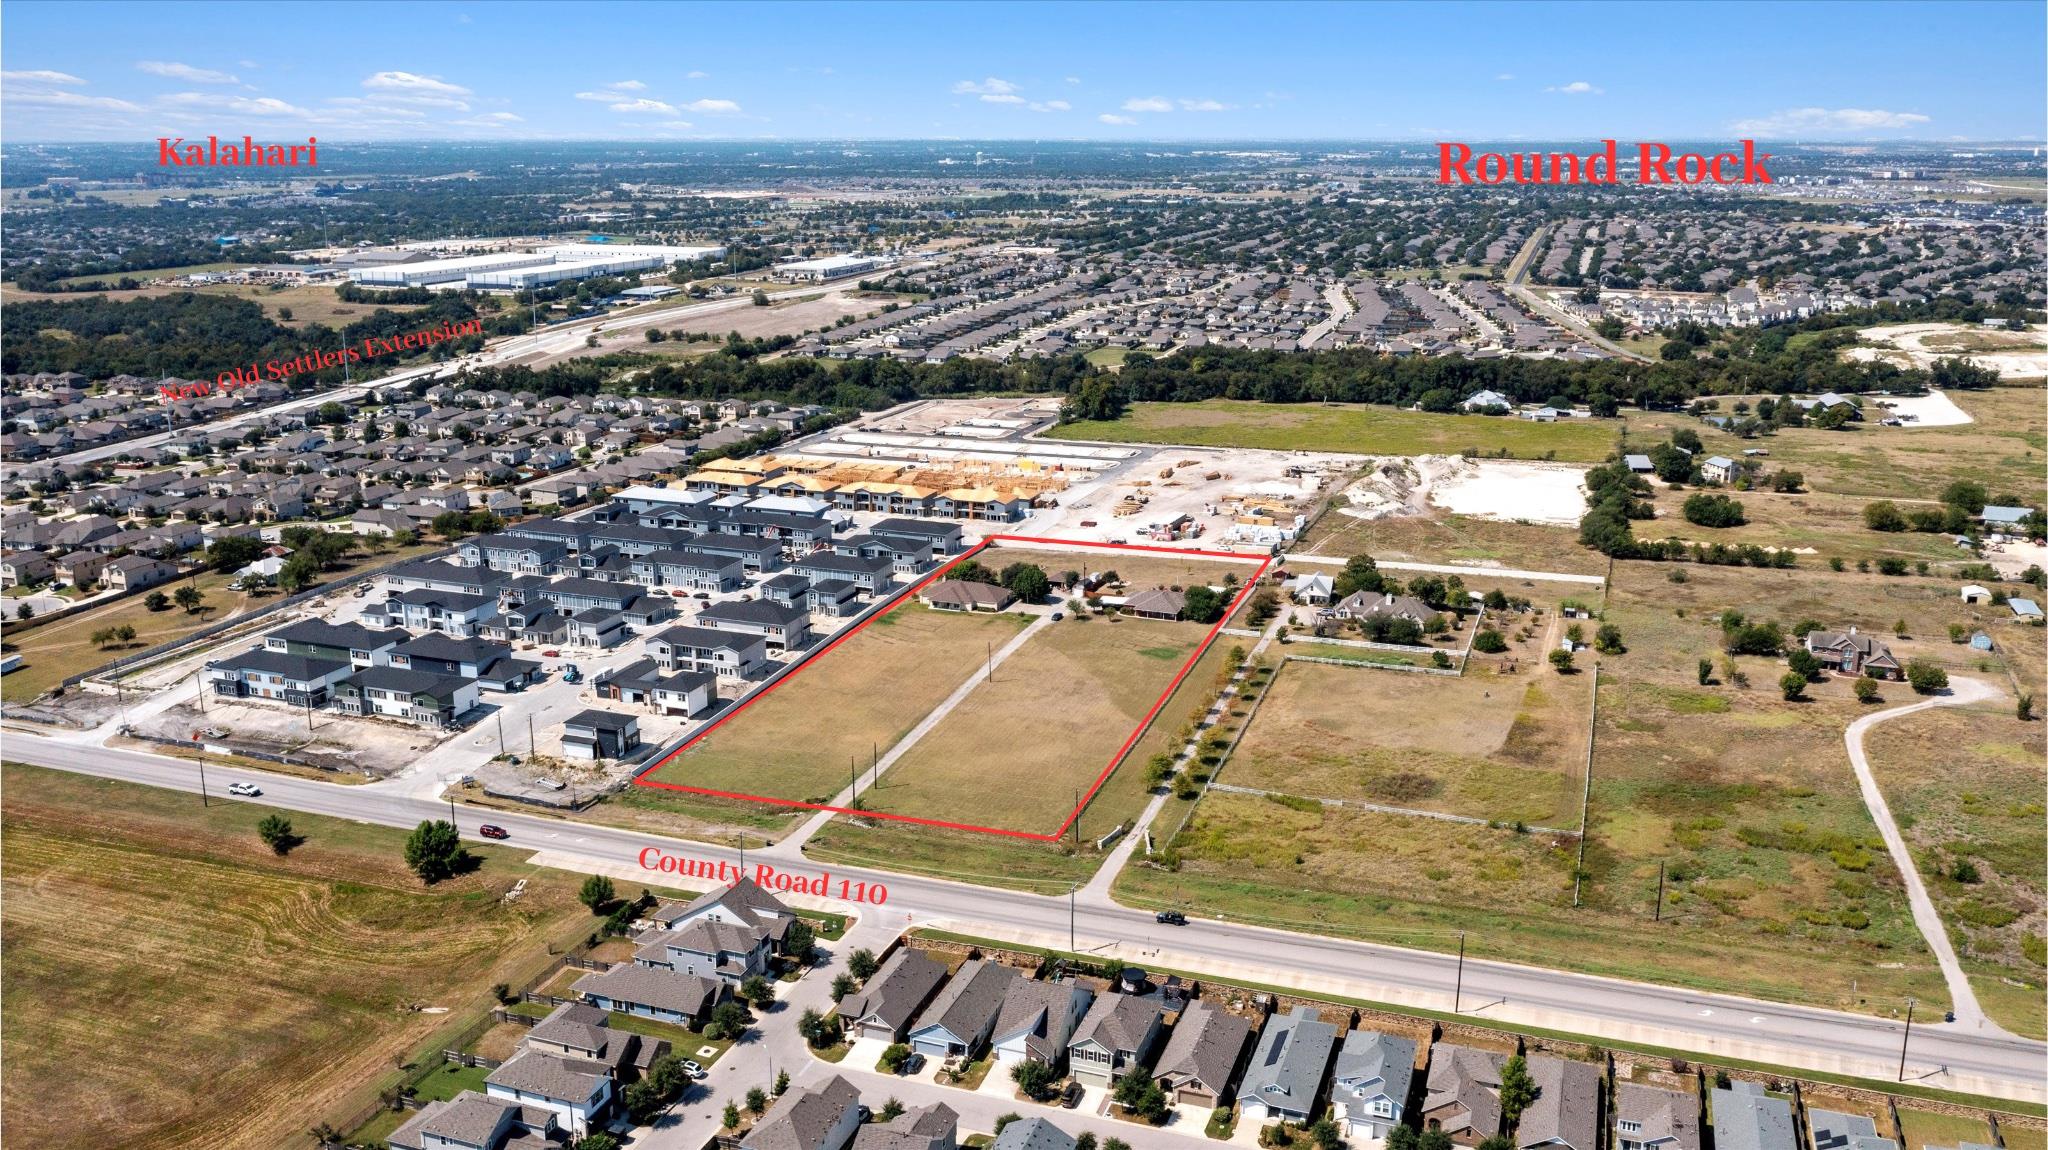
 Active
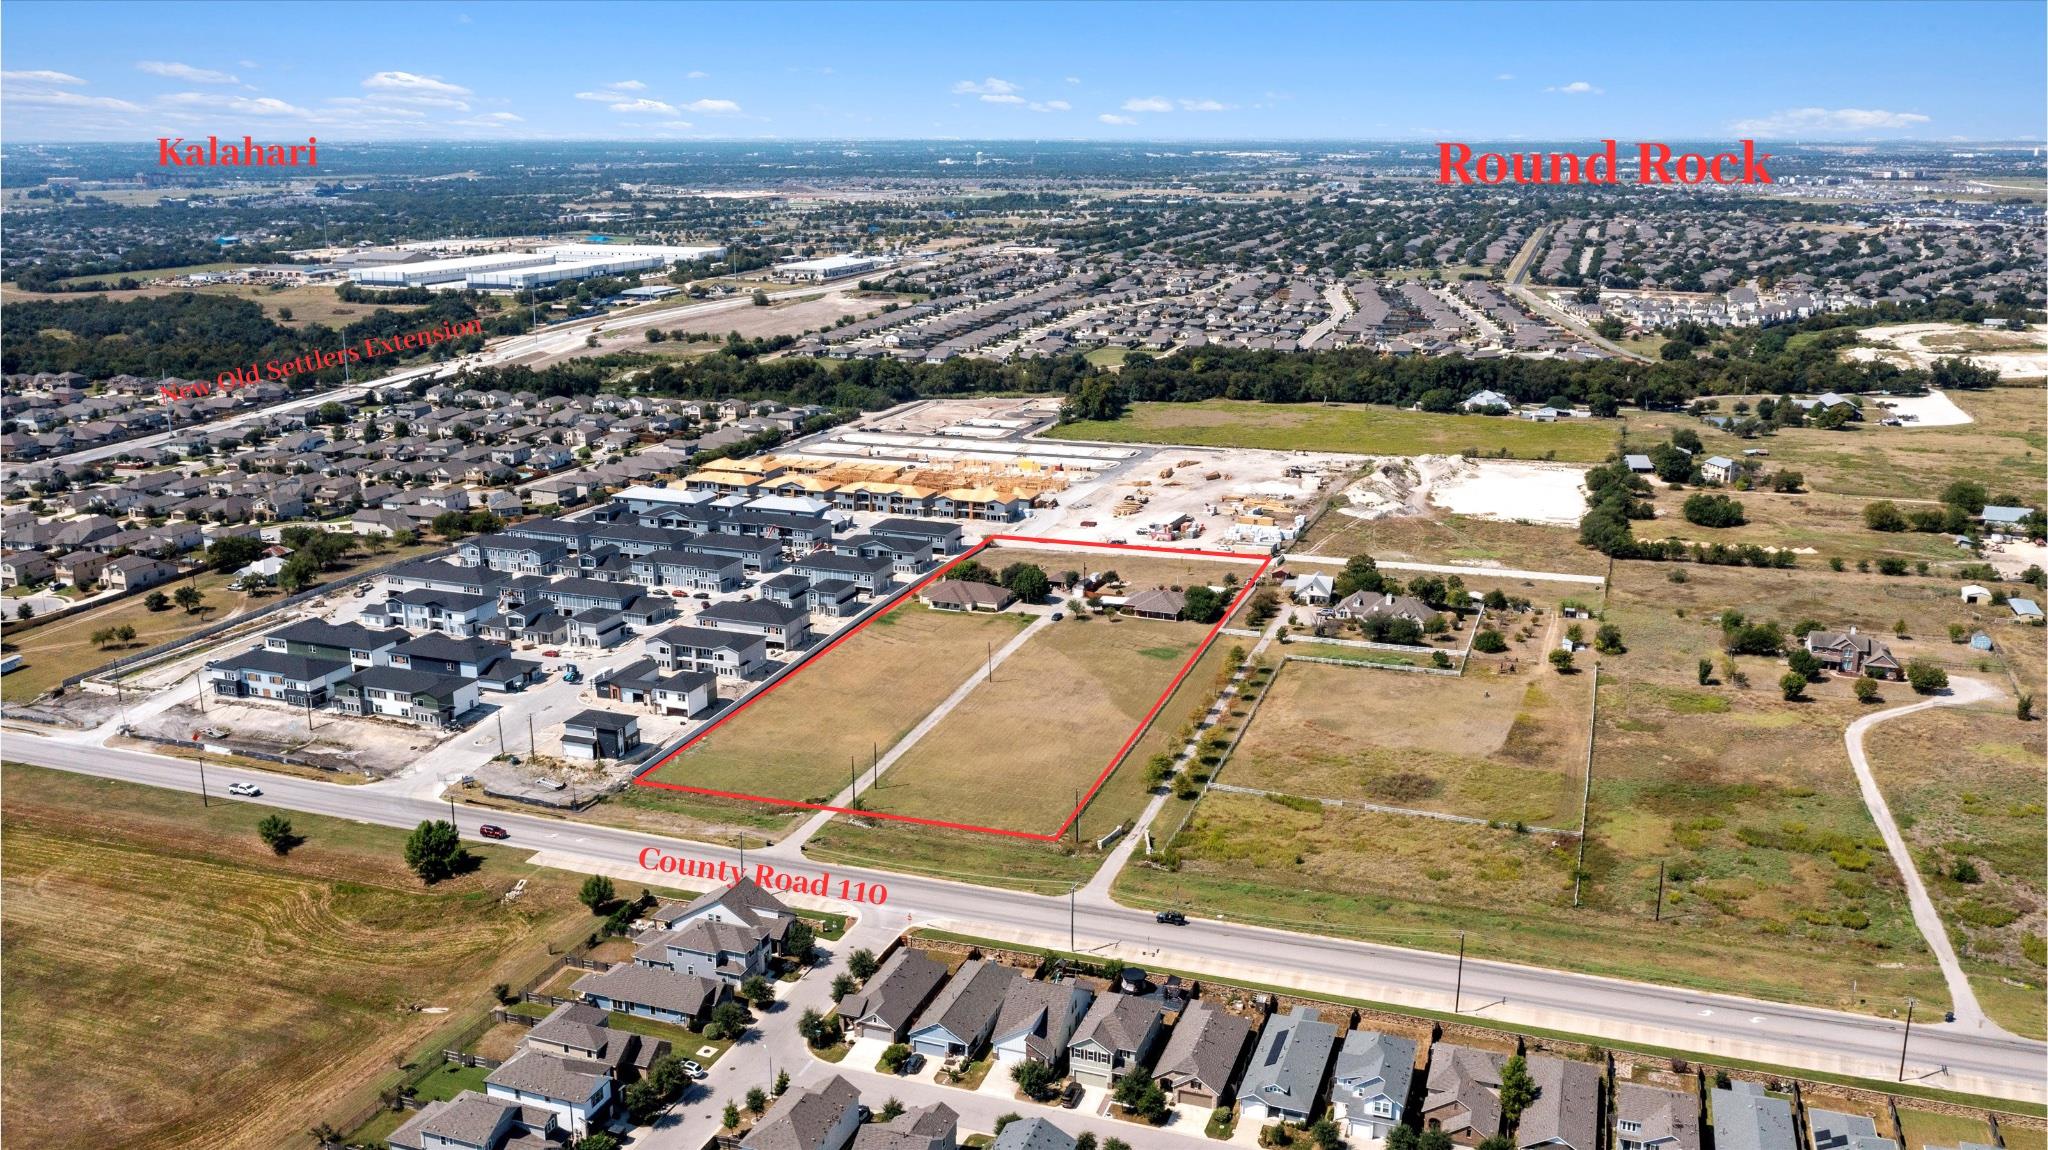
$3,000,000
8010 County Road 110 Rd
Round Rock, TX, 78665
3 Beds · 3 Baths · 2,728 SF
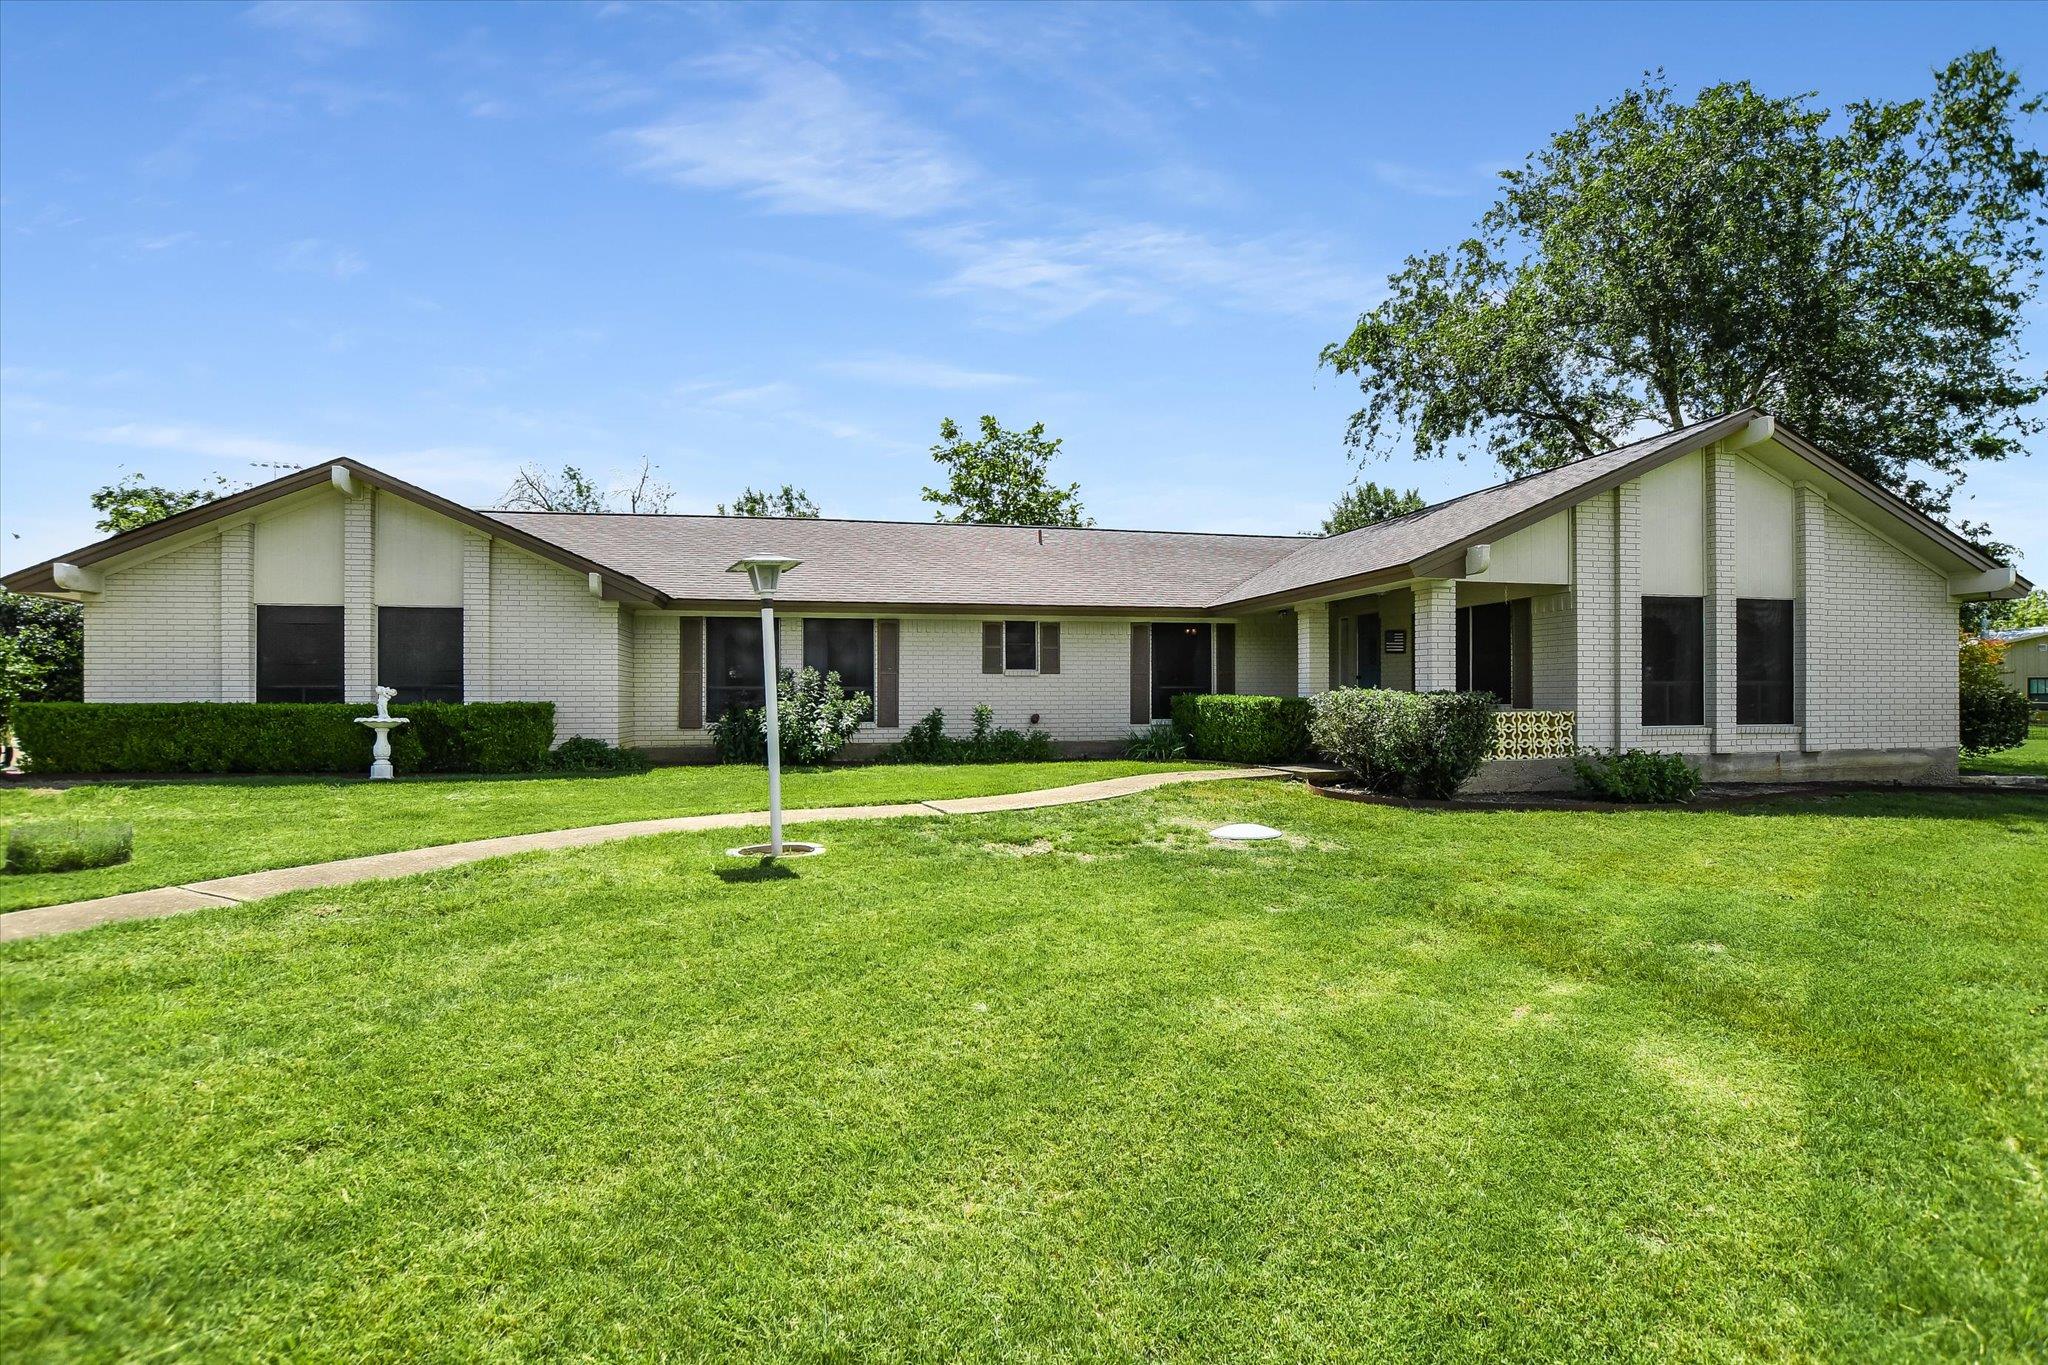
 Active
$3,000,000
8000 County Road 110 Rd
Round Rock, TX, 78665
3 Beds · 2 Baths · 1,799 SF
 Active
$1,900,000
7 Brenda Ln
Round Rock, TX, 78665
4 Beds · 3 Baths · 2,136 SF
Listings courtesy of Unlock MLS (Austin Board of Realtors). Information deemed reliable but not guaranteed.