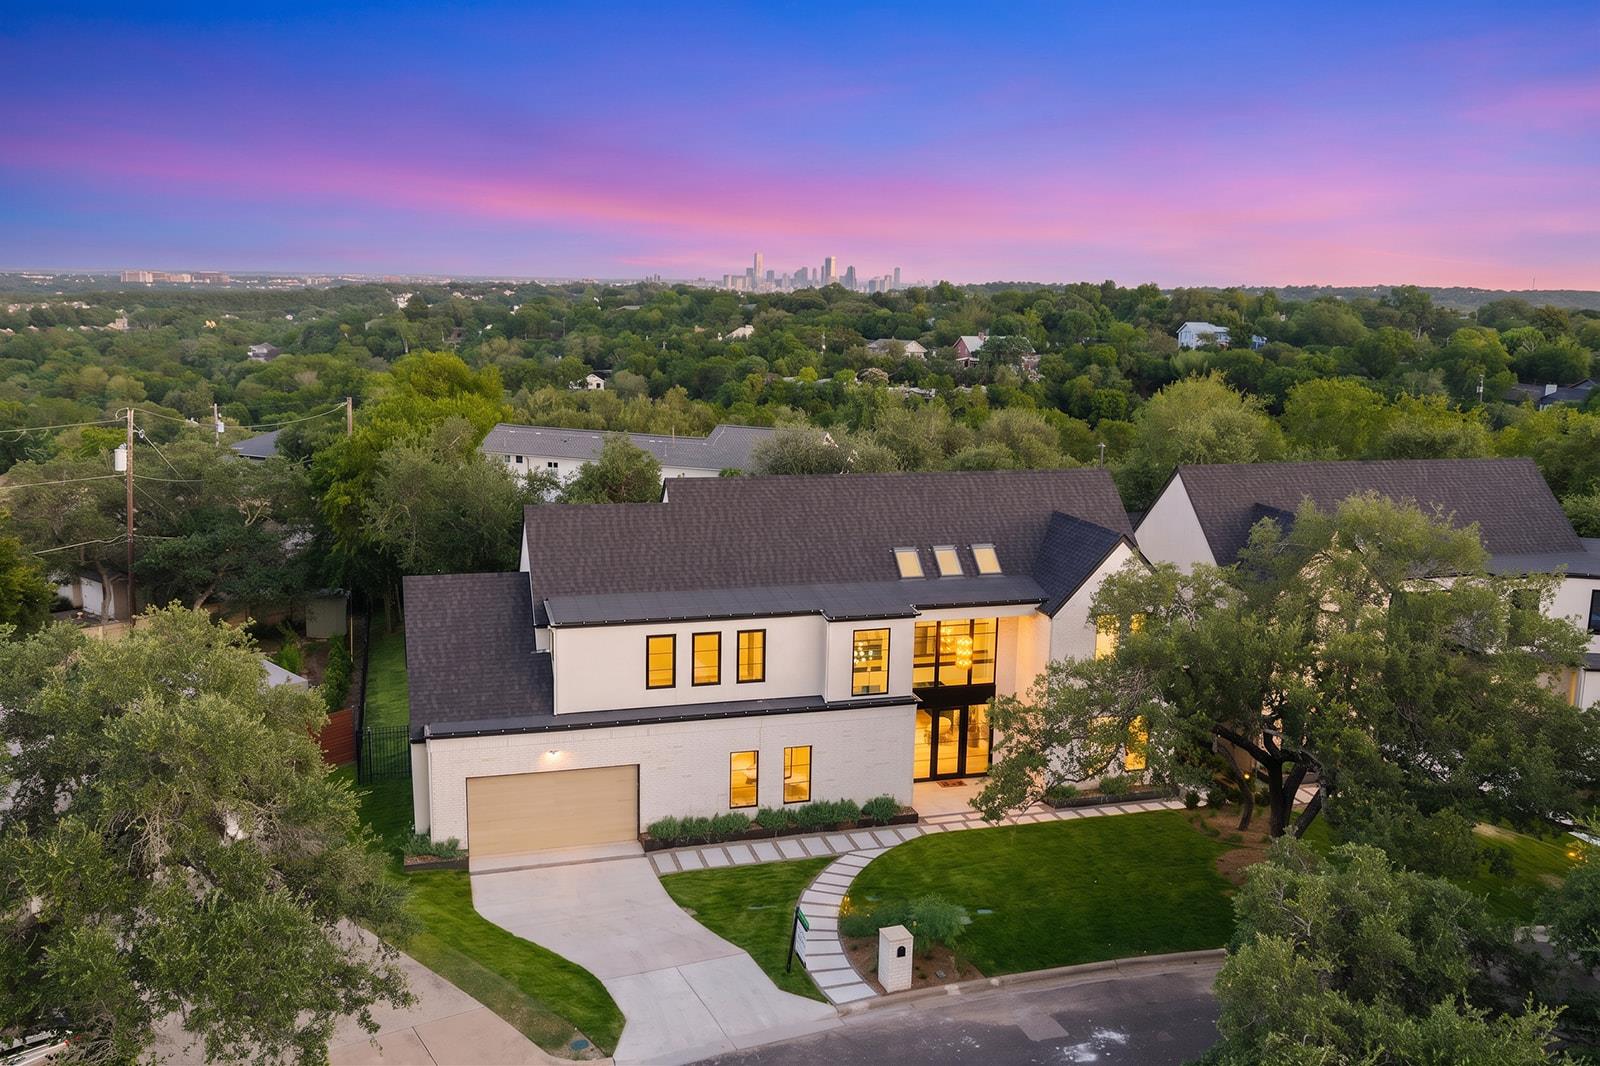
Active · MLS# 5343844
3805 Rockledge Dr
Austin, TX, 78731
$3,450,000
6 Beds · 6 Baths · 4,350 SF · $793/SF
The only luxury new build in Central Austin with a fully equipped casita -and one of the few truly walkable addresses in NW Hills. Step through the dramatic entry, where walls of glass pull your gaze straight through the home to the pool beyond. The covered patio flows from the main living room onto expansive low-maintenance decking, past the infinity-edge pool w/cascading waterfall, to an alfresco dining area and fully equipped outdoor kitchen — gas grill, pizza oven, & beverage fridge. A chef’s kitchen built to entertain with high-end Thermador appliances, double dishwashers & multiple beverage stations keep hosting effortless. A butler’s pantry with Bosch refrigerator and freezer sits tucked behind the kitchen, and the adjacent dining room adds a wine fridge. The downstairs primary features heated floors and a full steam room; a matching suite upstairs offers flexibility for multigenerational living or guests. A dedicated office with abundant natural light, CAT 6 wiring, and a lockable door sits privately apart from the downstairs suite. The Casita is true second dwelling with a bar and a Bosch Fridge with an ice maker, full bath, laundry connections, high ceilings, and pocket glass doors opening cabana-style onto the pool deck — plus its own private garden patio. Ideal for long-term guests, home office, it’s an asset most 78731 homes simply don’t offer, and a meaningful edge at resale. A quiet premium block on a flat 0.3-acre lot with mature oaks, steps from top-rated Doss Elementary and its playground, the Murchison track, and a hillside park. Walk to a dozen eateries, HEB, and the Jewish Community Center — a rarity in NW Hills. Residence shares a lot with 3805 Rockledge West next door. Only common element is dividing fence line. Homes are very private. HOA docs available, and there are no annual dues beyond shared liability insurance policy.
Property Details
Property type
Single Family Residence
Living area
4,350 sq ft
Bedrooms
6
Bathrooms
5 full · 1 half
Year built
2026
Lot size
0.31 acres
Garage
2 spaces
Subdivision
T J Chambers 8 League Grant
County
Travis
Annual taxes
$11,224
Pool
Private pool
Schools
Elementary
Doss (Austin ISD)
Middle
Murchison
High
Anderson
Features
Interior
Two Primary Baths · Two Primary Suties · Bookcases · Ceiling Fan(s) · Ceiling-High · Quartz Counters · Double Vanity · Dry Bar · Open Floorplan · Pantry · Primary Bedroom on Main · Recessed Lighting
Exterior
Barbecue · Electric Car Plug-in · Gutters Full · Outdoor Grill · Private Yard
Flooring
Tile · Wood
Heating
Natural Gas
Cooling
Central Air
Views
City · Hill Country · Neighborhood · Trees/Woods
Listing courtesy of Clayton Bullock, Moreland Properties. Information is provided by Unlock MLS (Austin Board of Realtors) and is deemed reliable but not guaranteed. Adrian Salas is not the listing agent for this property unless otherwise stated.
More homes nearby
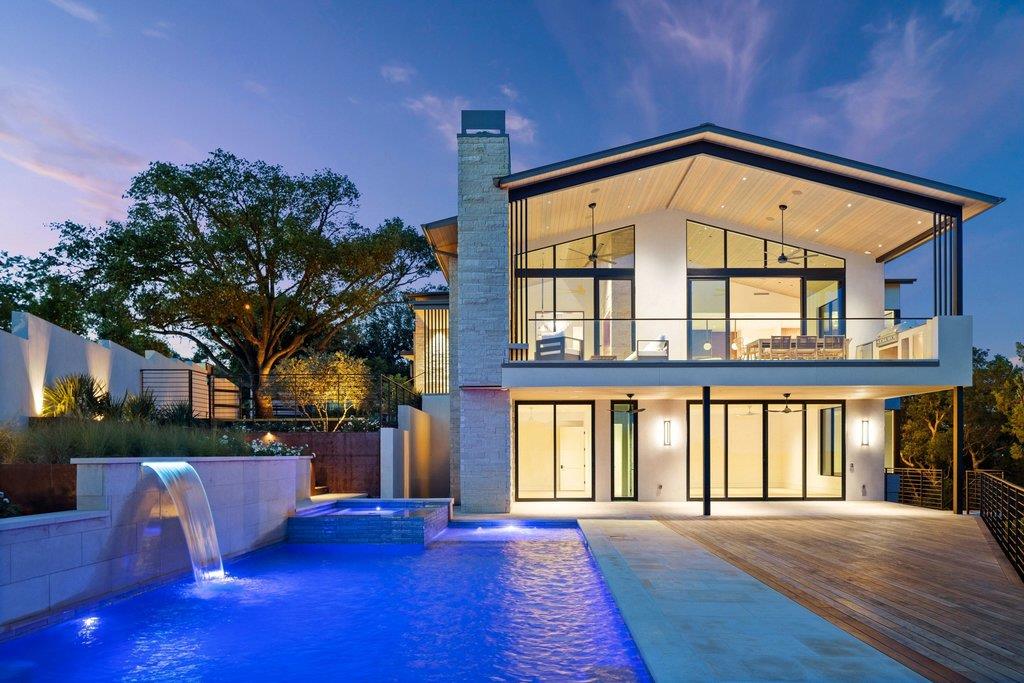 Active
$9,925,000
3501 Mount Bonnell Rd
Austin, TX, 78731
5 Beds · 6 Baths · 5,851 SF
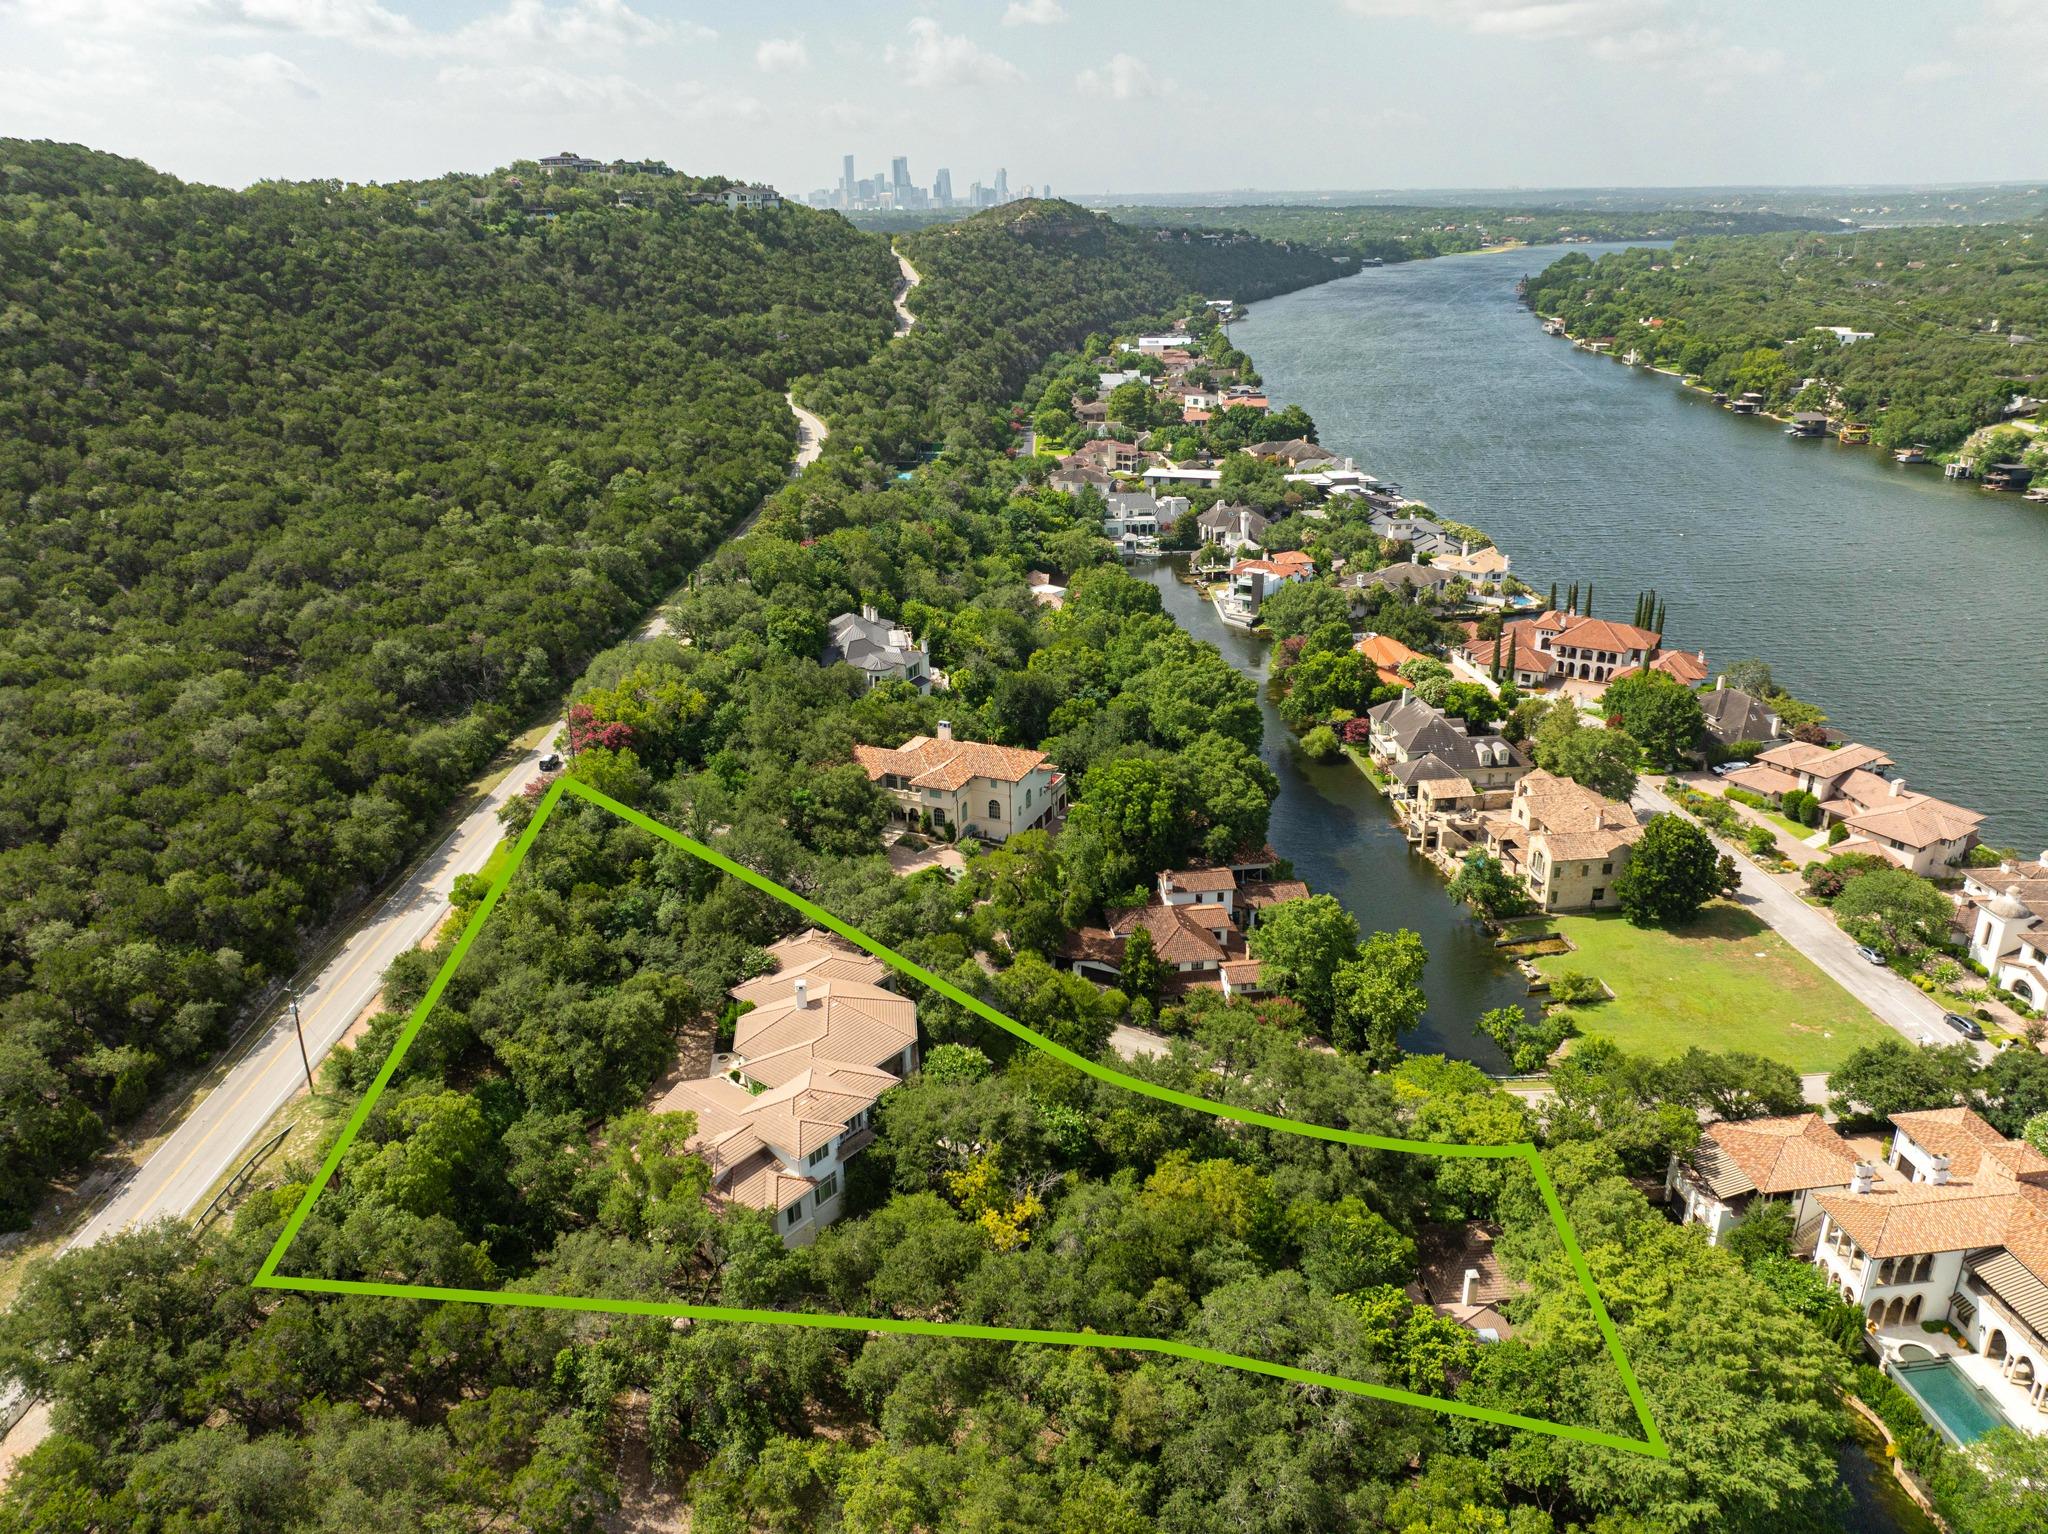 Active
$6,500,000
4400 Island Ave
Austin, TX, 78731
5 Beds · 6 Baths · 7,219 SF
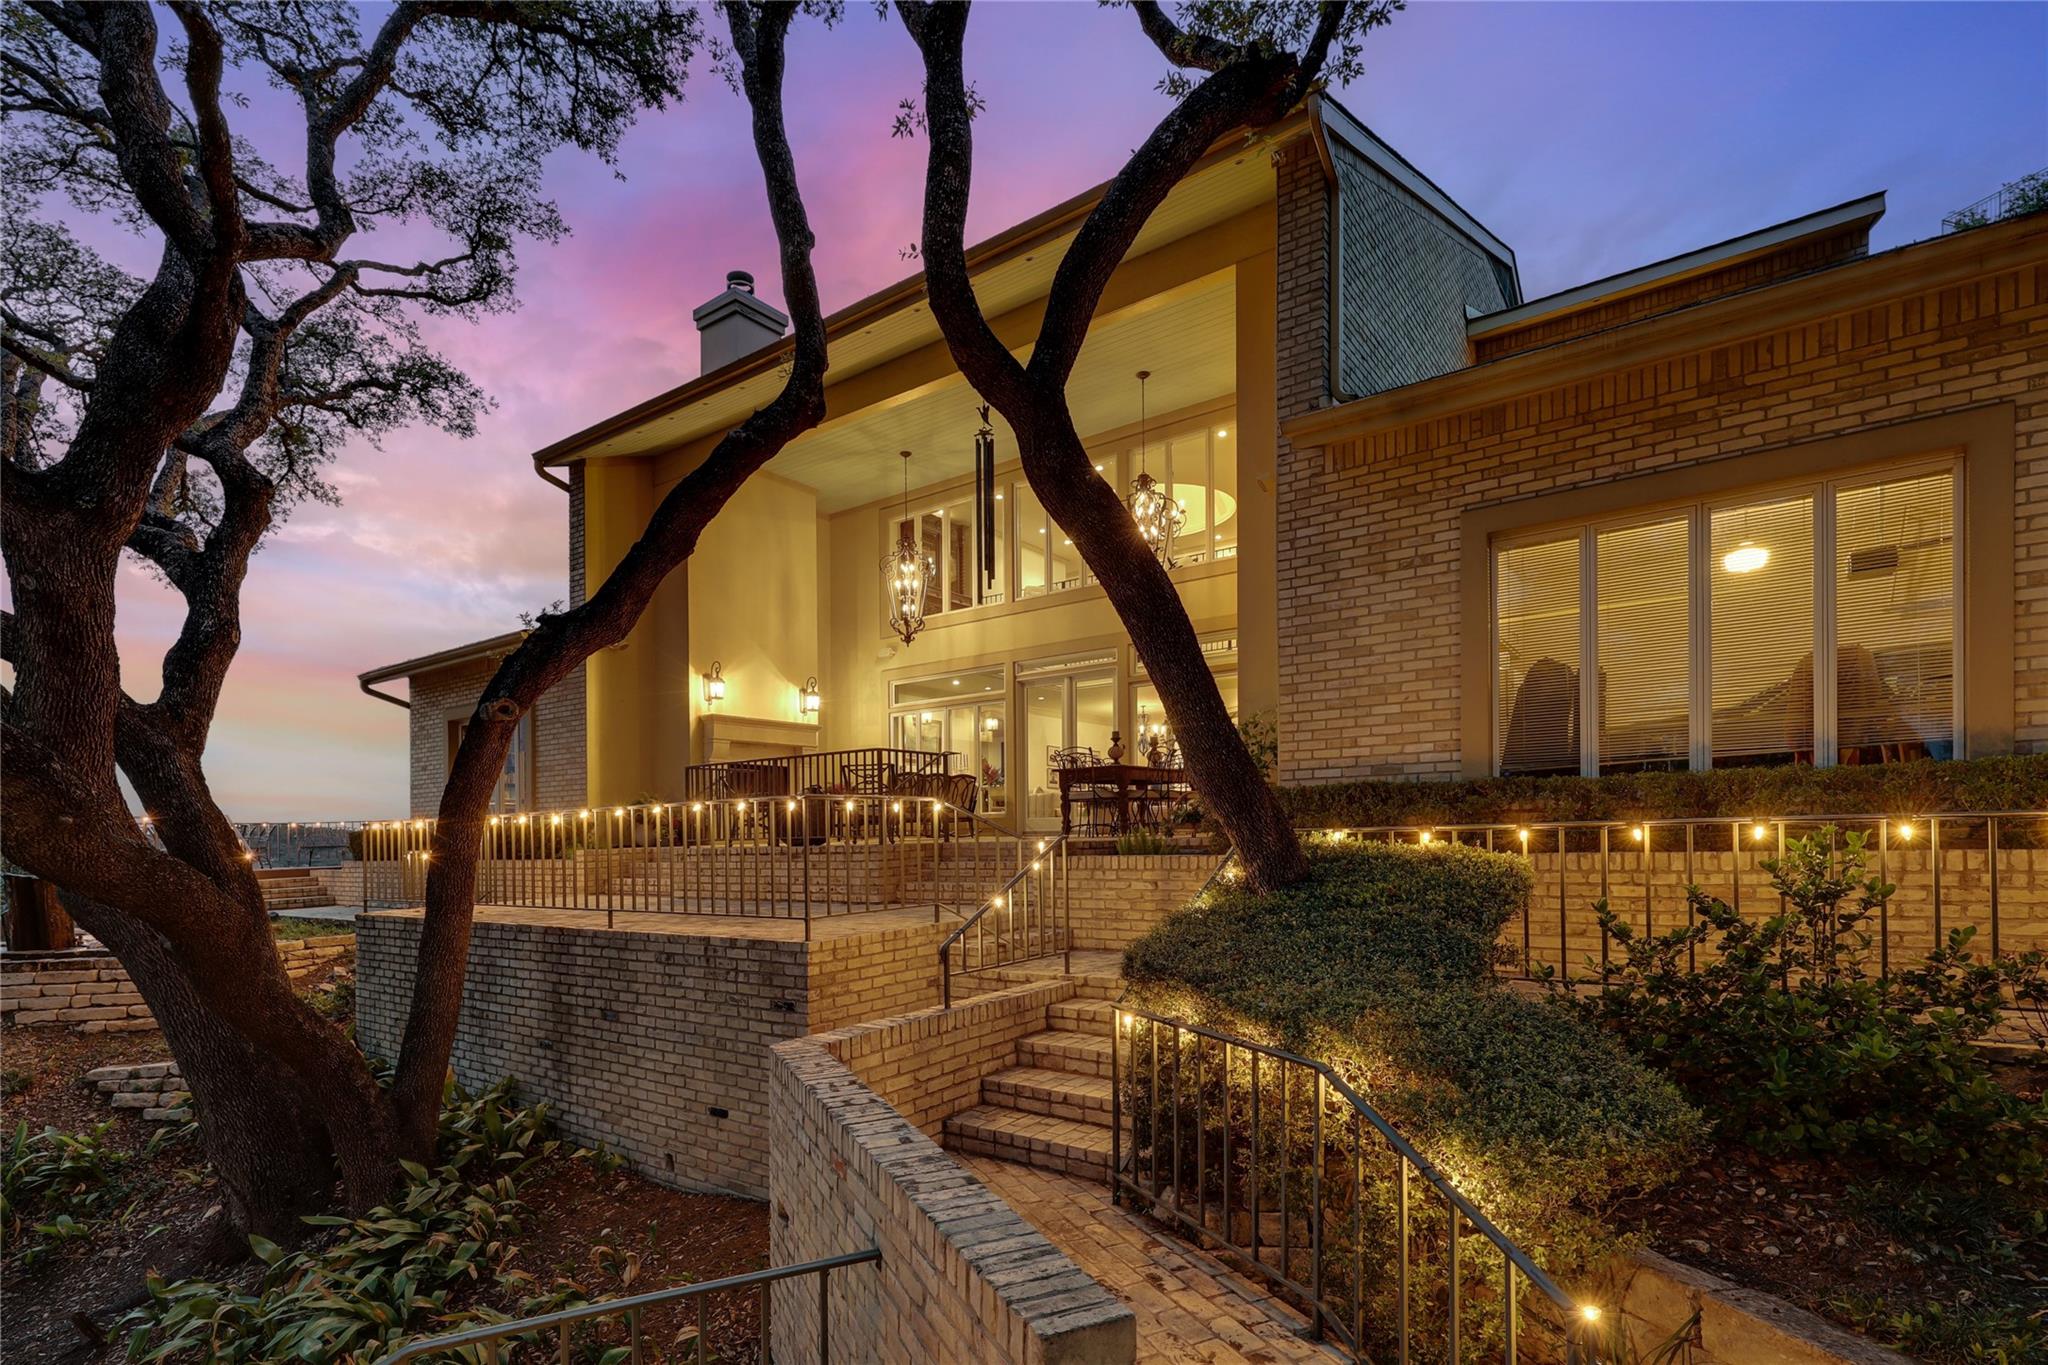 Active
$5,800,000
3418 Mount Bonnell Cir
Austin, TX, 78731
4 Beds · 4 Baths · 4,266 SF
Listings courtesy of Unlock MLS (Austin Board of Realtors). Information deemed reliable but not guaranteed.