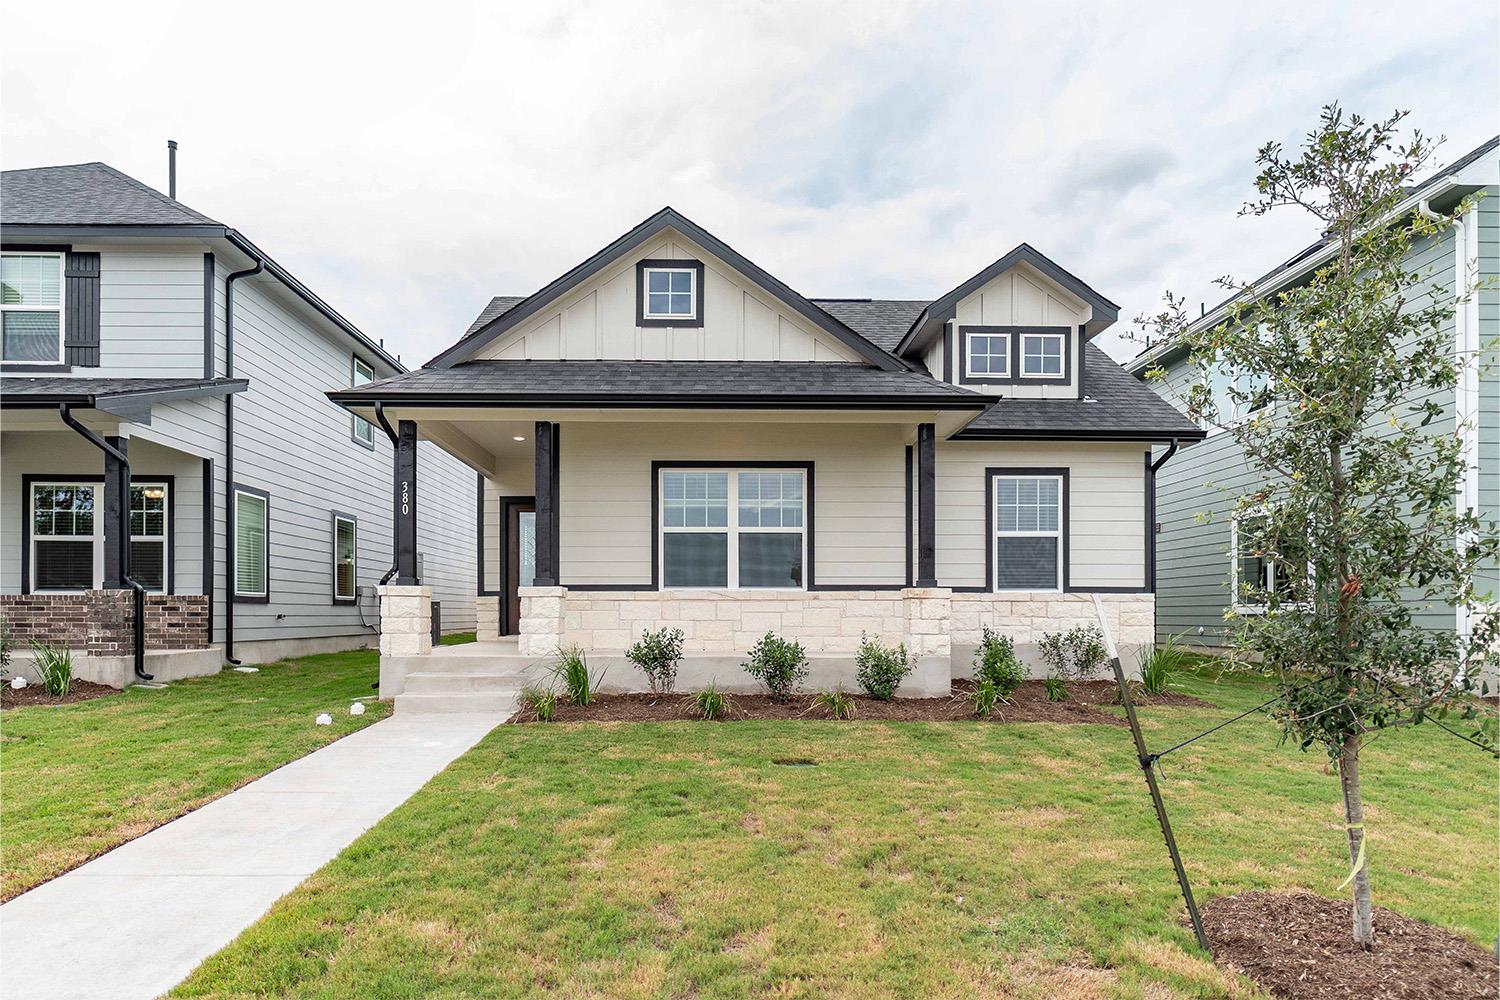
Active · MLS# 8336088
380 Kenai Dr
Kyle, TX, 78640
$258,000
3 Beds · 2 Baths · 1,157 SF · $223/SF
Inside, you are greeted by a nicely-sized foyer area that flows directly to your convenient, integrated family room and dining space. Also residing in this area is a convenient storage closet, as well as access to your two-car garage. Opening up to your welcoming family room and dining area is your sizable kitchen area boasting granite countertops with a ceramic tile backsplash, designer light fixtures, flat-panel birch cabinets, industry-leading appliances, and an oversized walk-in pantry! You also have access to your built-in utility closet right beside the kitchen area. The secluded master suite resides next to the secondary bedroom and features a large walk-in closet, and a master bathroom complete with cultured marble countertops with double vanities and a super shower. This floor plan has just the right amount of space that will allow you to thrive and grow while making memories that will last a lifetime in your new home. Also, every CastleRock home is built with energy-efficient features. By enrolling each home into our Energy Plus program, we are able to accommodate comfort while saving energy. With features like Low E3 cube windows, third-party inspected insulation, 16 SEER hvac system, and high-efficiency lighting, you will never have to sacrifice comfort and flexibility in the Topaz home. Like a rare gem, the Topaz floor plan shines with originality and style!
Property Details
Property type
Single Family Residence
Living area
1,157 sq ft
Bedrooms
3
Bathrooms
2 full
Year built
2024
Lot size
0.1 acres
Garage
2 spaces
Subdivision
Paramount
County
Hays
HOA
$420 Annually
Schools
Elementary
Kyle
Middle
Laura B Wallace
High
Jack C Hays
Features
Interior
Ceiling Fan(s) · Open Floorplan · Pantry · Primary Bedroom on Main · Walk-In Closet(s) · Wired for Data
Exterior
Private Yard
Flooring
Tile
Heating
Forced Air · Natural Gas
Cooling
Ceiling Fan(s) · Central Air
Views
Neighborhood
Listing courtesy of Gabriela Cortesia, CastleRock Realty, LLC. Information is provided by Unlock MLS (Austin Board of Realtors) and is deemed reliable but not guaranteed. Adrian Salas is not the listing agent for this property unless otherwise stated.
More homes nearby
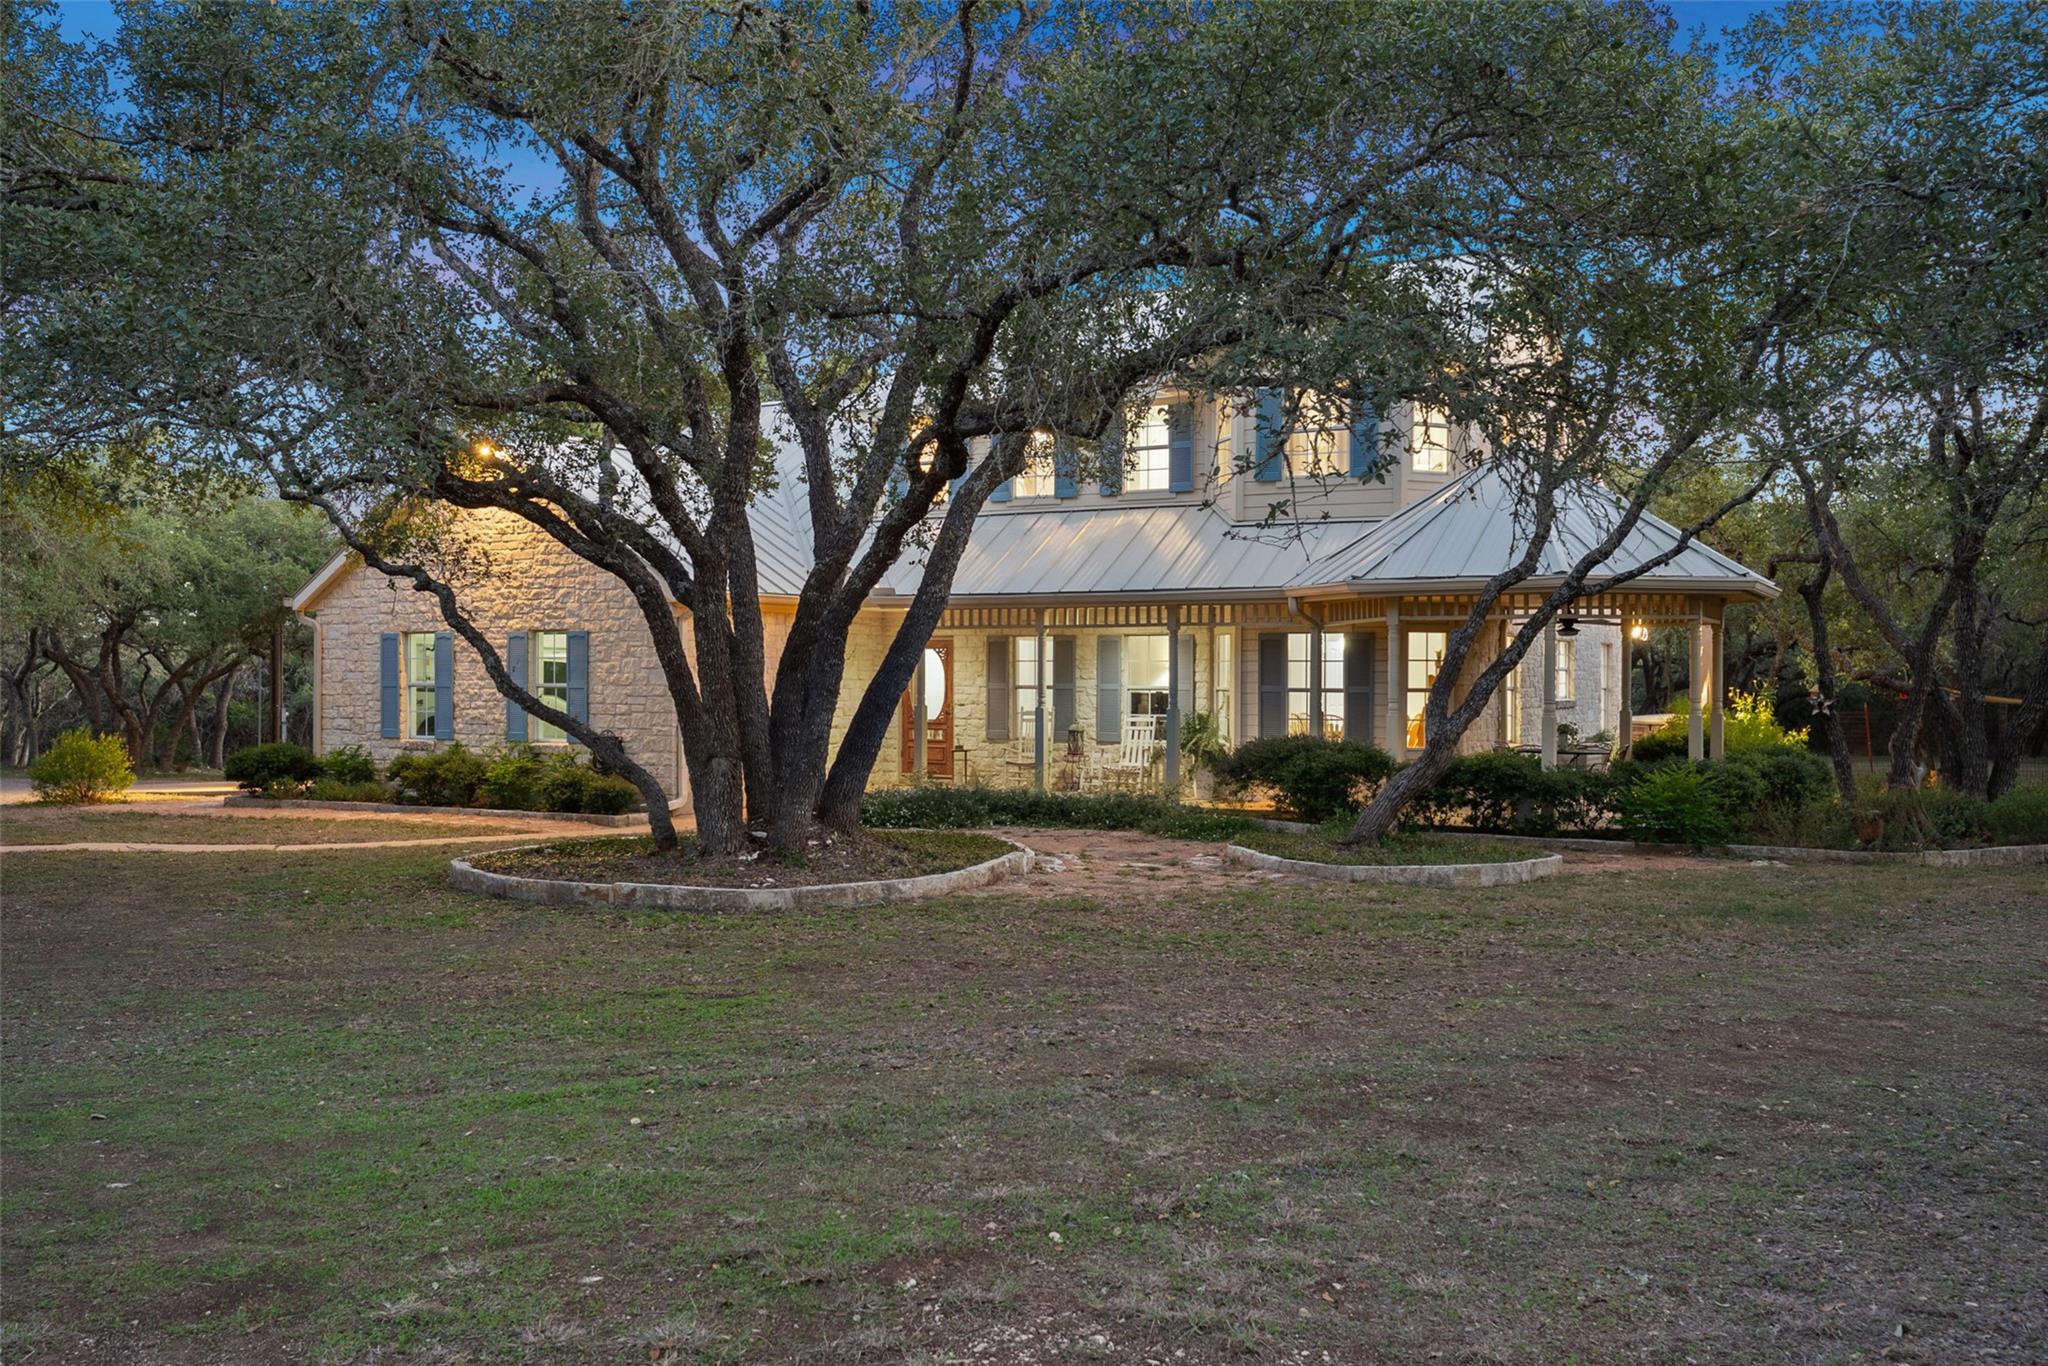 Active
$1,149,000
301 Crystal Meadows Dr
Kyle, TX, 78640
4 Beds · 3 Baths · 2,137 SF
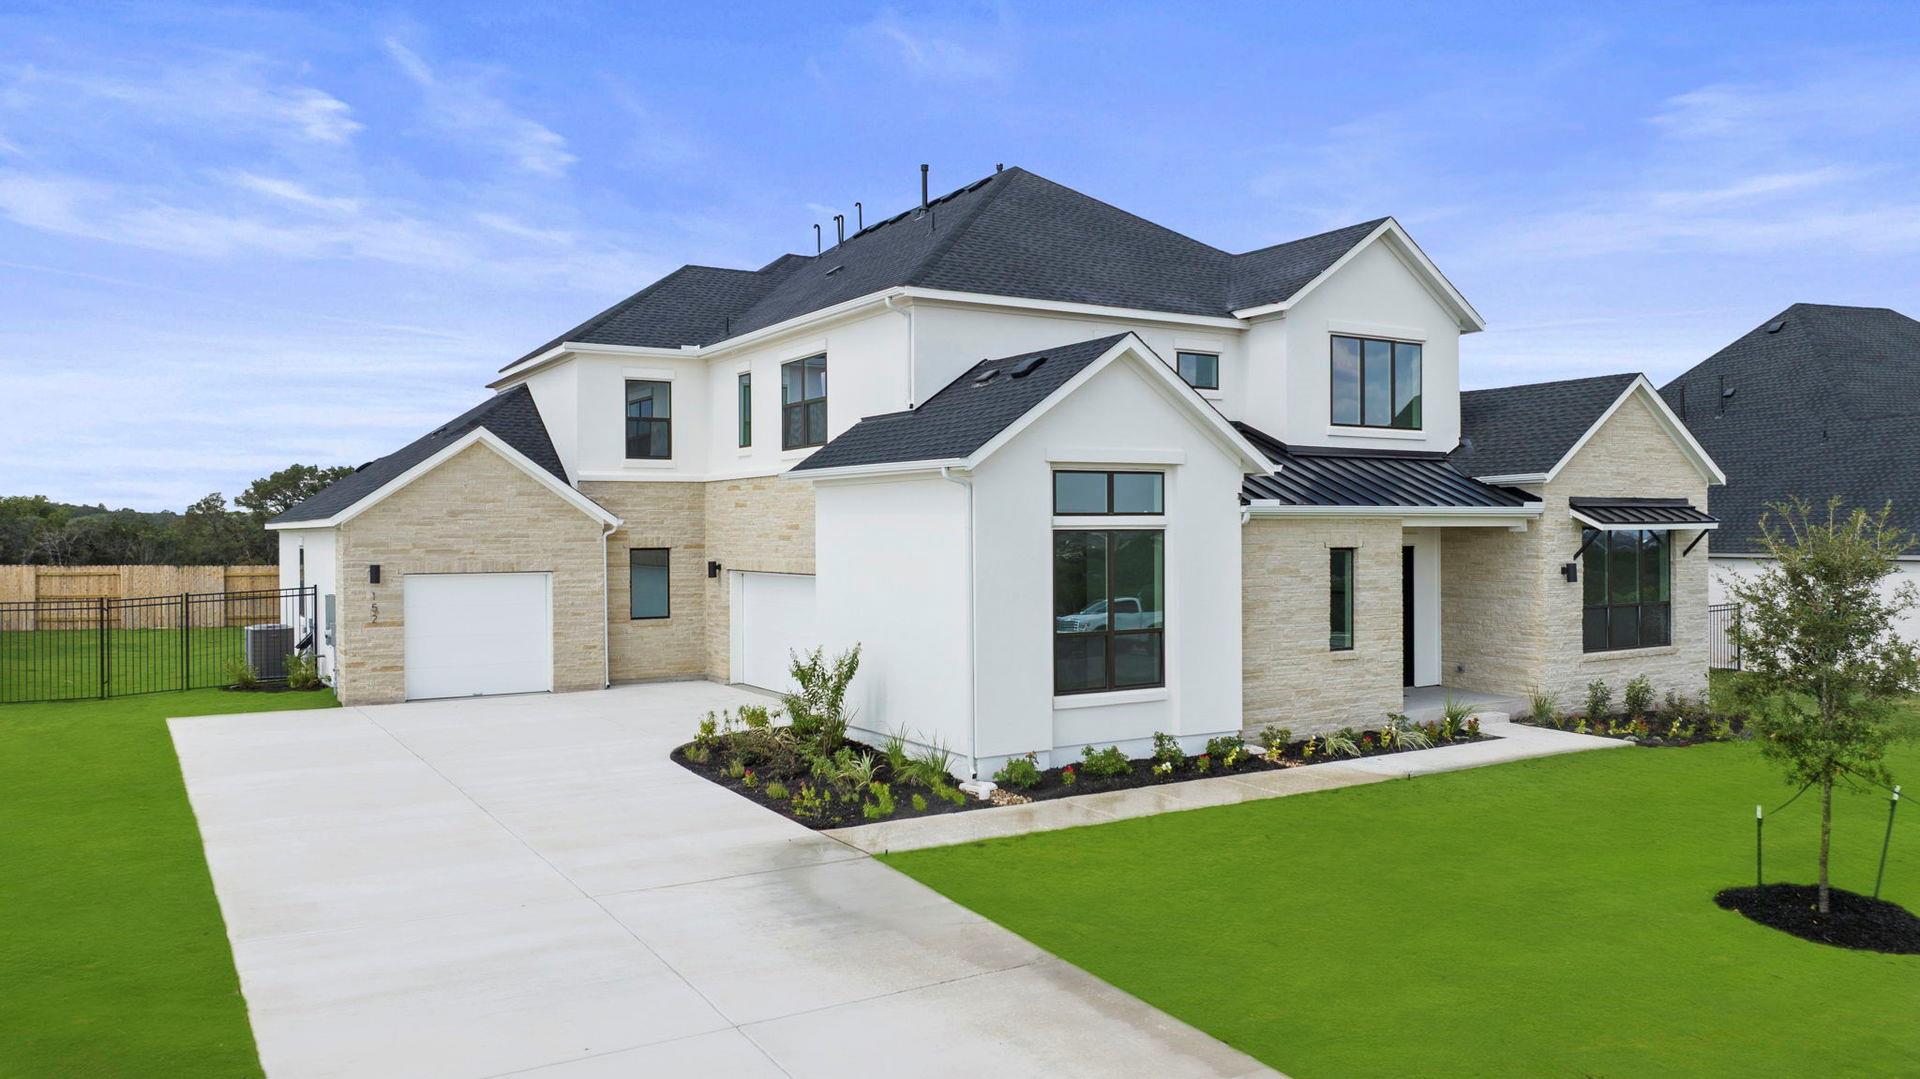 Active
$1,100,000
152 Dawn Dr
Kyle, TX, 78640
5 Beds · 6 Baths · 5,202 SF
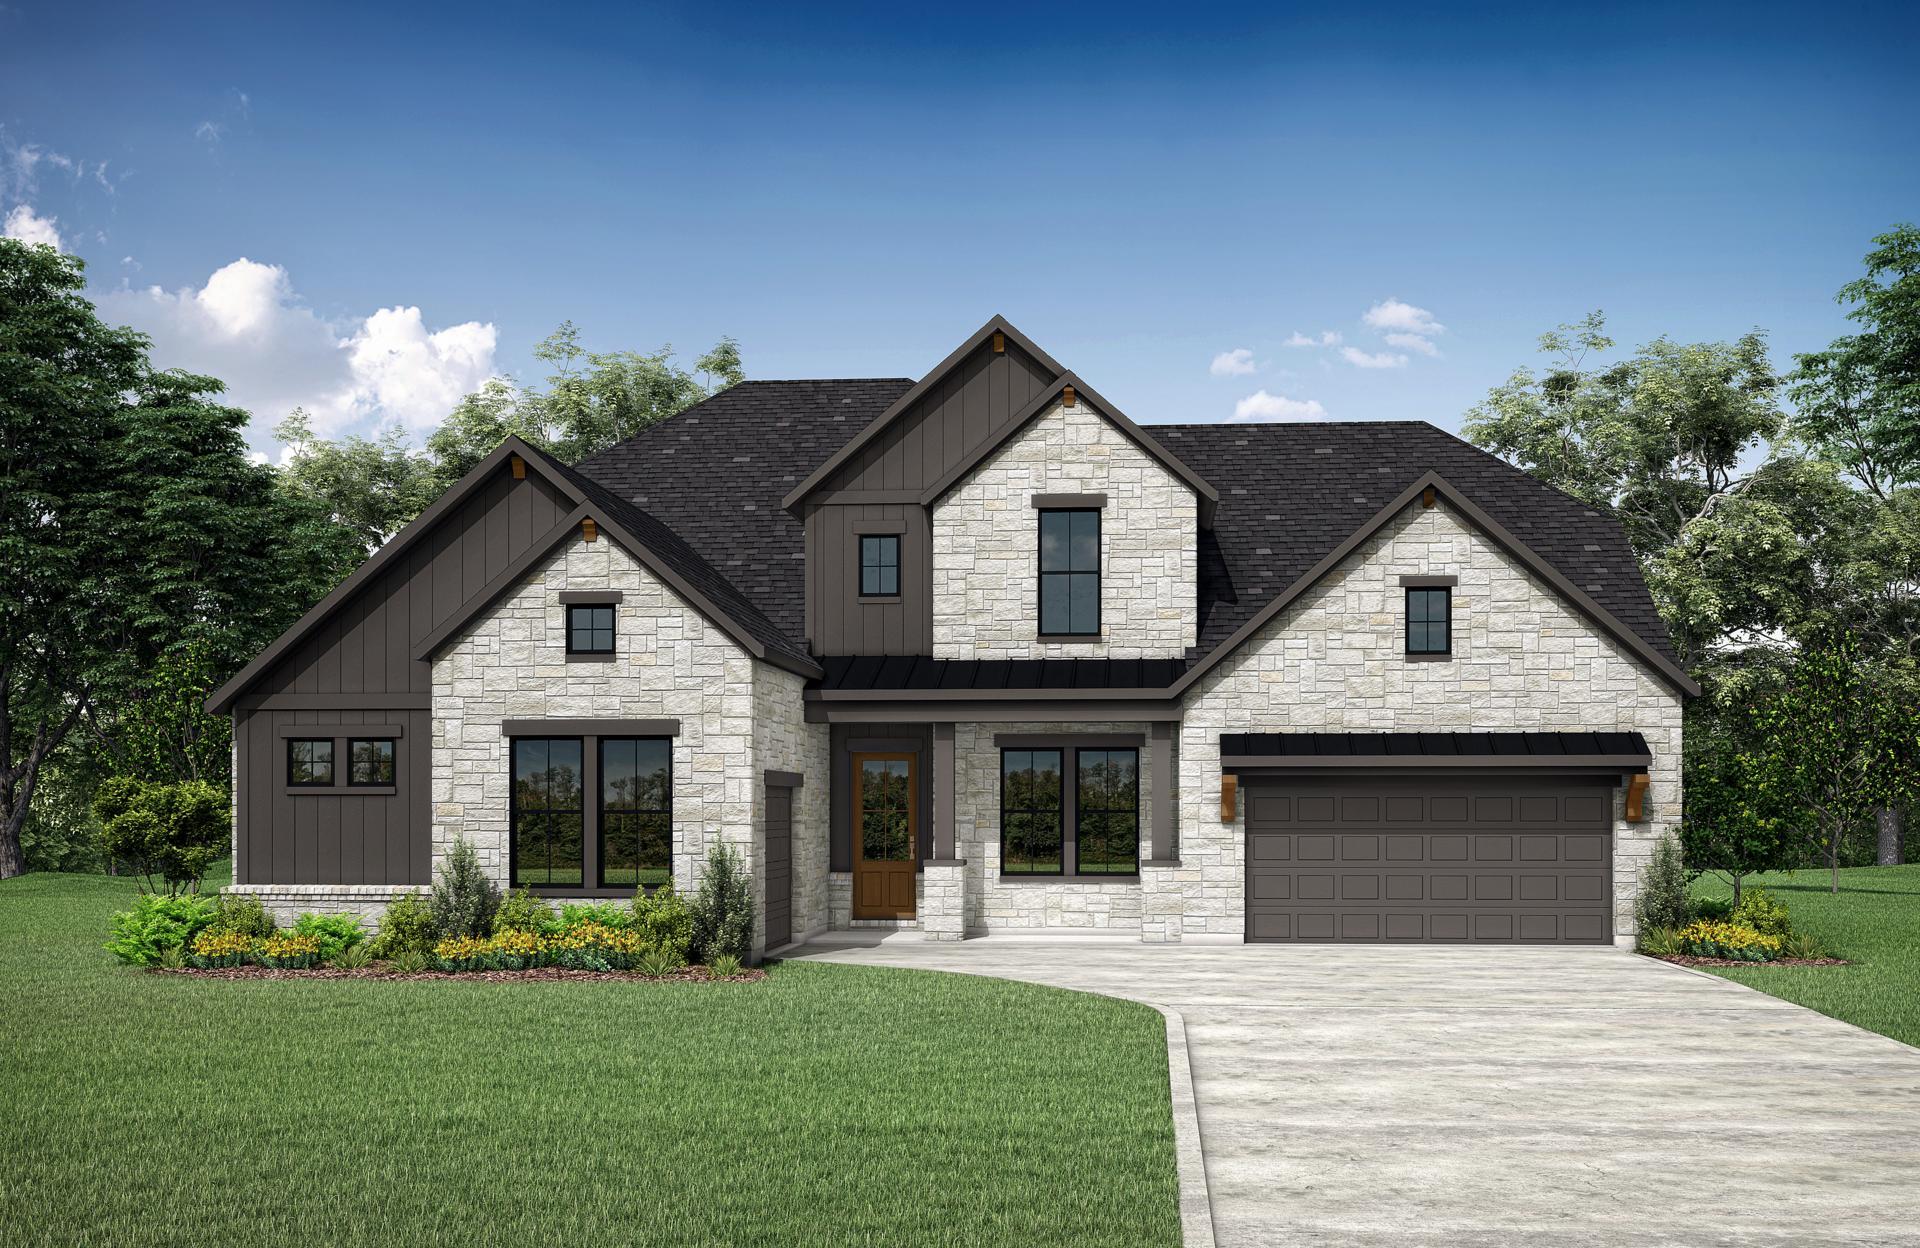 Active
$1,039,900
303 Lavaca Dr
Kyle, TX, 78640
5 Beds · 6 Baths · 5,054 SF
Listings courtesy of Unlock MLS (Austin Board of Realtors). Information deemed reliable but not guaranteed.