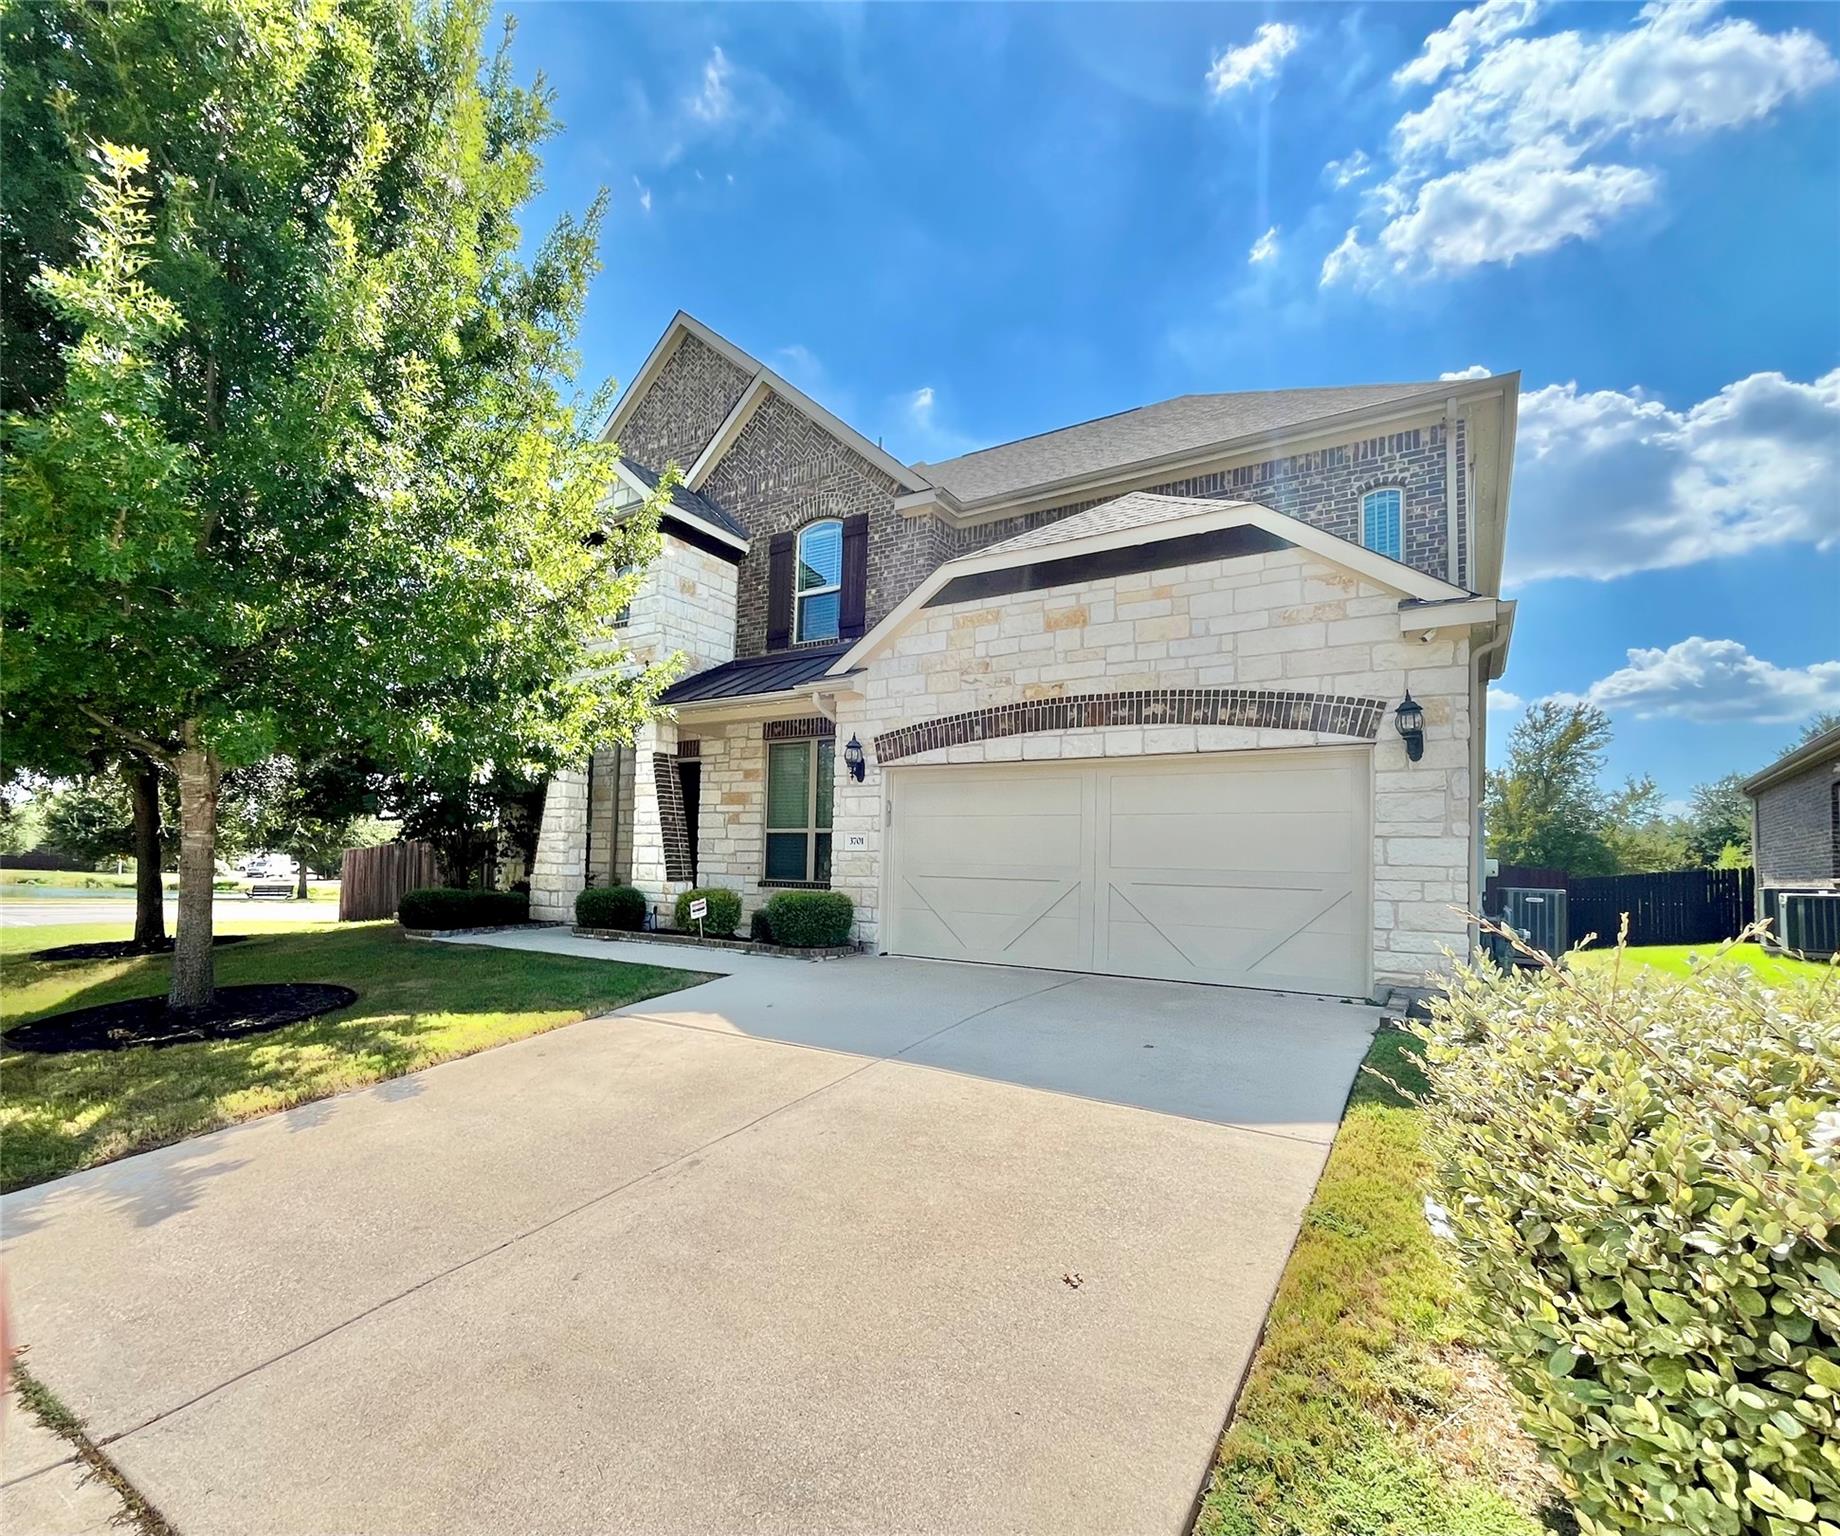
Active · MLS# 3515279
3701 Carya Dr
Leander, TX, 78641
$700,000
5 Beds · 4 Baths · 4,054 SF · $173/SF
Bright, east-facing, and move-in ready, this thoughtfully designed Leander home offers abundant natural light throughout the day, flexible living spaces, and modern smart-home upgrades. The open main level connects the kitchen, dining area, and family room with a cozy fireplace—an inviting setting for everyday living, entertaining, and making memories. The first-floor primary suite provides added privacy and convenience, while the dedicated office with French doors is ideal for working from home. A versatile bonus room offers options for a playroom, fitness area, hobby space, or additional workspace. Upstairs, spacious secondary bedrooms, a loft, and an adjacent media room provide room to relax, play, and host movie nights or game days. With 3 full bathrooms and 1 half bath, the layout comfortably accommodates family and guests. Thoughtful upgrades add everyday convenience and value, including smart switches throughout, professionally installed permanent programmable soffit lighting on all four sides of the home, six security cameras with an included NVR system, and pre-wiring for strong whole-home Wi-Fi coverage. The media room is pre-wired for surround sound and includes four JBL in-ceiling speakers and a fiber HDMI 2.1 cable. Per the owner. Located in a welcoming Leander community near parks and everyday conveniences, this home offers a quiet residential retreat with convenient access to shopping, dining, recreation, and daily essentials. Schedule your private tour today and experience the natural light, flexible floor plan, and impressive upgrades in person.
Property Details
Property type
Single Family Residence
Living area
4,054 sq ft
Bedrooms
5
Bathrooms
3 full · 1 half
Year built
2016
Lot size
0.2196 acres
Garage
2 spaces
Subdivision
Pecan Crk Ph 2
County
Williamson
HOA
$1,040 Annually
Annual taxes
$14,708
Schools
Elementary
Rutledge
Middle
Knox Wiley
High
Rouse
Features
Interior
Ceiling Fan(s) · Ceiling-High · Double Vanity · Kitchen Island · Open Floorplan · Primary Bedroom on Main · Recessed Lighting · Two Primary Closets · Walk-In Closet(s)
Exterior
Private Entrance · Private Yard
Flooring
Carpet · Tile · Vinyl
Heating
Central
Cooling
Ceiling Fan(s) · Central Air
Views
None
Listing courtesy of Jay Thakkar, Orchard Brokerage. Information is provided by Unlock MLS (Austin Board of Realtors) and is deemed reliable but not guaranteed. Adrian Salas is not the listing agent for this property unless otherwise stated.
More homes nearby
 Active
$11,995,000
15201 FM 2769 None
Leander, TX, 78641
5 Beds · 8 Baths · 11,150 SF
 Active
$3,990,000
16407 Jackson St
Volente, TX, 78641
5 Beds · 5 Baths · 4,660 SF
 Active
$3,095,000
17011 E Darleen Dr
Leander, TX, 78641
7 Beds · 8 Baths · 7,813 SF
Listings courtesy of Unlock MLS (Austin Board of Realtors). Information deemed reliable but not guaranteed.