Active · MLS# 8625852
3700 Clawson Rd #603
Austin, TX, 78704
$524,500
2 Beds · 3 Baths · 1,596 SF · $329/SF
2 Bed | 2.5 Bath | Flex Space | 1,596 sq ft | 2-Car Tandem Garage | Fenced Yard | 2 Balconies | 2018 Build This is South Austin living at its most effortless. Hop on your bike and you're minutes from the restaurants, coffee shops, and cultural landmarks that make 78704 one of the most coveted zip codes in the city. Come home to a space that actually matches the neighborhood — elevated, contemporary, and thoughtfully designed. Built in 2018, this 3-story condo offers 1,596 square feet of light-filled, well-maintained living with 2 bedrooms, 2.5 baths, and a flex space on the ground level that opens directly into a private, fenced backyard — a genuine rarity in condo living. Two balconies pull in natural light and fresh, making the home feel open and airy throughout. The finish out is crisp and contemporary, with the kind of clean lines and quality materials that hold up as well as they photograph. The 2-car tandem garage keeps life organized, and with 2018 construction you're still covered under the structural warranty with all systems newer and well-maintained. No surprises, no deferred maintenance. Location-wise, few addresses in Austin check this many boxes. Easy access to downtown, the airport, West Austin, and the Hill Country means you're never far from wherever you need to be — but with South Austin's best right outside your door, you may not want to leave. This is the one you've been waiting for in 78704!
Property Details
Property type
Condominium
Living area
1,596 sq ft
Bedrooms
2
Bathrooms
2 full · 1 half
Year built
2018
Lot size
0.0803 acres
Garage
2 spaces
Subdivision
Clawson Rdg Condos Bldg 6
County
Travis
HOA
$337 Monthly
Annual taxes
$13,966
Schools
Elementary
Joslin
Middle
Covington
High
Crockett
Features
Interior
Breakfast Bar · Ceiling Fan(s) · Quartz Counters · Double Vanity · Eat-in Kitchen · Interior Steps · Kitchen Island · Open Floorplan · Pantry · Recessed Lighting · Smart Thermostat · Stackable W/D Connections
Exterior
Balcony · Exterior Steps · Private Entrance
Flooring
Tile · Wood
Heating
Central
Cooling
Central Air
Views
Neighborhood
Listing courtesy of Jeremy Vandermause, Bramlett Partners. Information is provided by Unlock MLS (Austin Board of Realtors) and is deemed reliable but not guaranteed. Adrian Salas is not the listing agent for this property unless otherwise stated.
More homes nearby
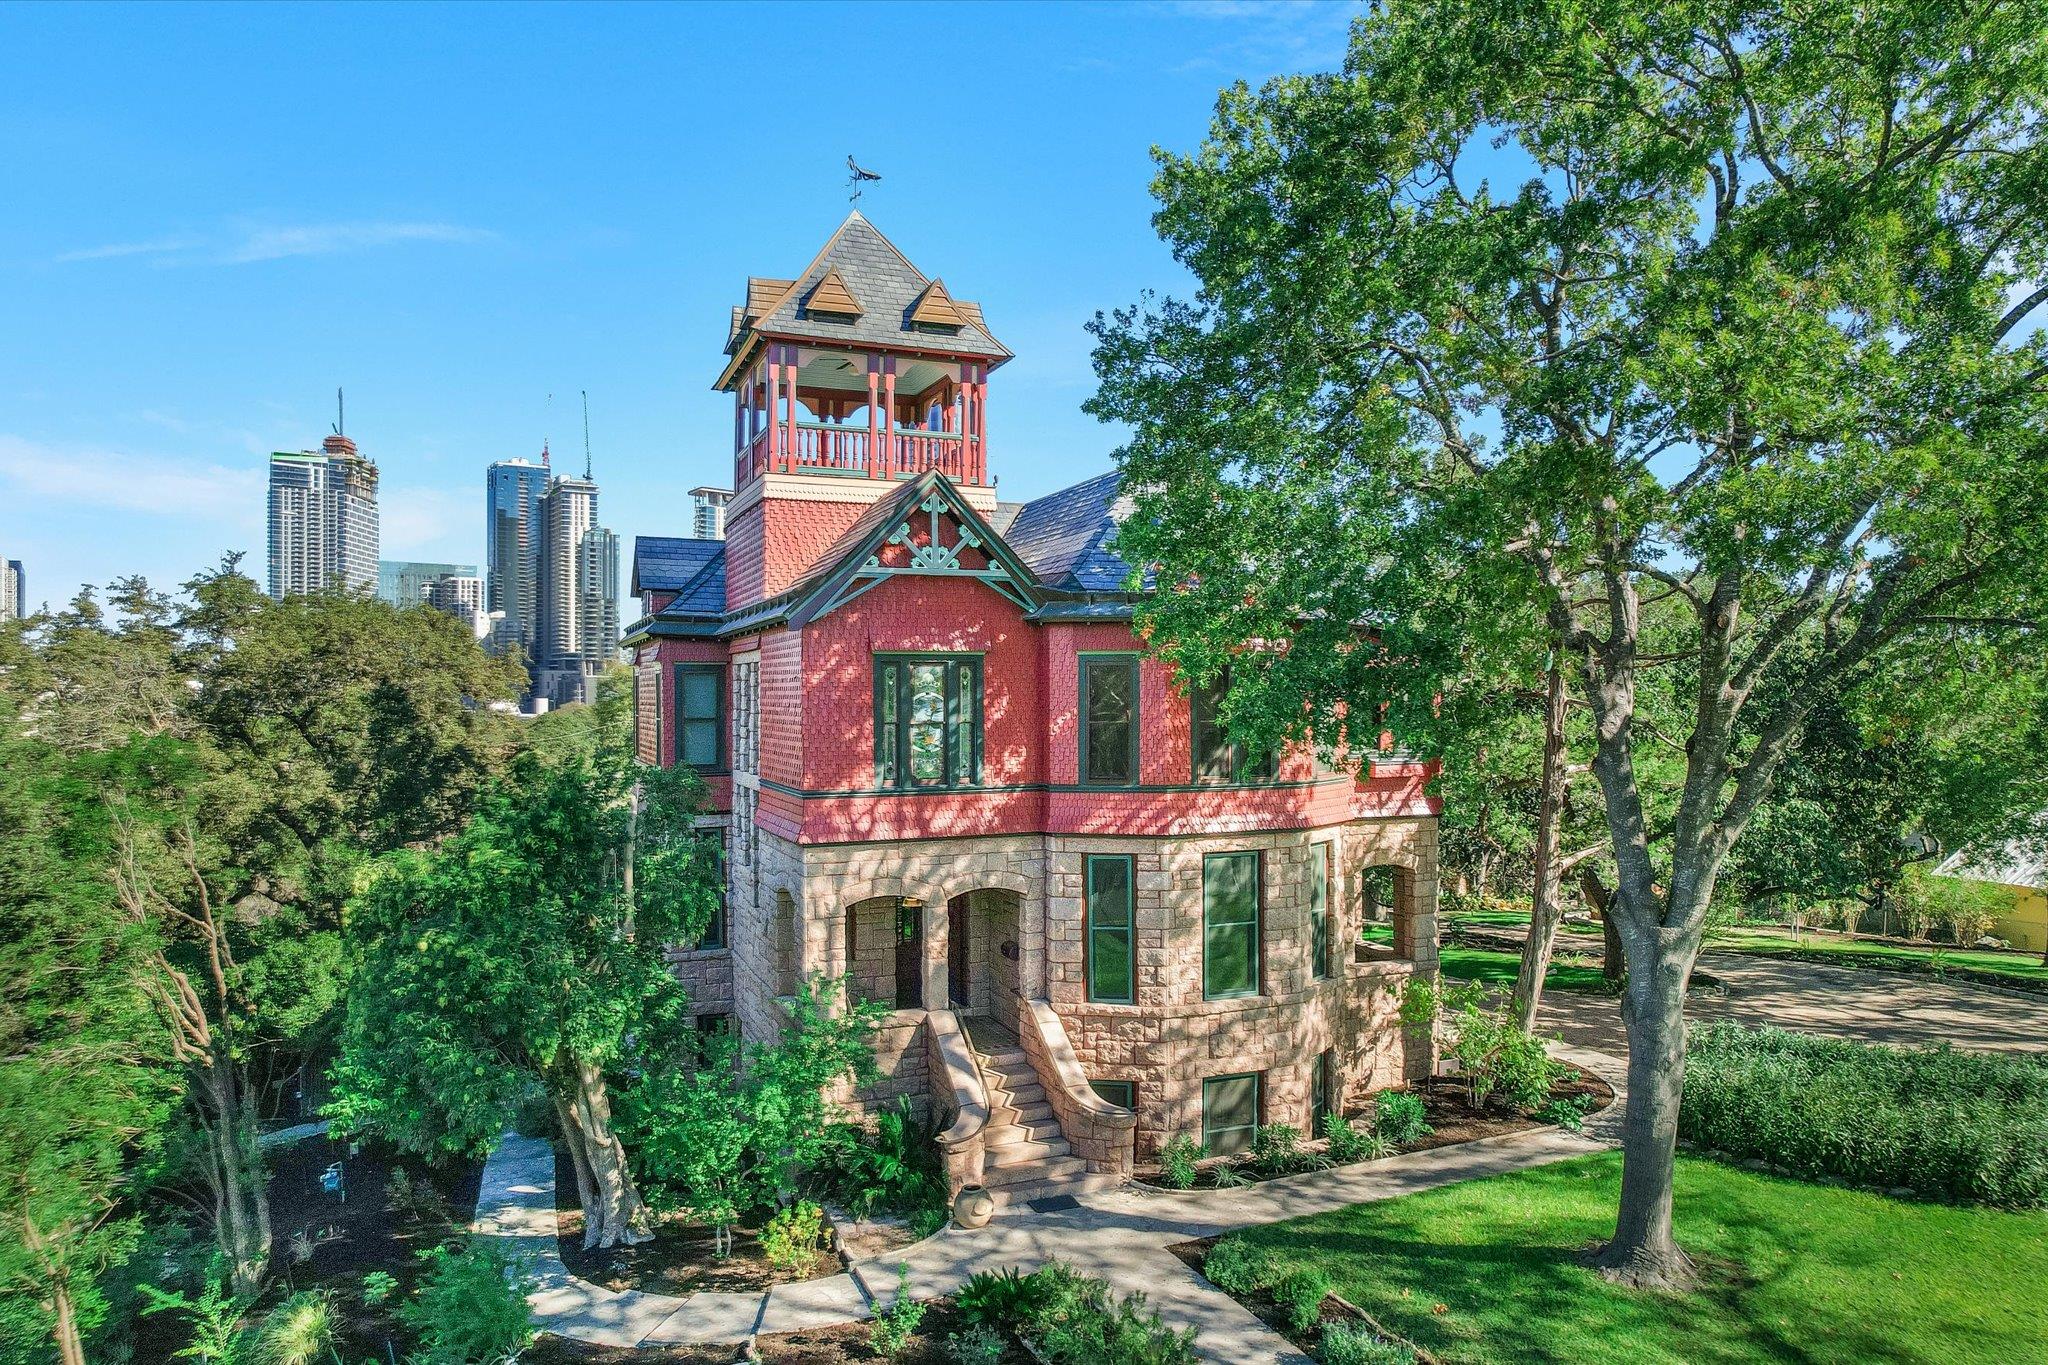 Active
$7,900,000
400 Academy Dr
Austin, TX, 78704
5 Beds · 4 Baths · 4,354 SF
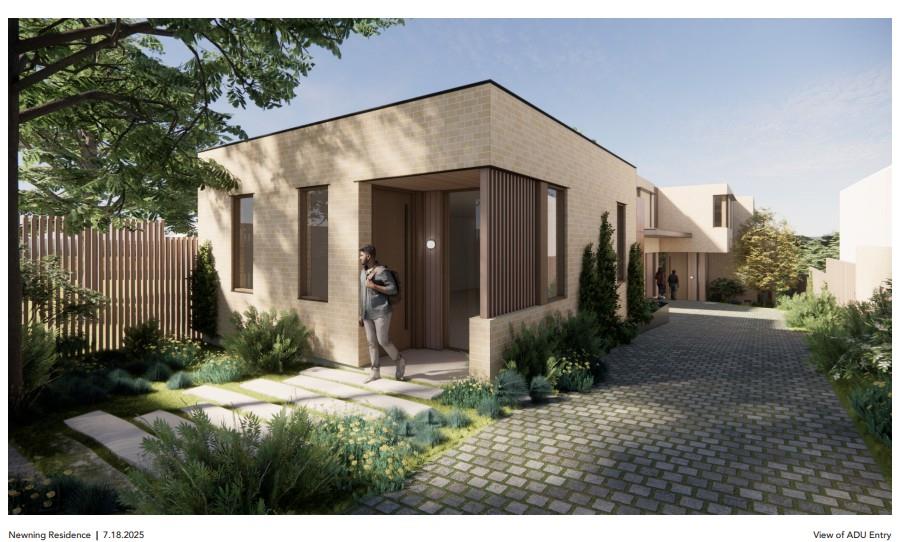 Active
$5,950,000
1407 Newning Ave
Austin, TX, 78704
4 Beds · 6 Baths · 5,213 SF
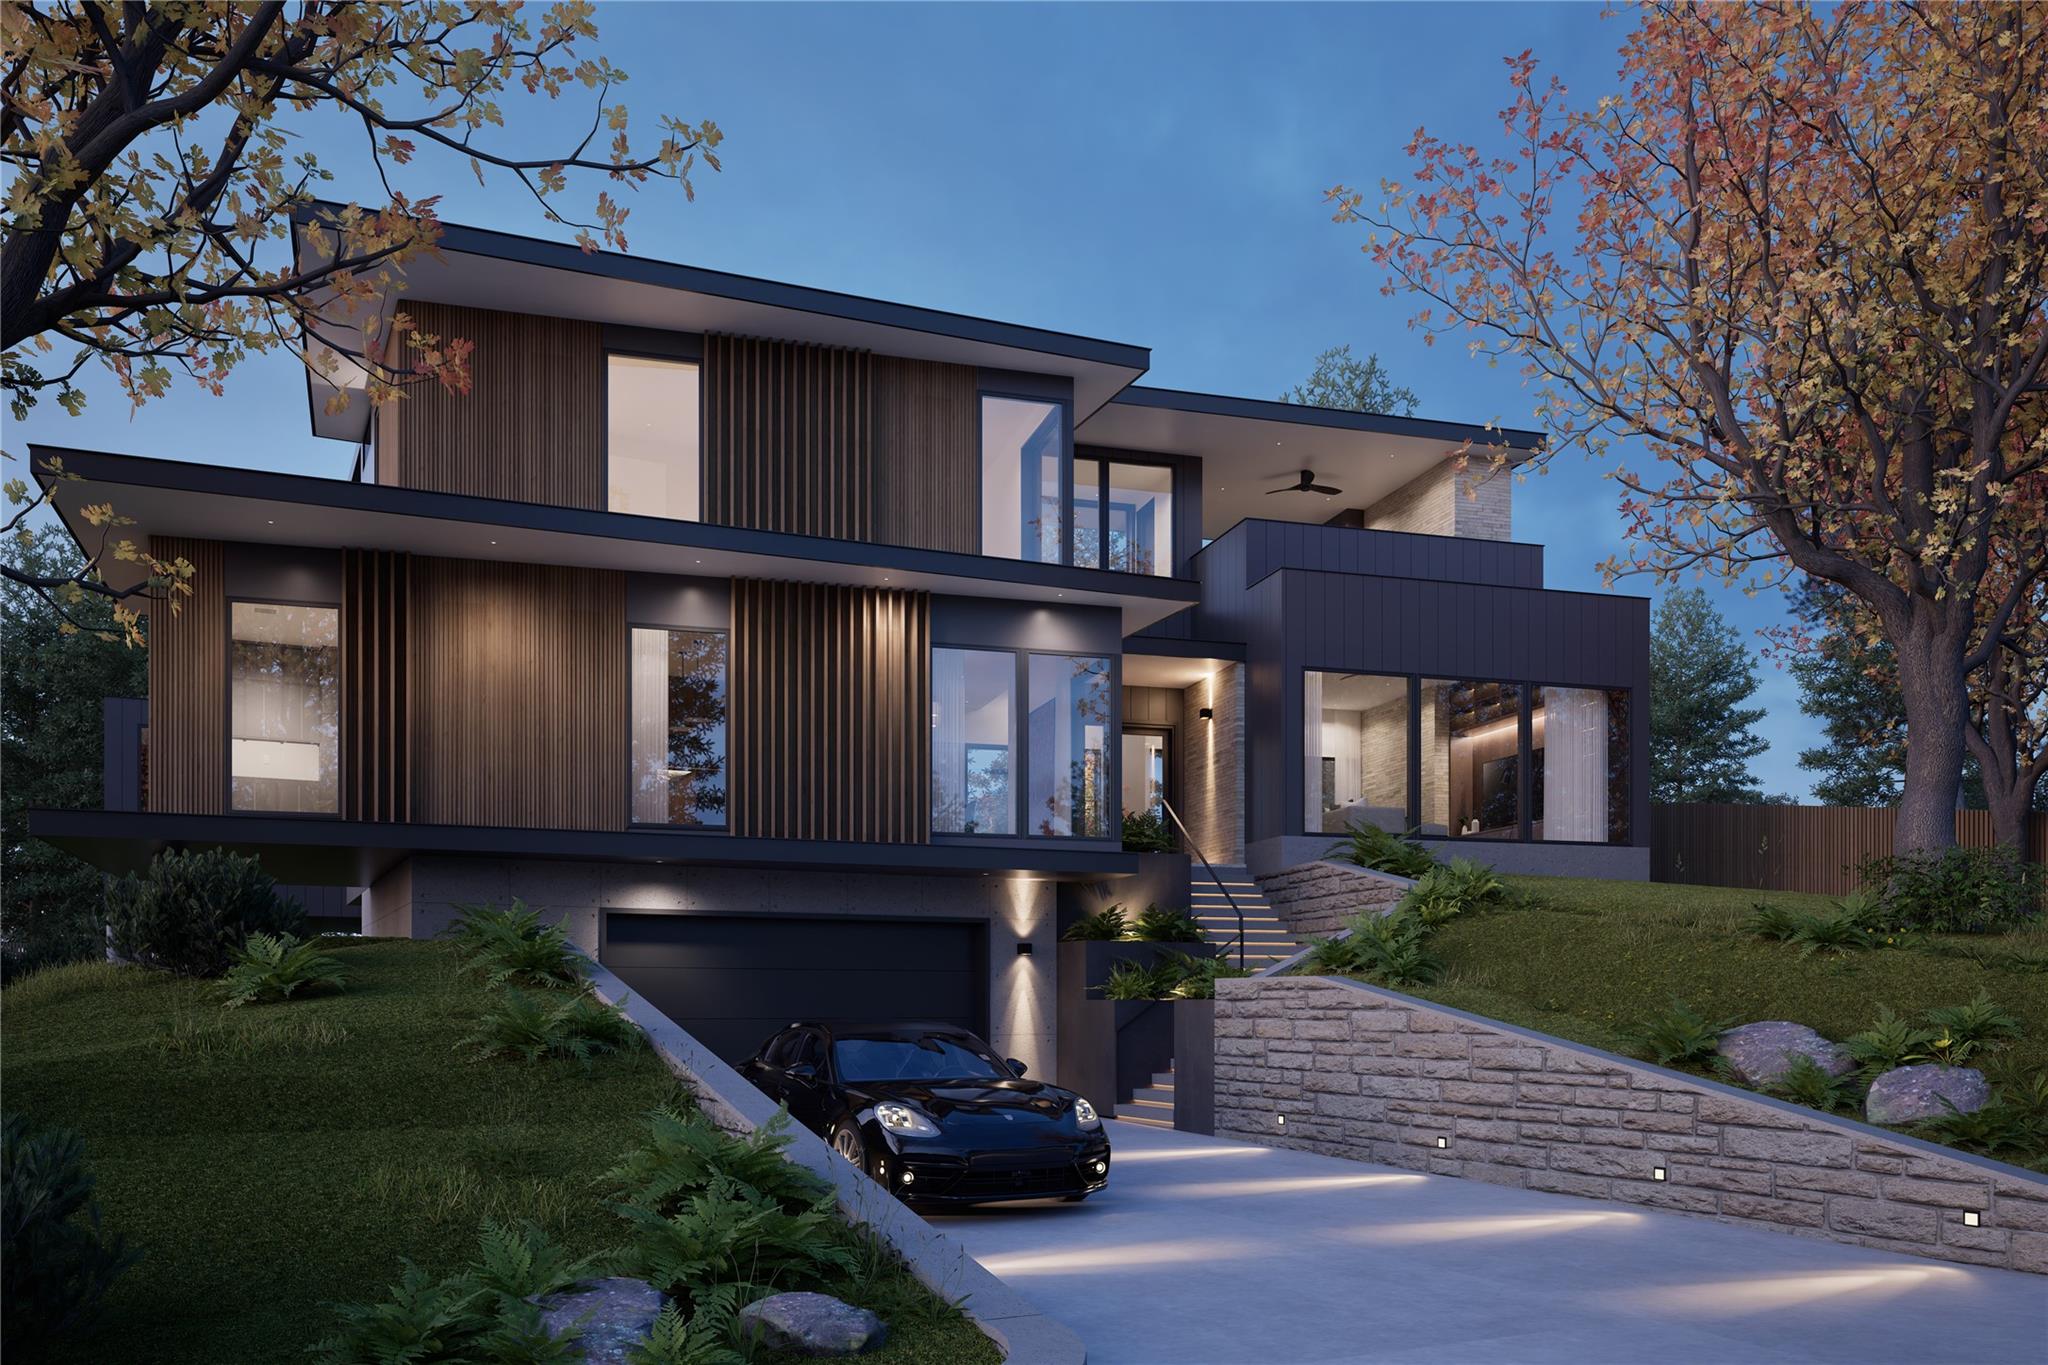 Active
$3,950,000
2141 Barton Hills Dr
Austin, TX, 78704
4 Beds · 5 Baths · 4,741 SF
Listings courtesy of Unlock MLS (Austin Board of Realtors). Information deemed reliable but not guaranteed.