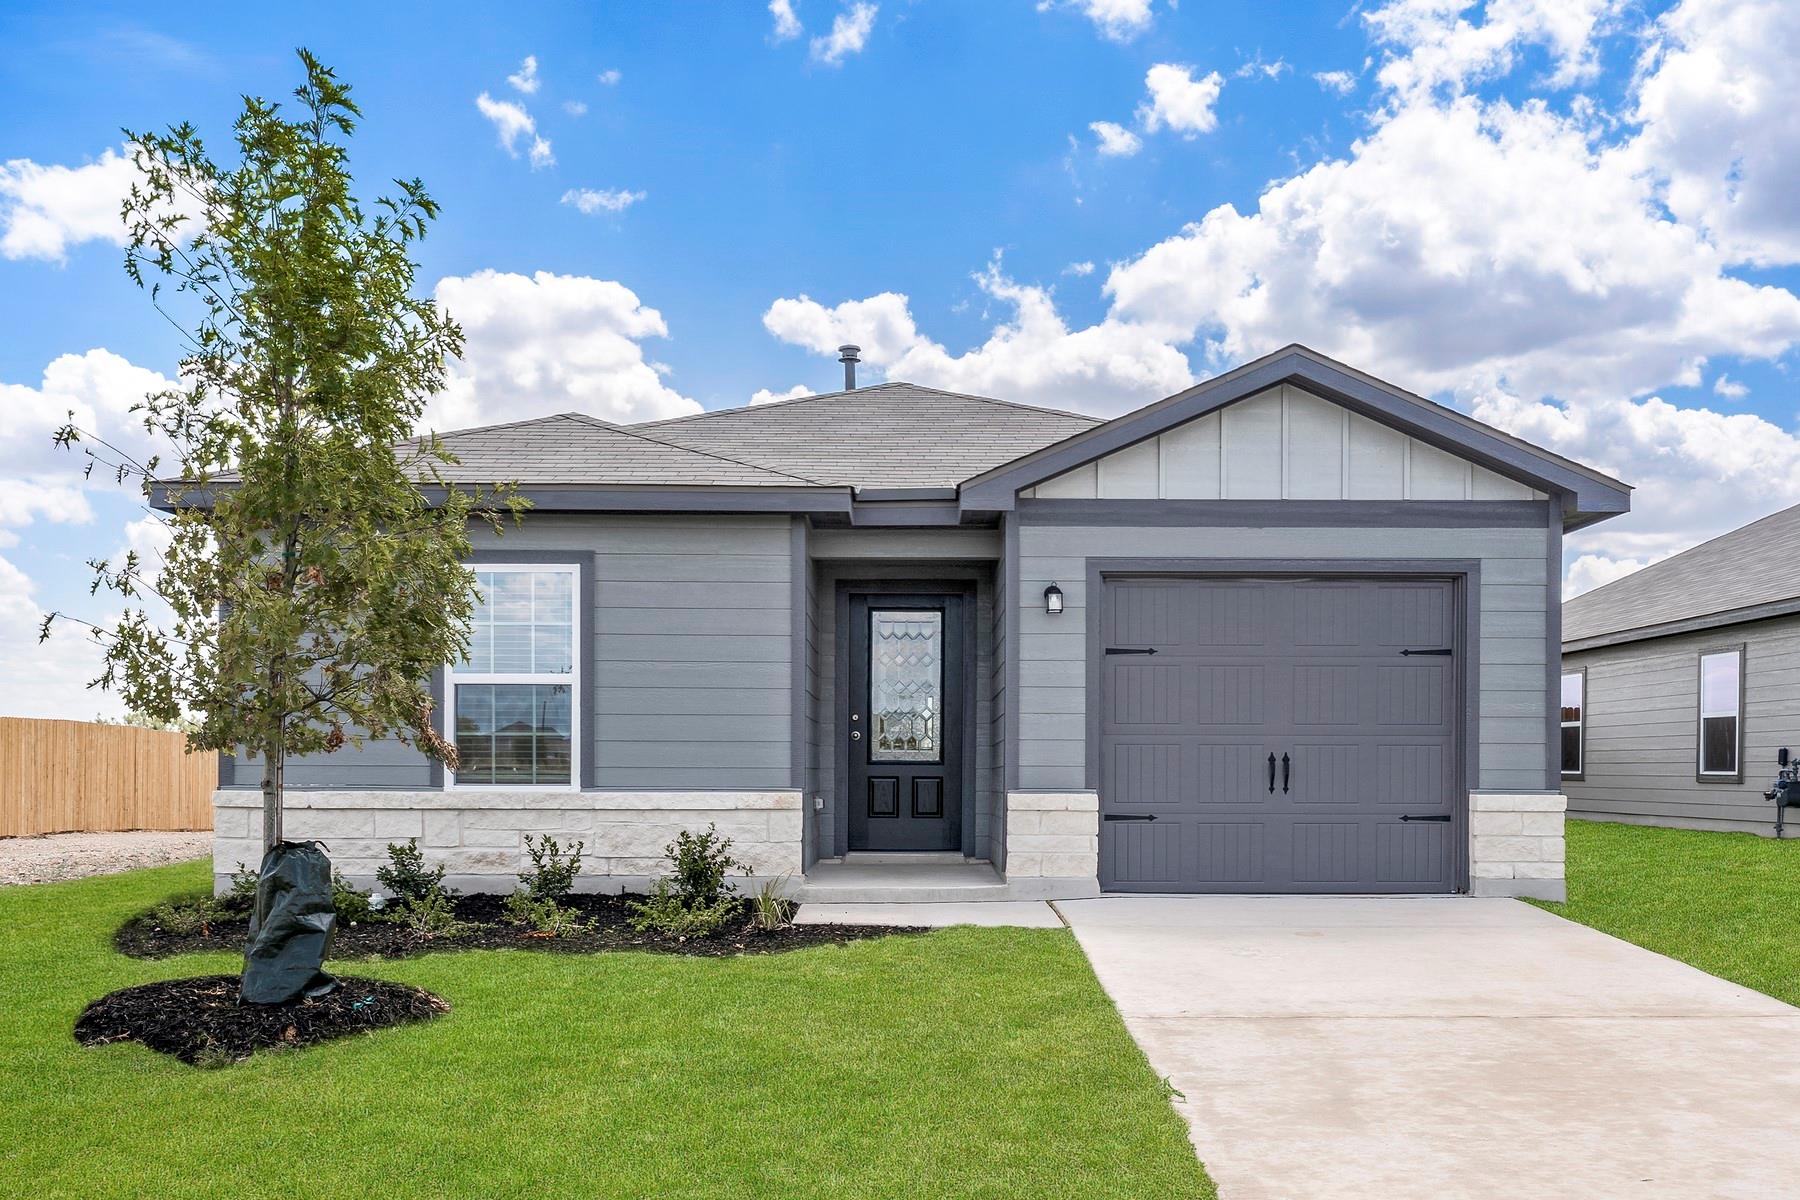
Active · MLS# 9232474
360 Low Pasture Trl
Maxwell, TX, 78656
$259,900
3 Beds · 2 Baths · 1,211 SF · $215/SF
The gorgeous Beech floor plan is a single-story home has three bedrooms, two full bathrooms, a spacious family room and an exceptional kitchen. Tucked away at the back of the home is the luxurious master suite with its own private bathroom and a huge walk-in closet. As part of our CompleteHomeTM package the beautiful Beech plan includes energy-efficient Whirlpool® appliances, granite countertops, 36” upper wood cabinets, luxury vinyl flooring, a Wi-Fi-enabled garage door opener and a programmable thermostat. The Beech floor plan allows your family to enjoy the space you need and the upgrades you have been looking for! The Beech floor plan is the perfect home that gives your family room to grow!
Property Details
Property type
Single Family Residence
Living area
1,211 sq ft
Bedrooms
3
Bathrooms
2 full
Year built
2025
Lot size
0.1009 acres
Garage
1 spaces
Subdivision
Sunset Oaks Sec 1 Ph 2
County
Hays
HOA
$624 Annually
Annual taxes
$711
Schools
Elementary
Hemphill
Middle
D J Red Simon
High
Lehman
Features
Interior
Breakfast Bar · Granite Counters · High Speed Internet · Open Floorplan · Walk-In Closet(s)
Exterior
None
Flooring
Carpet · Vinyl
Heating
Central
Cooling
Central Air
Views
Trees/Woods
Listing courtesy of Dale Hill, LGI Homes. Information is provided by Unlock MLS (Austin Board of Realtors) and is deemed reliable but not guaranteed. Adrian Salas is not the listing agent for this property unless otherwise stated.
More homes nearby
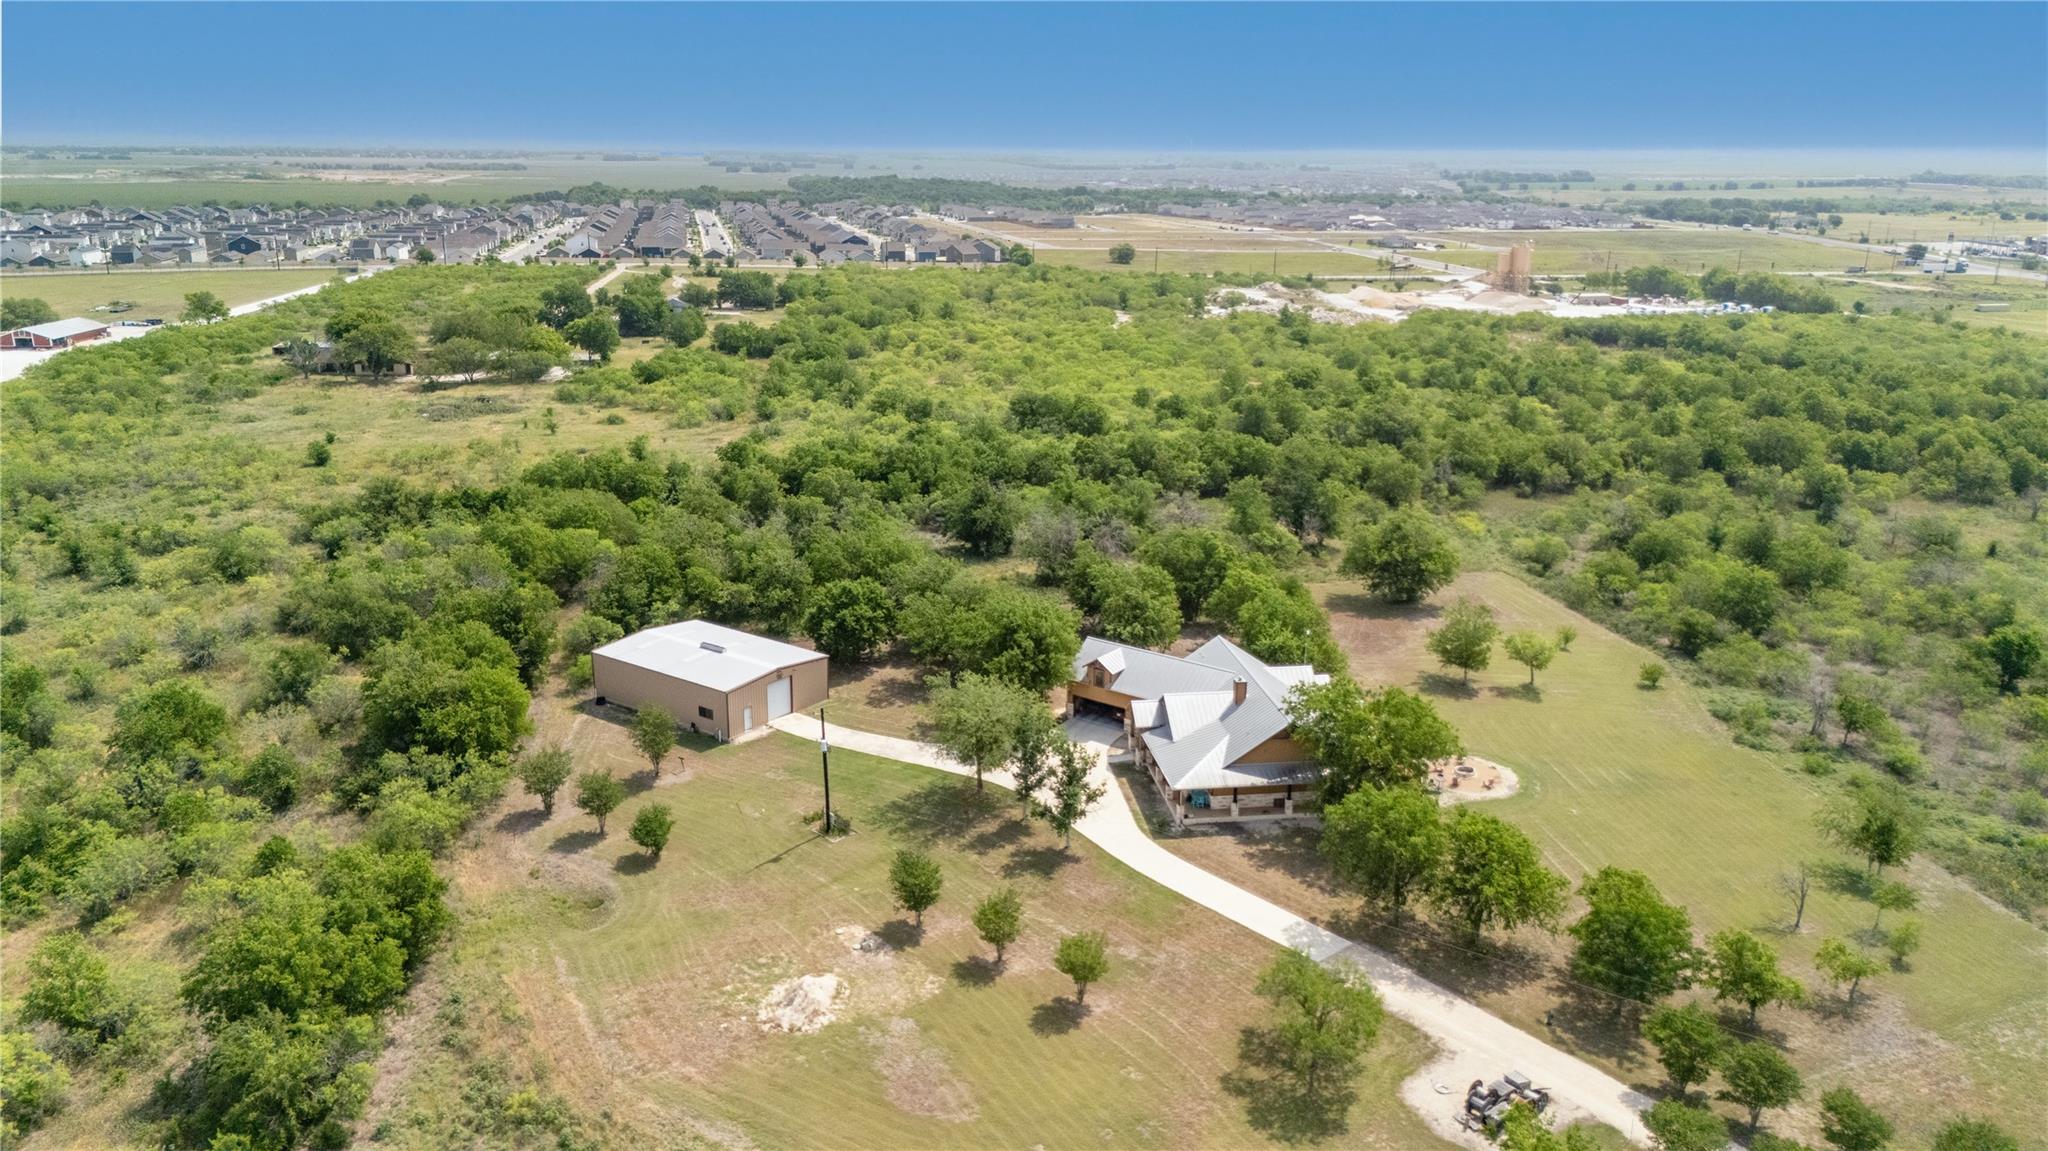 Active
$3,485,000
5401 Airport Highway 21 Hwy
Maxwell, TX, 78656
4 Beds · 3 Baths · 3,144 SF
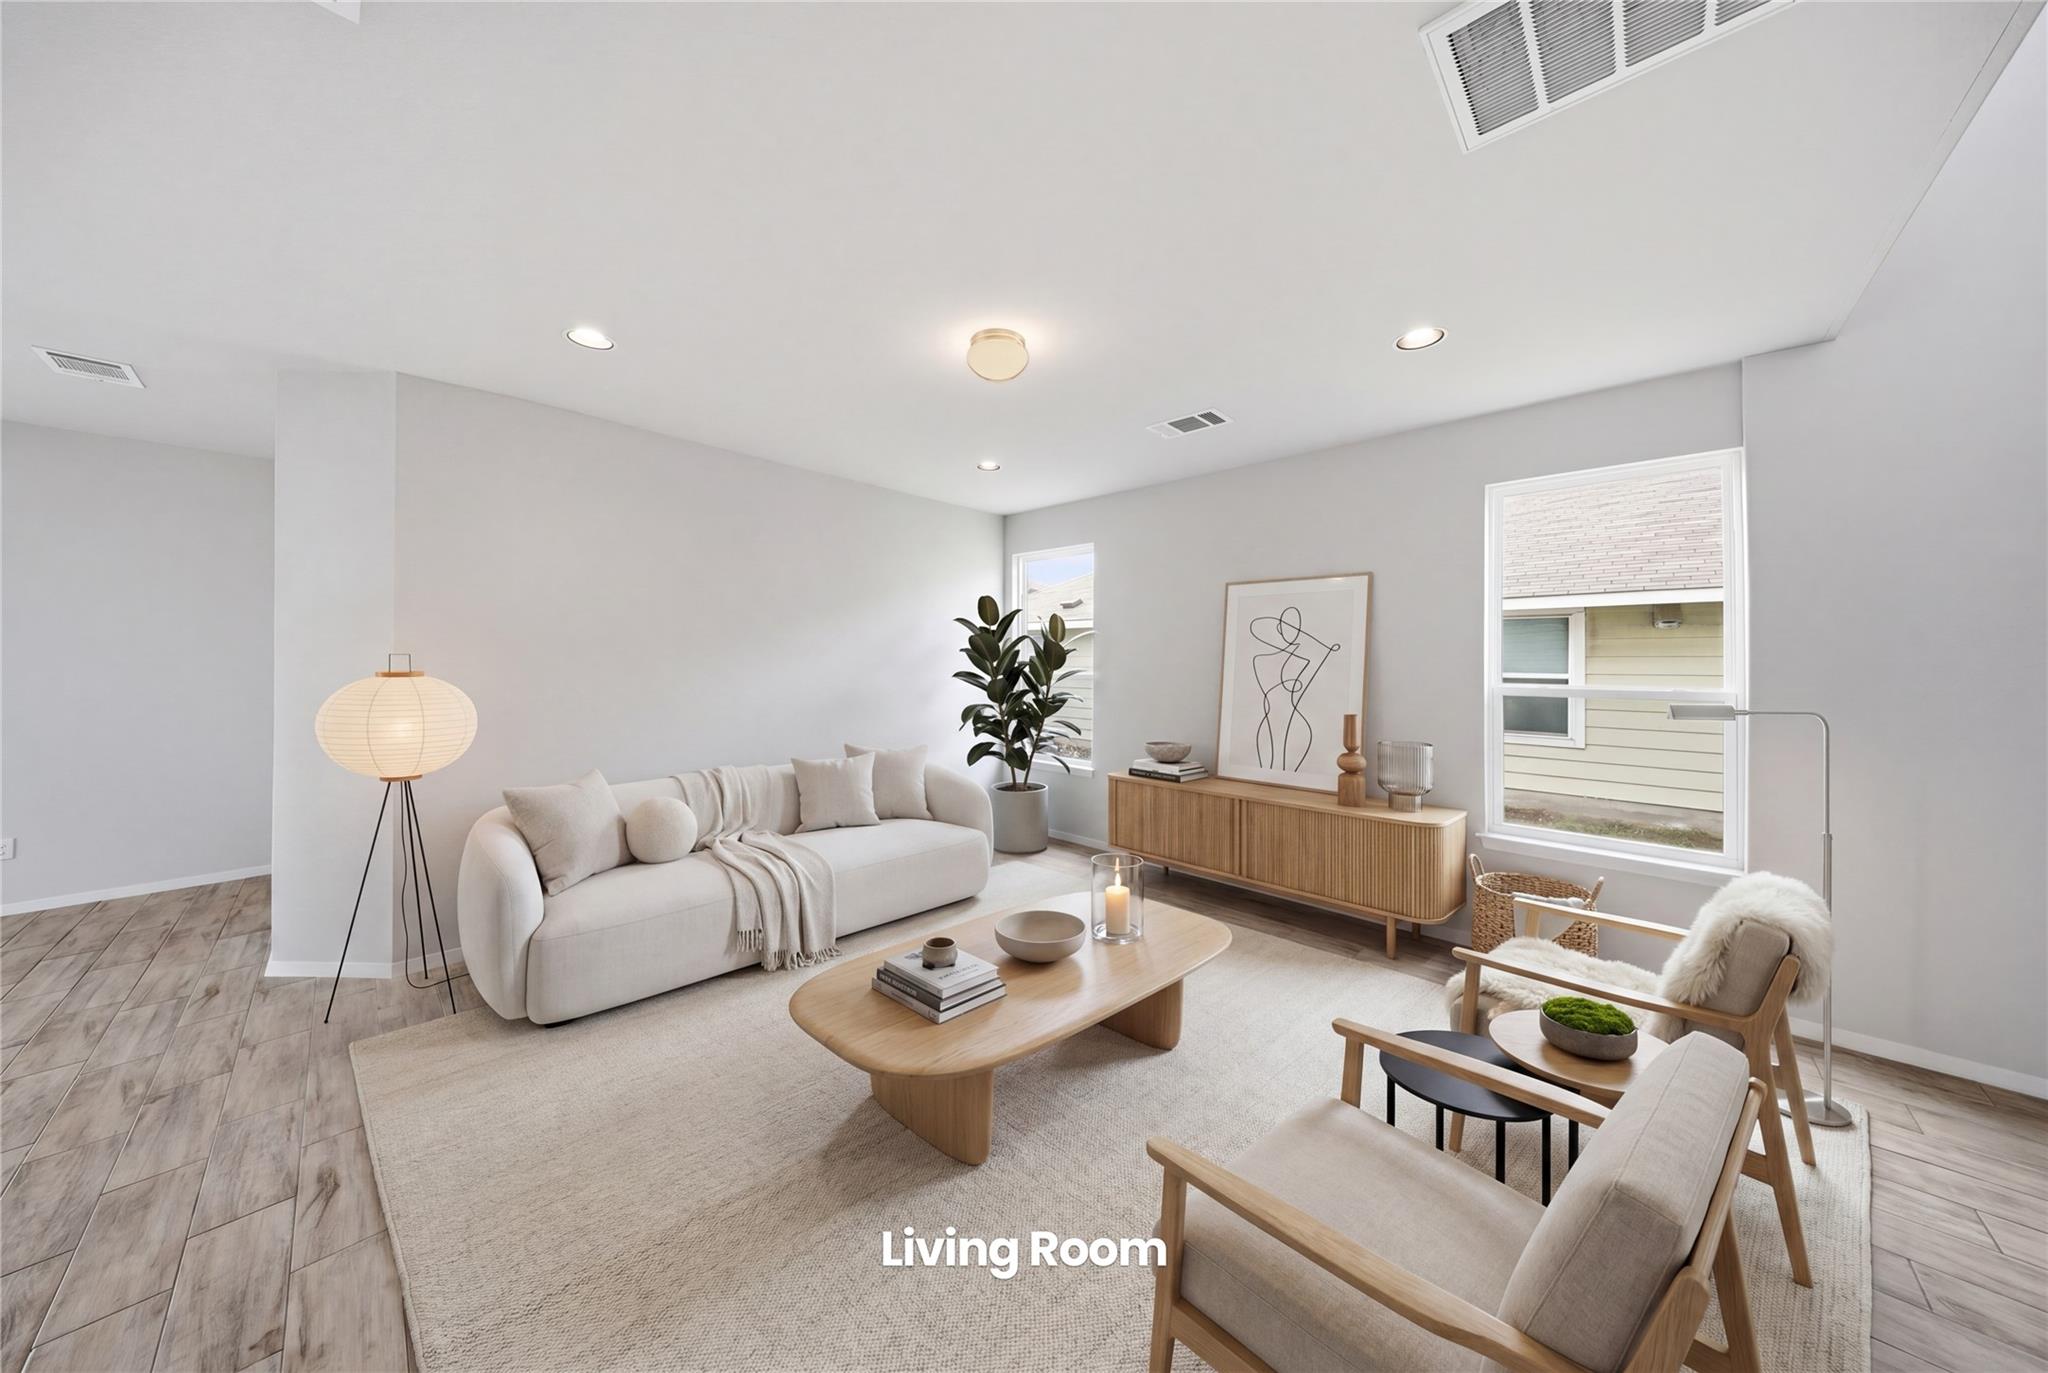 Active
$374,900
123 White Dunes Dr
San Marcos, TX, 78656
5 Beds · 4 Baths · 2,788 SF
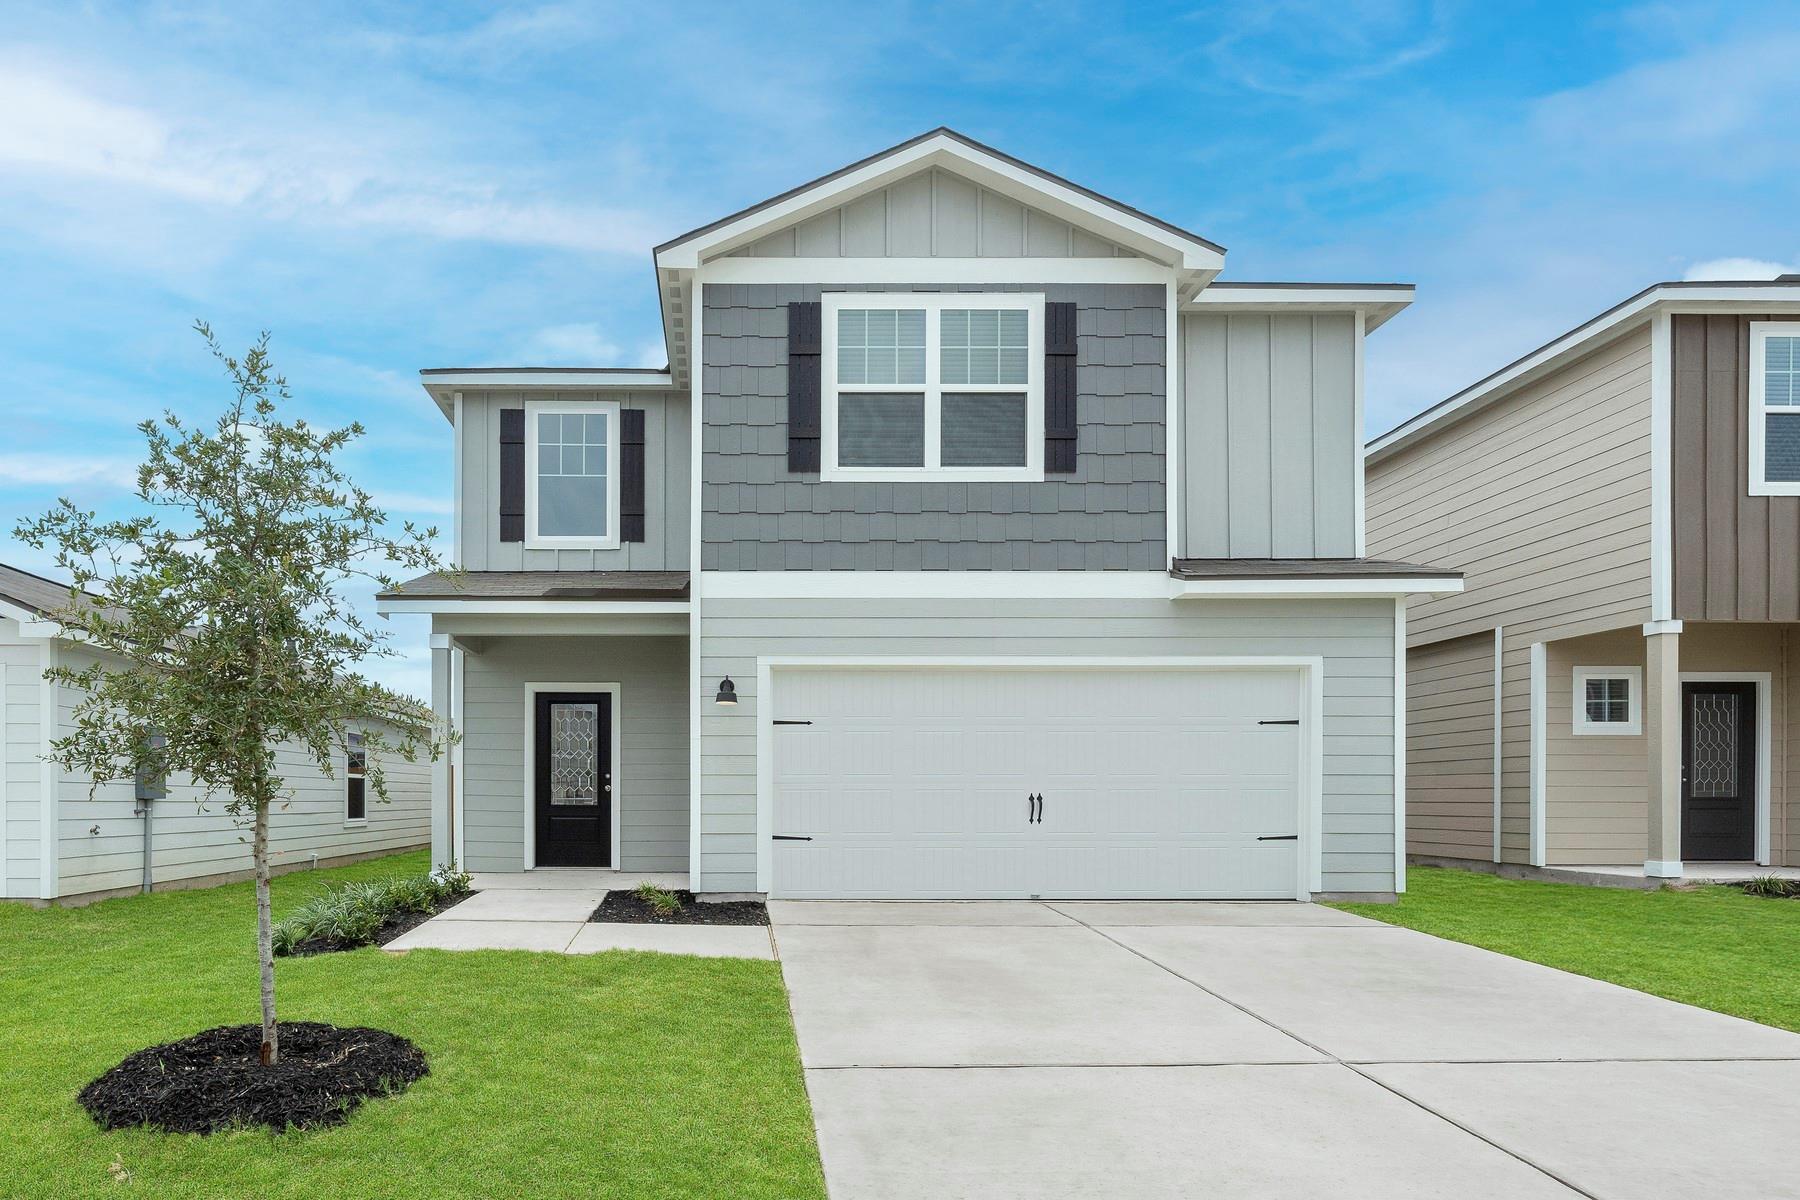 Active
$365,900
305 Silent Meadow Run
Maxwell, TX, 78656
5 Beds · 4 Baths · 2,470 SF
Listings courtesy of Unlock MLS (Austin Board of Realtors). Information deemed reliable but not guaranteed.