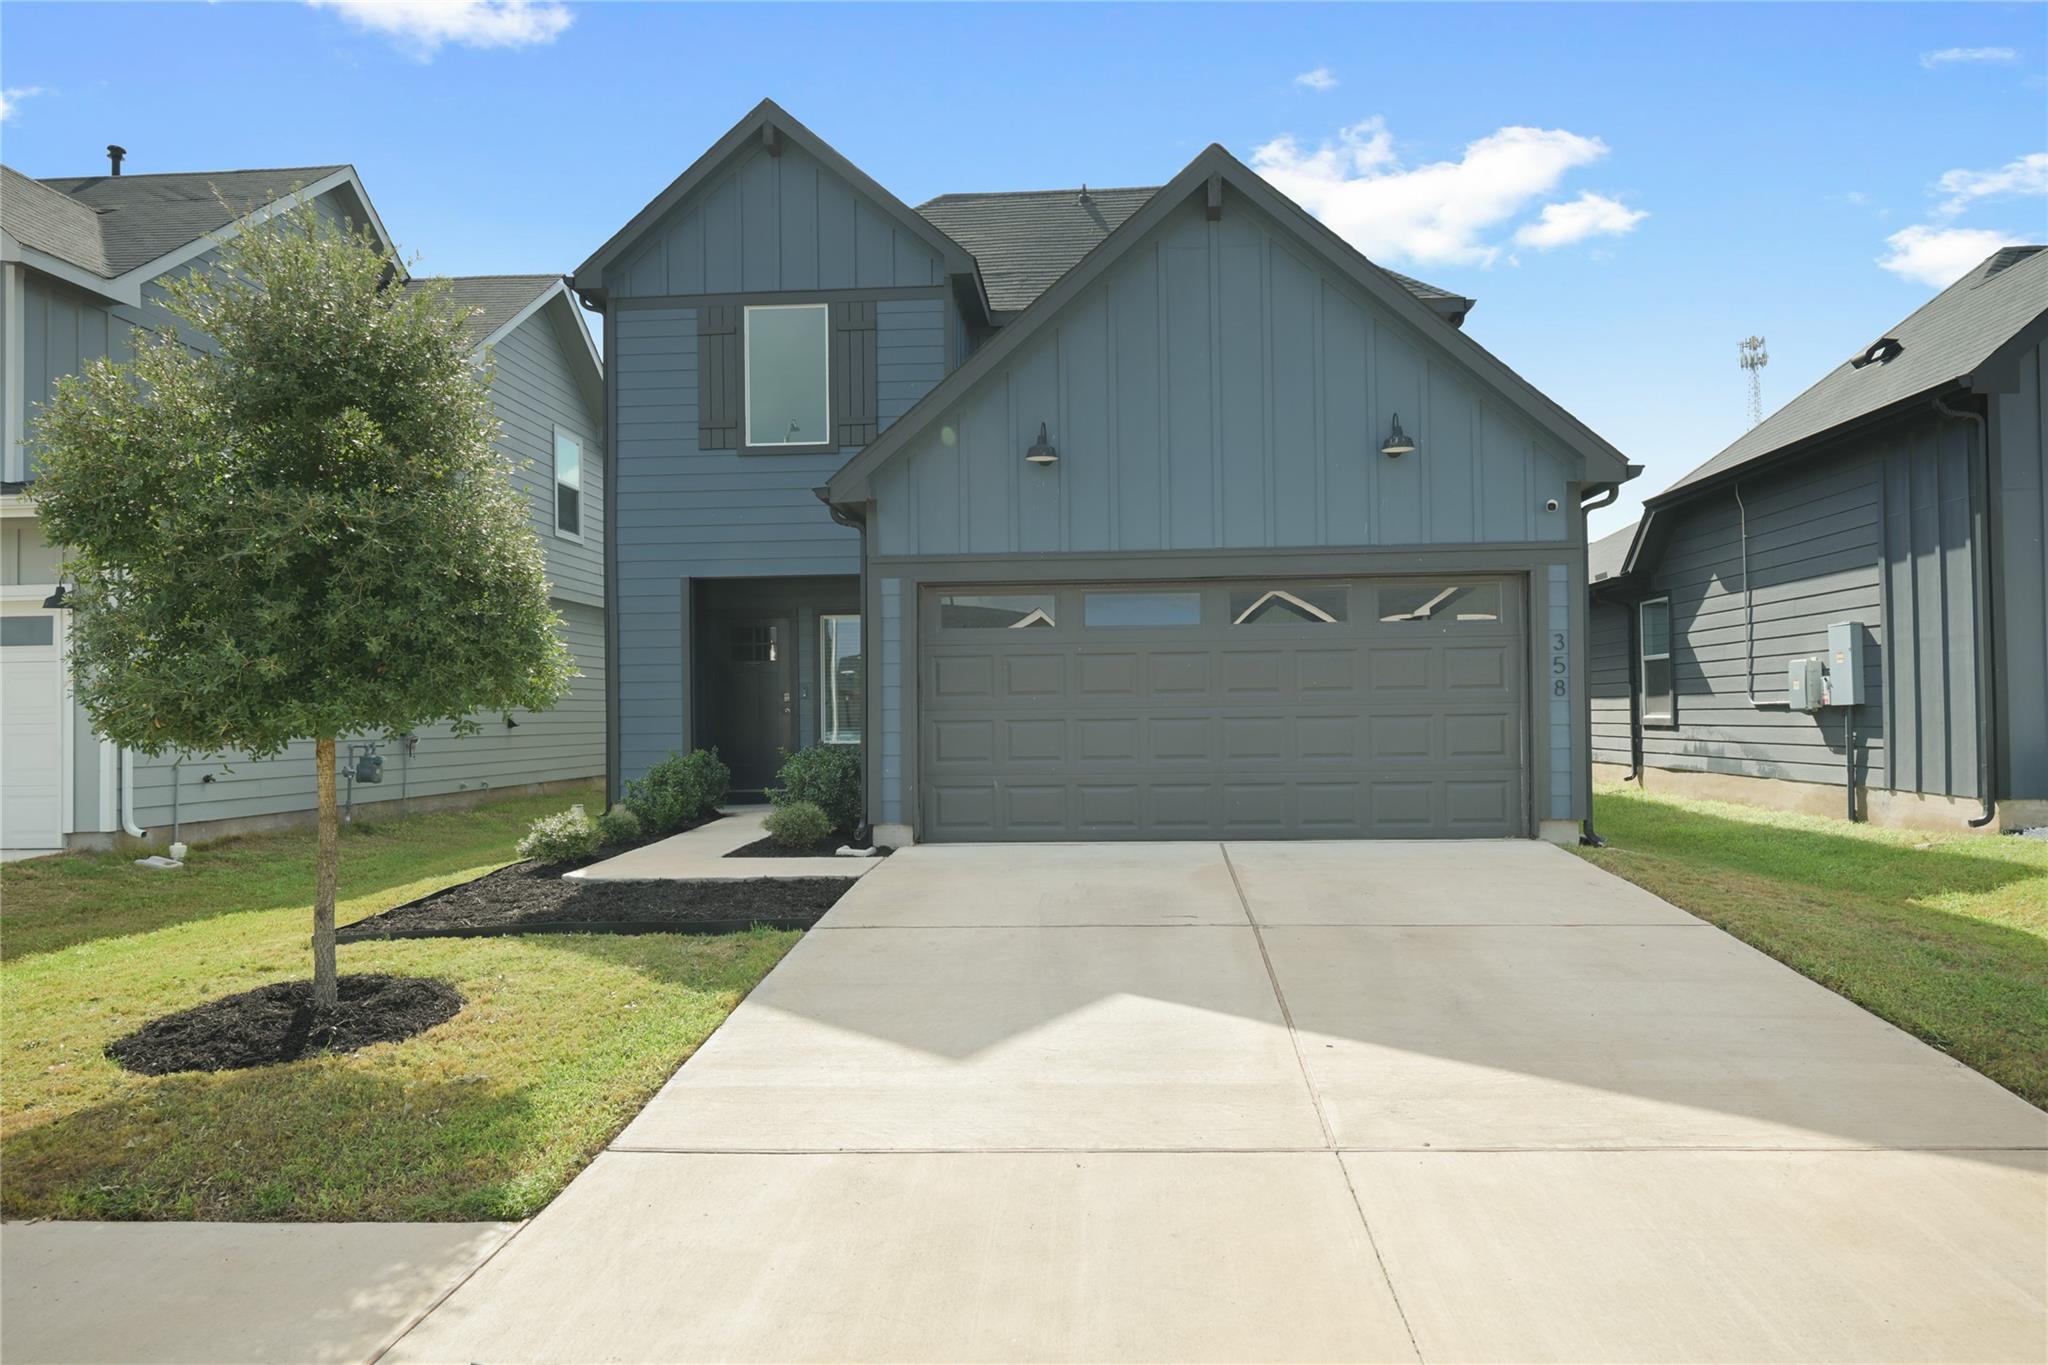
Active · MLS# 8801247
358 Frogmore Loop
Kyle, TX, 78640
$335,000
4 Beds · 3 Baths · 2,480 SF · $135/SF
Welcome to 358 Frogmore Loop in Kyle! This beautifully maintained 4-bedroom, 3-bath home offers 2,480 sq ft of thoughtfully designed living space with the flexibility today's buyers are looking for. Step inside to a bright, open-concept floor plan that's perfect for everyday living and entertaining. The spacious kitchen features granite countertops, stainless steel appliances, a large center island, ample cabinet space, and a walk-in pantry, all opening seamlessly to the main living and dining areas. A bedroom and full bathroom on the main level provide excellent flexibility for overnight guests, a private home office, or multigenerational living. Upstairs, you'll find a spacious primary suite, generously sized secondary bedrooms, and an additional living area that can serve as a game room, media room, playroom, or second family room. Outside, enjoy a covered patio overlooking an oversized, fully fenced backyard with plenty of room for entertaining, weekend BBQs, pets, or creating your own outdoor retreat. This home is packed with additional features, including a tankless water heater, reverse-osmosis drinking water system, ADT security system, smart-home features, and front and backyard irrigation. The refrigerator, washer, and dryer are also included, making your move even easier. Located in the desirable Watermill community with convenient access to IH-35, Austin, San Marcos, shopping, dining, and everything the growing Kyle area has to offer. Come see everything 358 Frogmore Loop has to offer!
Property Details
Property type
Single Family Residence
Living area
2,480 sq ft
Bedrooms
4
Bathrooms
3 full
Year built
2023
Lot size
0.11 acres
Garage
2 spaces
Subdivision
Watermill Sub Ph 1
County
Hays
HOA
$47 Monthly
Annual taxes
$7,528
Schools
Elementary
Hemphill
Middle
D J Red Simon
High
Lehman
Features
Interior
Breakfast Bar · Ceiling-High · Quartz Counters · Double Vanity · Eat-in Kitchen · Kitchen Island · Multiple Dining Areas · Multiple Living Areas · Open Floorplan · Pantry · Storage · Walk-In Closet(s)
Exterior
Gutters Full · Private Yard
Flooring
Carpet · Laminate
Heating
Electric
Cooling
Central Air
Views
Neighborhood
Listing courtesy of Cheyenne Shelton, TS Realty. Information is provided by Unlock MLS (Austin Board of Realtors) and is deemed reliable but not guaranteed. Adrian Salas is not the listing agent for this property unless otherwise stated.
More homes nearby
$6,533,000
Dairy Rd None
Kyle, TX, 78640
0 Beds · 0 Baths
$6,533,000
Dairy Rd None
Kyle, TX, 78640
0 Beds · 0 Baths
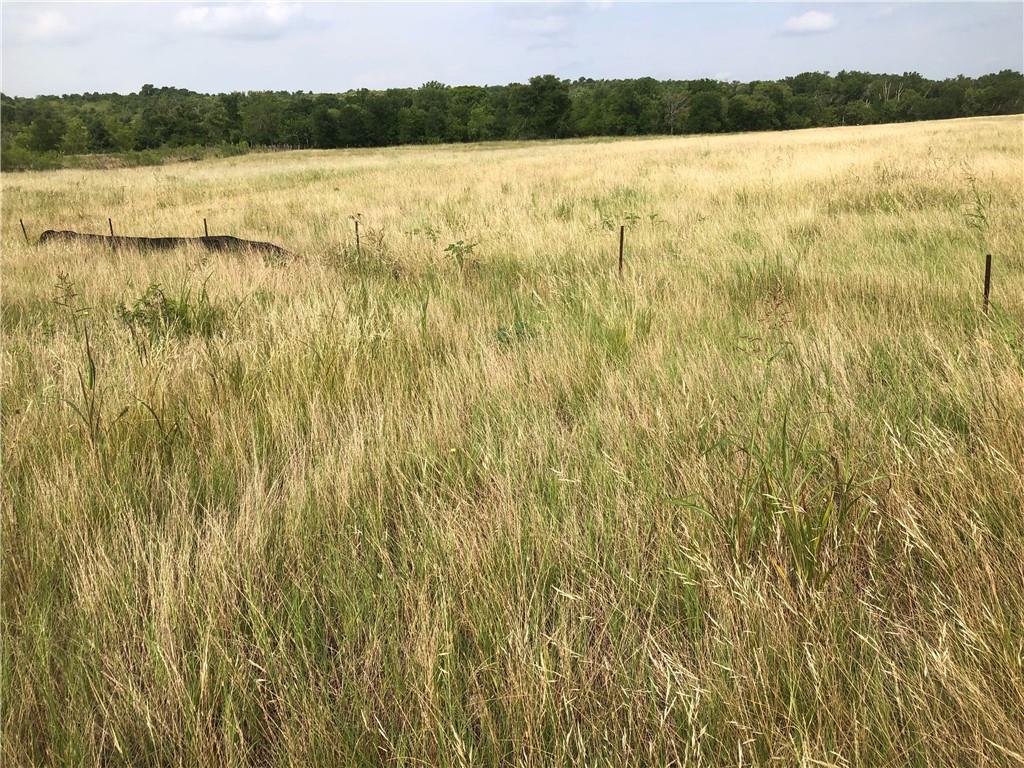 Active
$1,800,000
TBD Camino Real None
Kyle, TX, 78640
0 Beds · 0 Baths
Listings courtesy of Unlock MLS (Austin Board of Realtors). Information deemed reliable but not guaranteed.