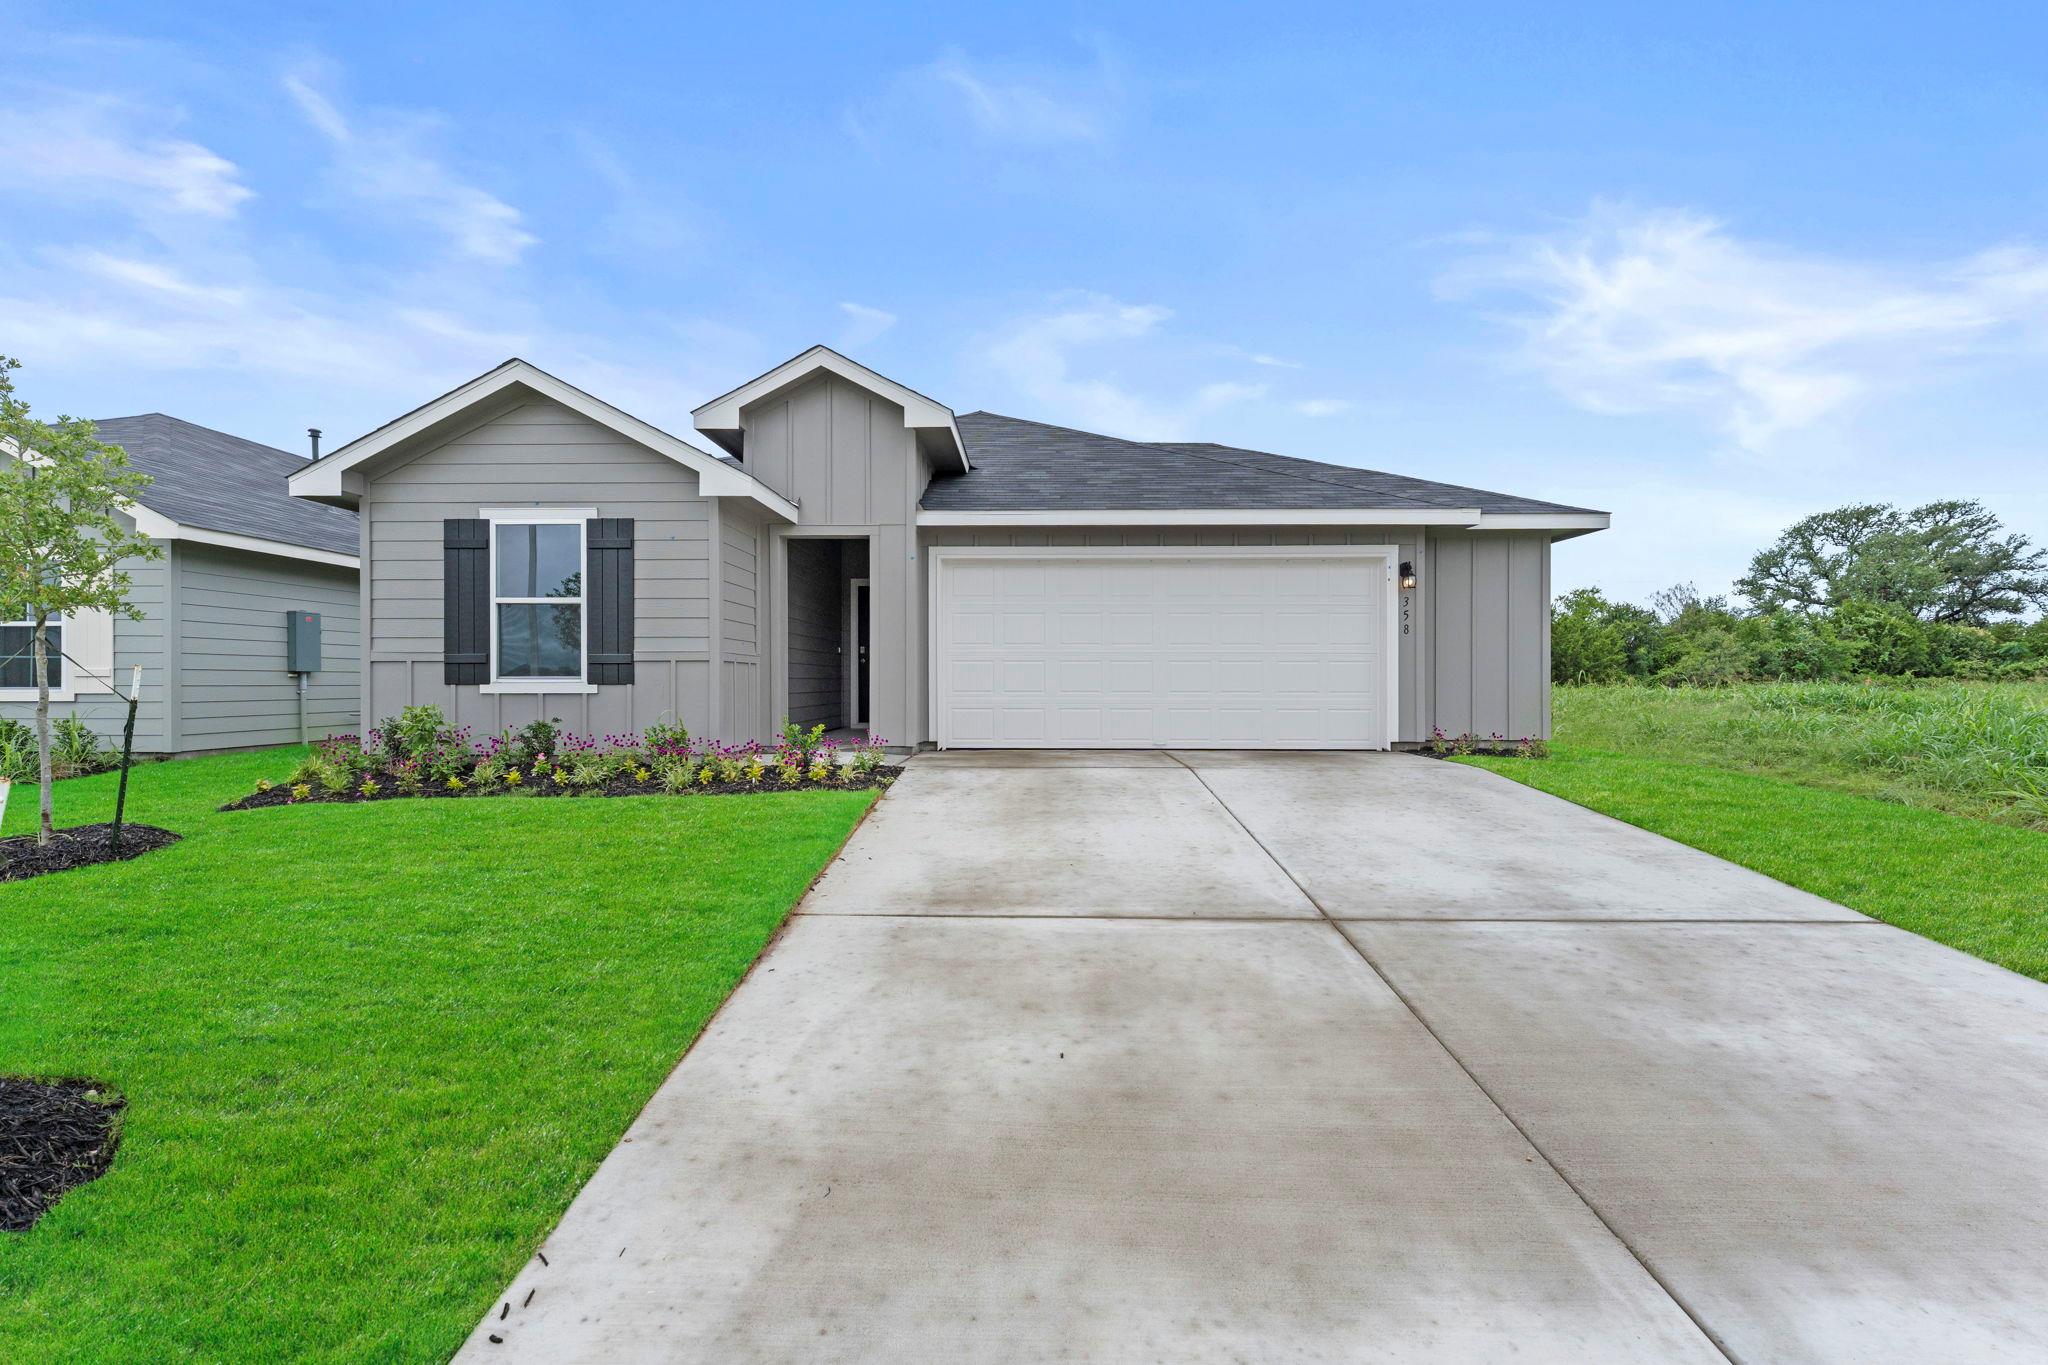
Active · MLS# 7632045
358 DENALI Dr
Kyle, TX, 78640
$330,000
4 Beds · 2 Baths · 1,672 SF · $197/SF
5% lender incentive offered with the use of the seller's in-house lender. Incentive may be used towards buyer closing costs and/or rate buy-down, subject to lender approval and buyer qualification. Welcome to Paramount, where modern design and everyday functionality come together in the Easton floorplan. This beautiful single-story home offers 1,672 square feet of living space with 4 bedrooms, 2 bathrooms, and a spacious 2.5-car garage, providing the perfect blend of comfort and convenience. The open-concept layout is designed for both entertaining and everyday living, featuring a spacious family room that flows seamlessly into the dining area and kitchen. The kitchen is equipped with quartz countertops, stainless steel appliances, a large center island, corner pantry, and abundant cabinet space, creating an ideal setting for cooking and gathering with family and friends. Privately located off the family room, the owner's suite offers a peaceful retreat with a spacious bedroom, walk-in shower, dual vanities, private water closet, and a large walk-in closet. Three additional bedrooms and a secondary bathroom provide flexibility for guests, family members, a home office, or hobby space. Additional features include vinyl flooring throughout the main living areas, carpet in the bedrooms, high ceilings, covered back patio, full sod, front and back irrigation system, privacy fencing, and extra garage storage space. The home also includes America's Smart Home® package featuring a video doorbell, smart thermostat, smart lock, home hub, and smart switch technology. Located in the desirable Paramount community in Kyle, residents enjoy convenient access to shopping, dining, schools, major commuter routes, and neighborhood parks and playgrounds. This move-in ready home offers exceptional value, modern finishes, and the quality craftsmanship buyers have come to expect from DR Horton.
Property Details
Property type
Single Family Residence
Living area
1,672 sq ft
Bedrooms
4
Bathrooms
2 full
Year built
2026
Lot size
0.13 acres
Garage
2 spaces
Subdivision
PARAMOUNT
County
Hays
HOA
$35 Annually
Schools
Elementary
Kyle
Middle
Laura B Wallace
High
Jack C Hays
Features
Interior
Ceiling-High · Quartz Counters · Double Vanity · Kitchen Island · Pantry · Primary Bedroom on Main · Smart Home · Walk-In Closet(s)
Exterior
Private Yard
Flooring
Carpet · Vinyl
Heating
Central
Cooling
Central Air
Views
None
Listing courtesy of Christopher Marti, Keller Williams City-View. Information is provided by Unlock MLS (Austin Board of Realtors) and is deemed reliable but not guaranteed. Adrian Salas is not the listing agent for this property unless otherwise stated.
More homes nearby
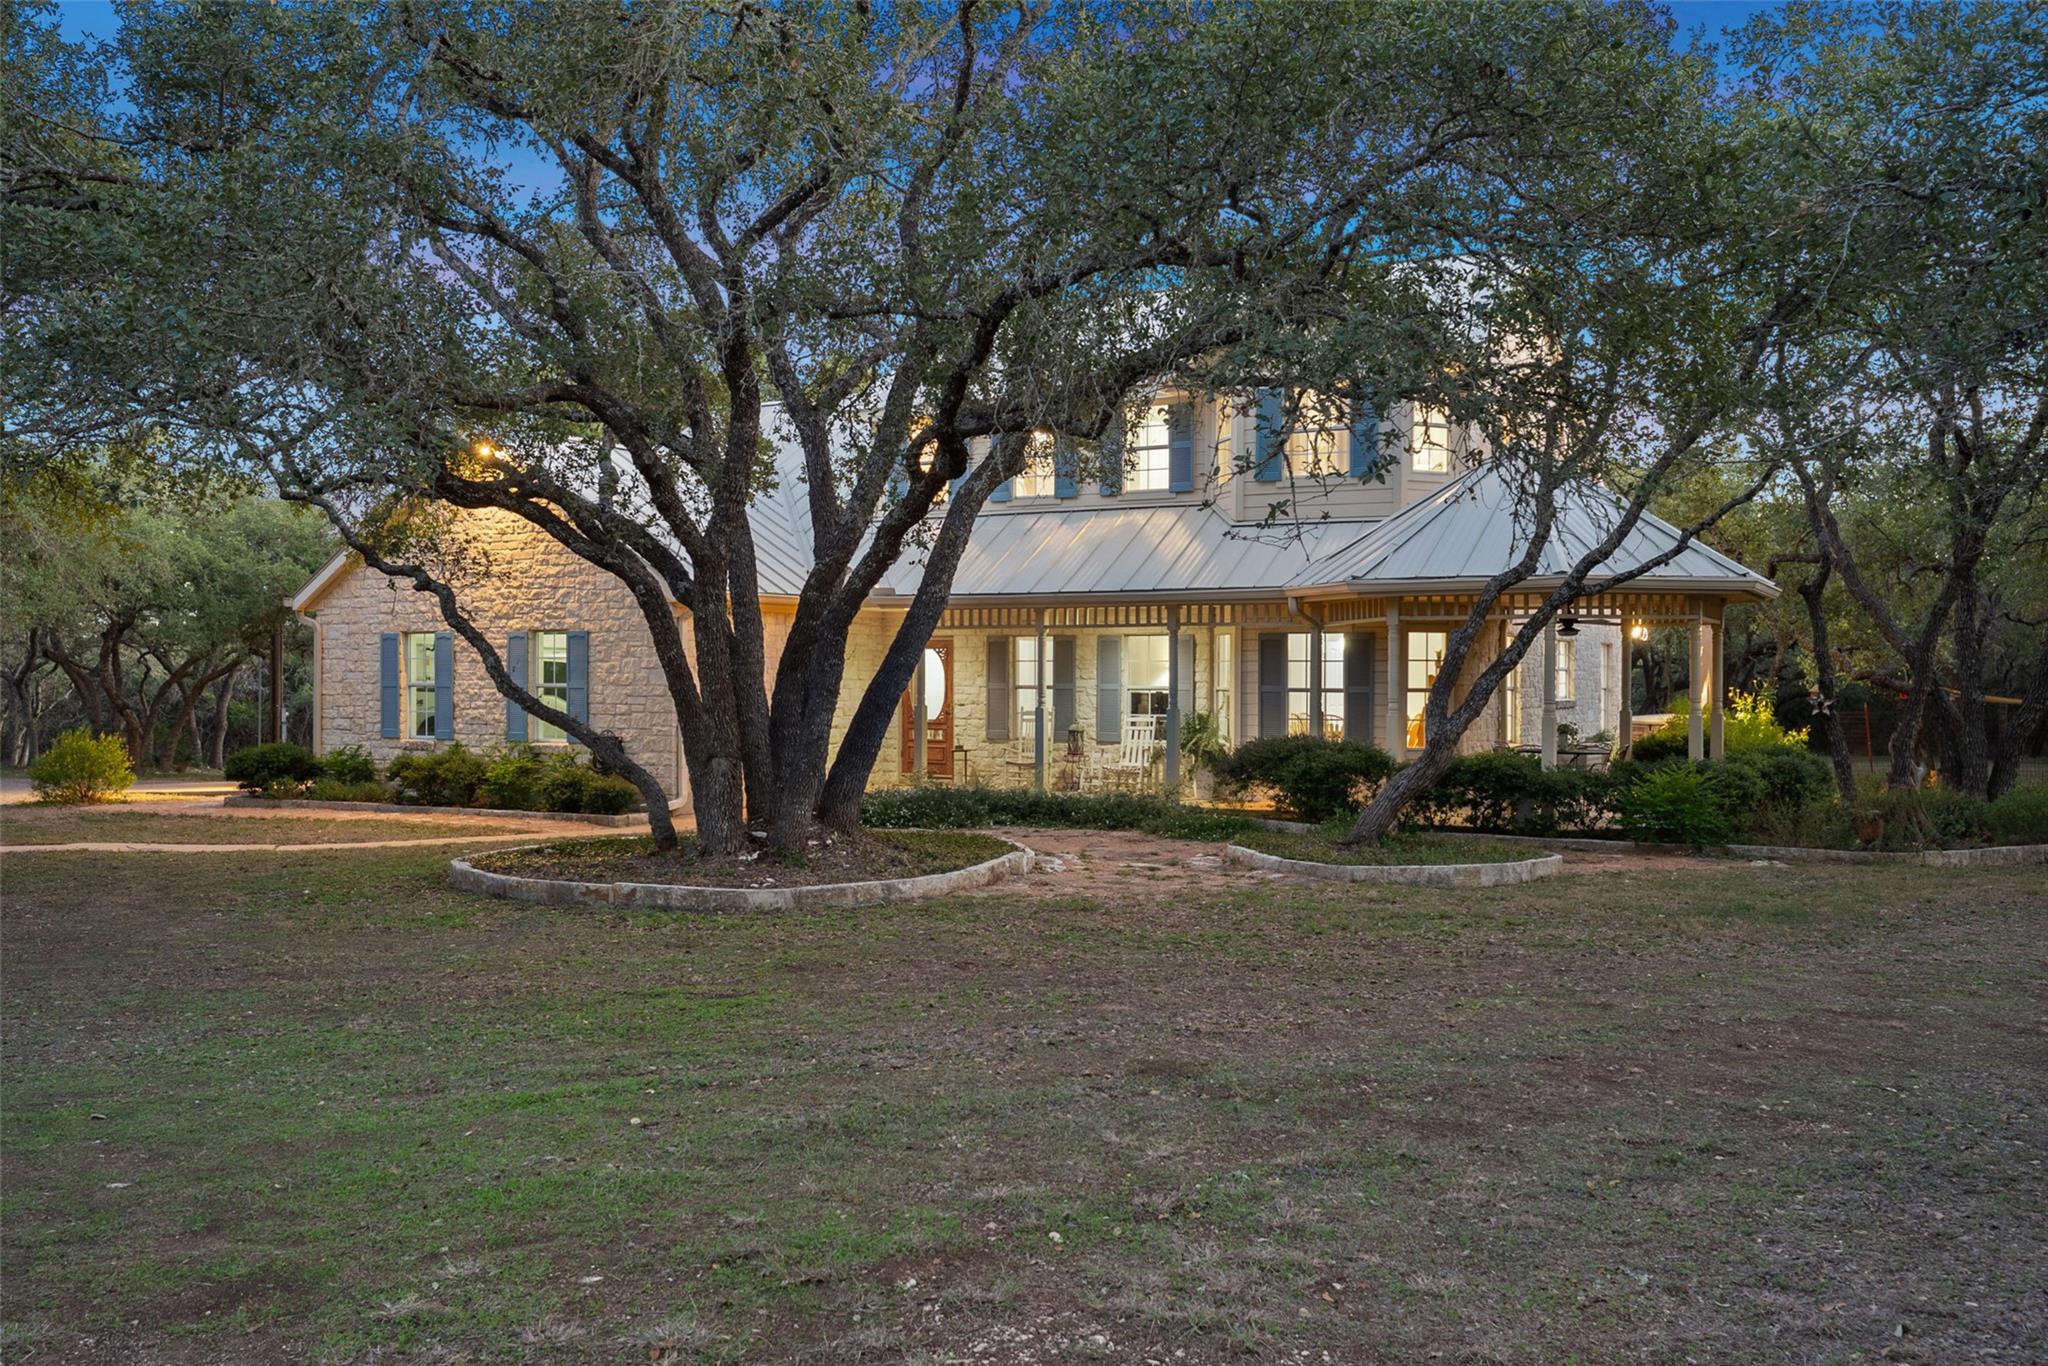 Active
$1,149,000
301 Crystal Meadows Dr
Kyle, TX, 78640
4 Beds · 3 Baths · 2,137 SF
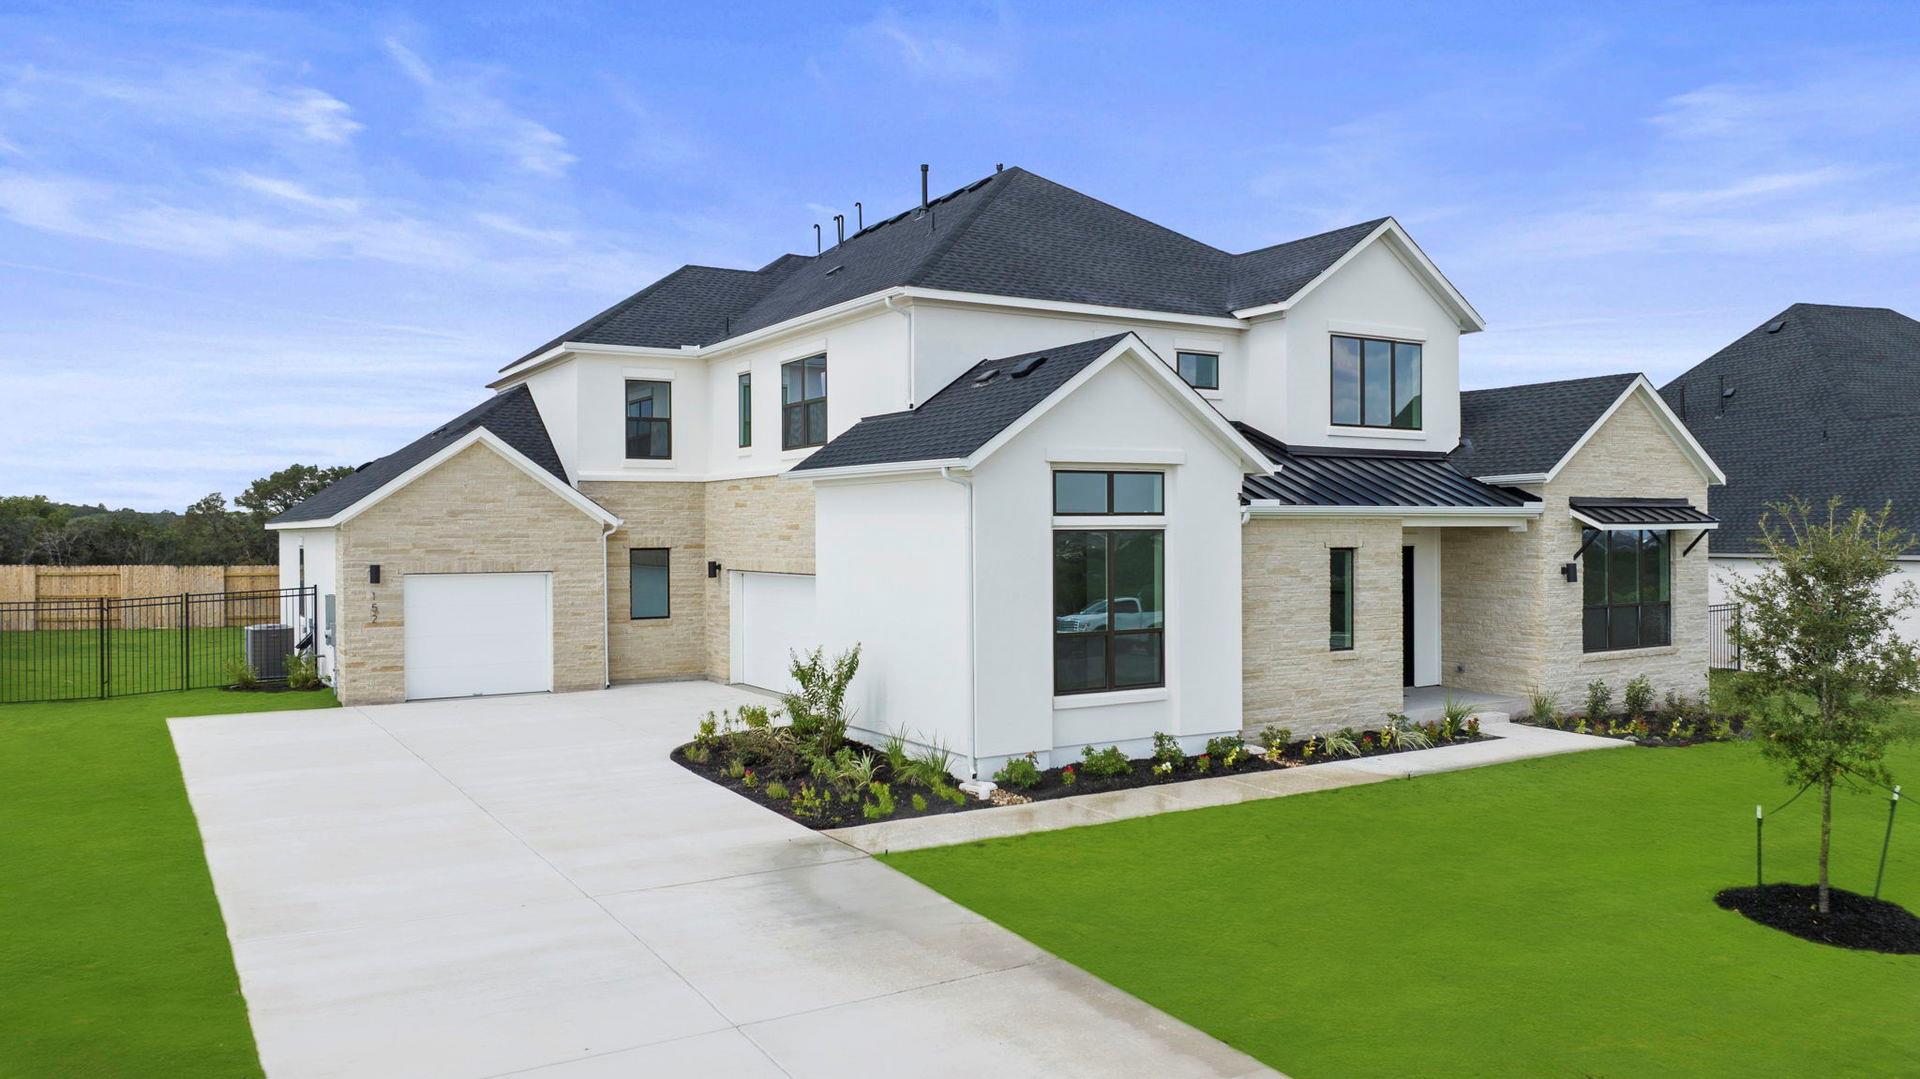 Active
$1,100,000
152 Dawn Dr
Kyle, TX, 78640
5 Beds · 6 Baths · 5,202 SF
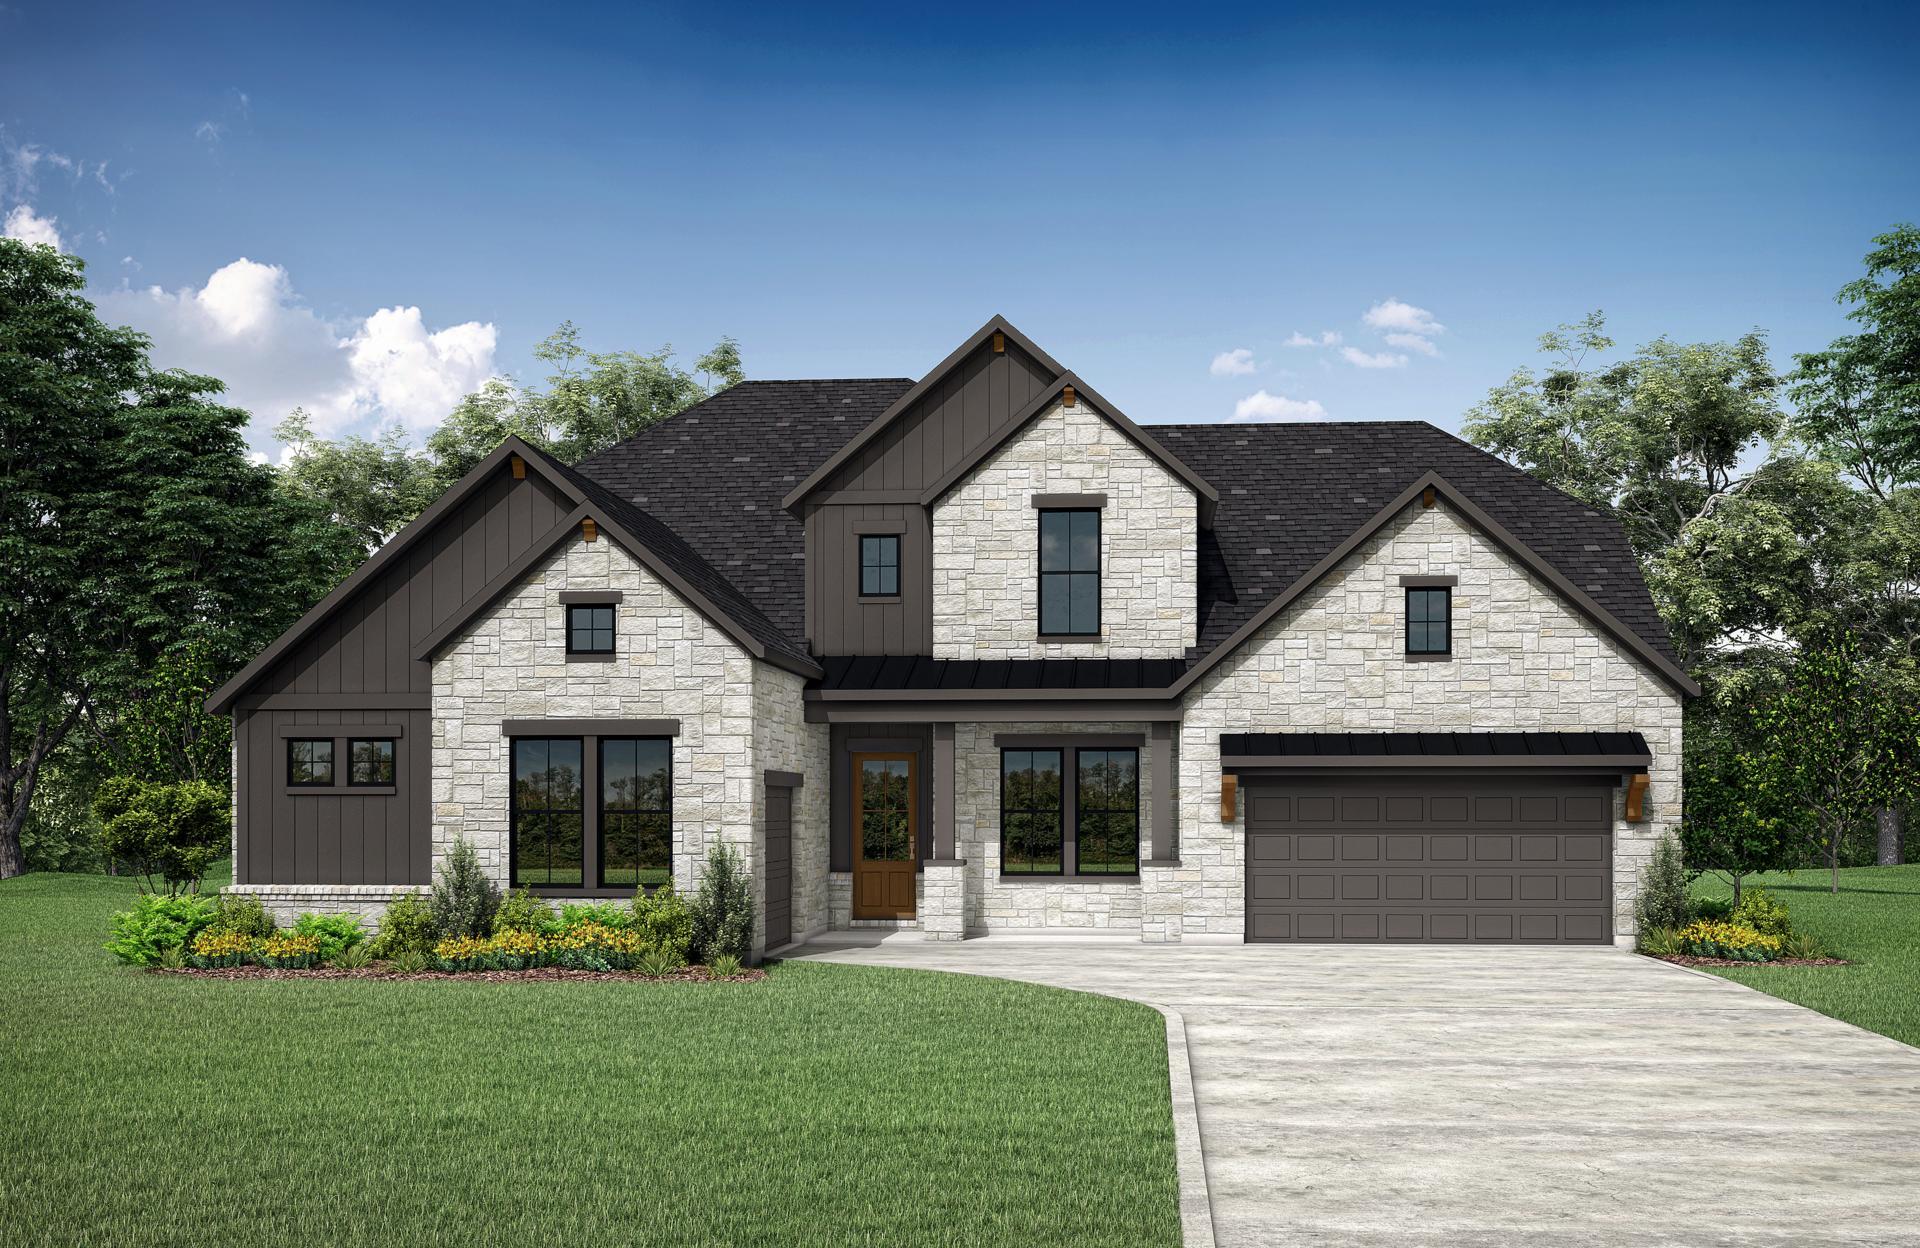 Active
$1,039,900
303 Lavaca Dr
Kyle, TX, 78640
5 Beds · 6 Baths · 5,054 SF
Listings courtesy of Unlock MLS (Austin Board of Realtors). Information deemed reliable but not guaranteed.