Active · MLS# 1863636
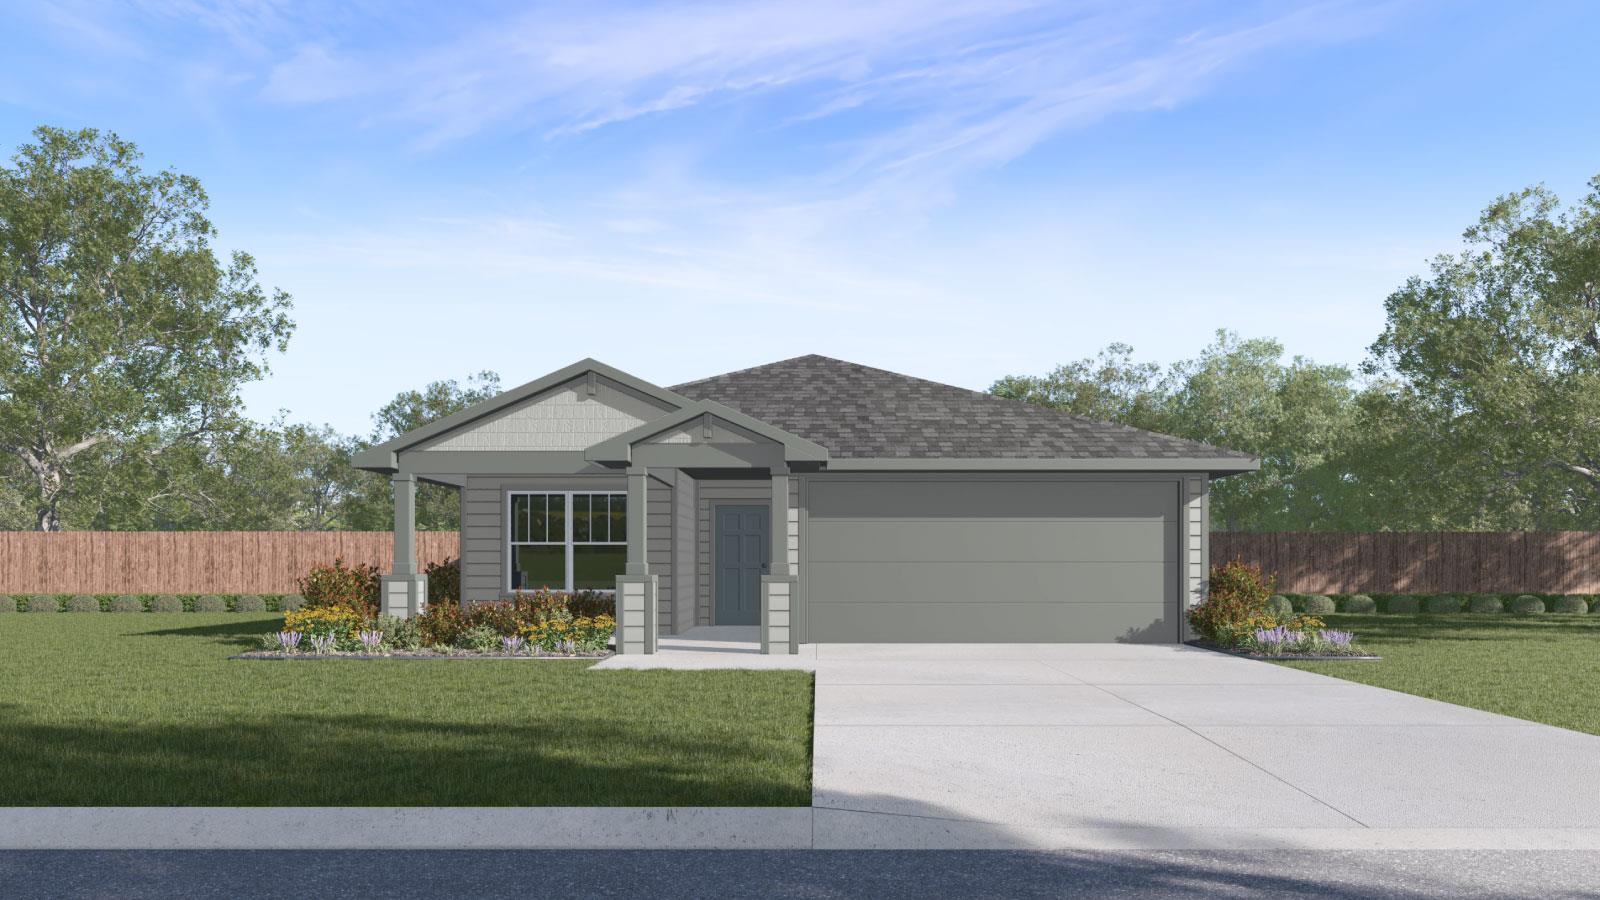
356 Villa Bisono St
Bastrop, TX, 78602
$324,990
4 Beds · 2 Baths · 1,537 SF · $211/SF
356 Villia Bisono St is a thoughtfully designed floorplan that offers 1,537 square feet of living space across 4 bedrooms, and 2 bathrooms. As you enter the home into the foyer, you'll pass extra bedroom 4 and enter into the kitchen area. The kitchen offers a large kitchen island, Quartz countertops, and walk in pantry, perfect for entertaining. Just off the kitchen, you'll find the other two extra bedrooms, bathroom 2, and the spacious laundry room. Extending off the kitchen is the dining room and open family room. The family room looks out to the covered patio and leads privately to the main bedroom, bedroom 1. The main bedroom provides plenty of space, as well as a large en-suite with a walk in closet. This home comes included with a professionally designed landscape package and a full irrigation system as well as our America's Smart Home package that offers devices such as the Qolsys IQ Panel, Video Doorbell, Alarm.com app, Honeywell Thermostat, a Smart Light Switch, Kwikset Smart lock, and more. Images are representative of plan and may vary as built. Contact us today and find your home at Valverde.
Property Details
Property type
Single Family Residence
Living area
1,537 sq ft
Bedrooms
4
Bathrooms
2 full
Year built
2026
Lot size
0.11 acres
Garage
2 spaces
Subdivision
VALVERDE
County
Bastrop
HOA
$65 Monthly
Schools
Elementary
Bluebonnet (Bastrop ISD)
Middle
Bastrop
High
Bastrop
Features
Interior
Quartz Counters · Double Vanity · Eat-in Kitchen · Kitchen Island · Open Floorplan · Pantry · Primary Bedroom on Main · Smart Home · Smart Thermostat · Walk-In Closet(s)
Exterior
None
Flooring
Carpet · Vinyl
Heating
Central · Electric
Cooling
Central Air
Views
Neighborhood
Listing courtesy of Dave Clinton, D.R. Horton, AMERICA'S Builder. Information is provided by Unlock MLS (Austin Board of Realtors) and is deemed reliable but not guaranteed. Adrian Salas is not the listing agent for this property unless otherwise stated.
More homes nearby
 Active
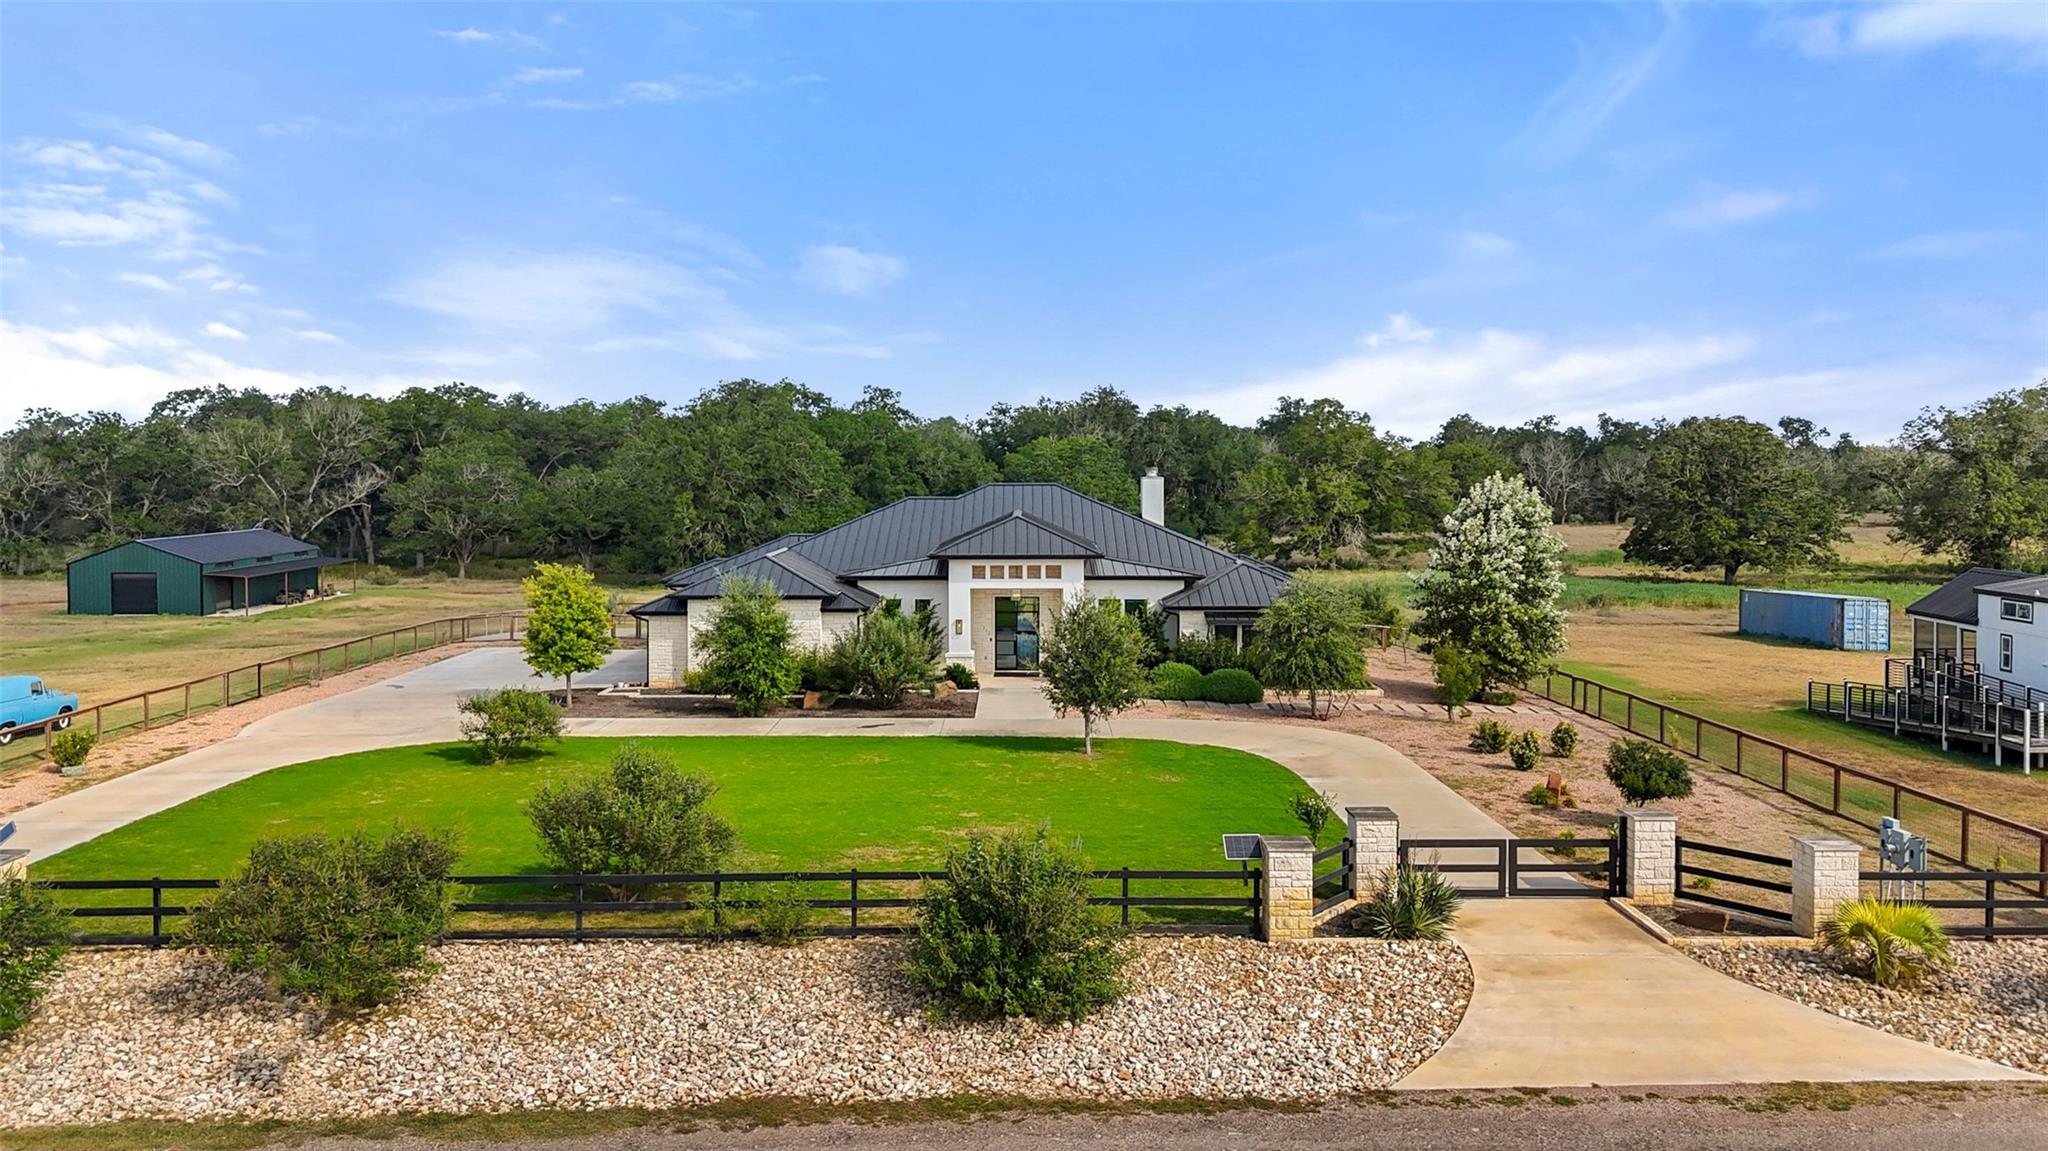
$4,875,000
212 Doc Bryson None
Bastrop, TX, 78602
5 Beds · 4 Baths · 4,781 SF
 Active
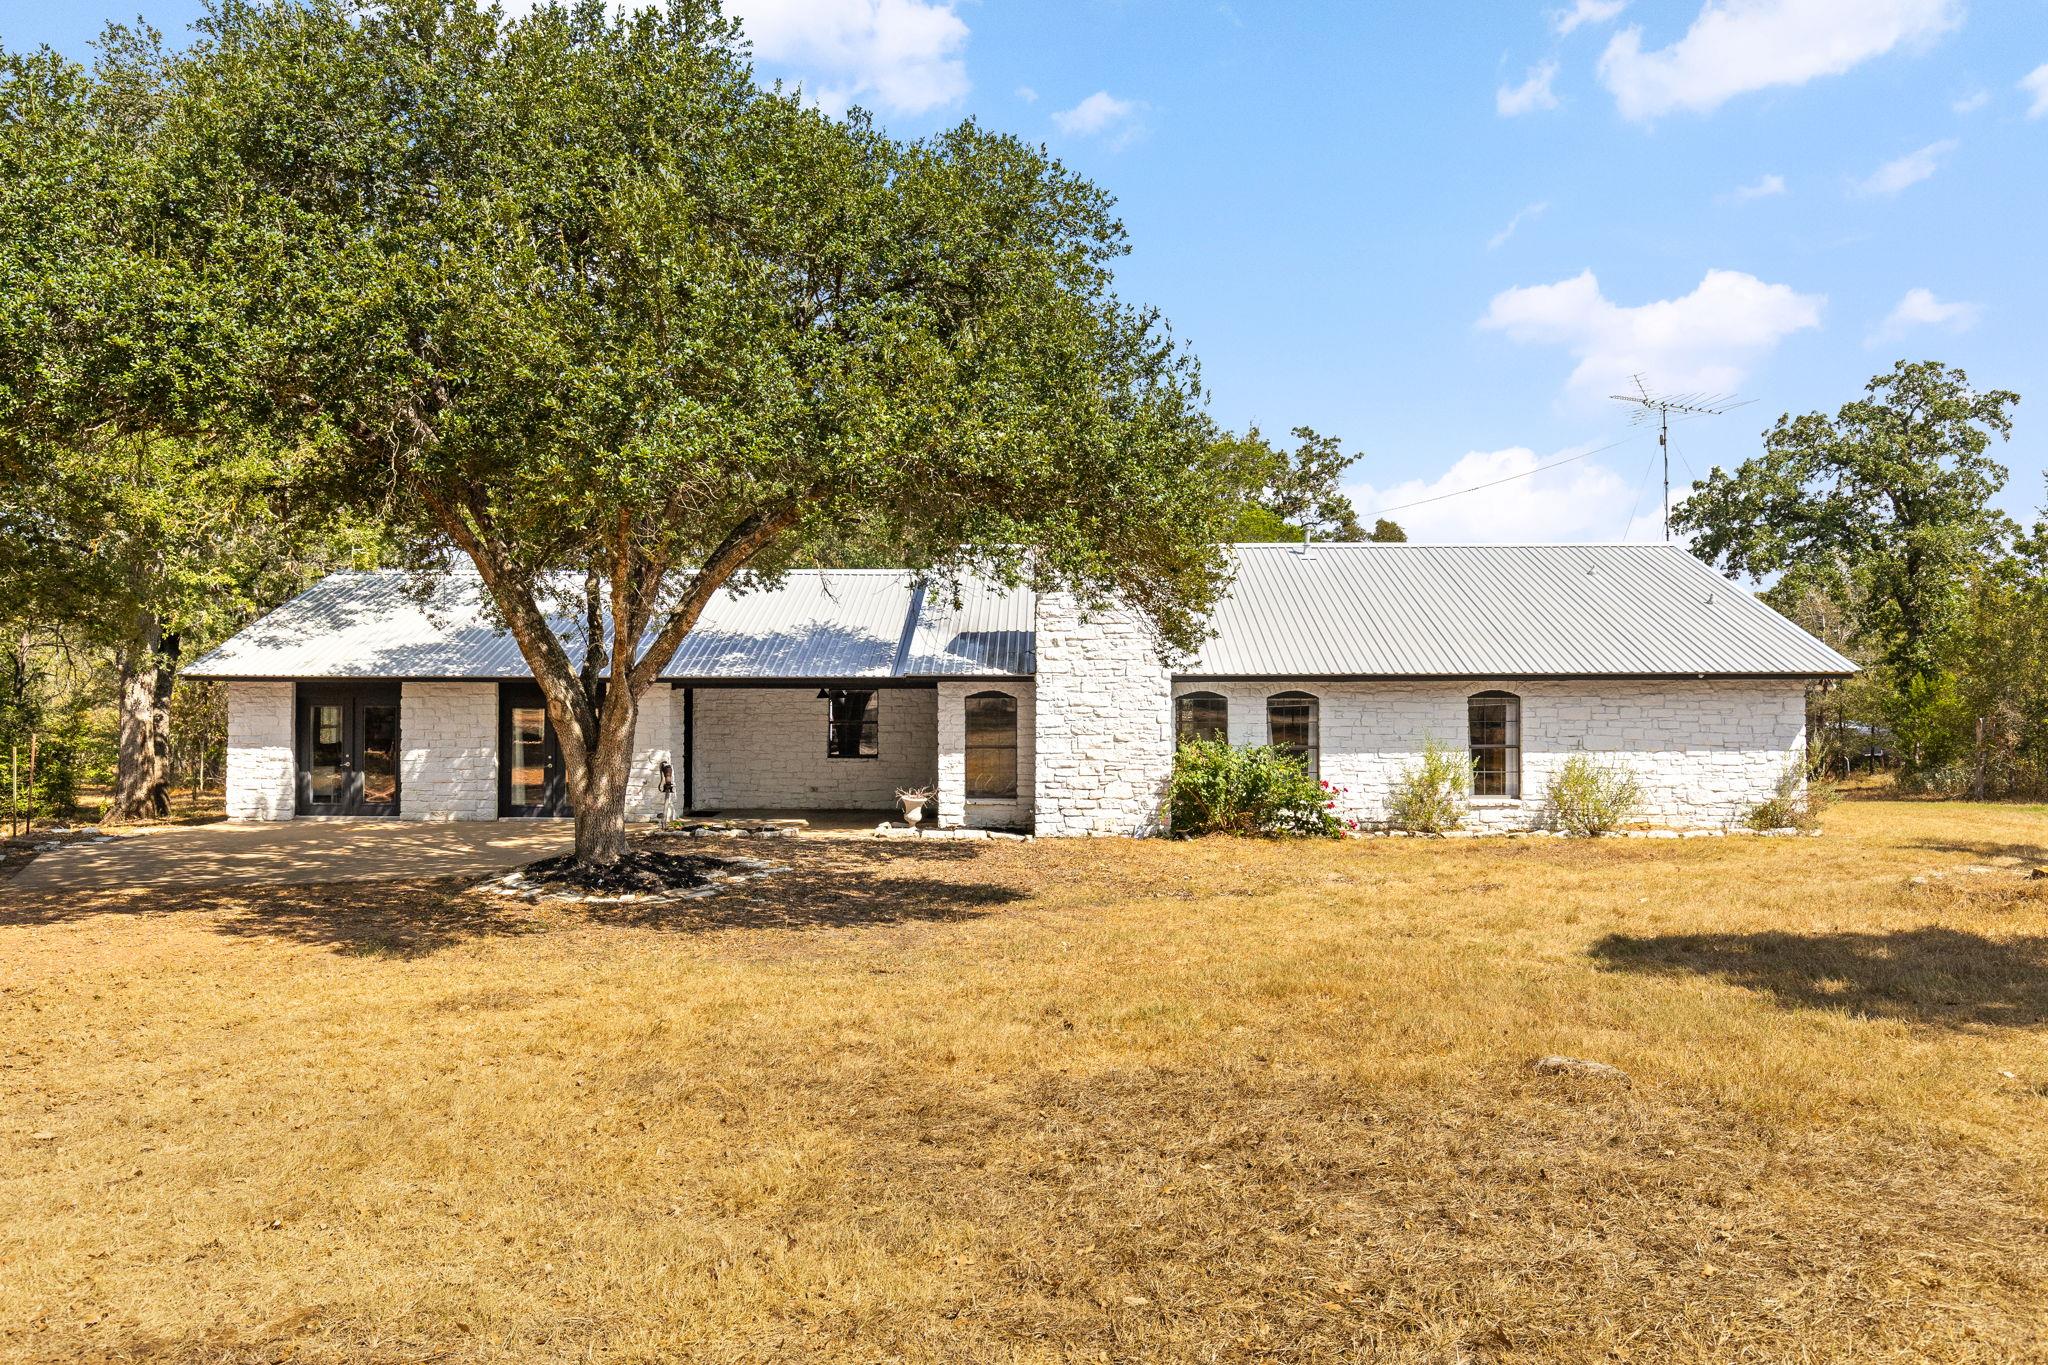
$2,499,000
196 Willy Rd
Bastrop, TX, 78602
4 Beds · 3 Baths · 2,579 SF
 Active
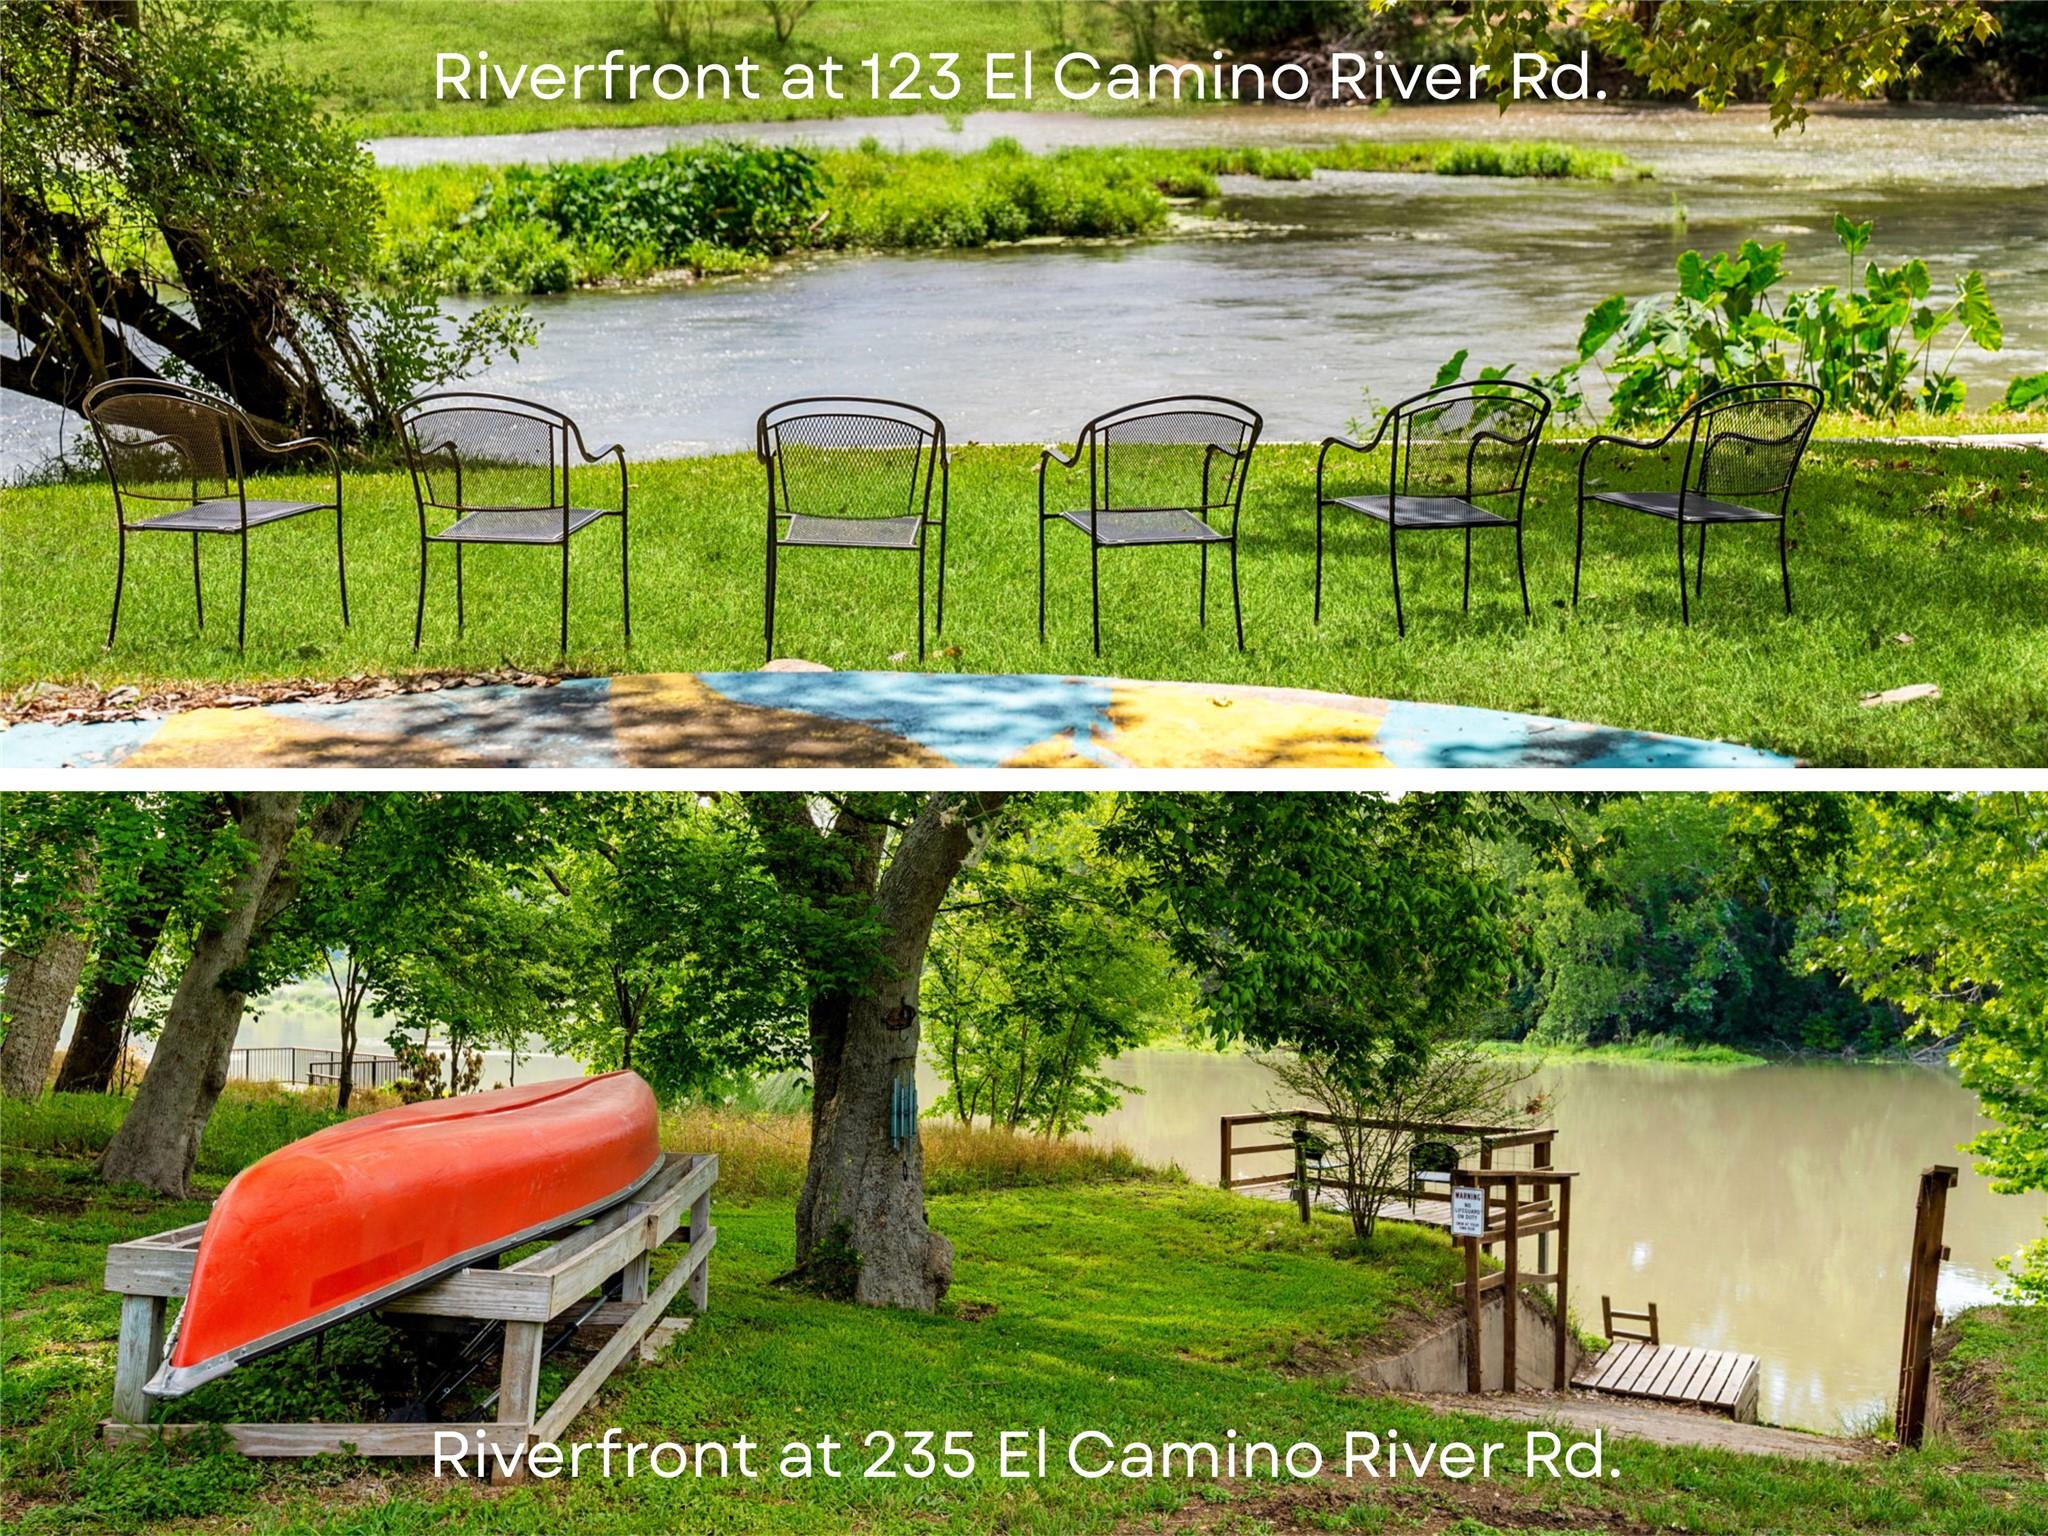
$1,999,997
123 & 235 El Camino River Rd
Bastrop, TX, 78602
5 Beds · 2 Baths · 2,000 SF
Listings courtesy of Unlock MLS (Austin Board of Realtors). Information deemed reliable but not guaranteed.