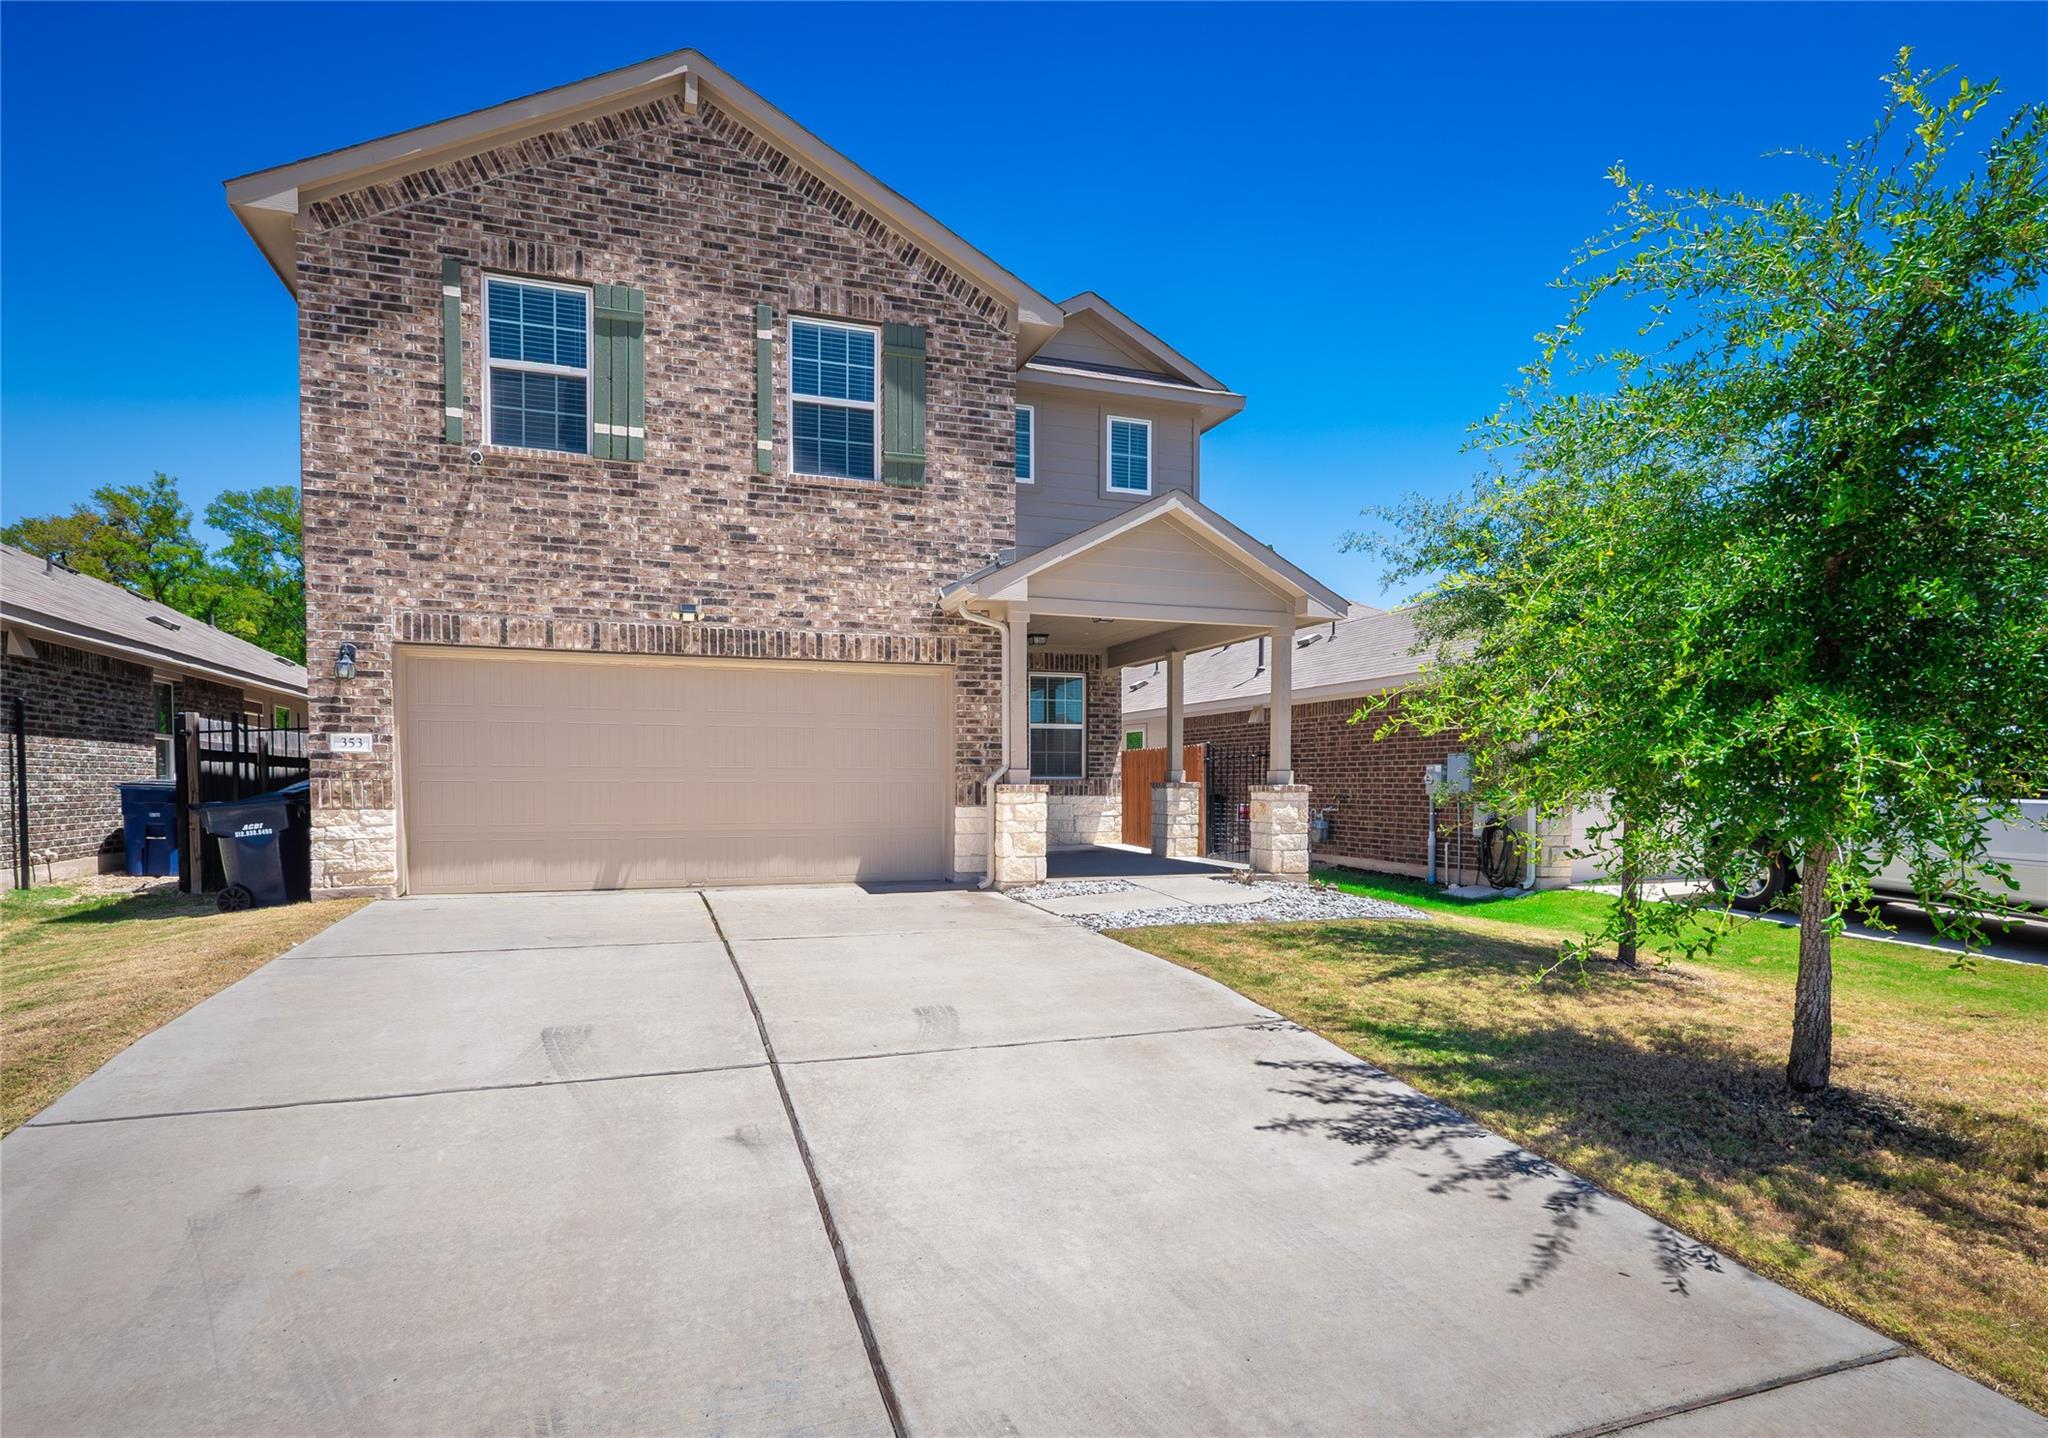
Active · MLS# 6232539
353 Blue Sage Dr
Leander, TX, 78641
$350,000
4 Beds · 3 Baths · 2,393 SF · $146/SF
Welcome to this beautiful move-in-ready, two-story home situated in the highly desirable Leander ISD. Designed for effortless everyday living and entertaining, the main level features a bright, open-concept floor plan that seamlessly connects the living area, dining space, and kitchen. At the heart of the home, the kitchen boasts sleek granite countertops, an island with a functional breakfast bar, gas cooking, and ample cabinet space for all your culinary needs. A conveniently located main-level half bath completes the ground floor. Upstairs, you'll find a thoughtful layout with four bedrooms, a dedicated laundry room, and a generous bonus room. The versatile bonus space is ideal for a secondary living area, home theater, or playroom. The primary suite serves as a peaceful retreat, featuring a spacious bedroom, en-suite bath, and an expansive walk-in closet. Three additional secondary bedrooms share a full bath, offering plenty of room for family, guests, or a home office. Step outside to your private outdoor haven, featuring a covered back patio overlooking a large, privacy-fenced backyard with plenty of room to design your dream pool, garden, or play area. Positioned in a prime location, you are less than five minutes from the new H-E-B, top local dining spots, charming coffee shops, and modern fitness centers. Completely move-in ready, this home delivers the perfect combination of space, function, and convenience.
Property Details
Property type
Single Family Residence
Living area
2,393 sq ft
Bedrooms
4
Bathrooms
2 full · 1 half
Year built
2020
Lot size
0.1163 acres
Garage
2 spaces
Subdivision
Caughfield
County
Williamson
HOA
$60 Monthly
Annual taxes
$9,921
Schools
Elementary
Larkspur
Middle
Danielson
High
Glenn
Features
Interior
Breakfast Bar · Ceiling Fan(s) · Ceiling-High · Granite Counters · Double Vanity · Eat-in Kitchen · Entrance Foyer · Interior Steps · Kitchen Island · Open Floorplan · Pantry · Walk-In Closet(s)
Exterior
No Exterior Steps
Flooring
Carpet · Wood
Heating
Central
Cooling
Ceiling Fan(s) · Central Air · Electric
Views
Neighborhood
Listing courtesy of Chris Watters, Watters International Realty. Information is provided by Unlock MLS (Austin Board of Realtors) and is deemed reliable but not guaranteed. Adrian Salas is not the listing agent for this property unless otherwise stated.
More homes nearby
 Active
$11,995,000
15201 FM 2769 None
Leander, TX, 78641
5 Beds · 8 Baths · 11,150 SF
 Active
$3,990,000
16407 Jackson St
Volente, TX, 78641
5 Beds · 5 Baths · 4,660 SF
 Active
$3,095,000
17011 E Darleen Dr
Leander, TX, 78641
7 Beds · 8 Baths · 7,813 SF
Listings courtesy of Unlock MLS (Austin Board of Realtors). Information deemed reliable but not guaranteed.