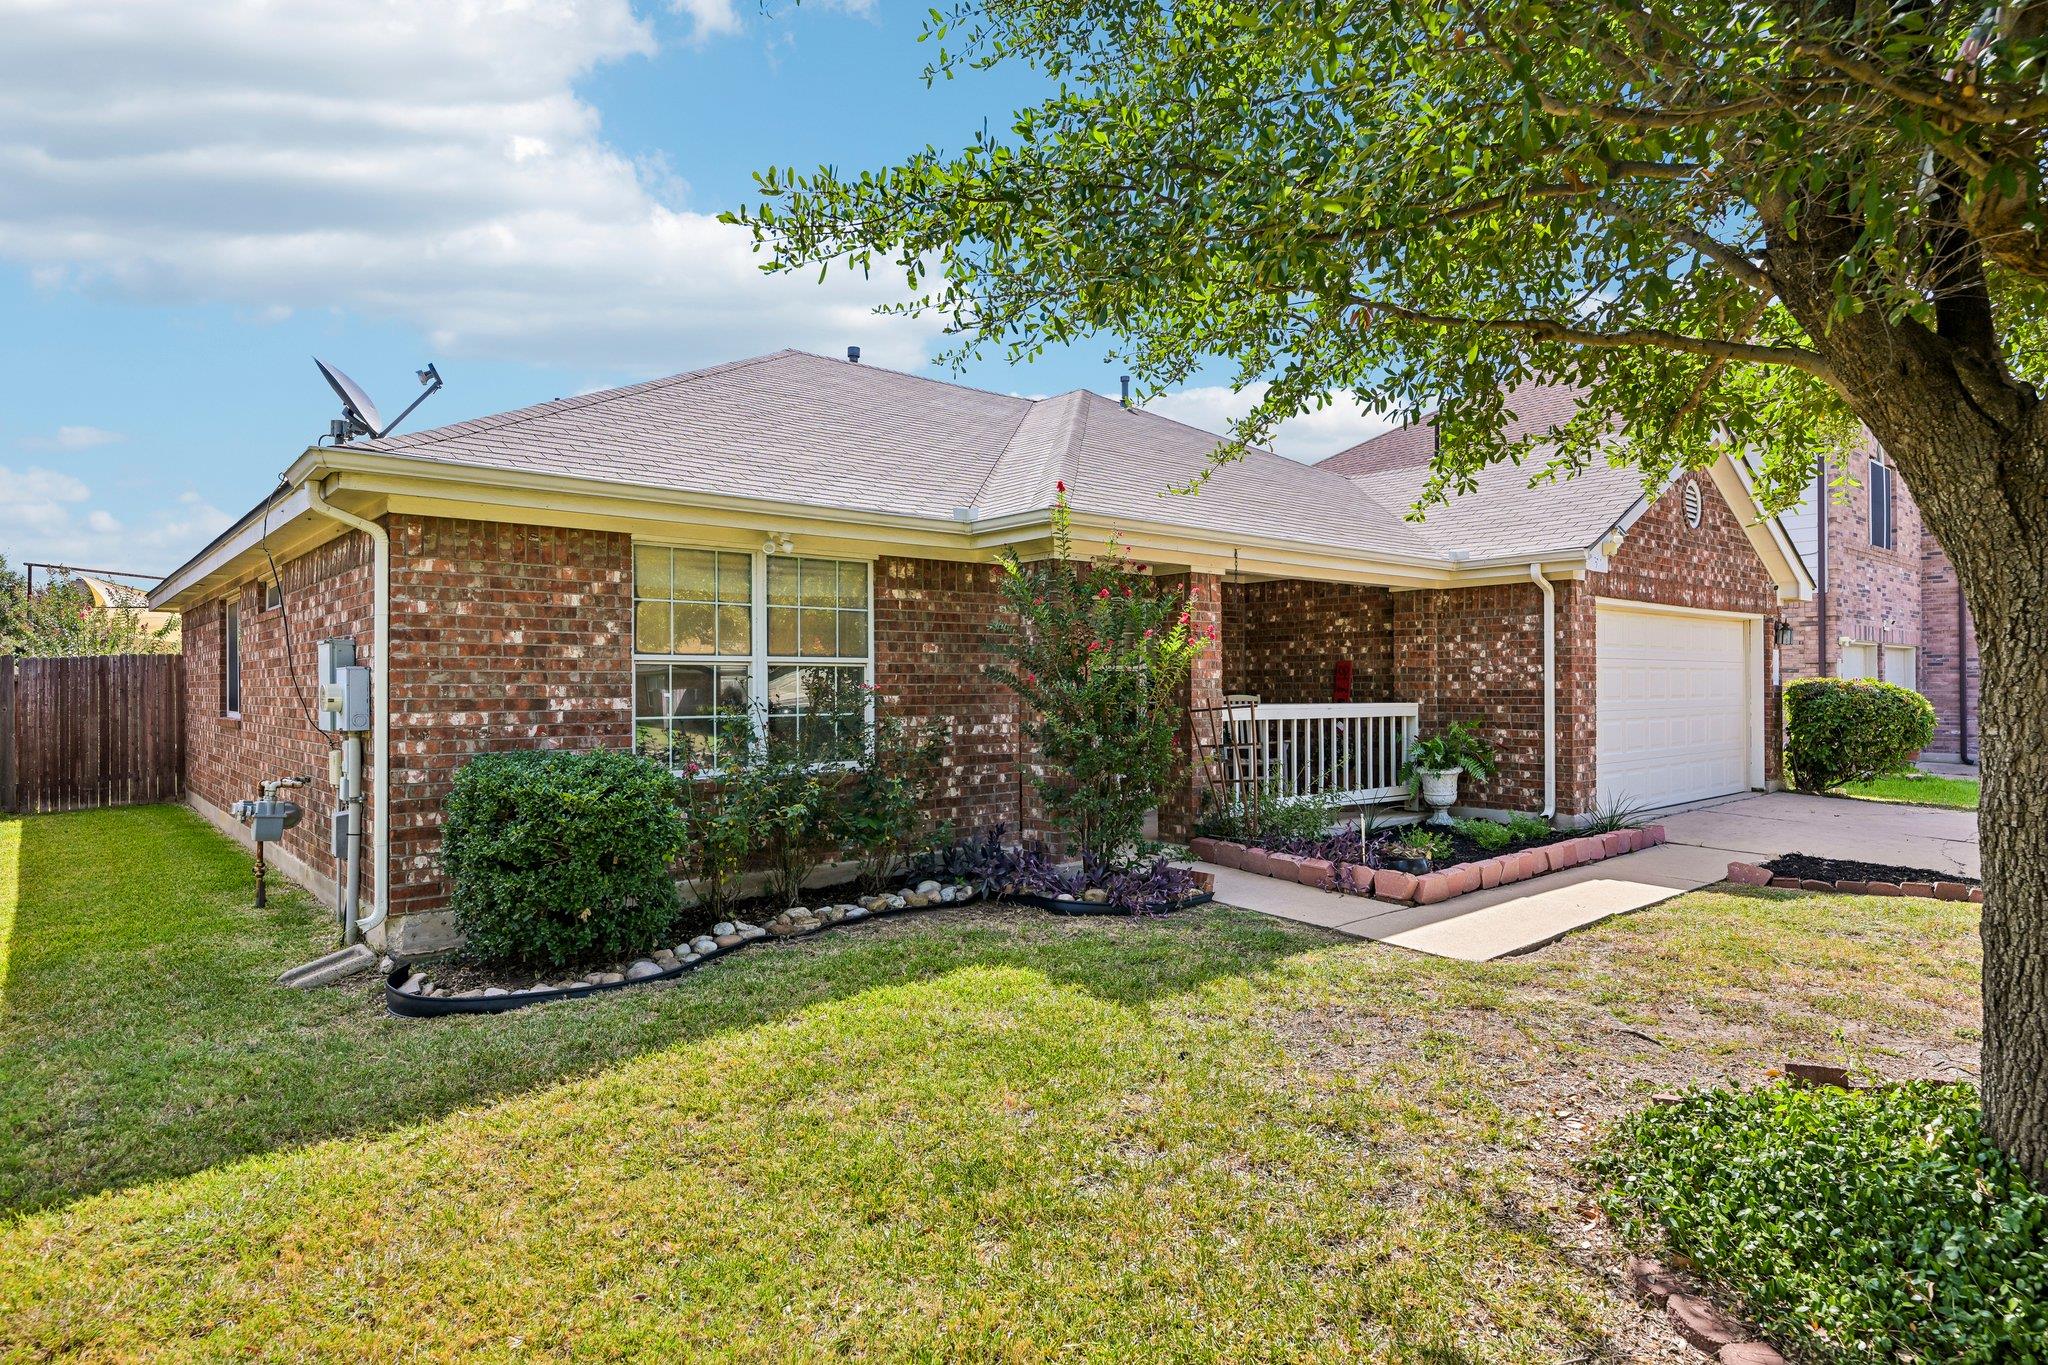
Active · MLS# 5279931
3519 Cheyenne St
Round Rock, TX, 78665
$299,900
3 Beds · 2 Baths · 1,510 SF · $199/SF
Welcome to 3519 Cheyenne St in Round Rock! This inviting 3-bedroom, 2-bath home offers approximately 1,510 square feet with a functional floor plan featuring a formal dining area and spacious family room. The interior is enhanced by attractive architectural details, including arched openings and decorative wall niches that add character throughout the main living areas. The family room features easy-care laminate flooring and a brick fireplace, creating a comfortable focal point for relaxing or entertaining. The kitchen offers ample cabinetry and counter space, a tiled backsplash, stainless steel gas range, and convenient access to the adjoining living and dining areas. Neutral interior finishes and abundant natural light provide a welcoming backdrop for a variety of decorating styles. The flexible layout provides both defined and connected living spaces, with the formal dining room offering additional possibilities for entertaining, a home office, or flex space. Conveniently located near I-35 with easy access to H-E-B, IKEA, Round Rock Premium Outlets, shopping, dining, and everyday conveniences. This home combines an established Round Rock location with a comfortable floor plan and plenty of character. **** SPECIAL FINANCING OPPORTUNITY! This property qualifies for SouthStar Bank’s H.O.P.E. Home Loan Program. Qualified buyers may be eligible for 100% financing with 0% down, no private mortgage insurance (PMI), and waived processing, underwriting, and origination fees. The program may be available to borrowers with credit scores as low as 620, subject to lender qualification and program requirements. See attached H.O.P.E. Program information or contact the listing agent for additional details. **** 3519 Cheyenne St is ready for its next owner to make it their own!
Property Details
Property type
Single Family Residence
Living area
1,510 sq ft
Bedrooms
3
Bathrooms
2 full
Year built
2003
Lot size
0.1367 acres
Garage
2 spaces
Subdivision
Eagle Rdg Sec 08
County
Williamson
HOA
$236 Annually
Annual taxes
$5,549
Schools
Elementary
Union Hill
Middle
Hopewell
High
Stony Point
Features
Interior
Primary Bedroom on Main
Exterior
Private Yard
Flooring
Laminate · Tile
Heating
Central · Natural Gas
Cooling
Ceiling Fan(s) · Central Air · Electric
Views
Neighborhood
Listing courtesy of Paul Stephens, Levi Rodgers Real Estate Group. Information is provided by Unlock MLS (Austin Board of Realtors) and is deemed reliable but not guaranteed. Adrian Salas is not the listing agent for this property unless otherwise stated.
More homes nearby
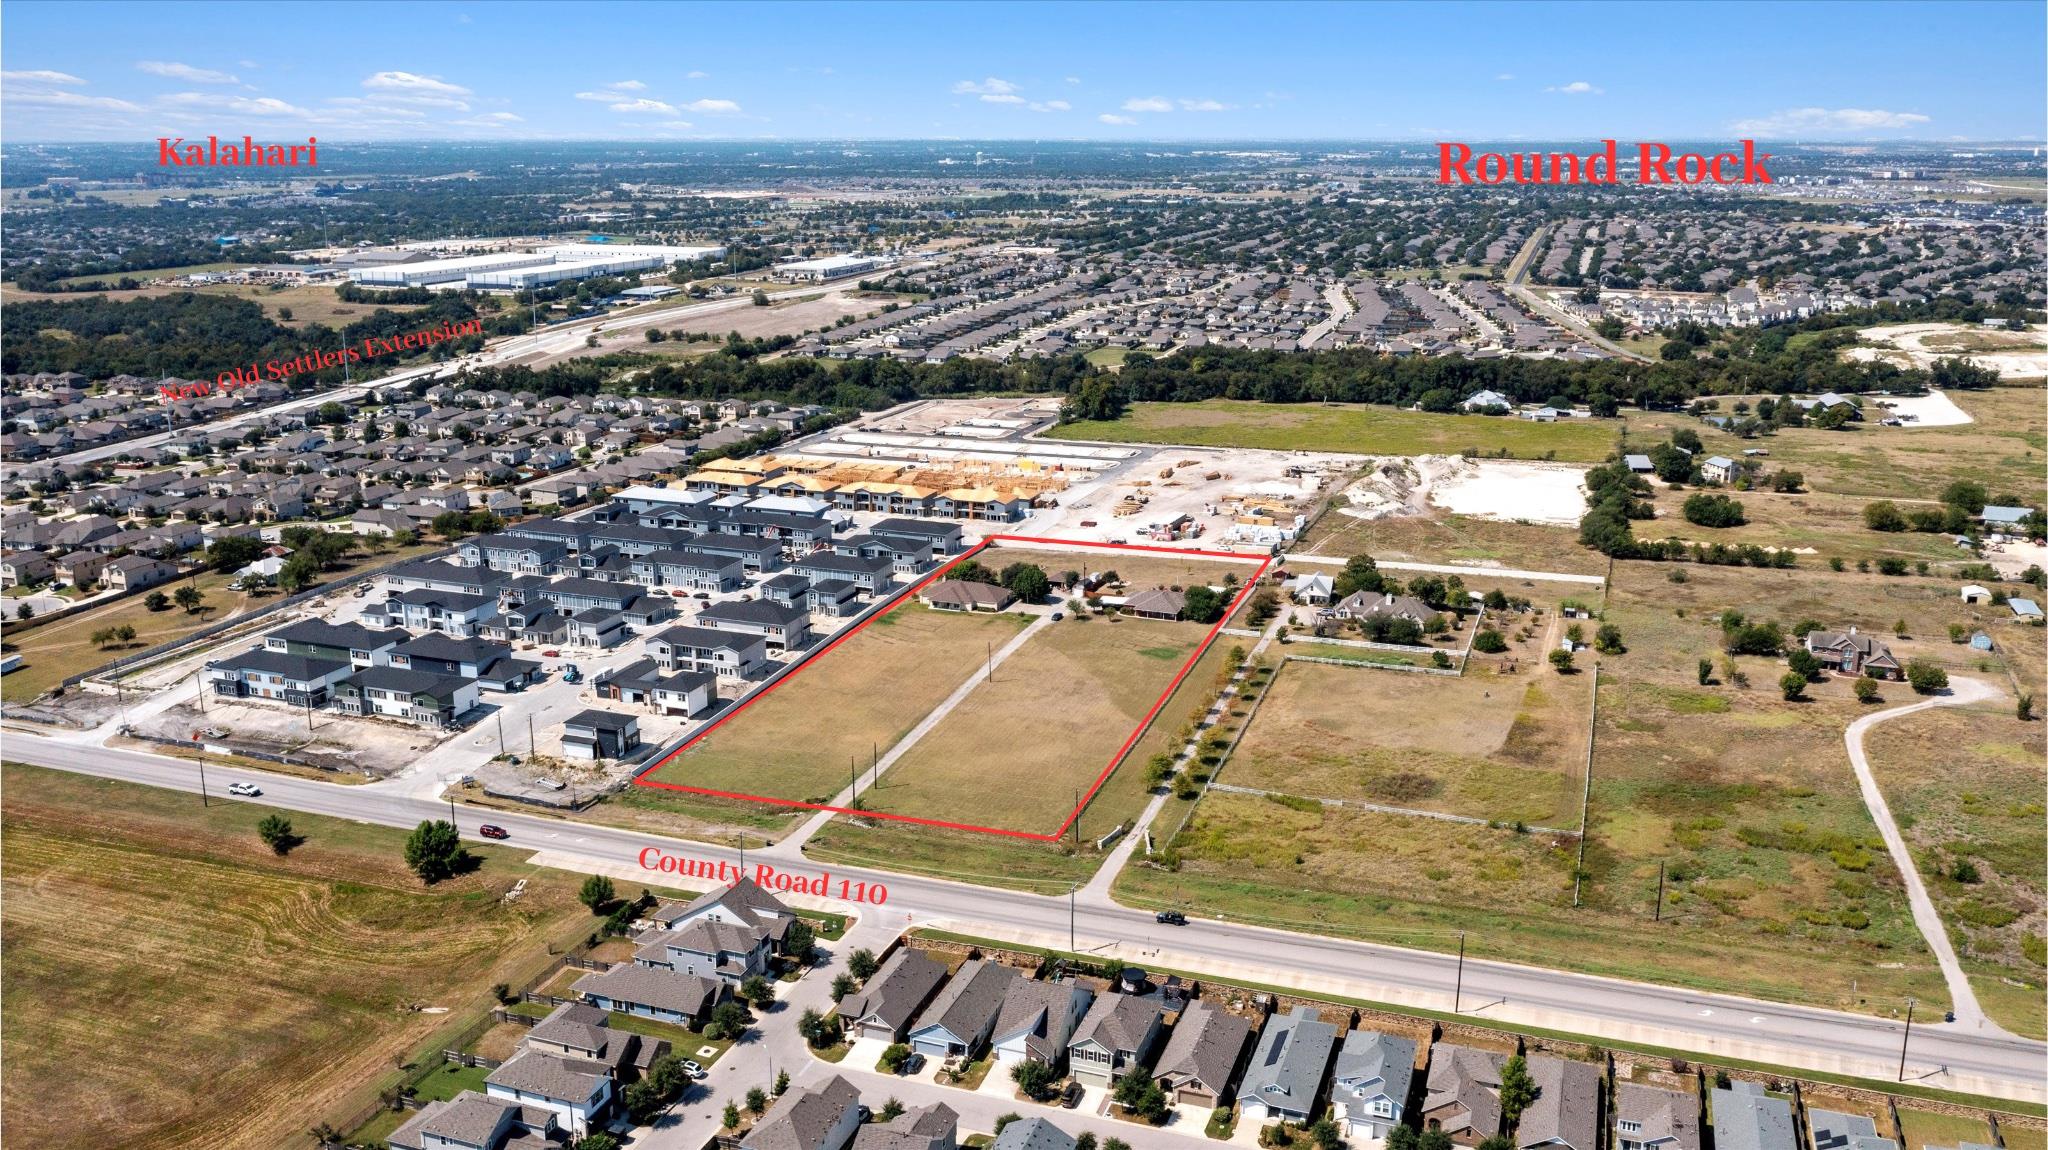 Active
$3,000,000
8000 County Road 110 Rd
Round Rock, TX, 78665
3 Beds · 2 Baths · 1,799 SF
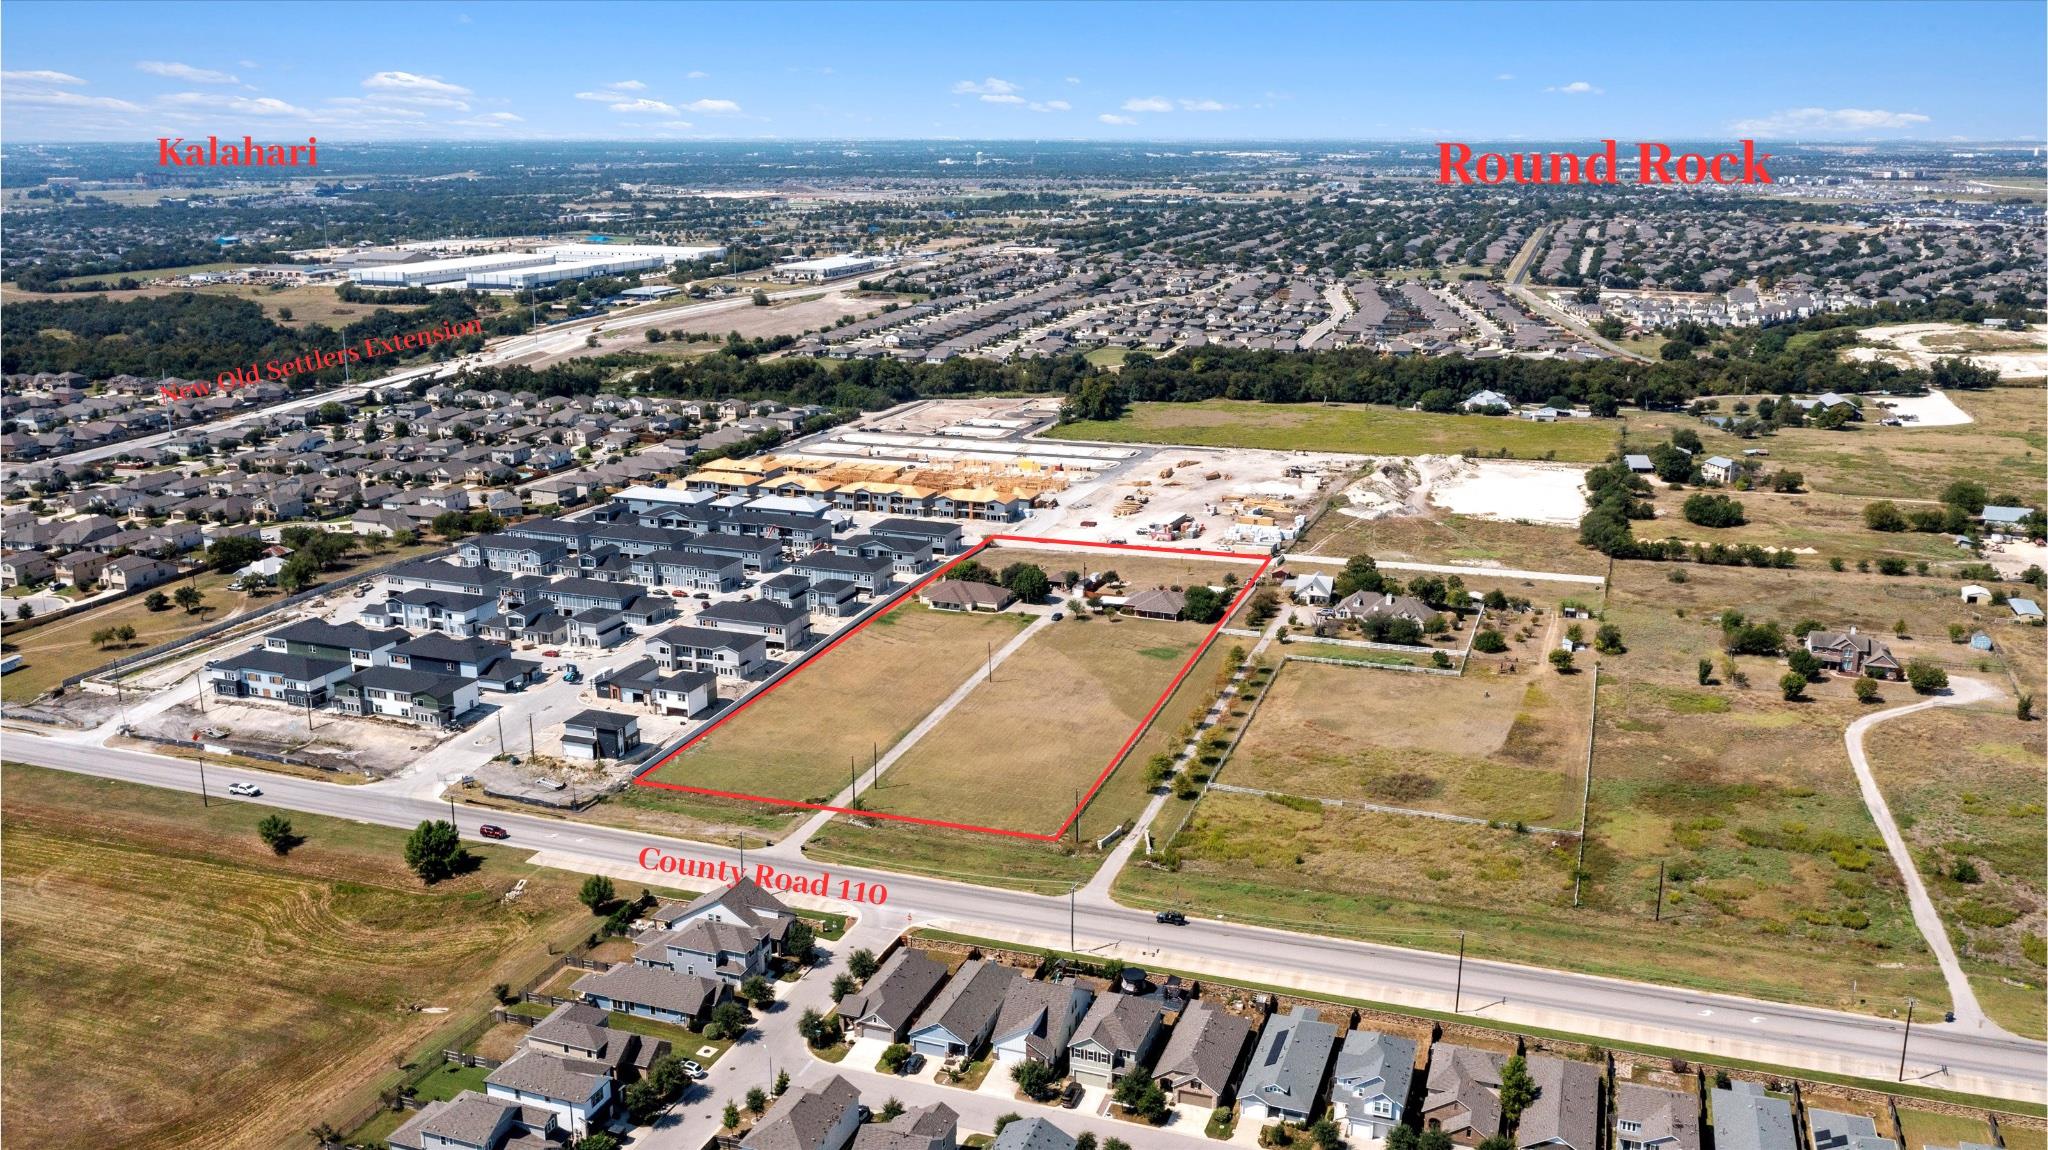 Active
$3,000,000
8010 County Road 110 Rd
Round Rock, TX, 78665
3 Beds · 3 Baths · 2,728 SF
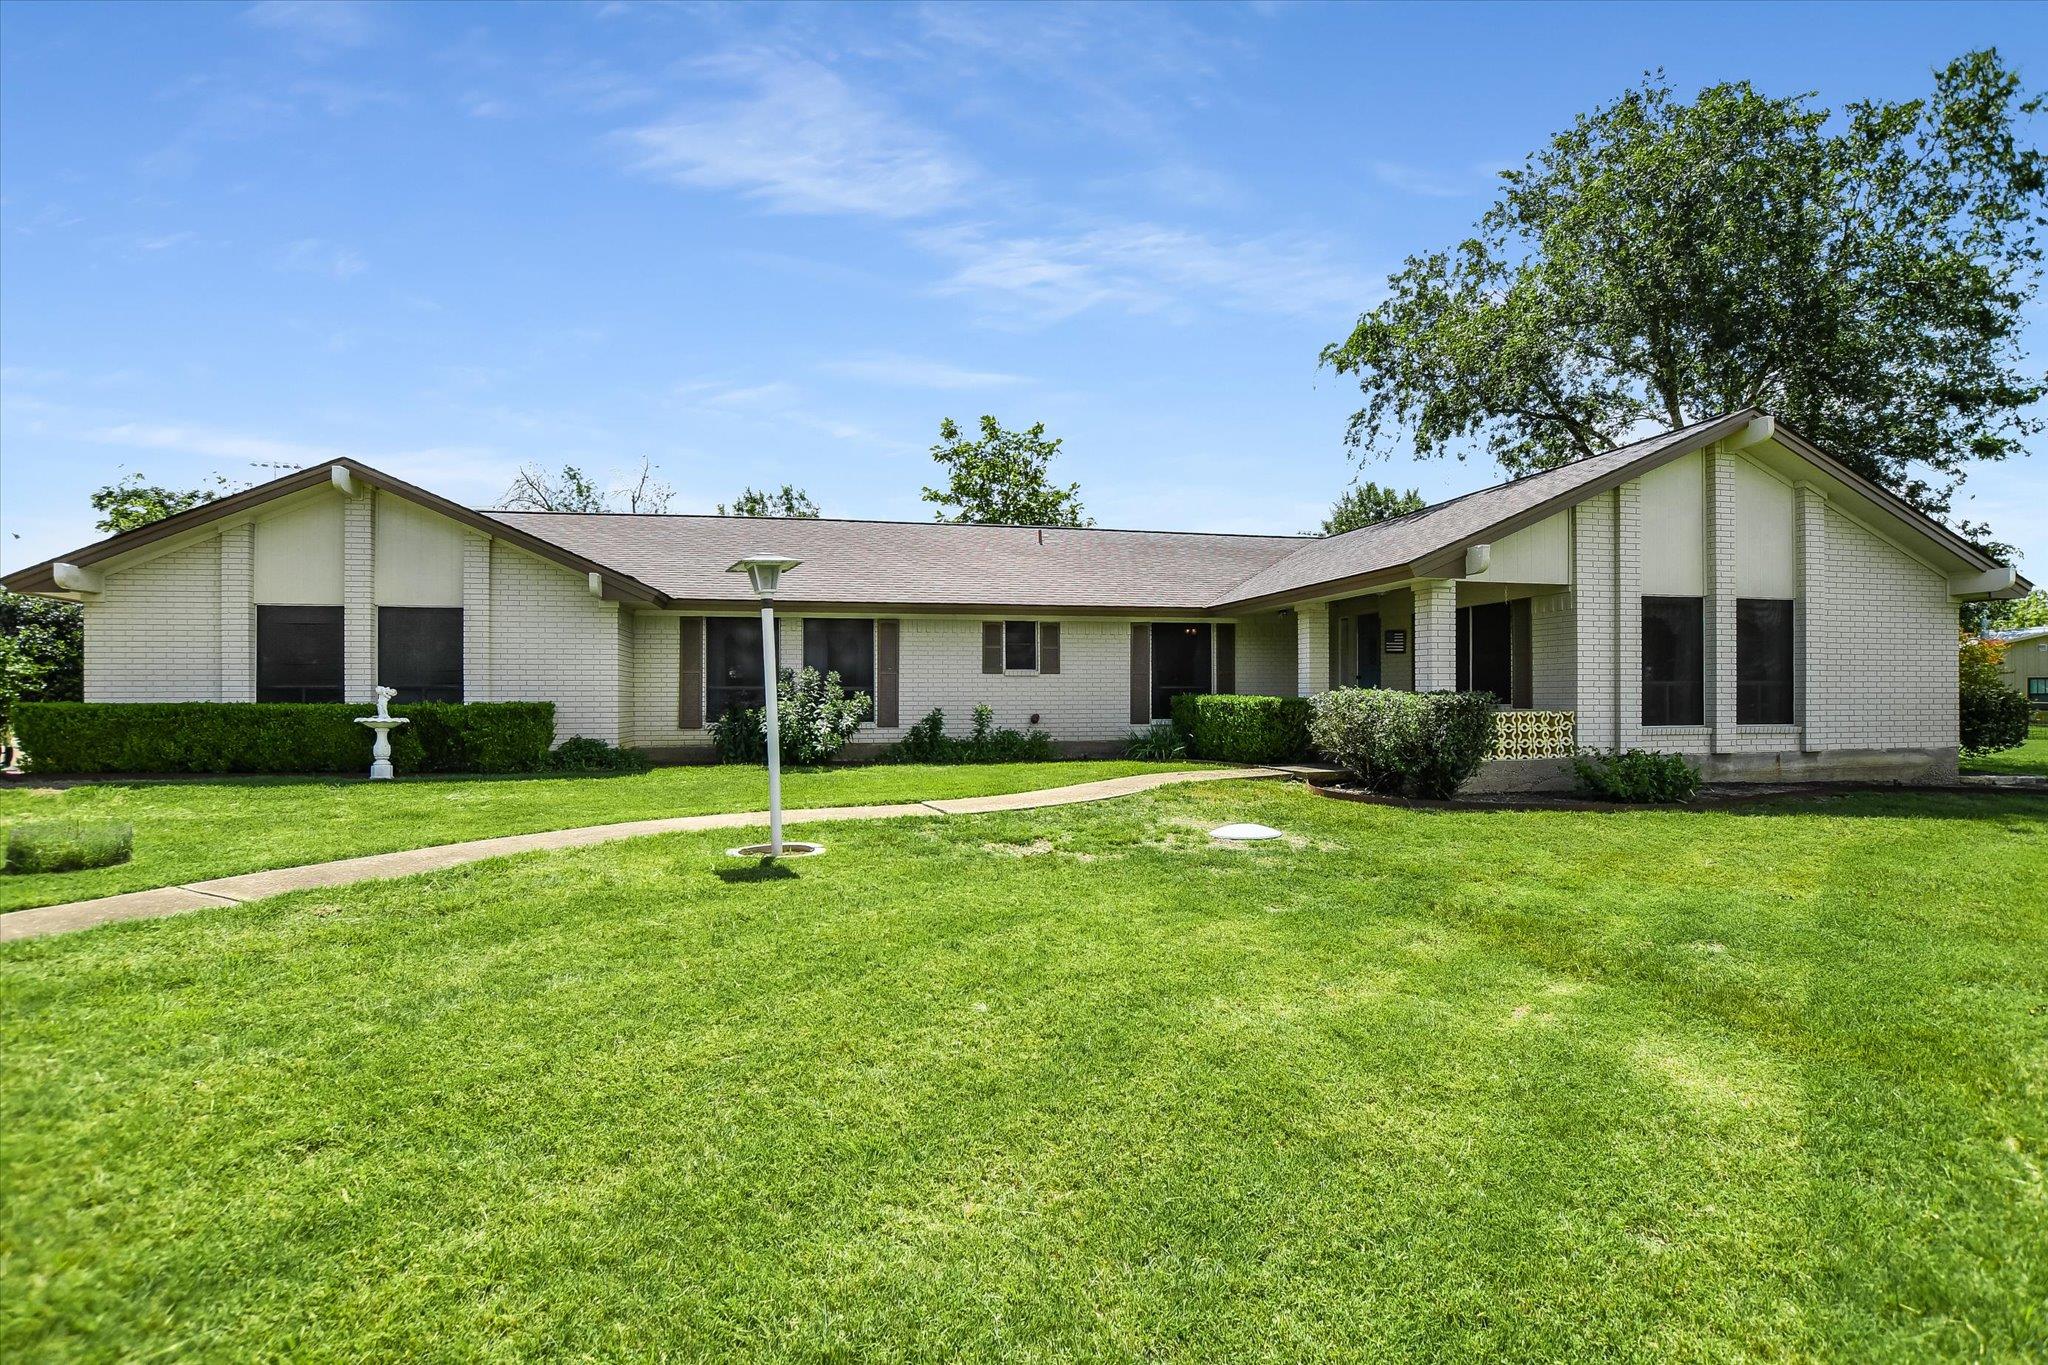 Active
$1,900,000
7 Brenda Ln
Round Rock, TX, 78665
4 Beds · 3 Baths · 2,136 SF
Listings courtesy of Unlock MLS (Austin Board of Realtors). Information deemed reliable but not guaranteed.