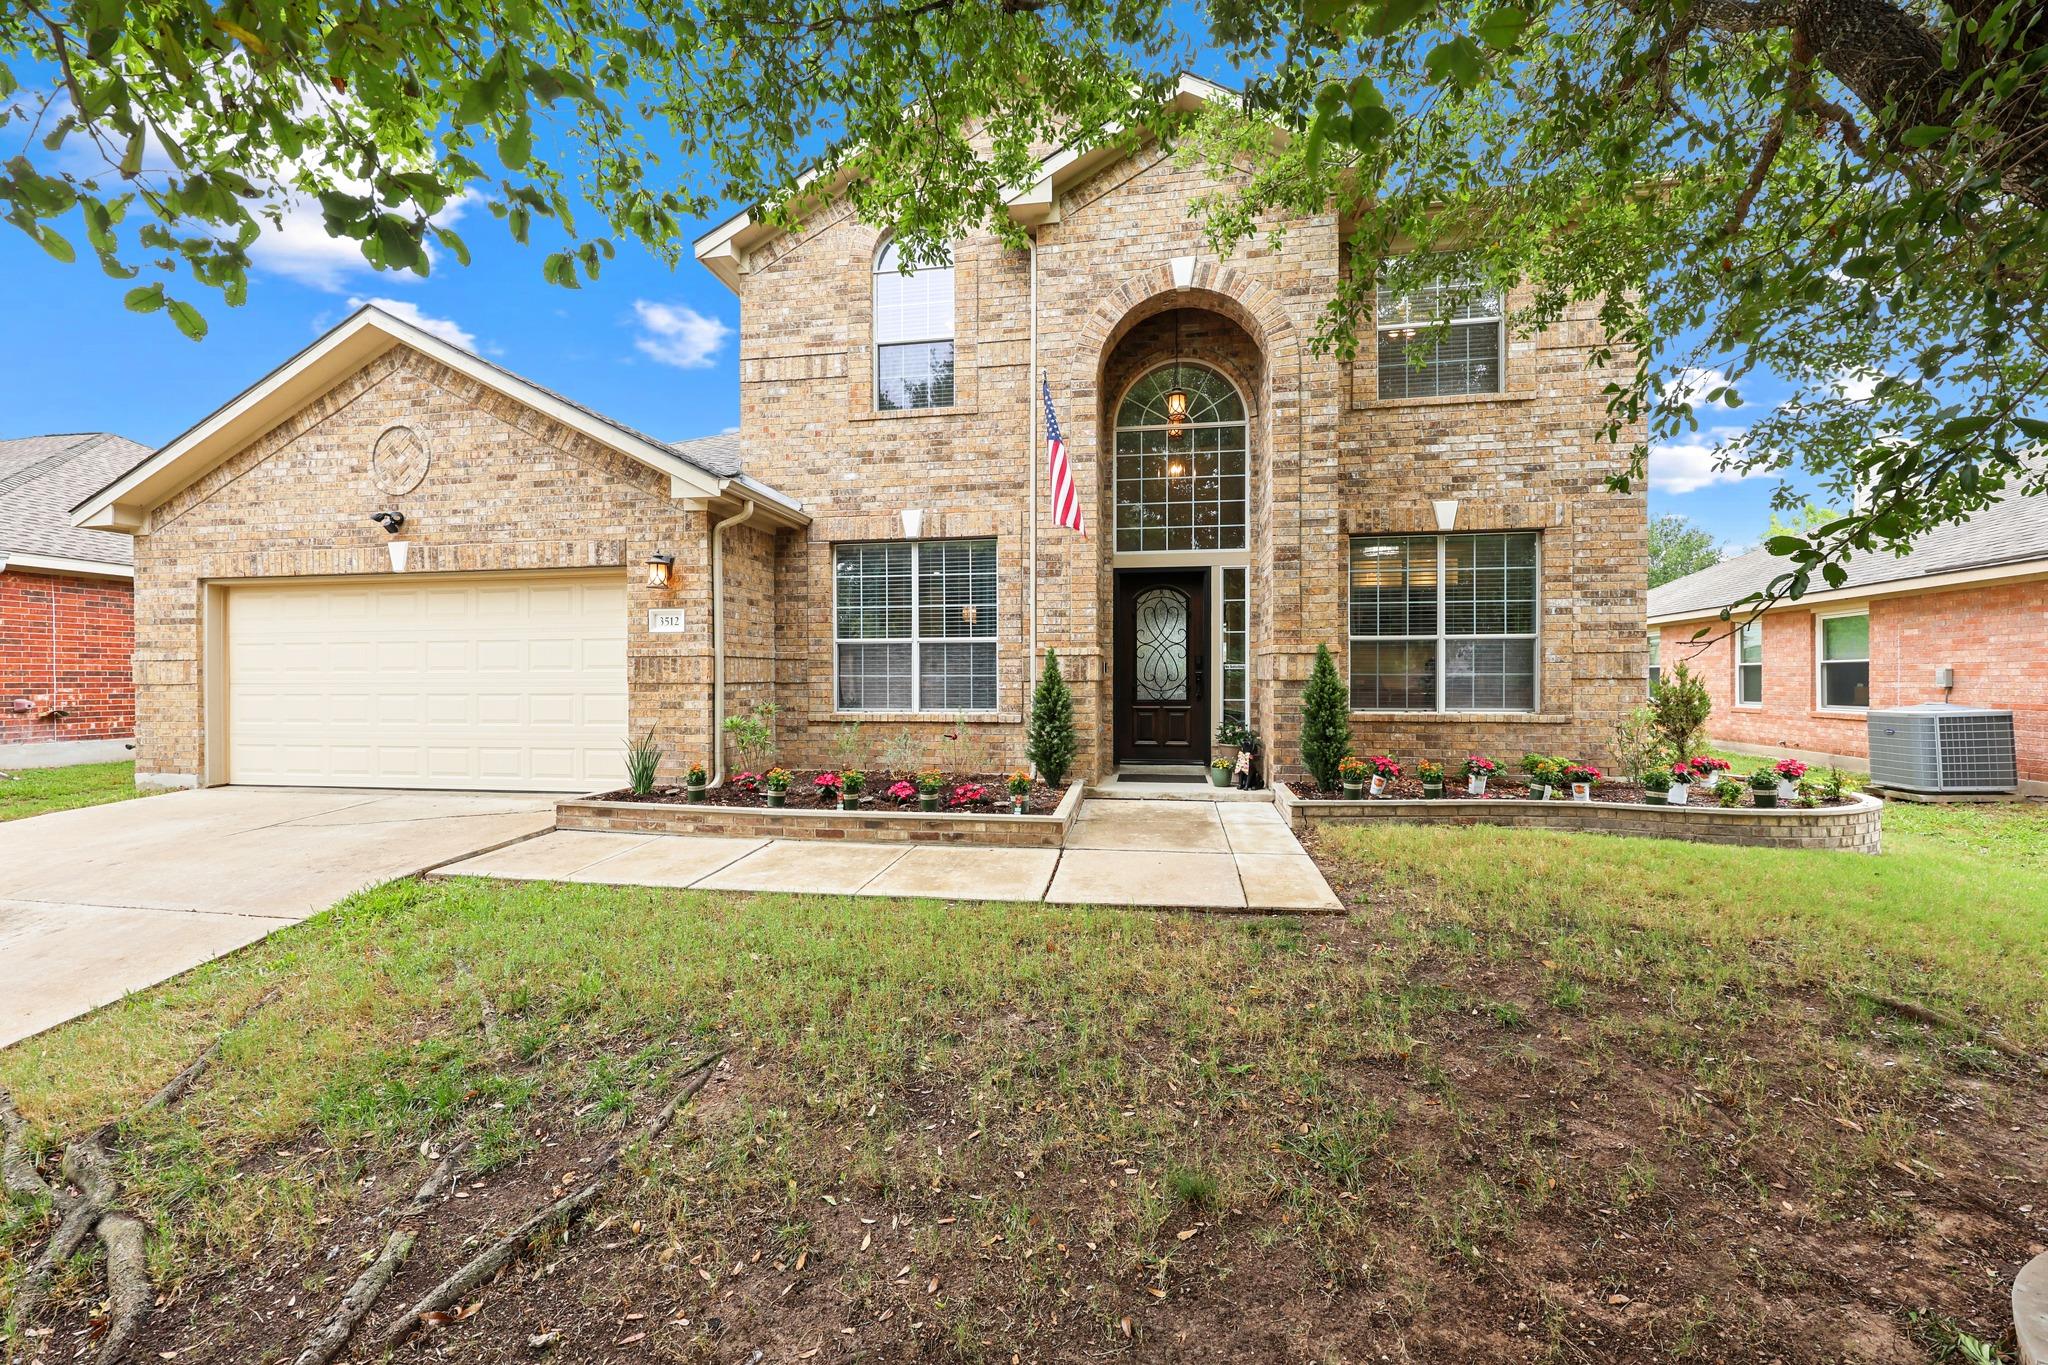
Active · MLS# 1258211
3512 Endless Shore Dr
Pflugerville, TX, 78660
$465,000
4 Beds · 3 Baths · 2,749 SF · $169/SF
FREE 1% Rate Buy Down with Preferred Lender! Step into a beautifully reimagined home where every detail has been thoughtfully upgraded for modern, effortless living. This bright, open-concept residence sits on a quiet street in one of Pflugerville’s most desirable neighborhoods — minutes from Stone Hill Town Center (Target, Costco, Home Depot, Dick’s, and more), Typhoon Texas Water Park, and Lake Pflugerville. New engineered hardwood flows throughout the first floor, complemented by fresh paint and crisp new baseboards. The show-stopping gourmet kitchen features Kraftmaid soft-close cabinets and drawers with under-cabinet lighting, quartz countertops, a large island, spice/tool pull-outs, built-in trash/recycling, new Blanco sink and faucet, plus all-new stainless appliances. The primary suite is privately tucked away on the main level with a spa-like bath (new vanity, counters, fixtures, updated shower/tub finishes, and LED backlit mirrors with defogger) and a dream custom closet. A dedicated home office offers brand-new built-ins with soft-close drawers, cabinets, and counter lighting. Upstairs you’ll find three additional bedrooms, a fully updated guest bath, and an oversized game room wired for surround sound. New premium memory-foam carpet completes the second floor. Outside, enjoy an extra-large covered patio with waterfall, fragrant Japanese Wisteria and Jasmine, and a generous backyard. Additional highlights include a gas-converted fireplace with new stone surround, keypad entry, updated garage door opener with camera, overhead racks, and new garage cabinets.
Property Details
Property type
Single Family Residence
Living area
2,749 sq ft
Bedrooms
4
Bathrooms
2 full · 1 half
Year built
2004
Lot size
0.1959 acres
Garage
2 spaces
Subdivision
Villages Hidden Lake Ph 01
County
Travis
HOA
$480 Annually
Annual taxes
$6,576
Schools
Elementary
Riojas
Middle
Cele
High
Weiss
Features
Interior
Granite Counters · Ceiling-High · In-Law Floorplan · Primary Bedroom on Main · Walk-In Closet(s) · Track Lighting · Interior Steps · Corian Counters · Multiple Living Areas · Multiple Dining Areas · Study/Home Office
Exterior
Private Yard
Flooring
Carpet · Tile · Wood
Heating
Central · Natural Gas
Cooling
Central Air
Views
None
Listing courtesy of Kyle Pfaffe, T J Lewis Real Estate. Information is provided by Unlock MLS (Austin Board of Realtors) and is deemed reliable but not guaranteed. Adrian Salas is not the listing agent for this property unless otherwise stated.
More homes nearby
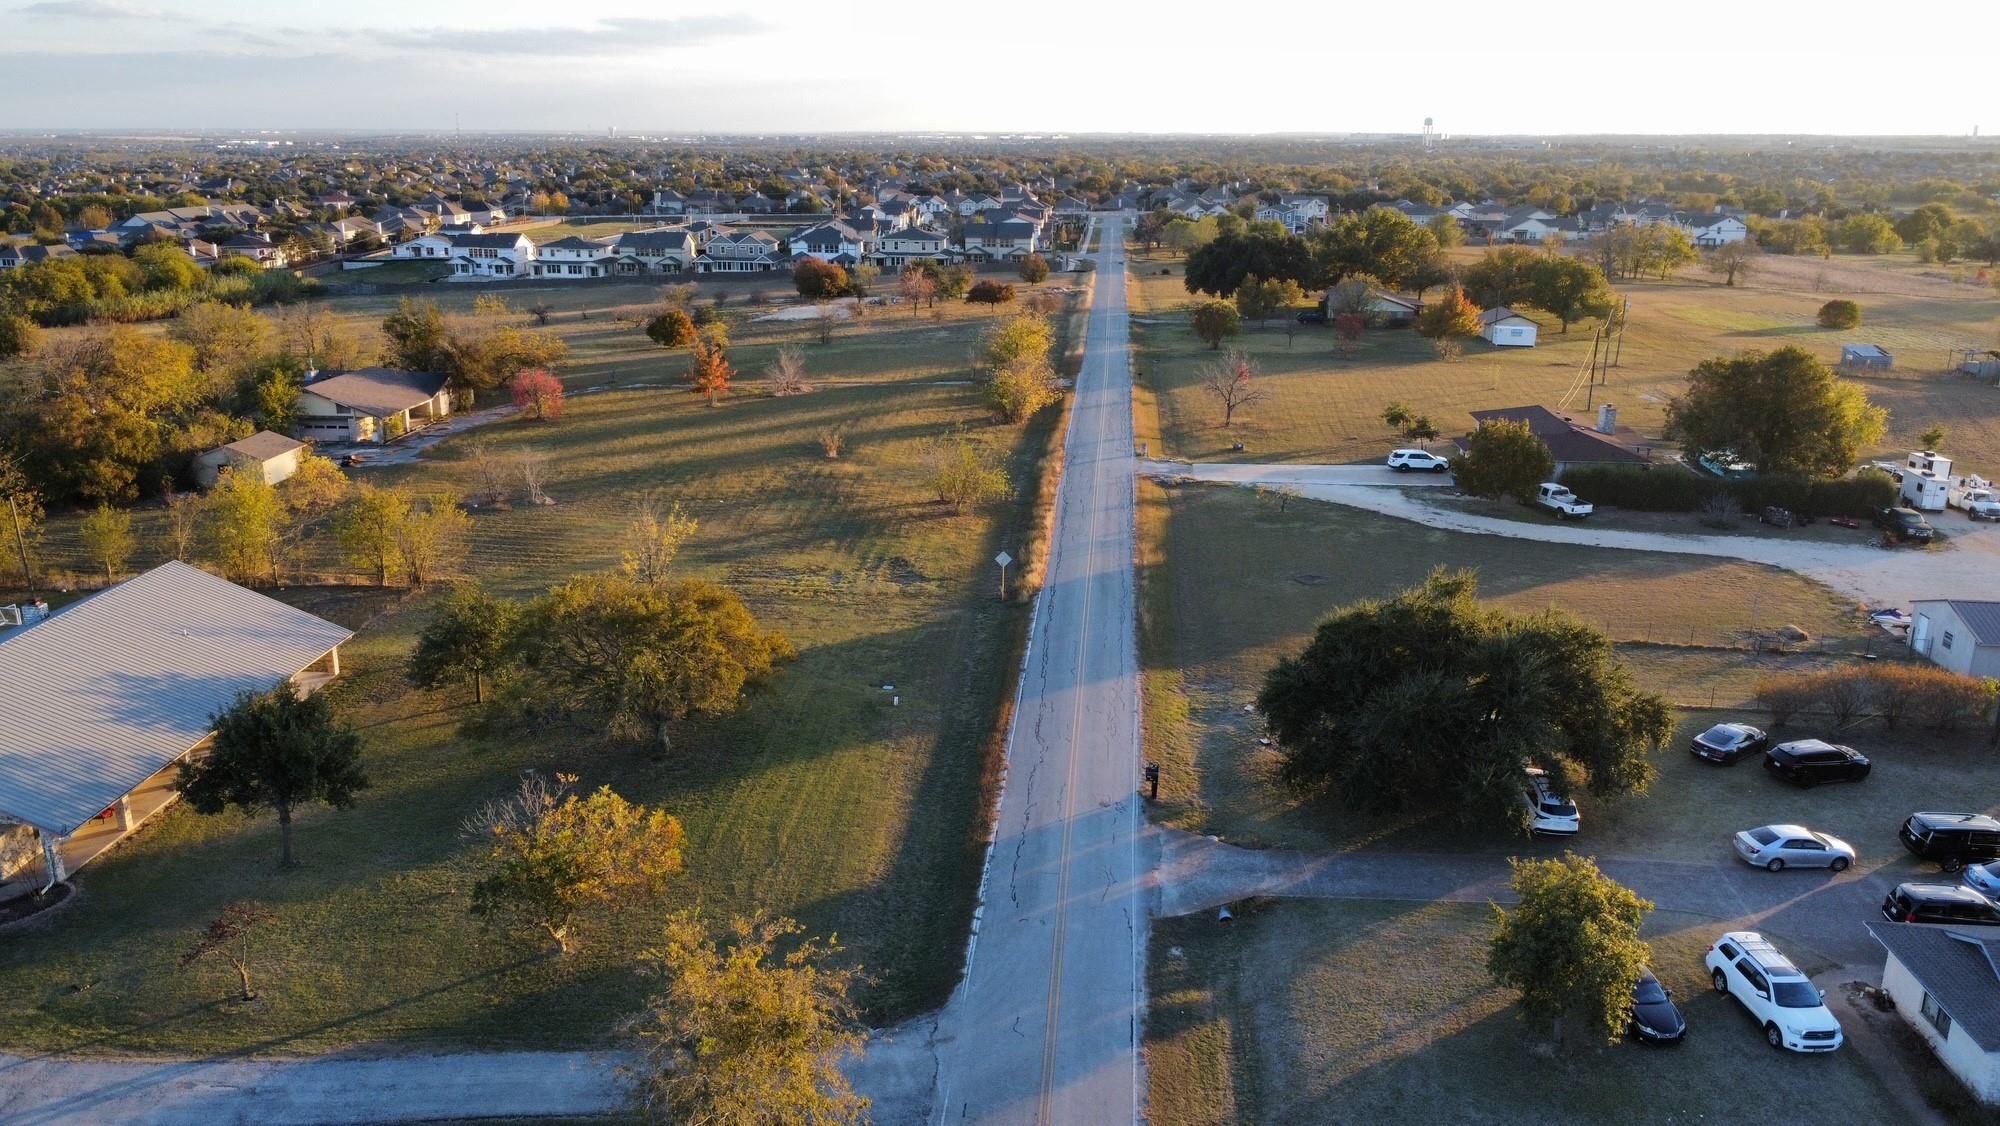 Active
$3,600,000
2016 Rowe Loop Loop
Pflugerville, TX, 78660
3 Beds · 2 Baths · 2,582 SF
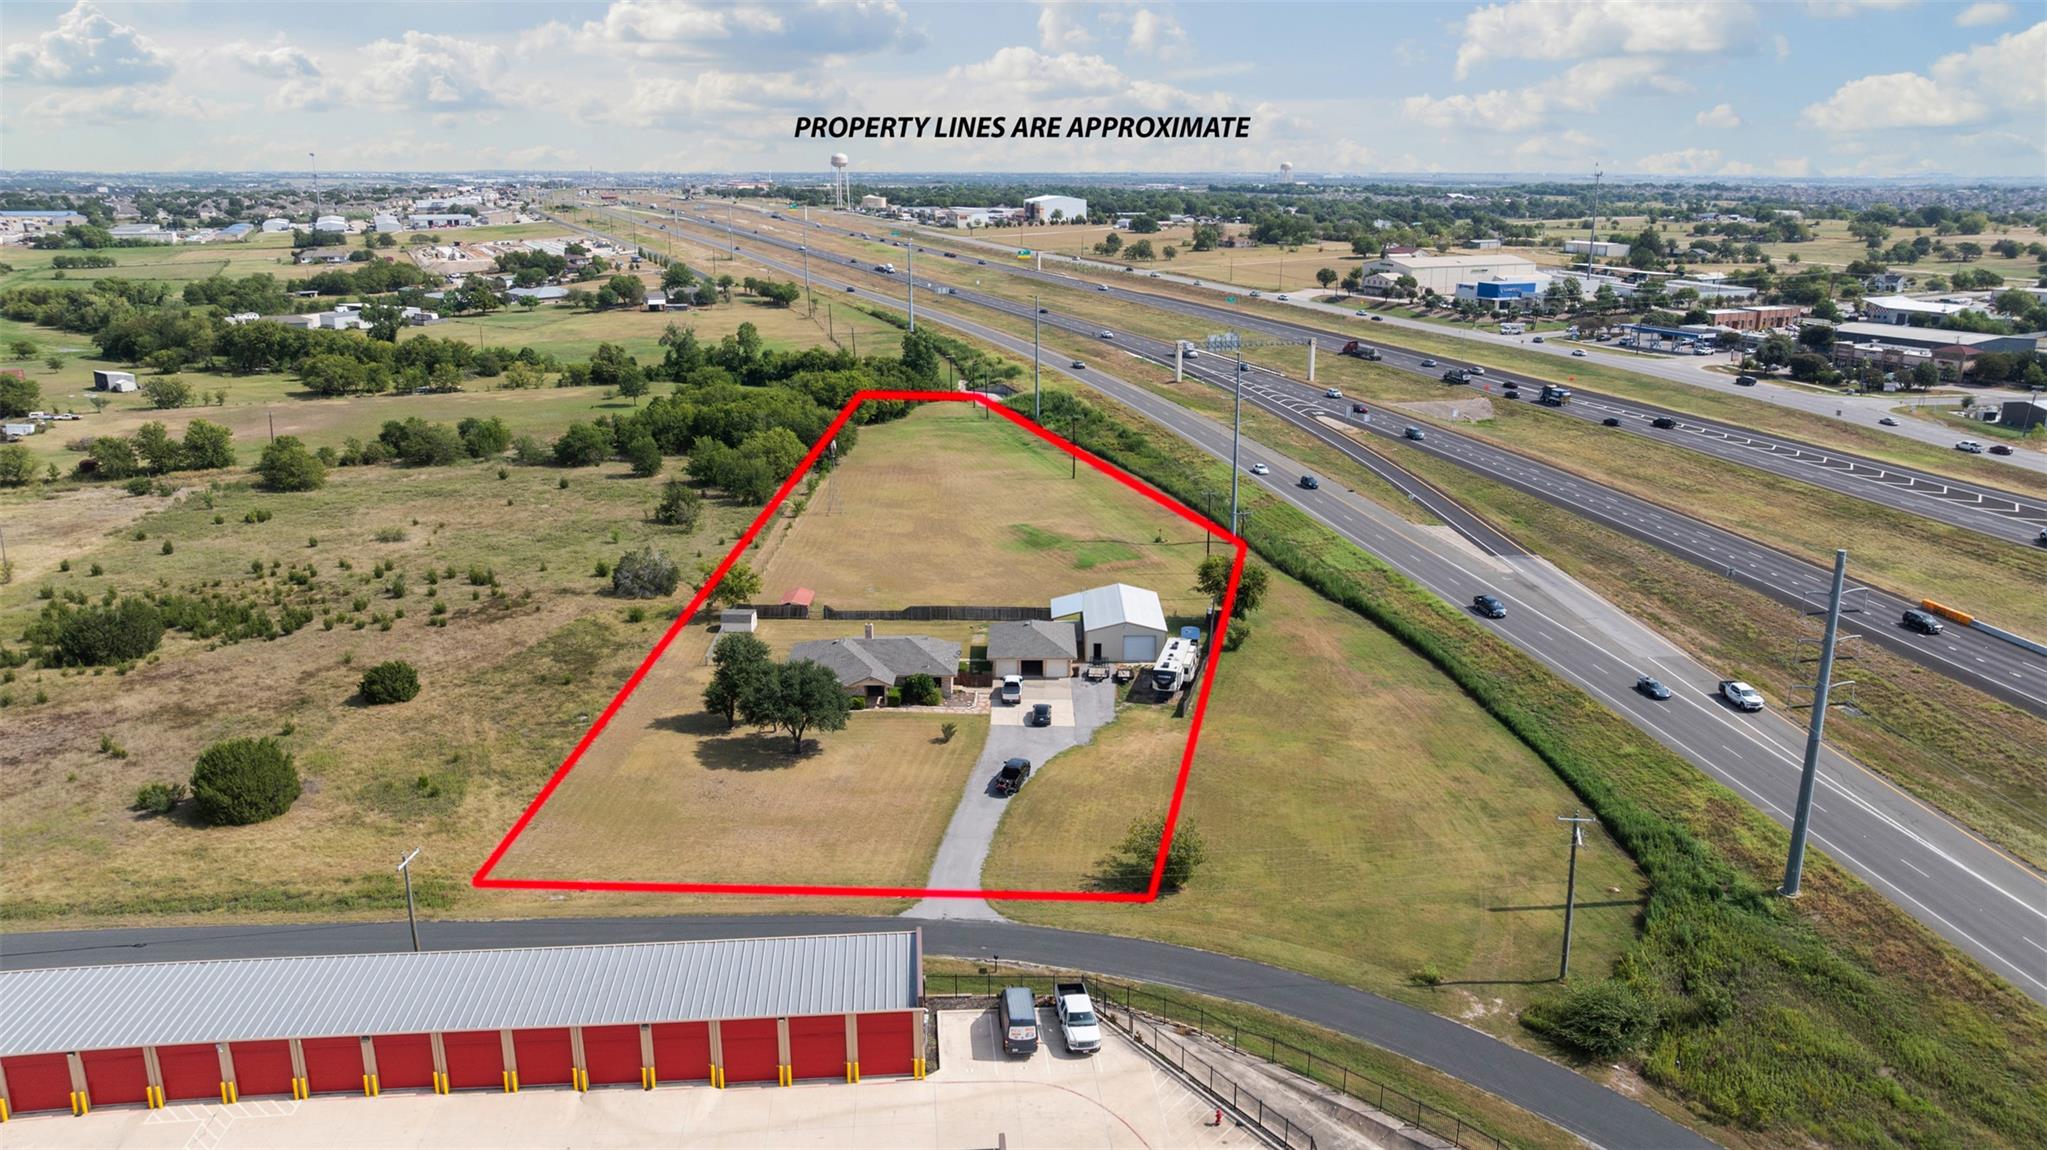 Active
$2,750,000
1512 Panther Loop
Pflugerville, TX, 78660
4 Beds · 3 Baths · 2,101 SF
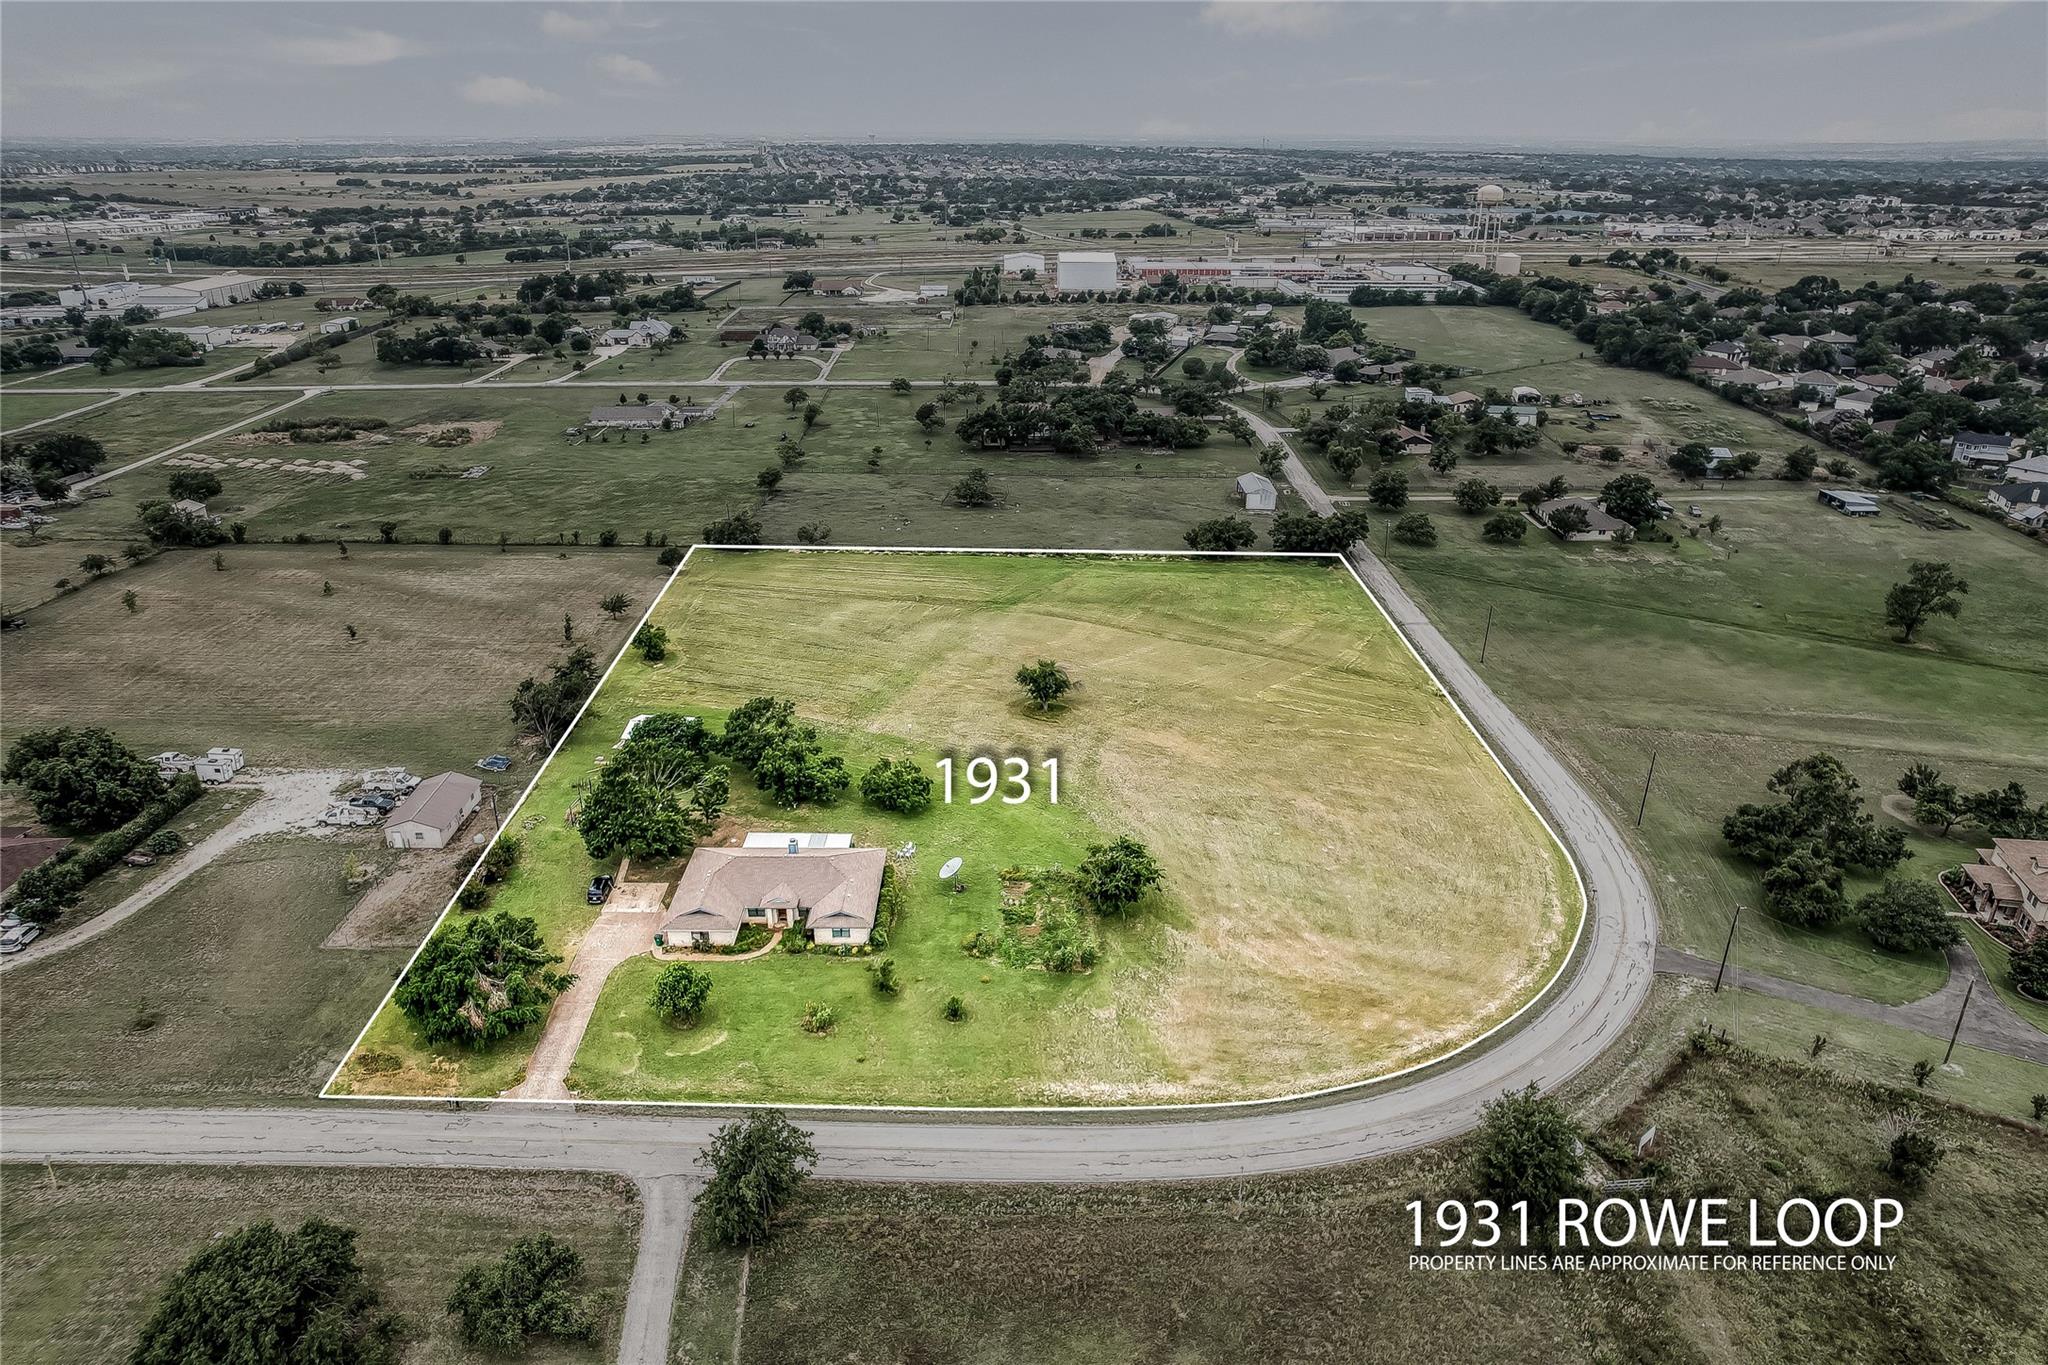 Active
$1,300,000
1931 Rowe Loop
Pflugerville, TX, 78660
4 Beds · 2 Baths · 2,395 SF
Listings courtesy of Unlock MLS (Austin Board of Realtors). Information deemed reliable but not guaranteed.