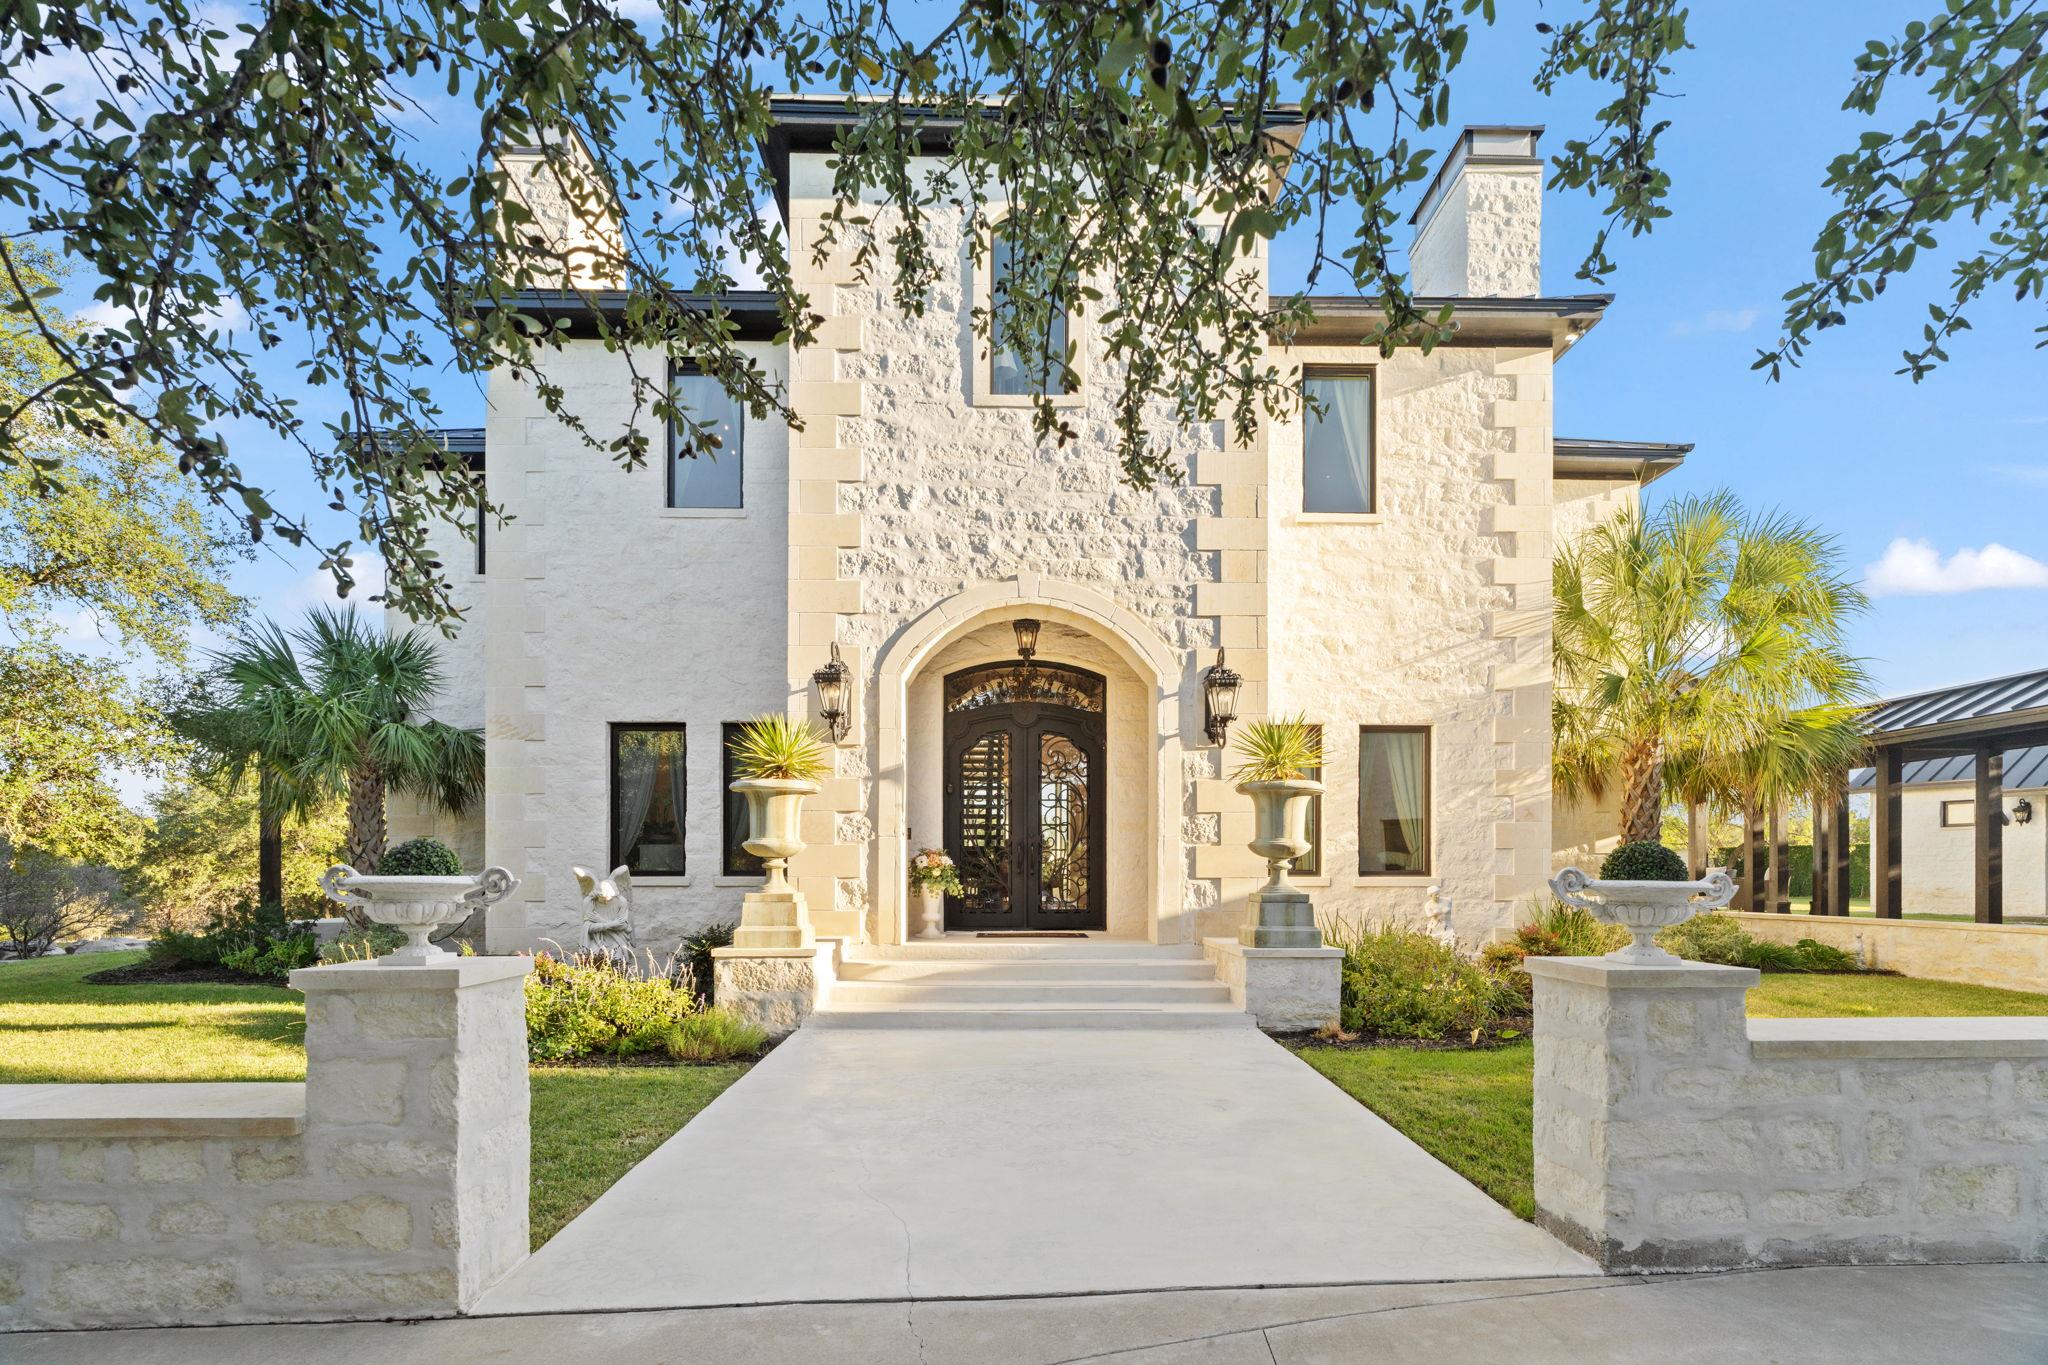
Active · MLS# 6400437
3401 Mormon Mill Rd
Marble Falls, TX, 78654
$2,995,000
4 Beds · 4 Baths · 5,803 SF · $516/SF
European-Inspired Estate with ICF Construction on 2.75 acres in the Texas Hill Country. Inspired by the countryside villas of Tuscany and Provence, this Hill Country estate blends modern construction with old-world European architecture. Built with Insulated Concrete Form (ICF), the residence offers exceptional strength, security, energy efficiency, and quiet comfort. The limestone compound features a courtyard layout with guest quarters surrounded by private grounds. The limestone masonry frames steel-and-glass entry doors and black casement windows, while quality materials and craftsmanship define every detail. The residence opens to a grand foyer where a dramatic custom staircase, soaring ceilings, large-format porcelain tile, large chandeliers, and two marble fireplaces create an immediate wow moment. The kitchen features Thermador appliances, an Italian ILVE 48" dual-fuel range, two dishwashers, oversized island, butler’s pantry, soapstone countertops, brass fixtures, and marble backsplash. A screened porch, kennel area, outdoor shower, and full bath are on the main level. Take the elevator up to two guest bedrooms, bath, laundry, and an owner’s suite with marble finishes, claw-foot soaking tub, walk-in shower, coffee bar, and dual closets. The carriage-house apartment offers vaulted ceilings, reclaimed historic wood flooring, full Thermador kitchen, bedroom, marble bath, and two walk-in closets. Air-conditioned garage with three bays. Located in Marble Falls near Horseshoe Bay and Lake LBJ.
Property Details
Property type
Single Family Residence
Living area
5,803 sq ft
Bedrooms
4
Bathrooms
4 full
Year built
2019
Lot size
2.75 acres
Garage
3 spaces
Subdivision
Hi-Ridge Trails
County
Burnet
Annual taxes
$24,252
Schools
Elementary
Marble Falls
Middle
Marble Falls
High
Marble Falls
Features
Interior
Ceiling Fan(s) · Chandelier · Double Vanity · Eat-in Kitchen · Elevator · Entrance Foyer · Ceiling-High · Kitchen Island · Recessed Lighting · Open Floorplan · Pantry · Walk-In Closet(s)
Exterior
Gutters Full · Lighting · Private Yard
Flooring
Tile · Wood
Heating
Electric · Zoned
Cooling
Ceiling Fan(s) · Electric
Views
Trees/Woods
Listing courtesy of Patty Gillean, Horseshoe Bay ONE Realty. Information is provided by Unlock MLS (Austin Board of Realtors) and is deemed reliable but not guaranteed. Adrian Salas is not the listing agent for this property unless otherwise stated.
More homes nearby
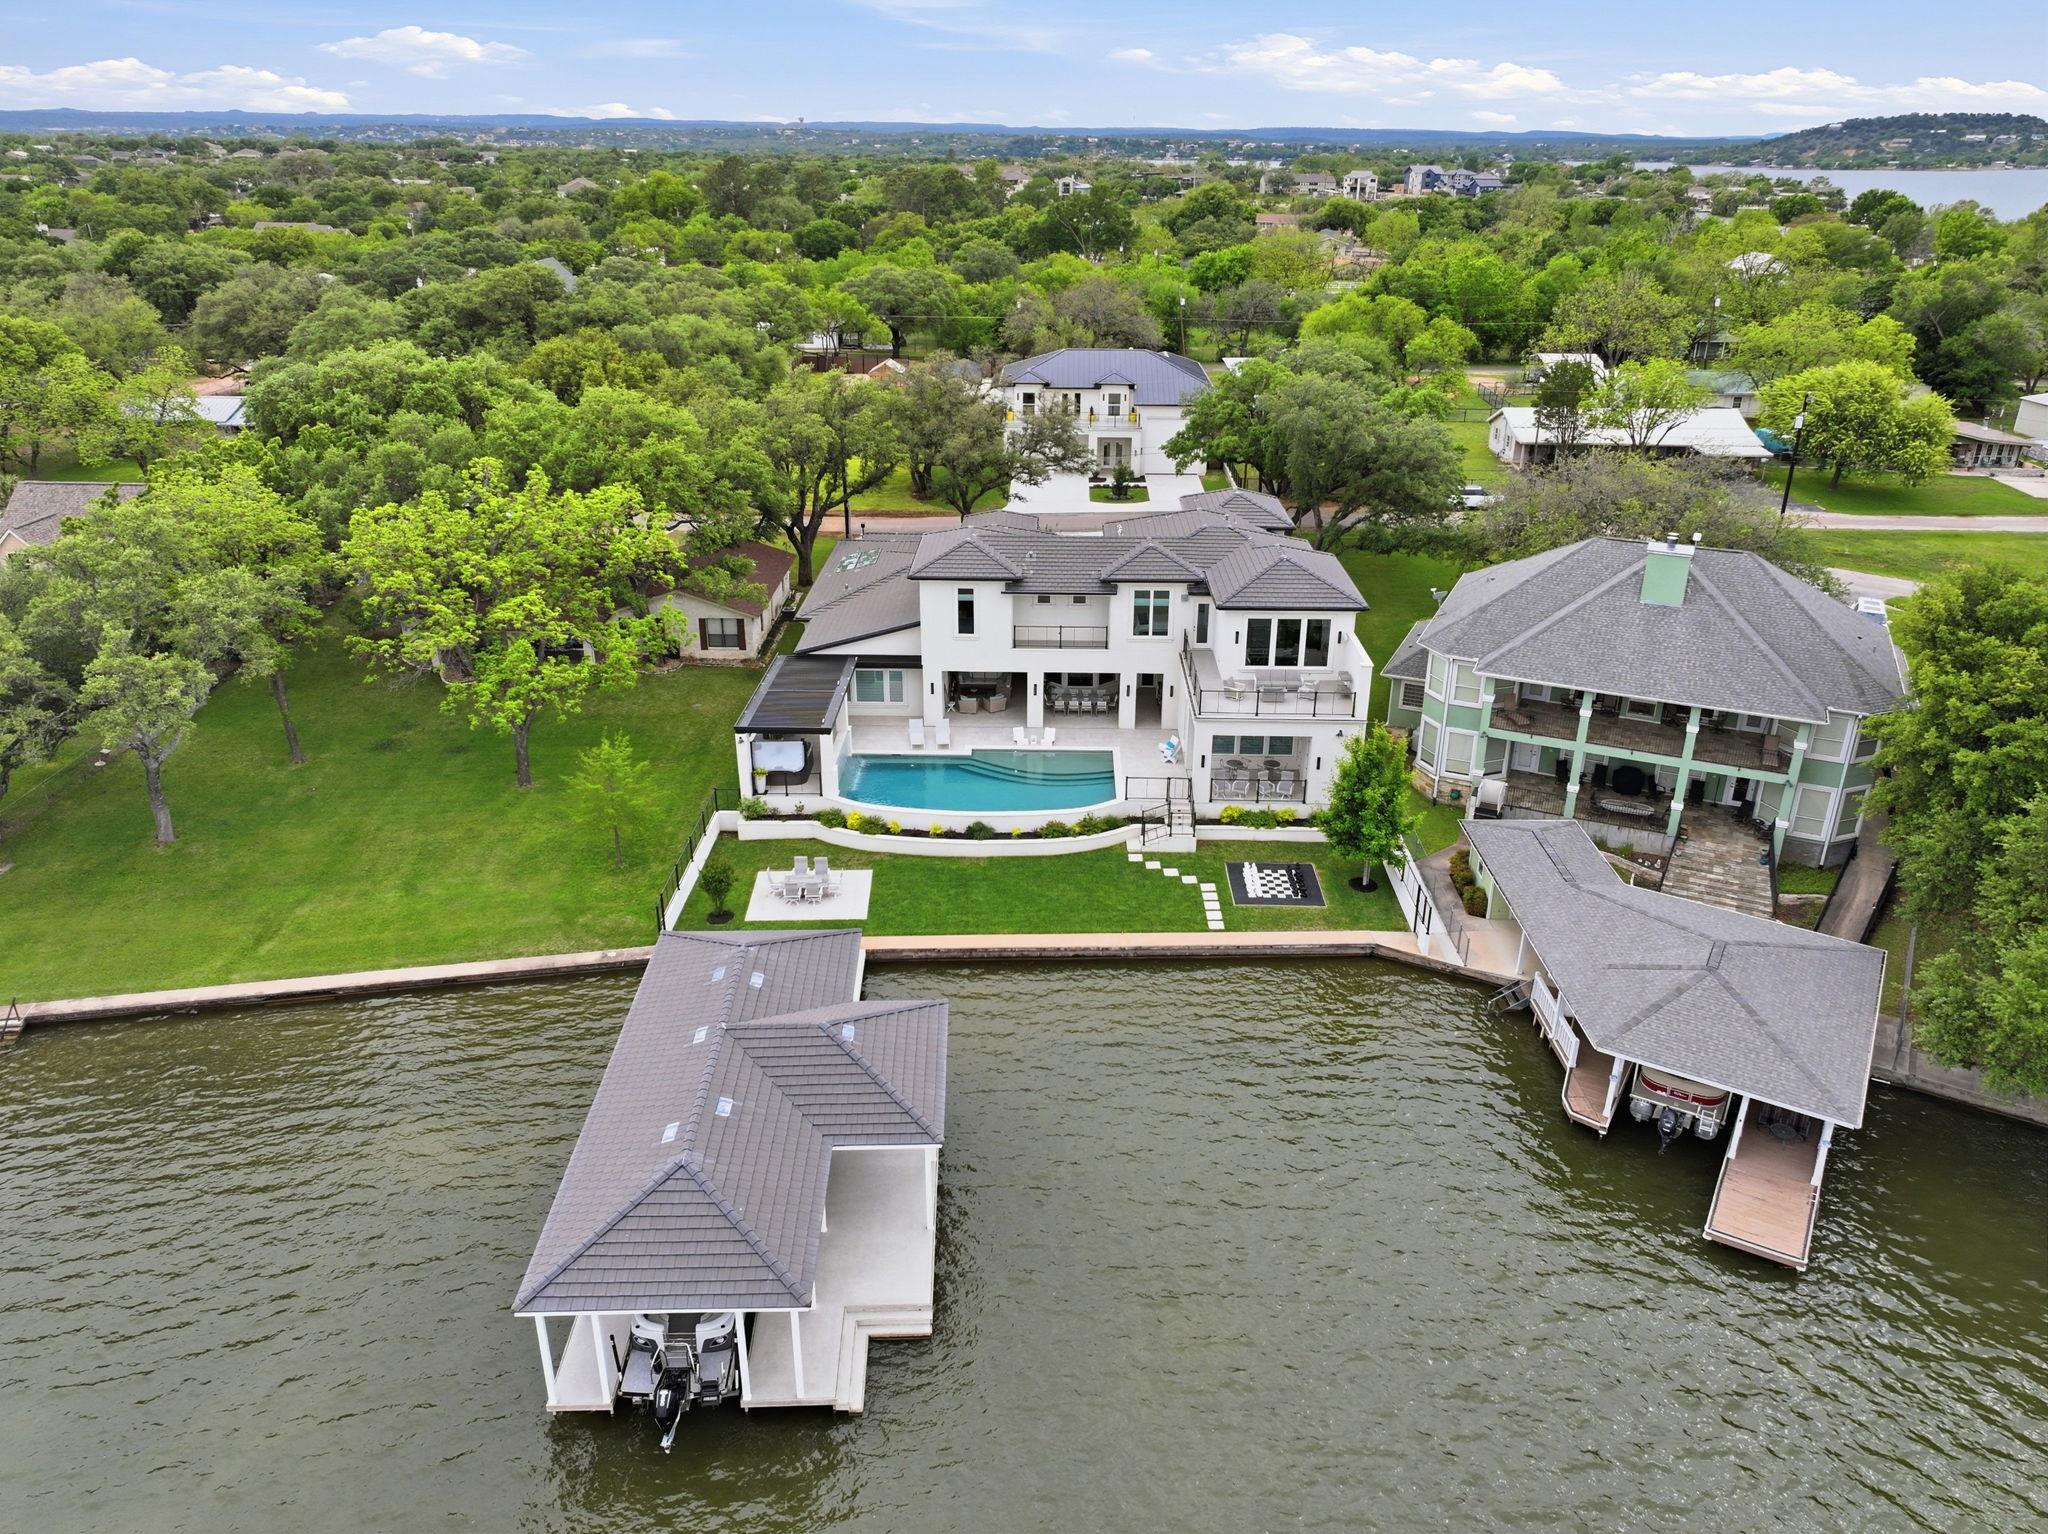 Active
$6,500,000
136 S Shorewood Dr
Granite Shoals, TX, 78654
7 Beds · 7 Baths · 8,561 SF
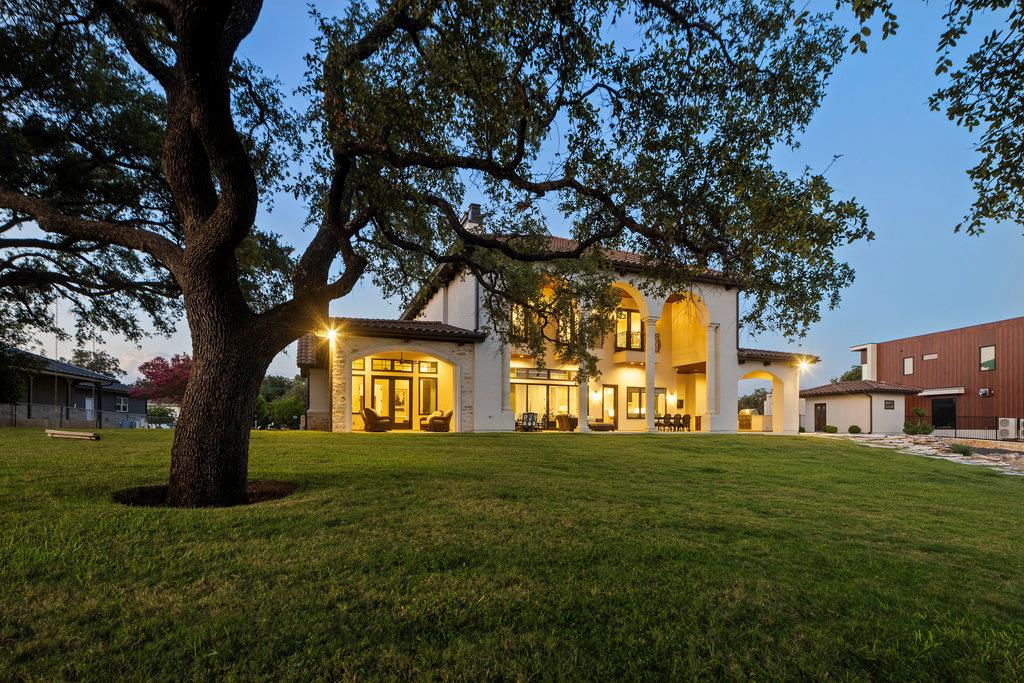 Active
$4,950,000
2510 Belaire East Ln
Granite Shoals, TX, 78654
6 Beds · 7 Baths · 6,181 SF
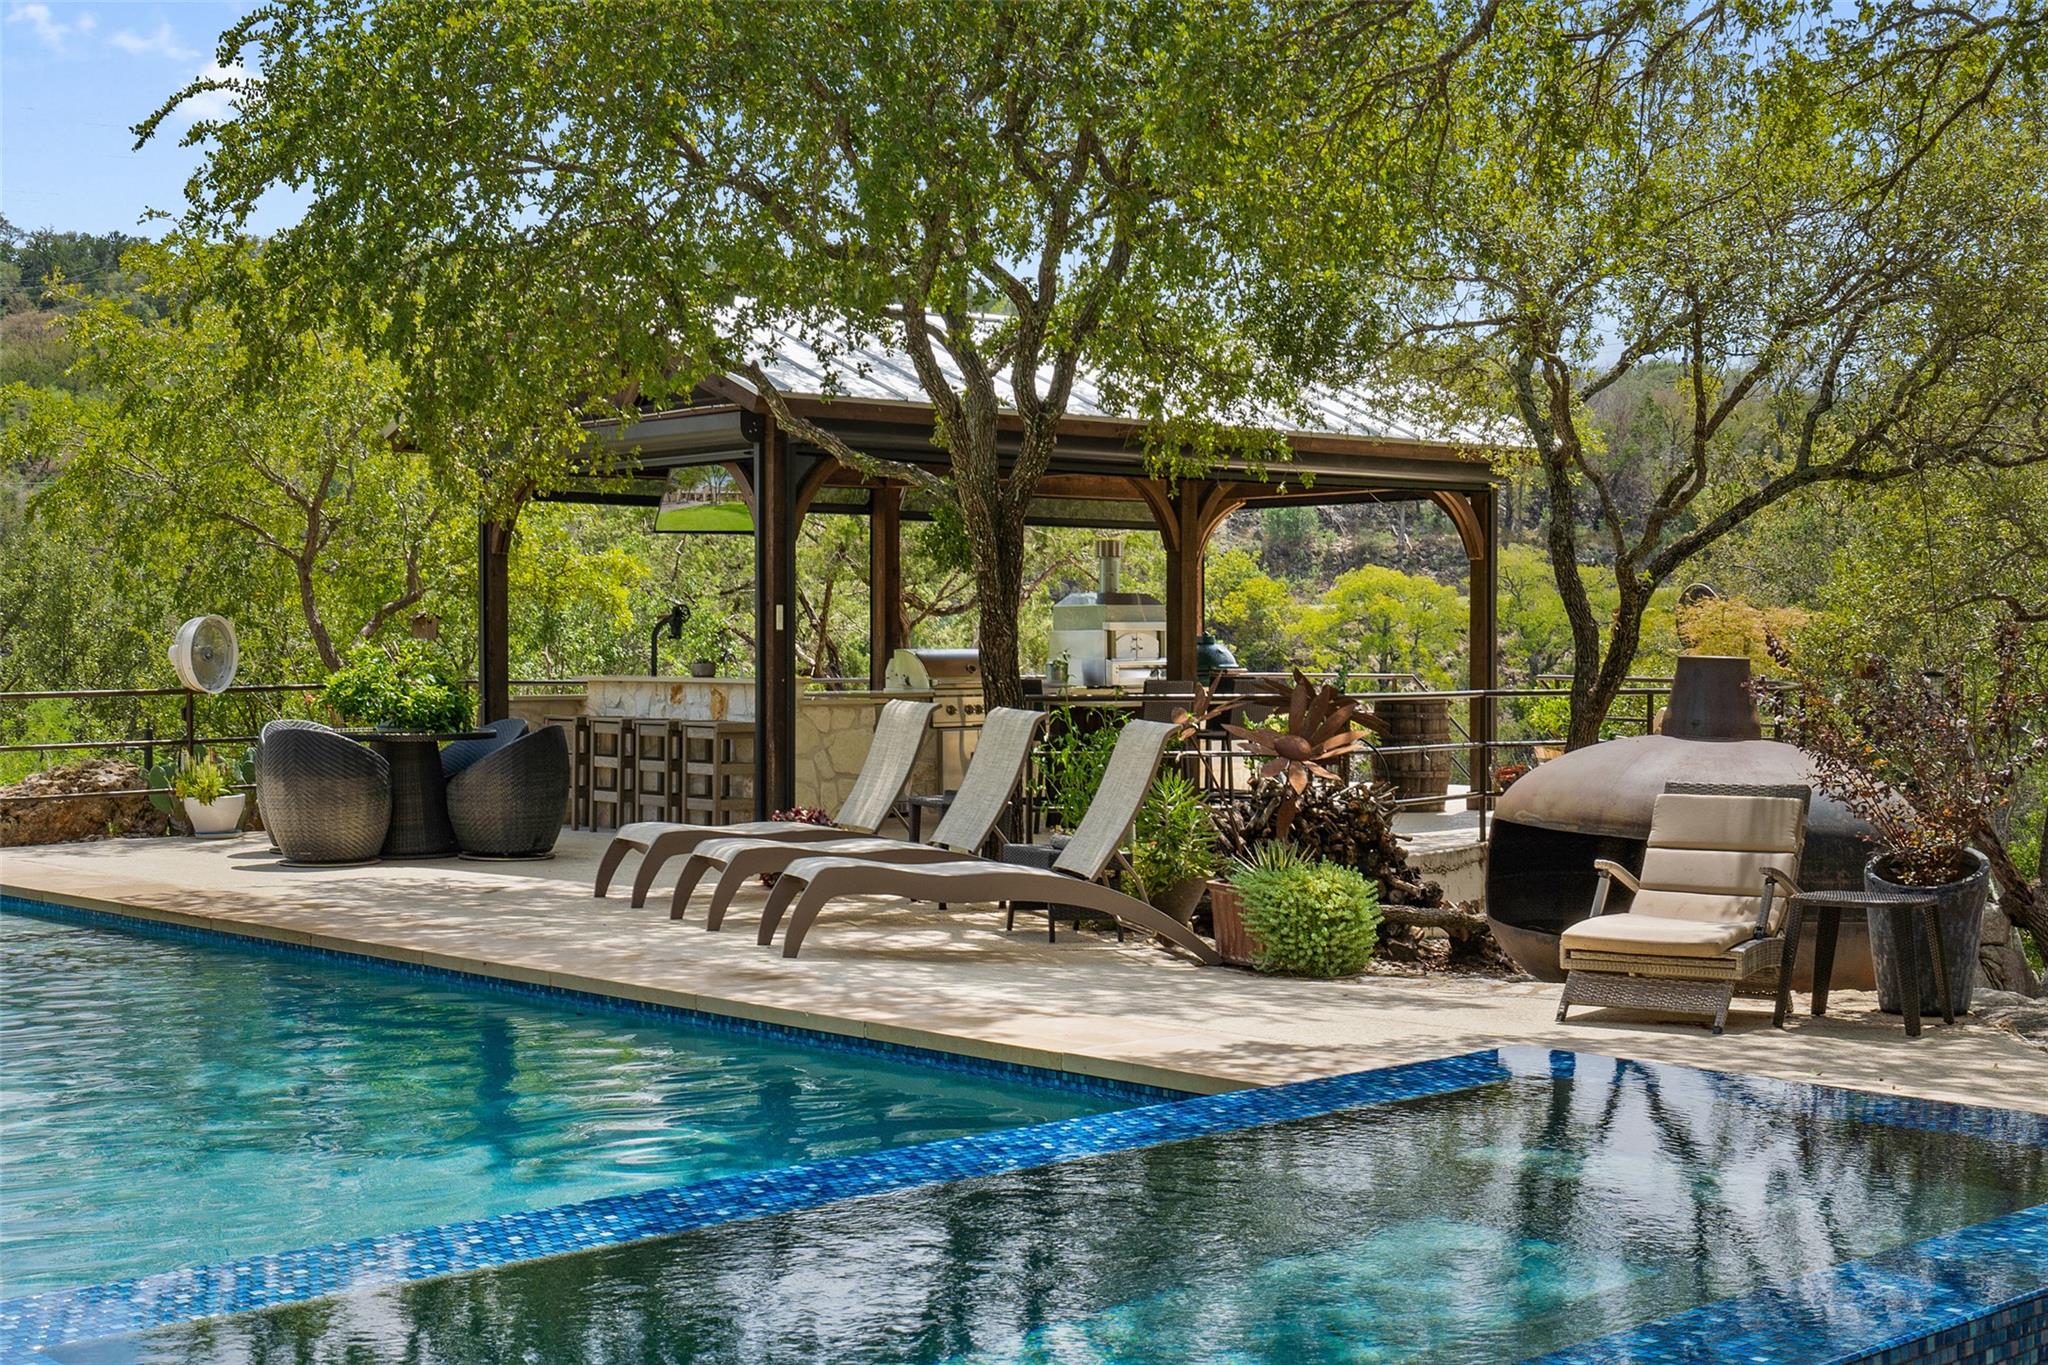 Active
$3,975,000
1450 Los Escondidos St
Marble Falls, TX, 78654
6 Beds · 5 Baths · 5,239 SF
Listings courtesy of Unlock MLS (Austin Board of Realtors). Information deemed reliable but not guaranteed.