Active · MLS# 3726290
3400 Stephans St
Pflugerville, TX, 78660
$445,000
4 Beds · 3 Baths · 2,500 SF · $178/SF
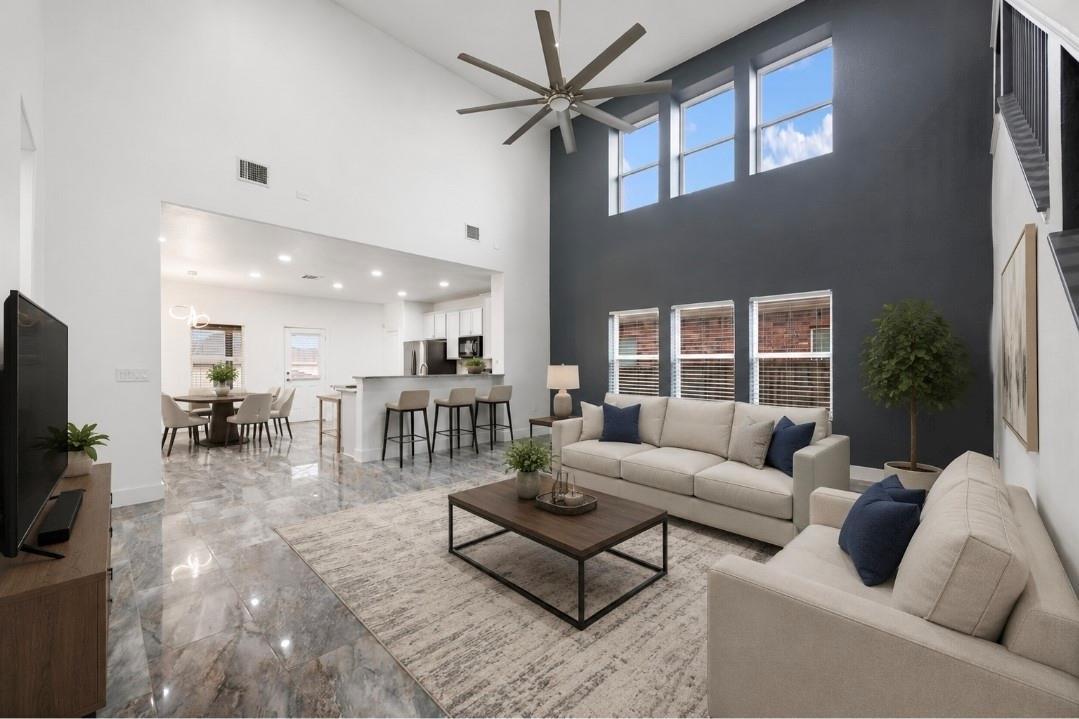
Welcome to 3400 Stephens St, a beautifully updated home in the heart of Pflugerville offering modern finishes, thoughtful upgrades, and exceptional outdoor living. This move-in-ready property features LED recessed lighting throughout, fresh interior paint, and stylish flooring upgrades including polished porcelain tile downstairs and porcelain wood tile on the stairs and upstairs living areas. The kitchen has been refreshed with newly painted cabinetry and opens to generous living spaces accented by ceiling fans and abundant natural light. All bedrooms include ceiling fans and lighted closets, with new carpet installed in the upstairs bedrooms for added comfort. Bathrooms have been fully remodeled, featuring large LED lighted mirrors, a double-sink vanity upstairs, and a custom sliding glass barn door in the primary bathroom, creating a modern and spa-like feel. Major system upgrades include a new Carrier A/C unit installed in January 2023 and a new 50-gallon electric water heater installed in June 2025. The garage has been improved with textured and painted walls. Step outside to enjoy a large backyard with an extended covered patio equipped with lighting and ceiling fans, roll-down outdoor curtains, a storage shed, and backyard access on both sides of the home. Additional exterior enhancements include LED lighting around the entire home and a dedicated cement slab for trash cans. Conveniently located near major roadways, shopping, dining, parks, and all that Pflugerville and the greater Austin area have to offer, this home delivers comfort, style, and functionality in an established neighborhood.
Property Details
Property type
Single Family Residence
Living area
2,500 sq ft
Bedrooms
4
Bathrooms
2 full · 1 half
Year built
2014
Lot size
0.1547 acres
Garage
2 spaces
Subdivision
Cantarra Sec 01
County
Travis
HOA
$365 Annually
Annual taxes
$9,633
Schools
Elementary
Dessau
Middle
Dessau
High
Hendrickson
Features
Interior
Ceiling Fan(s) · Granite Counters · Dry Bar · Eat-in Kitchen · Interior Steps · Kitchen Island · Open Floorplan · Pantry · Primary Bedroom on Main · Recessed Lighting · Soaking Tub · Walk-In Closet(s)
Exterior
Lighting
Flooring
Tile
Heating
Central
Cooling
Central Air
Views
Neighborhood
Listing courtesy of Frederick Woodhouse, eXp Realty, LLC. Information is provided by Unlock MLS (Austin Board of Realtors) and is deemed reliable but not guaranteed. Adrian Salas is not the listing agent for this property unless otherwise stated.
More homes nearby
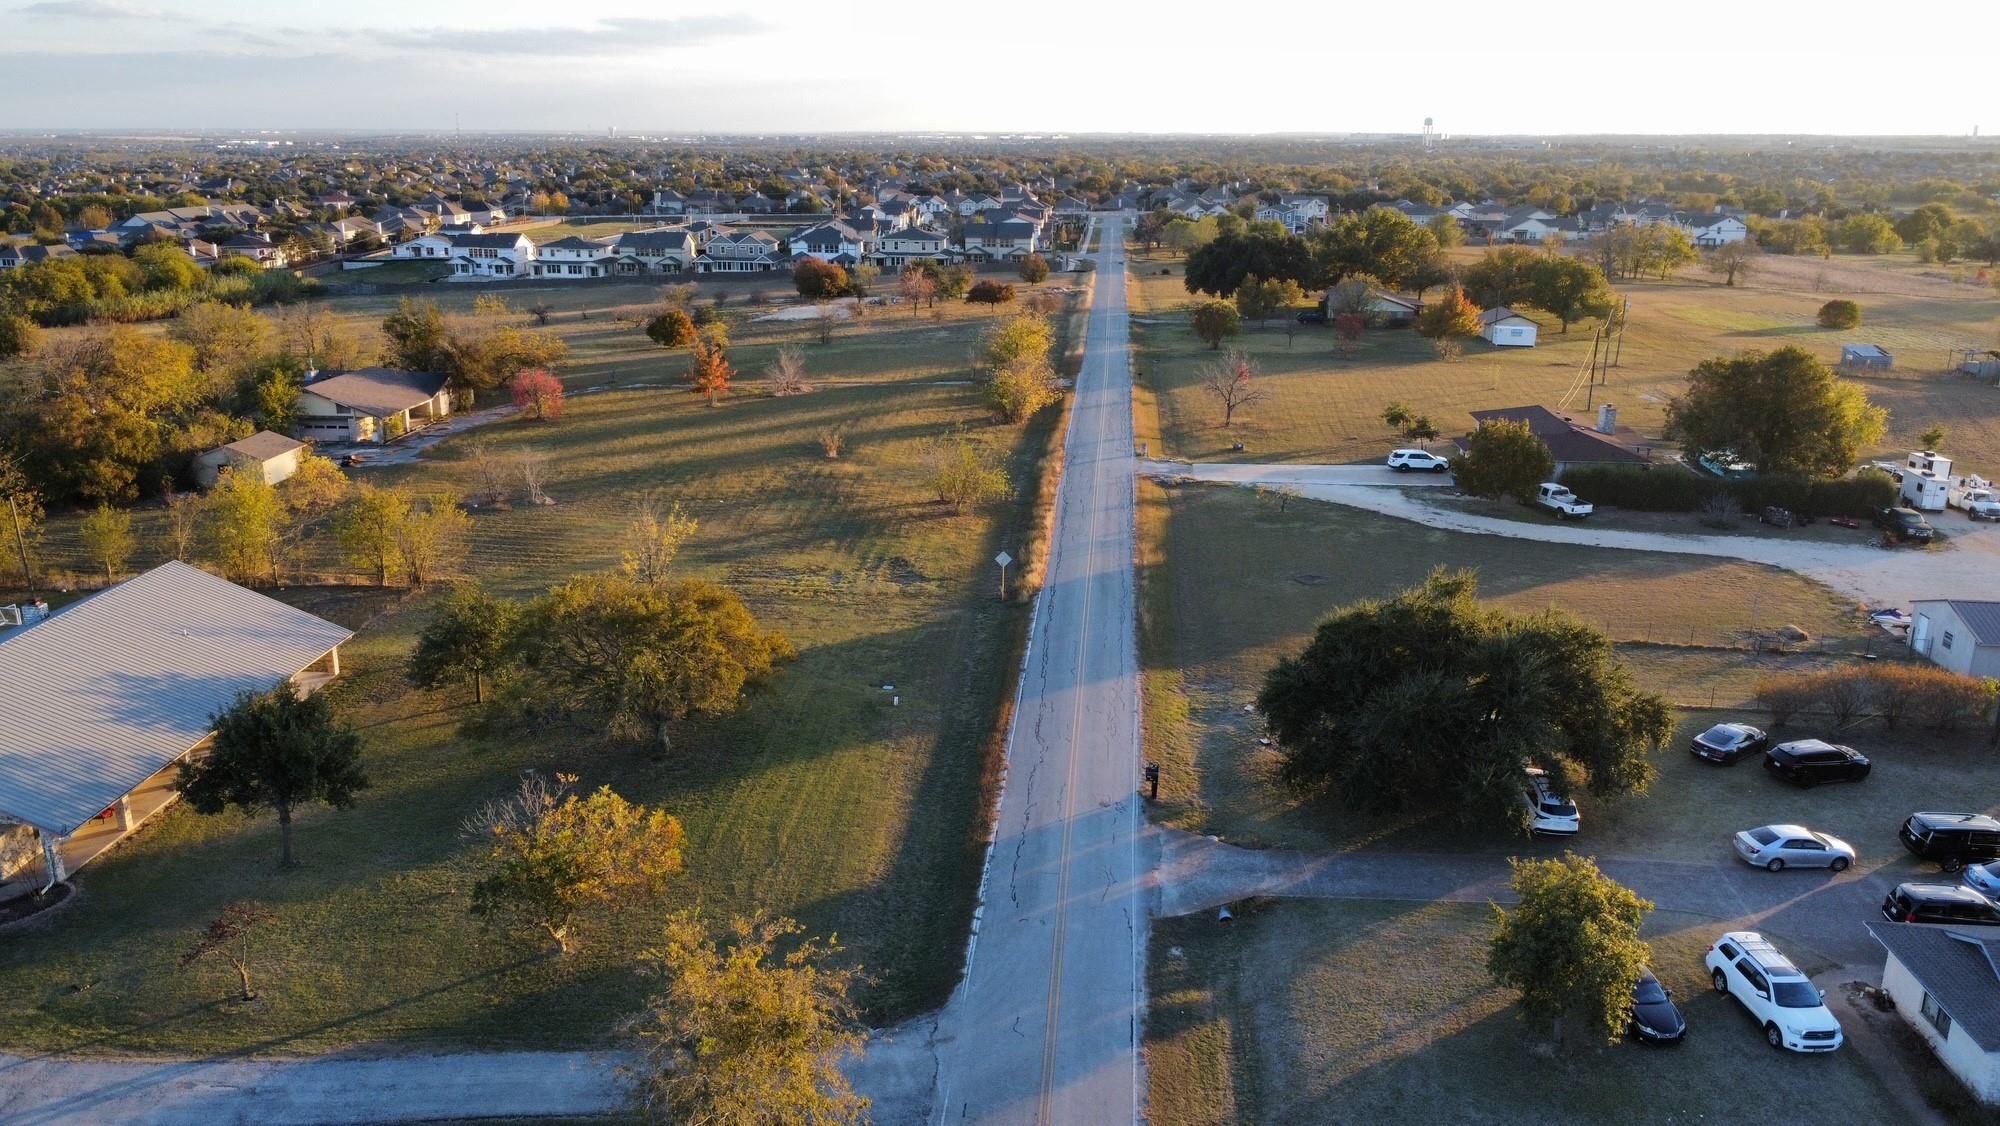 Active
$3,600,000
2016 Rowe Loop Loop
Pflugerville, TX, 78660
3 Beds · 2 Baths · 2,582 SF
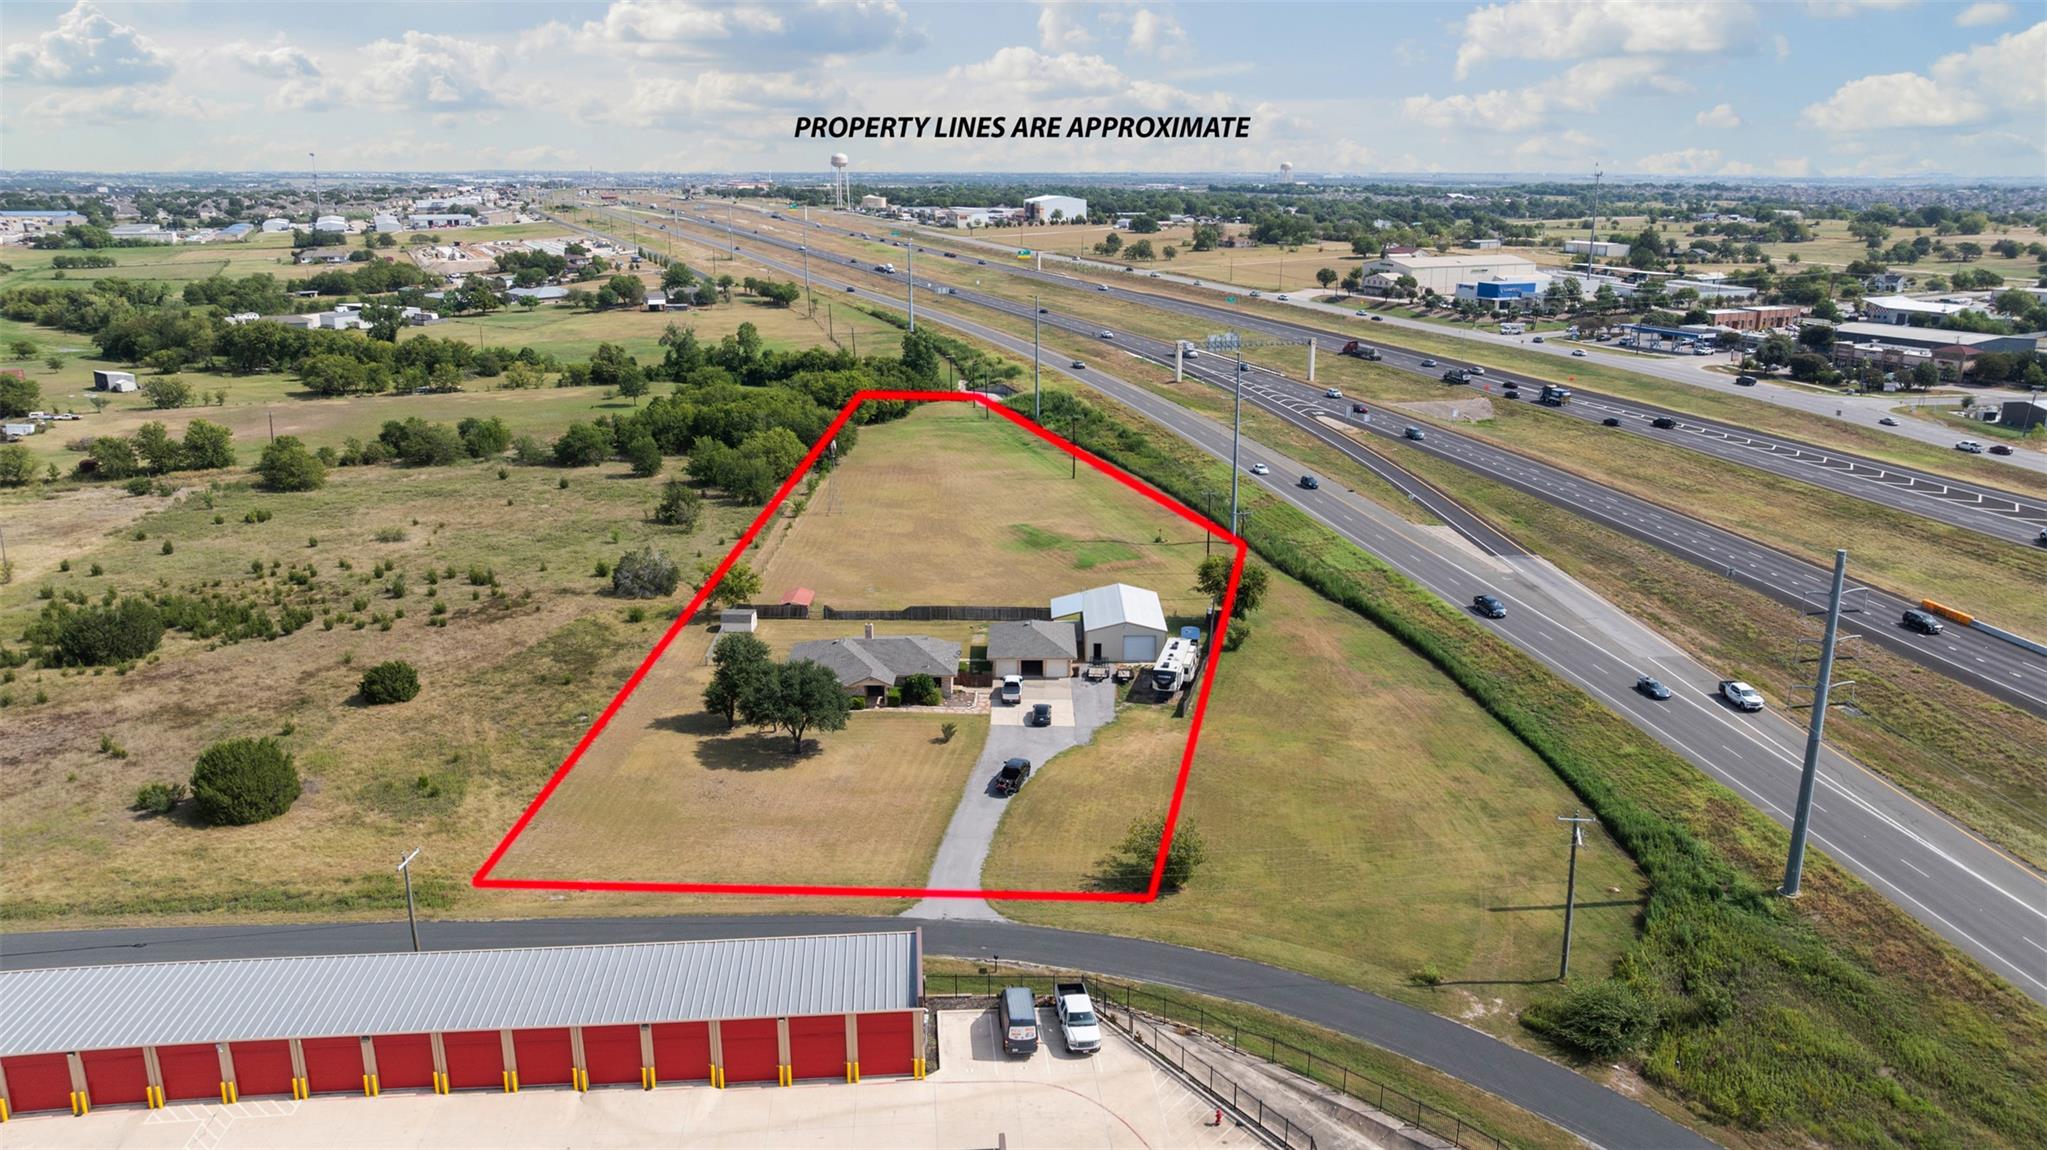 Active
$2,750,000
1512 Panther Loop
Pflugerville, TX, 78660
4 Beds · 3 Baths · 2,101 SF
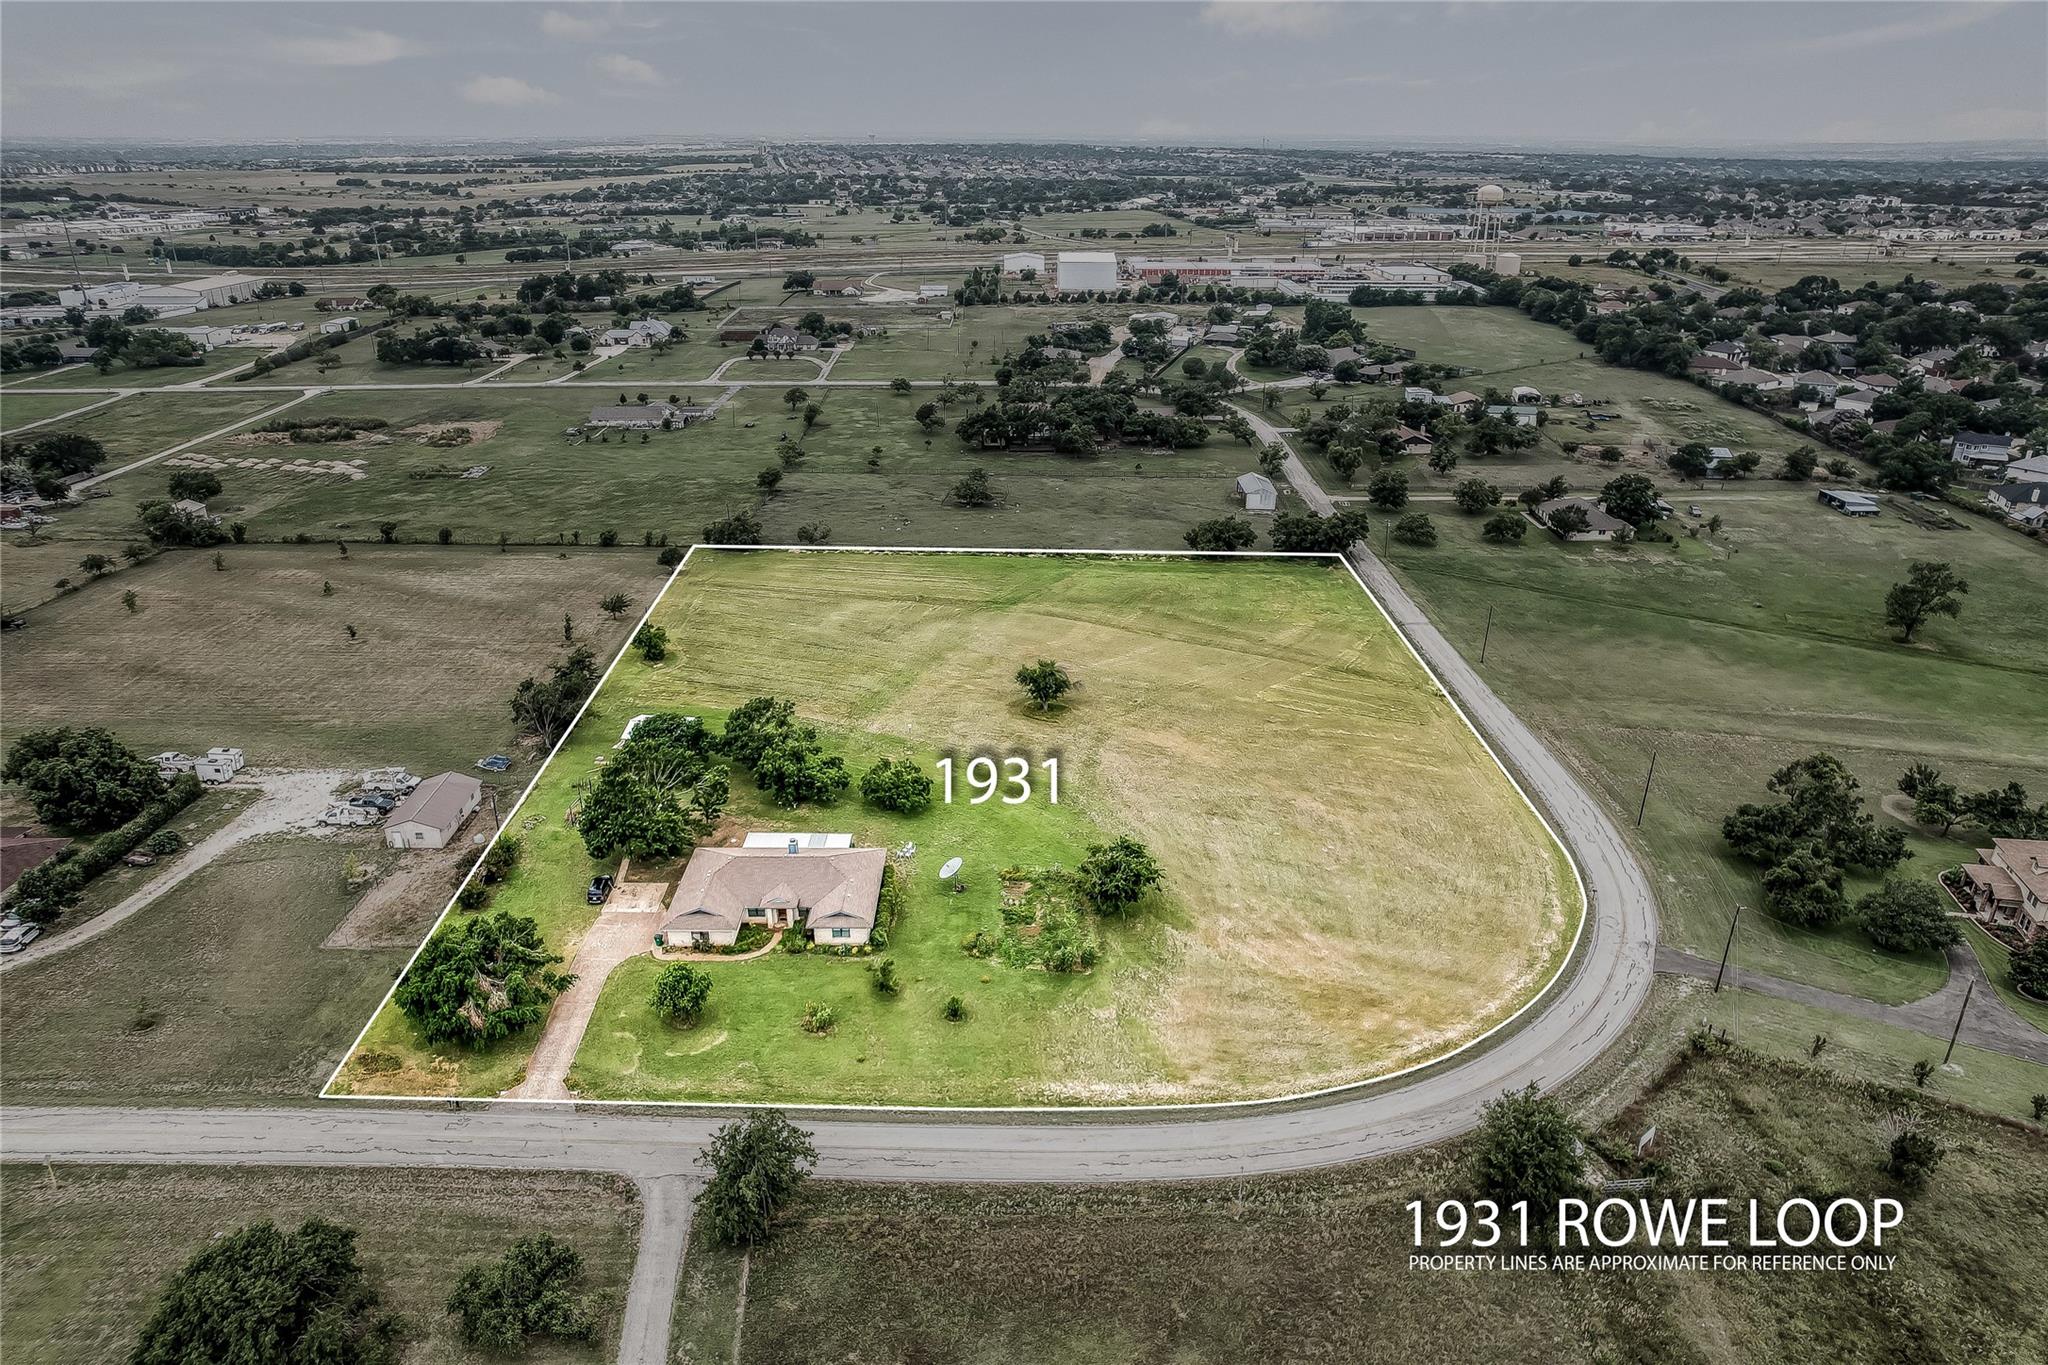 Active
$1,300,000
1931 Rowe Loop
Pflugerville, TX, 78660
4 Beds · 2 Baths · 2,395 SF
Listings courtesy of Unlock MLS (Austin Board of Realtors). Information deemed reliable but not guaranteed.