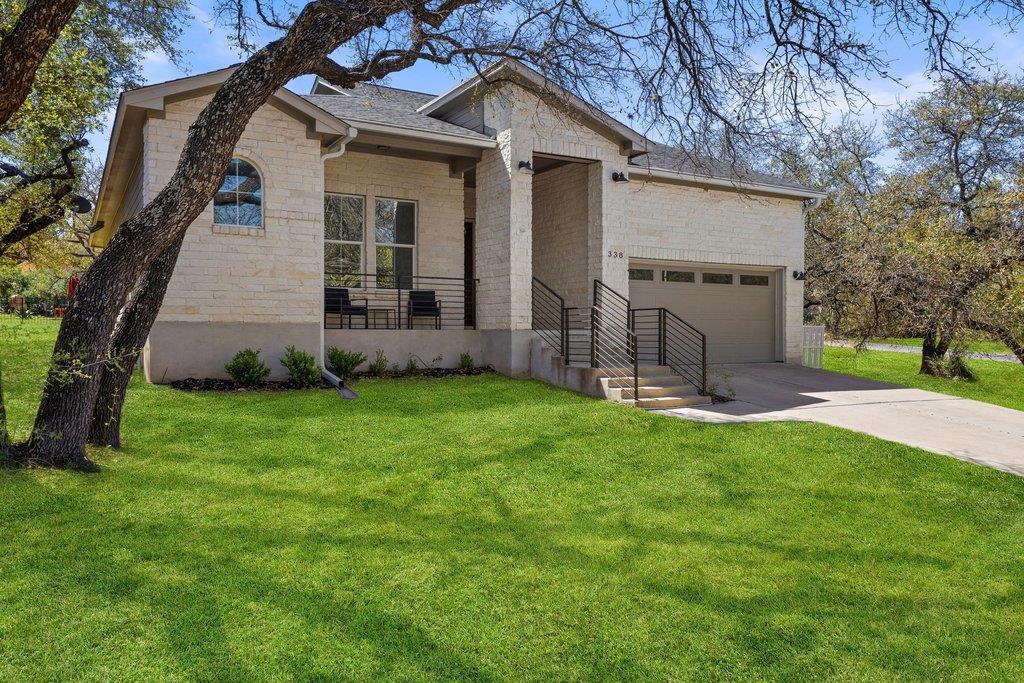
Active · MLS# 8615855
338 Coventry Rd
Spicewood, TX, 78669
$459,900
3 Beds · 2 Baths · 1,999 SF · $230/SF
Tucked behind the gates of one of Lake Travis’ most sought-after Hill Country, waterfront communities, this charming residence offers an effortless blend of comfort, thoughtful upgrades, and resort-style living. Designed with an open-concept floor plan, the home feels bright, inviting, and perfectly suited for both everyday living and entertaining. The kitchen flows seamlessly into the main living area, creating a warm, connected space filled with natural light. What truly sets this home apart is the attention to detail and functionality throughout. The primary suite features a custom-built closet storage and drawers, creating a beautifully organized, boutique-style retreat. Guest bedrooms offer impressively large walk-in closets providing flexibility and storage rarely found in homes of this size. Outside you can enjoy your private outdoor living space designed for gathering and unwinding, complete with a cozy fireplace and dedicated entertaining area perfect for taking advantage of beautiful Hill Country evenings year-round. Located in a short-term rental friendly community, this home offers flexibility for personal use or investment potential. Residents also enjoy access to an exceptional suite of amenities, including three pools, tennis courts, a lakeside BBQ pavilion, private marina and boat ramp, and even a private airstrip creating a truly unique Lake Travis lifestyle both on and off the water. Whether you're looking for a full-time residence, weekend escape, or income-producing property, this home delivers an unmatched combination of charm, convenience, and community.
Property Details
Property type
Single Family Residence
Living area
1,999 sq ft
Bedrooms
3
Bathrooms
2 full
Year built
2018
Lot size
0.1622 acres
Garage
2 spaces
Subdivision
Windermere Oaks
County
Burnet
HOA
$710 Annually
Annual taxes
$6,662
Schools
Elementary
Spicewood (Marble Falls ISD)
Middle
Marble Falls
High
Marble Falls
Features
Interior
Built-in Features · Ceiling Fan(s) · Ceiling-High · Stone Counters · Double Vanity · No Interior Steps · Open Floorplan · Pantry · Primary Bedroom on Main · Recessed Lighting · Soaking Tub · Storage
Exterior
Gutters Full
Flooring
Tile · Wood
Heating
Central · Electric
Cooling
Ceiling Fan(s) · Central Air · Electric
Views
Hill Country · Neighborhood
Listing courtesy of Jamie Novak Chauvette, Moreland Properties. Information is provided by Unlock MLS (Austin Board of Realtors) and is deemed reliable but not guaranteed. Adrian Salas is not the listing agent for this property unless otherwise stated.
More homes nearby
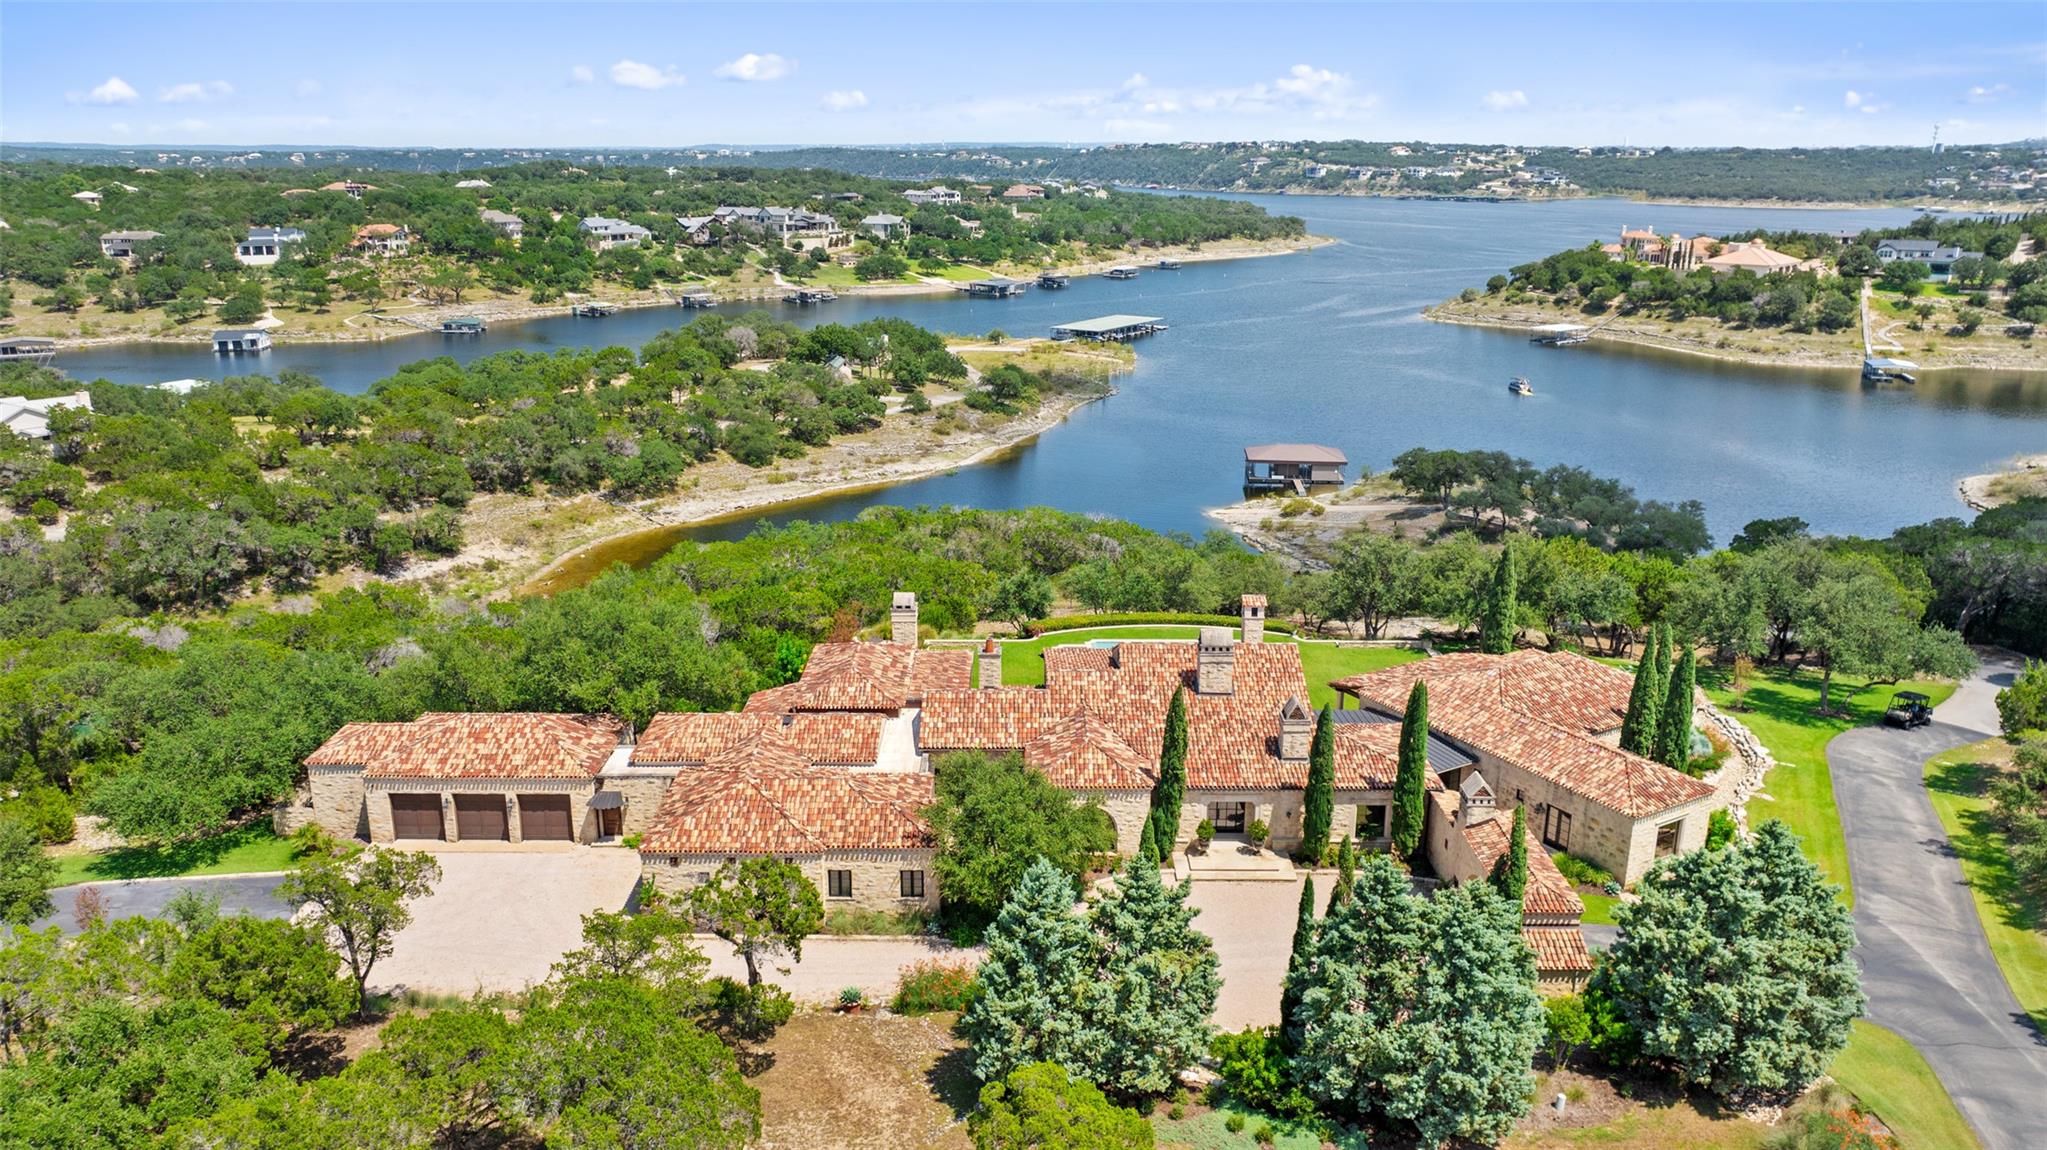 Active
$17,900,000
201 S Angel Light Dr
Spicewood, TX, 78669
5 Beds · 7 Baths · 8,880 SF
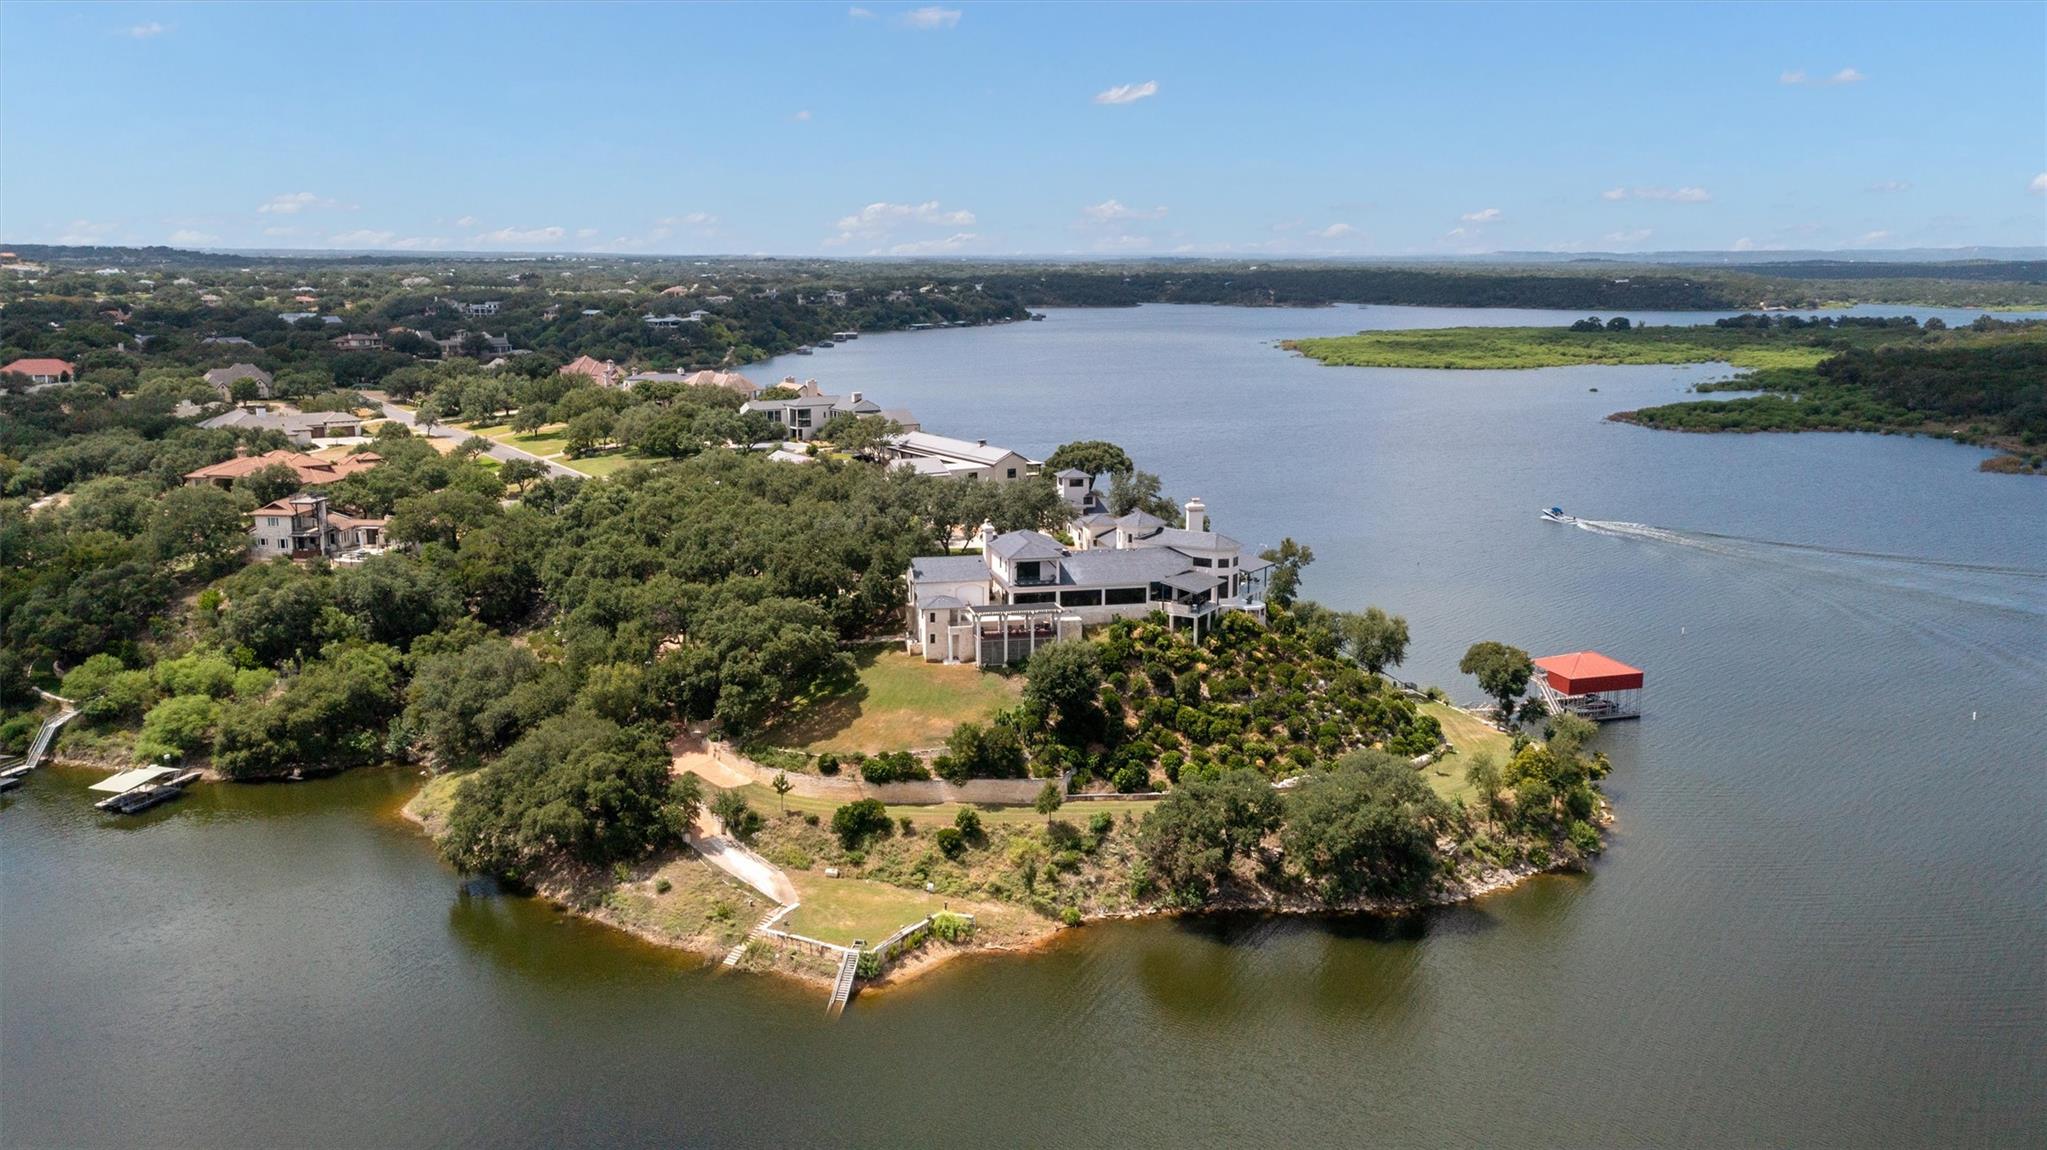 Active
$15,950,000
26100 Countryside Dr
Spicewood, TX, 78669
5 Beds · 6 Baths · 10,202 SF
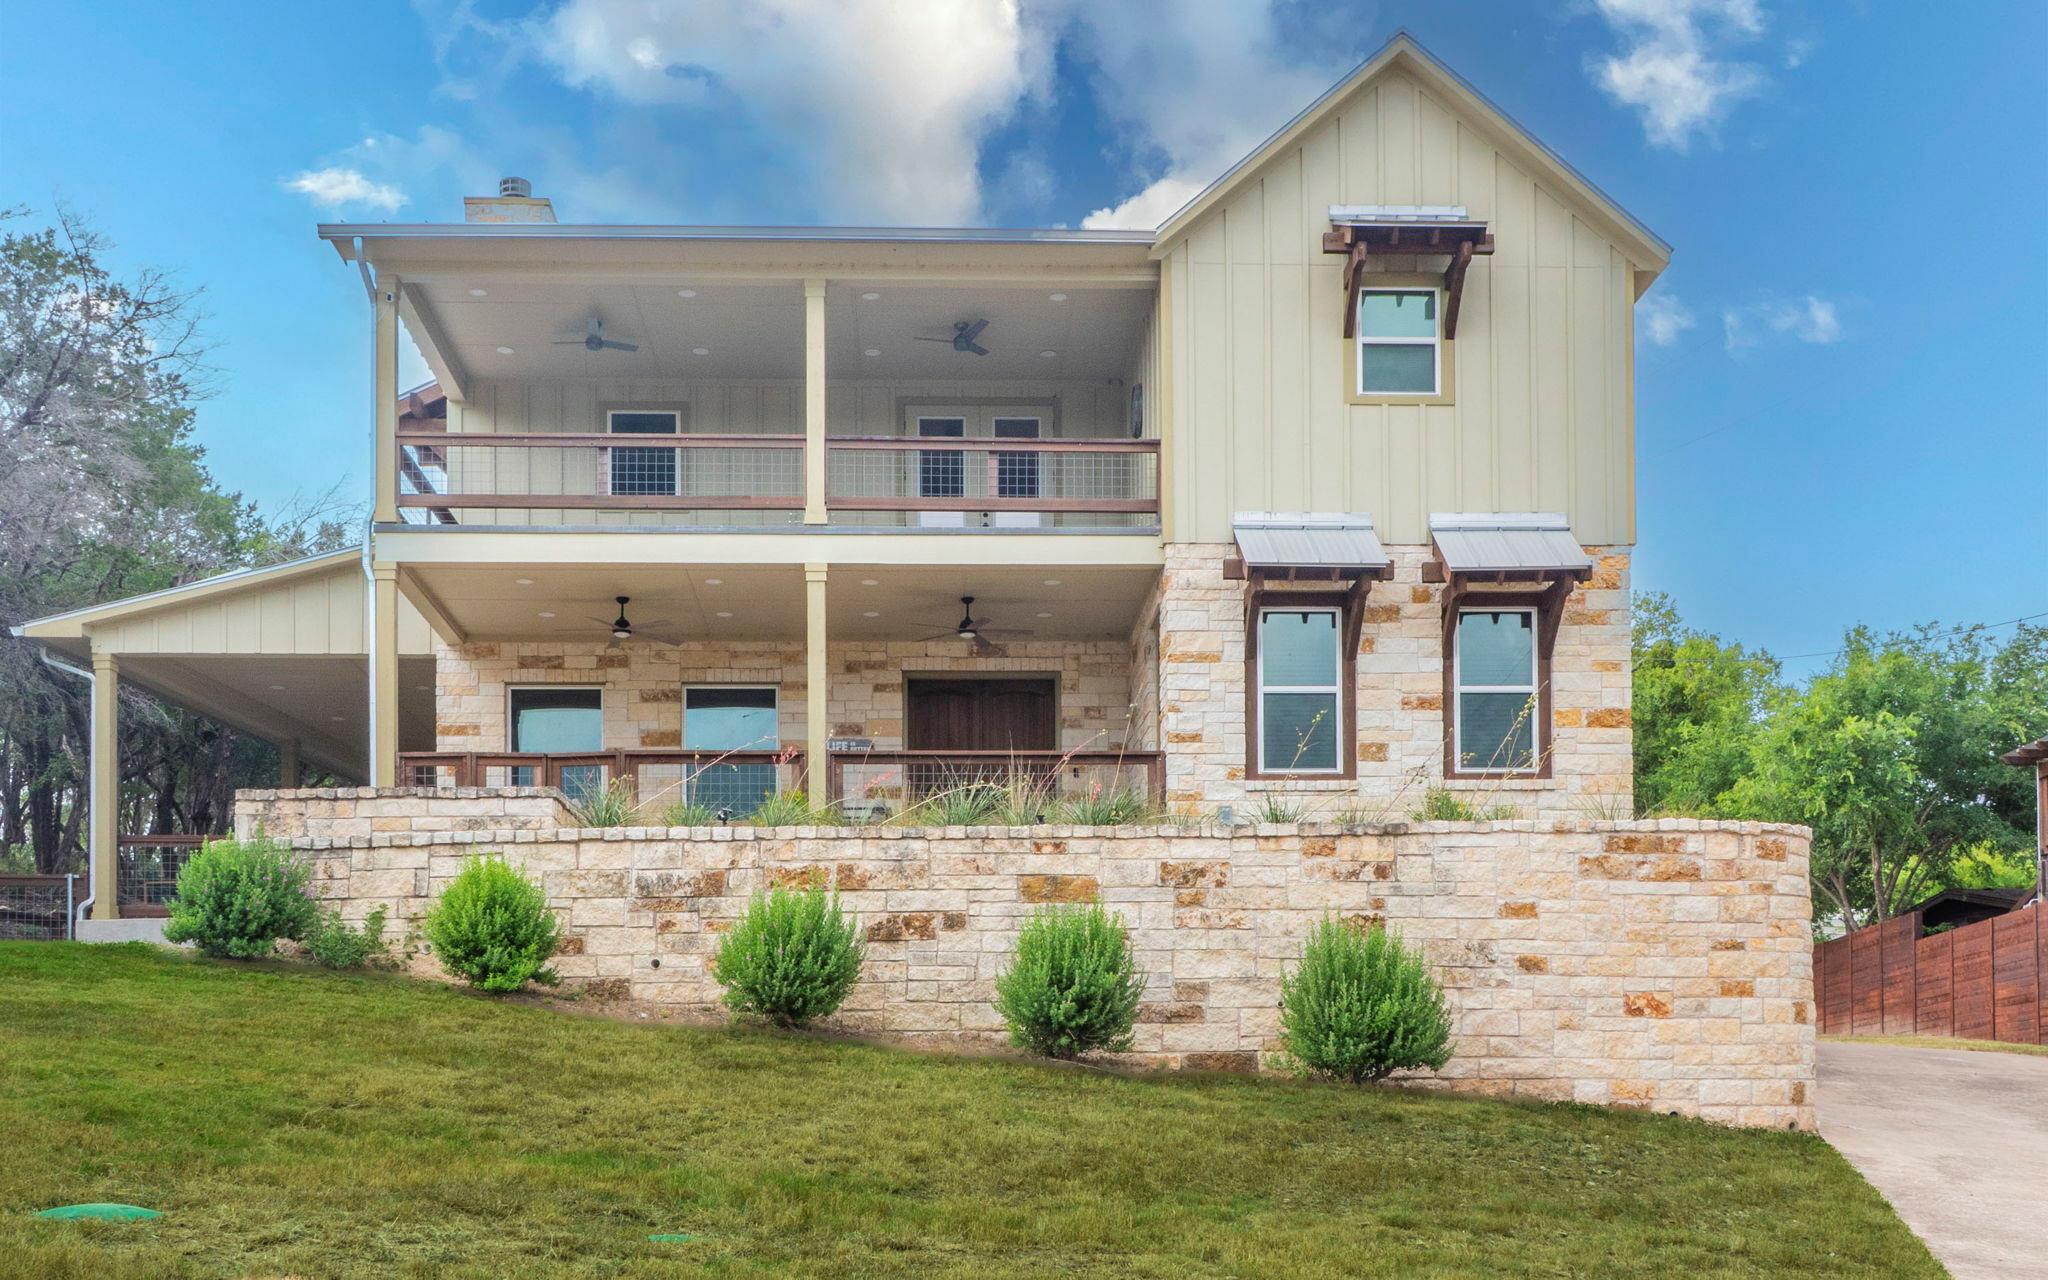 Active
$15,000,000
123 Vicinity Trl
Spicewood, TX, 78669
3 Beds · 3 Baths · 2,376 SF
Listings courtesy of Unlock MLS (Austin Board of Realtors). Information deemed reliable but not guaranteed.