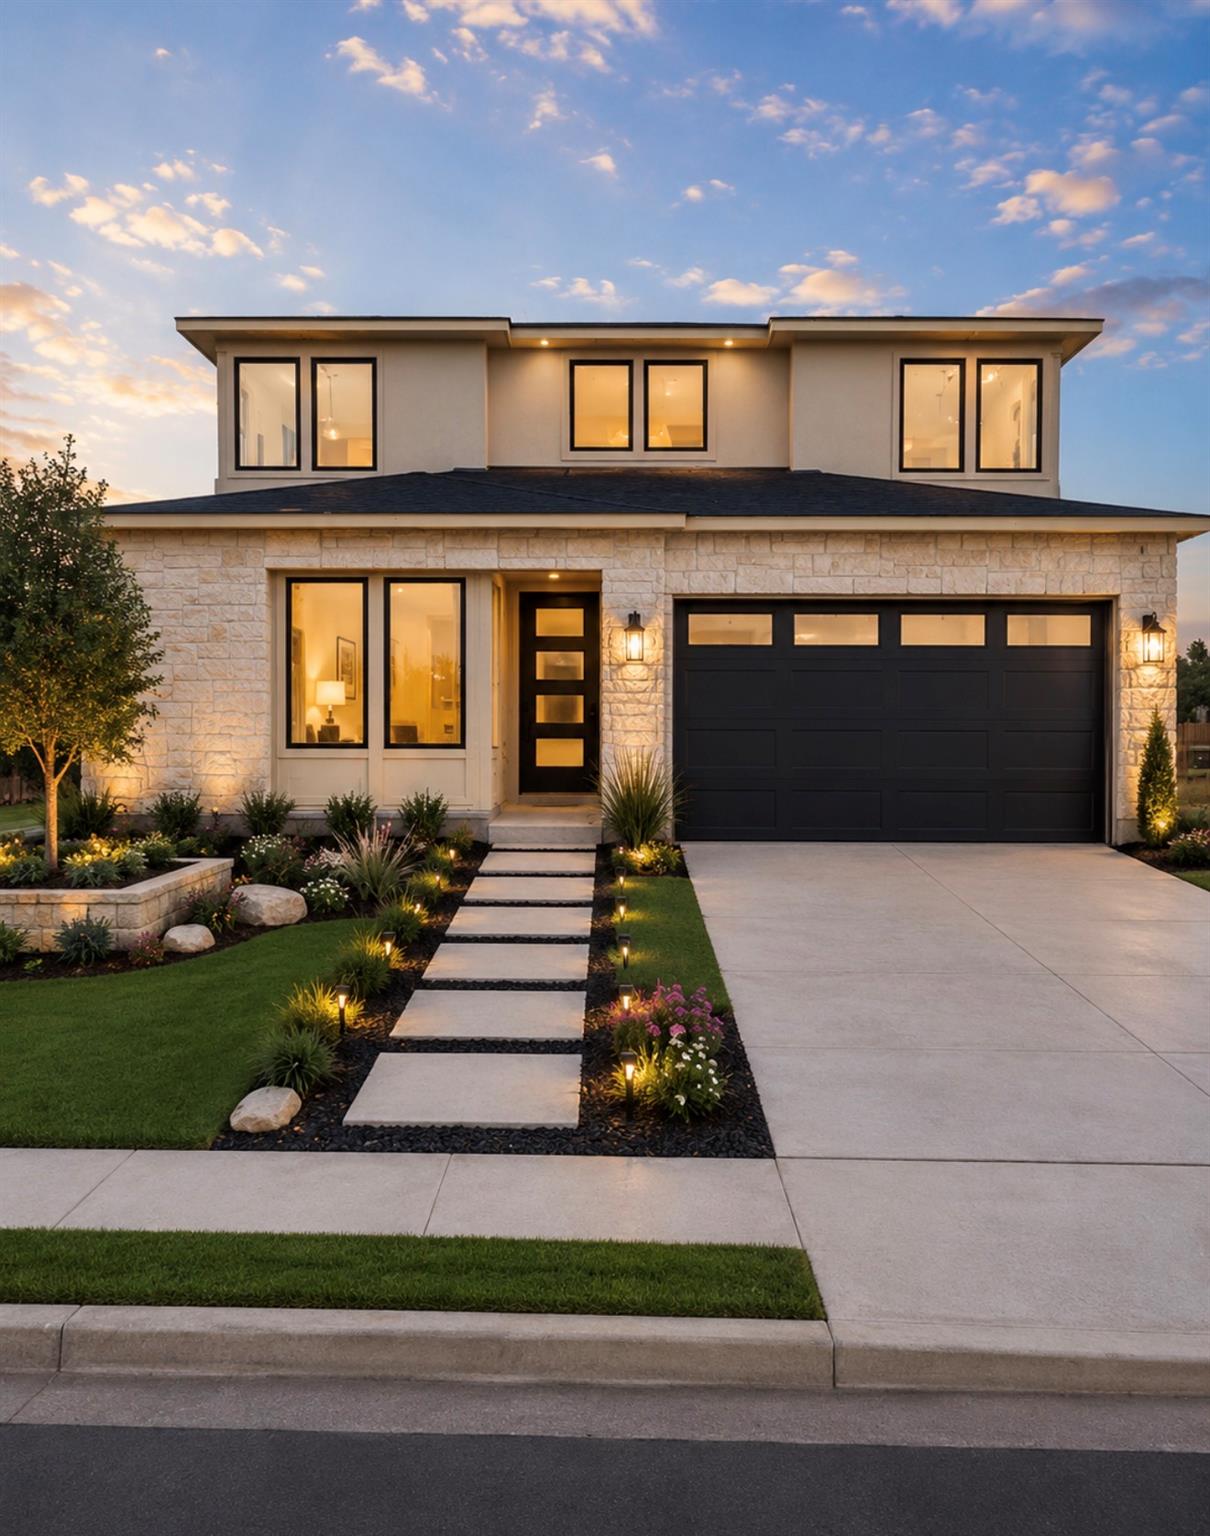
Active · MLS# 6875815
336 Ridgeway Ln
Georgetown, TX, 78628
$619,990
4 Beds · 5 Baths · 3,301 SF · $188/SF
Welcome to 336 Ridgeway Drive in the heart of Georgetown, where thoughtful design, elevated finishes, and exceptional flexibility come together in this stunning two-story residence. Offering 3,301 square feet of beautifully planned living space, this 4-bedroom, 4.5-bath home was designed to accommodate both everyday comfort and effortless entertaining with style and sophistication. From the moment you enter, you’re greeted by an inviting open-concept layout filled with natural light and modern elegance. The expansive great room flows seamlessly into the dining area and chef-inspired kitchen, creating the perfect gathering space for family and friends. A dedicated prep kitchen adds both convenience and functionality, making hosting holidays, dinner parties, or casual evenings at home feel effortless. Large windows and direct access to the covered patio extend the living space outdoors, offering the ideal setting for morning coffee, weekend barbecues, or relaxing Texas evenings. One of the home’s most impressive features is the private multigenerational suite thoughtfully positioned on the main floor. Complete with its own living and sleeping areas, this flexible space is ideal for long-term guests, or even a private home office retreat. The luxurious first-floor primary suite offers a peaceful escape with ample space and privacy, creating a true sanctuary at the end of the day. Upstairs, a spacious central loft provides an additional living area perfect for a media room, game room, or study space, while the secondary bedrooms are generously sized and designed to offer comfort and privacy for everyone in the household. Blending versatility, modern design, and timeless comfort, this exceptional Georgetown home delivers the perfect balance of shared spaces and private retreats — all in a highly desirable location close to shopping, dining, schools, and everything the area has to offer.
Property Details
Property type
Single Family Residence
Living area
3,301 sq ft
Bedrooms
4
Bathrooms
4 full · 1 half
Year built
2026
Lot size
0.1109 acres
Garage
2 spaces
Subdivision
Bluff Haven
County
Williamson
HOA
$110 Monthly
Schools
Elementary
Wolf Ranch Elementary
Middle
James Tippit
High
East View
Features
Interior
Ceiling Fan(s) · Quartz Counters · Double Vanity · Kitchen Island · Open Floorplan · Pantry · Primary Bedroom on Main · Recessed Lighting · Study/Home Office · Walk-In Closet(s) · Wired for Data
Exterior
Rain Gutters · Private Yard
Flooring
Carpet · Tile · Vinyl
Heating
ENERGY STAR Qualified Equipment
Cooling
Ceiling Fan(s) · ENERGY STAR Qualified Equipment
Views
Neighborhood
Listing courtesy of Kathryn Stredwick, First Texas Brokerage Company. Information is provided by Unlock MLS (Austin Board of Realtors) and is deemed reliable but not guaranteed. Adrian Salas is not the listing agent for this property unless otherwise stated.
More homes nearby
 Active
$2,075,000
117 COVINGTON Cv
Georgetown, TX, 78628
5 Beds · 5 Baths · 4,670 SF
 Active
$1,999,000
125 Covington Cv
Georgetown, TX, 78628
3 Beds · 3 Baths · 3,084 SF
 Active
$1,875,000
113 Birdstone Ln
Georgetown, TX, 78628
4 Beds · 5 Baths · 3,525 SF
Listings courtesy of Unlock MLS (Austin Board of Realtors). Information deemed reliable but not guaranteed.