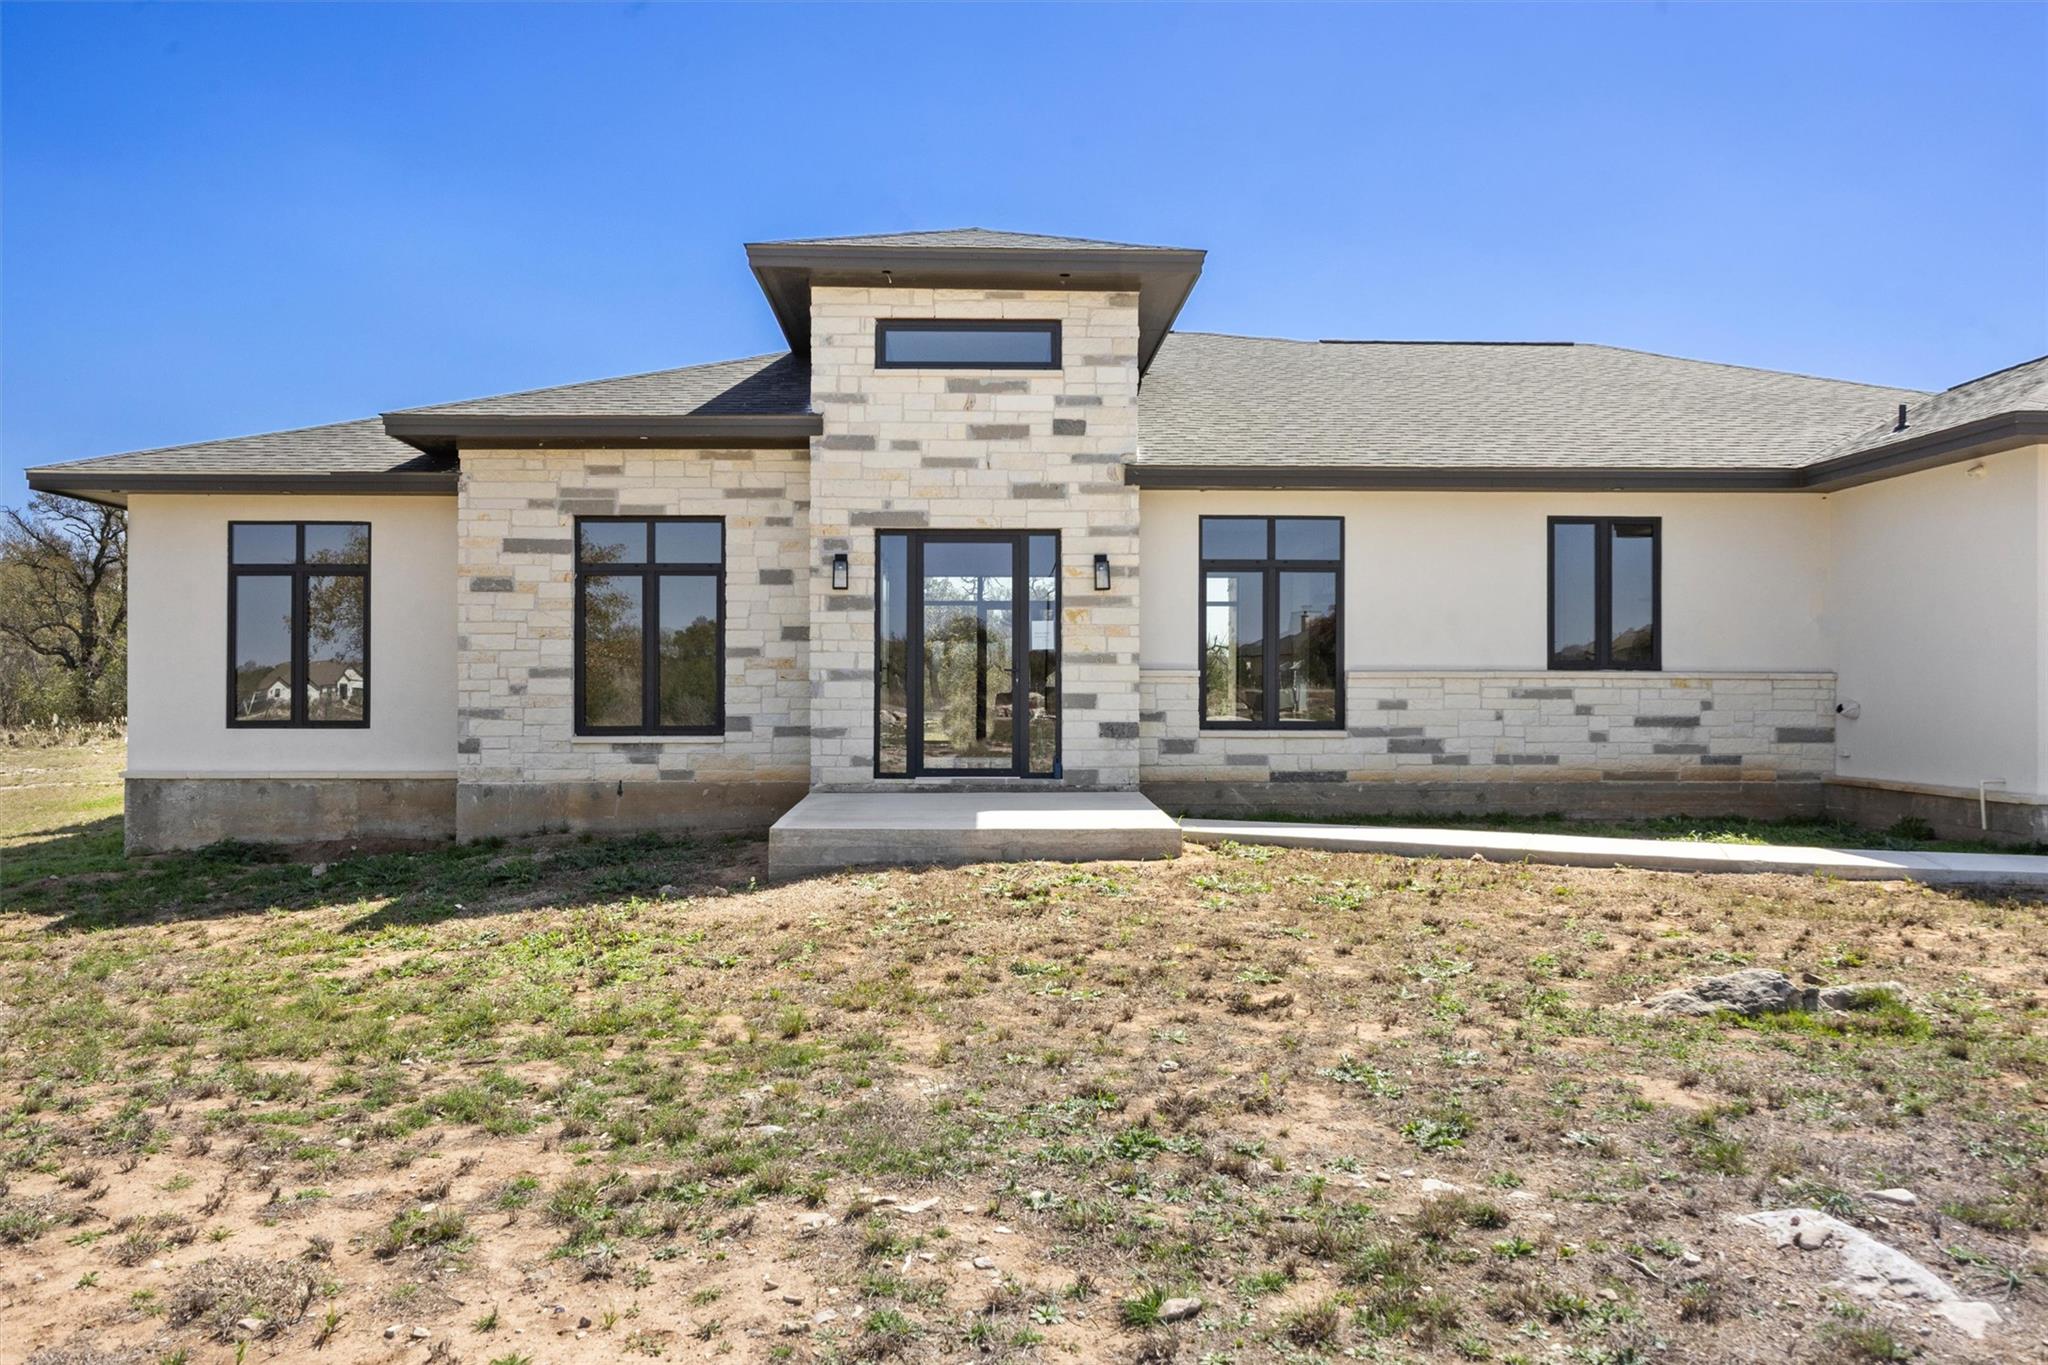
Active · MLS# 1740588
333 Spicewood Trails Dr
Spicewood, TX, 78669
$734,900
4 Beds · 4 Baths · 3,081 SF · $239/SF
The property was professionally appraised on August 3, 2026, at $812,000 — approximately $63,000 above the current list price. This creates an attractive value opportunity for a Buyer to take a thoughtfully designed custom home, complete the remaining items, and make it their own. Please review the Seller’s Disclosure and available supporting documentation for details. Originally purchased as a private residence by out-of-state owners, plans changed, making this pristine property a rare opportunity for discerning buyers. As a resale, there are some items that still need to be completed or addressed. The Sellers have proactively disclosed the known items and obtained cost estimates for all known material findings, allowing Buyers to better understand the anticipated costs upfront. The current list price of $749,000 reflects the home’s present condition and no landscaping. Welcome to this stunning contemporary home nestled in a cul-de-sac over an acre of prime land. Designed for both comfort and sophistication, this home boasts 4 spacious bedrooms and a theater room—five rooms in total—perfect for modern living. Step inside to an expansive open floor plan flooded with natural light, thanks to massive floor-to-ceiling folding doors that seamlessly blend indoor and outdoor spaces. The European-style kitchen is a sleek, minimalist dream, awaiting your personal touch with appliances of your choice. Throughout the house, there are natural wood floors and beautiful tiles. With its location, modern design, and ample space for customization, this home is ready to be transformed into your ultimate luxury retreat. Don't miss the chance to make this architectural gem yours! ** Information provided is deemed reliable but is not guaranteed and should be independently verified. Buyer or Buyer's Agent to verify measurements, schools, & tax, etc.
Property Details
Property type
Single Family Residence
Living area
3,081 sq ft
Bedrooms
4
Bathrooms
3 full · 1 half
Year built
2022
Lot size
1.14 acres
Garage
3 spaces
Subdivision
Spicewood Trails
County
Burnet
Annual taxes
$10,707
Schools
Elementary
Spicewood (Marble Falls ISD)
Middle
Marble Falls
High
Marble Falls
Features
Interior
Bar · Stone Counters · Double Vanity · Kitchen Island · Open Floorplan · Soaking Tub
Exterior
Gas Grill · Outdoor Grill · Private Entrance
Flooring
Wood
Heating
Central · Electric · Propane
Cooling
Gas
Views
Neighborhood · Pasture · Rural
Listing courtesy of Angie Gospodarczyk, LPT Realty, LLC. Information is provided by Unlock MLS (Austin Board of Realtors) and is deemed reliable but not guaranteed. Adrian Salas is not the listing agent for this property unless otherwise stated.
More homes nearby
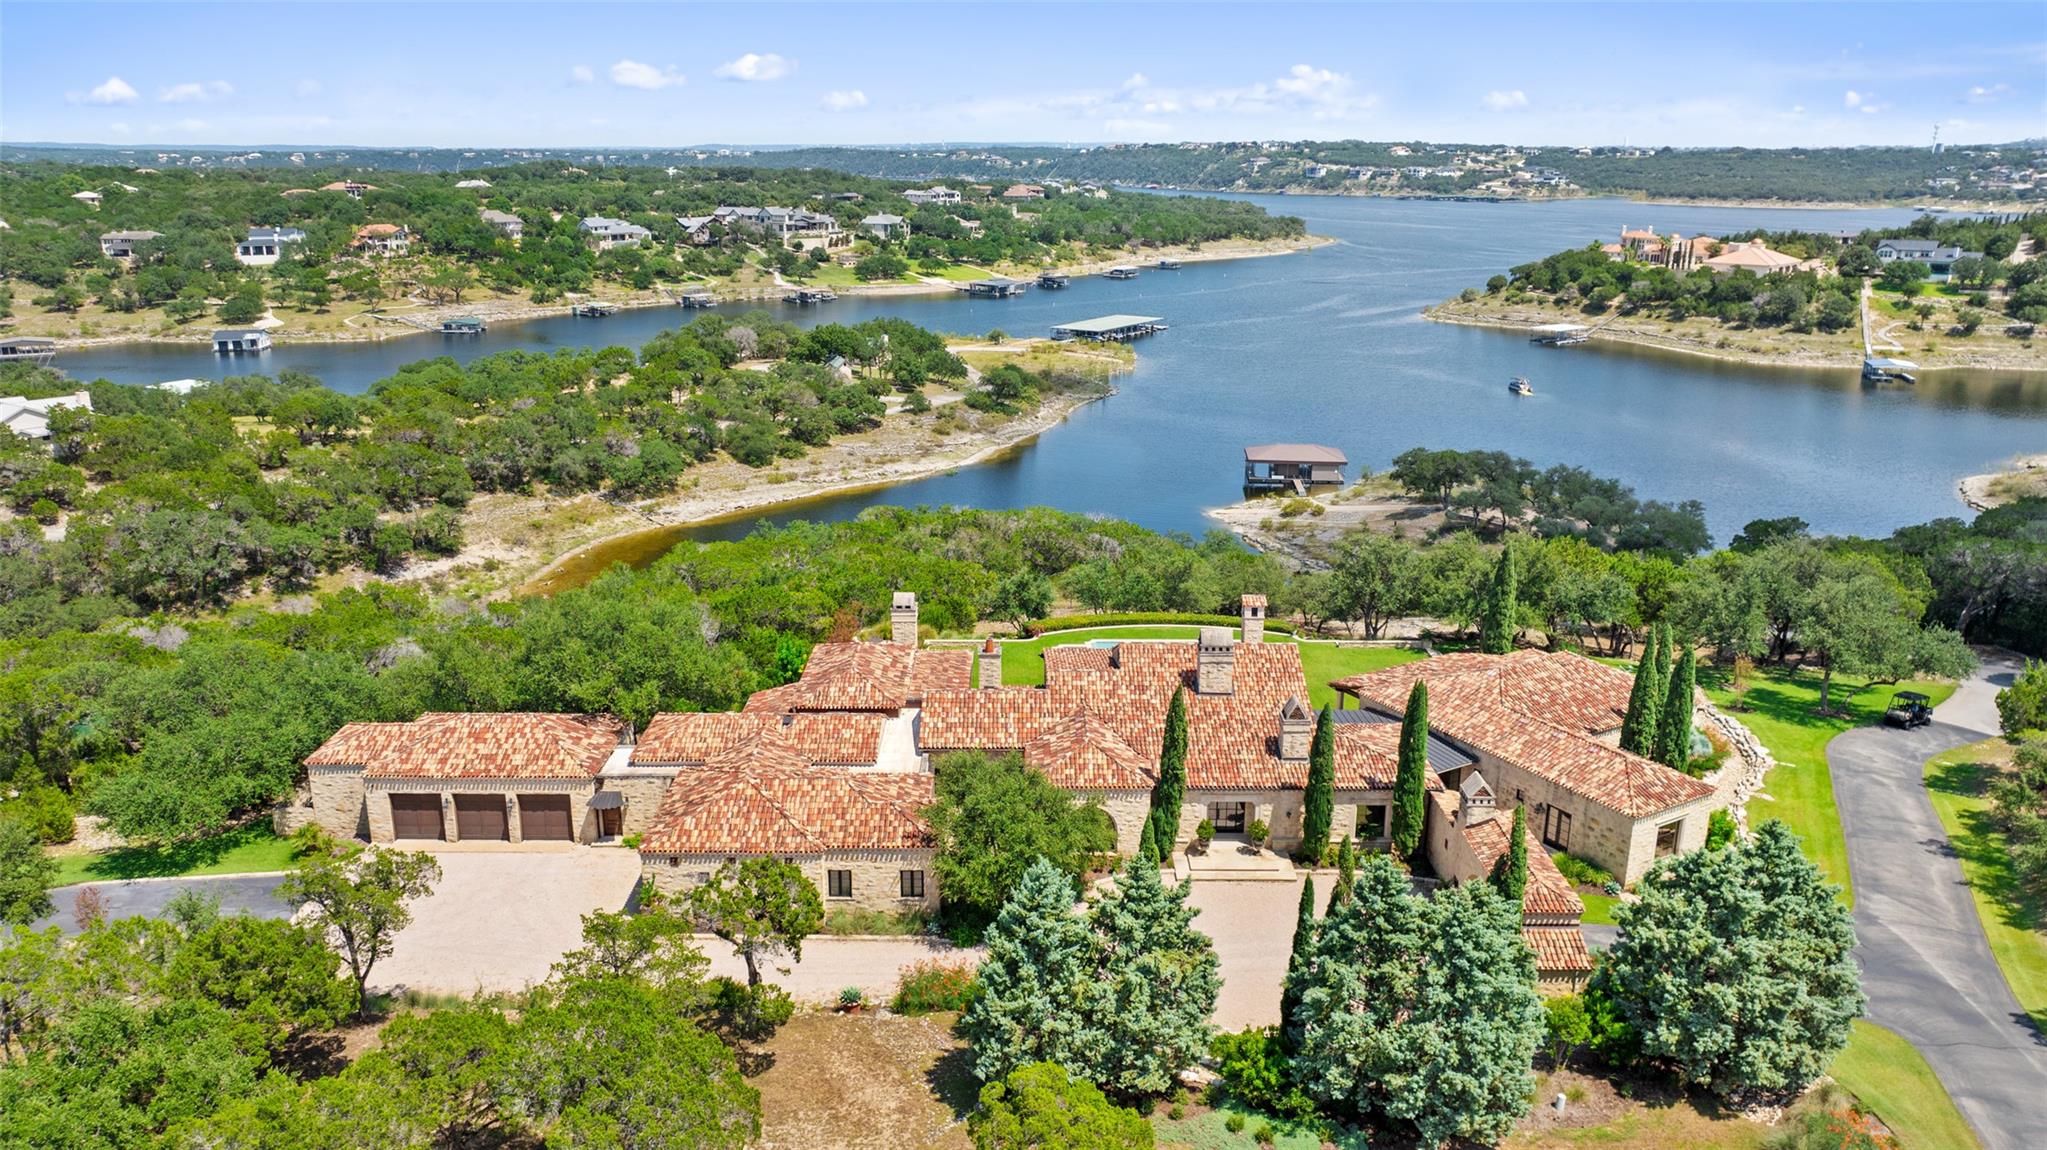 Active
$17,900,000
201 S Angel Light Dr
Spicewood, TX, 78669
5 Beds · 7 Baths · 8,880 SF
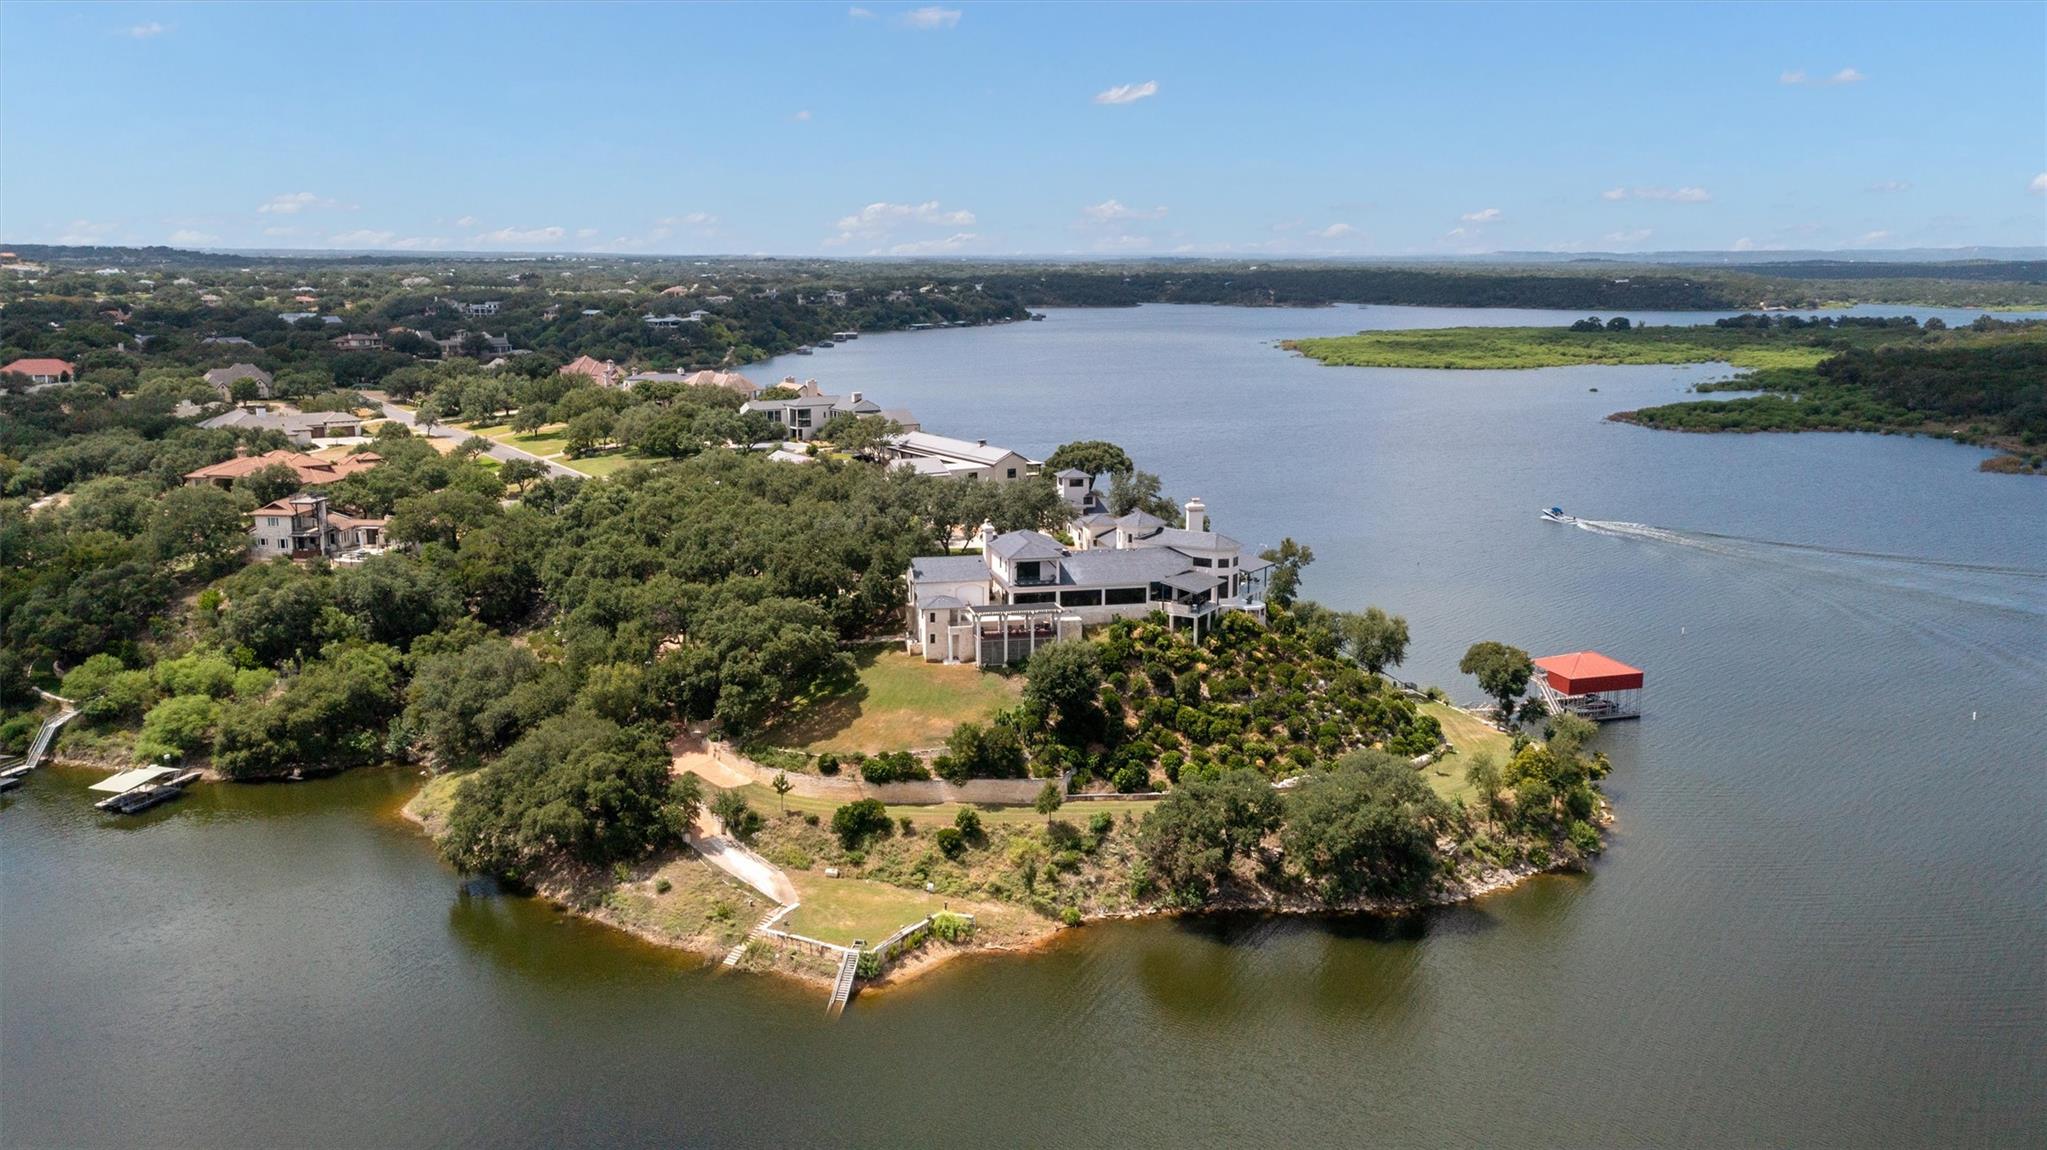 Active
$15,950,000
26100 Countryside Dr
Spicewood, TX, 78669
5 Beds · 6 Baths · 10,202 SF
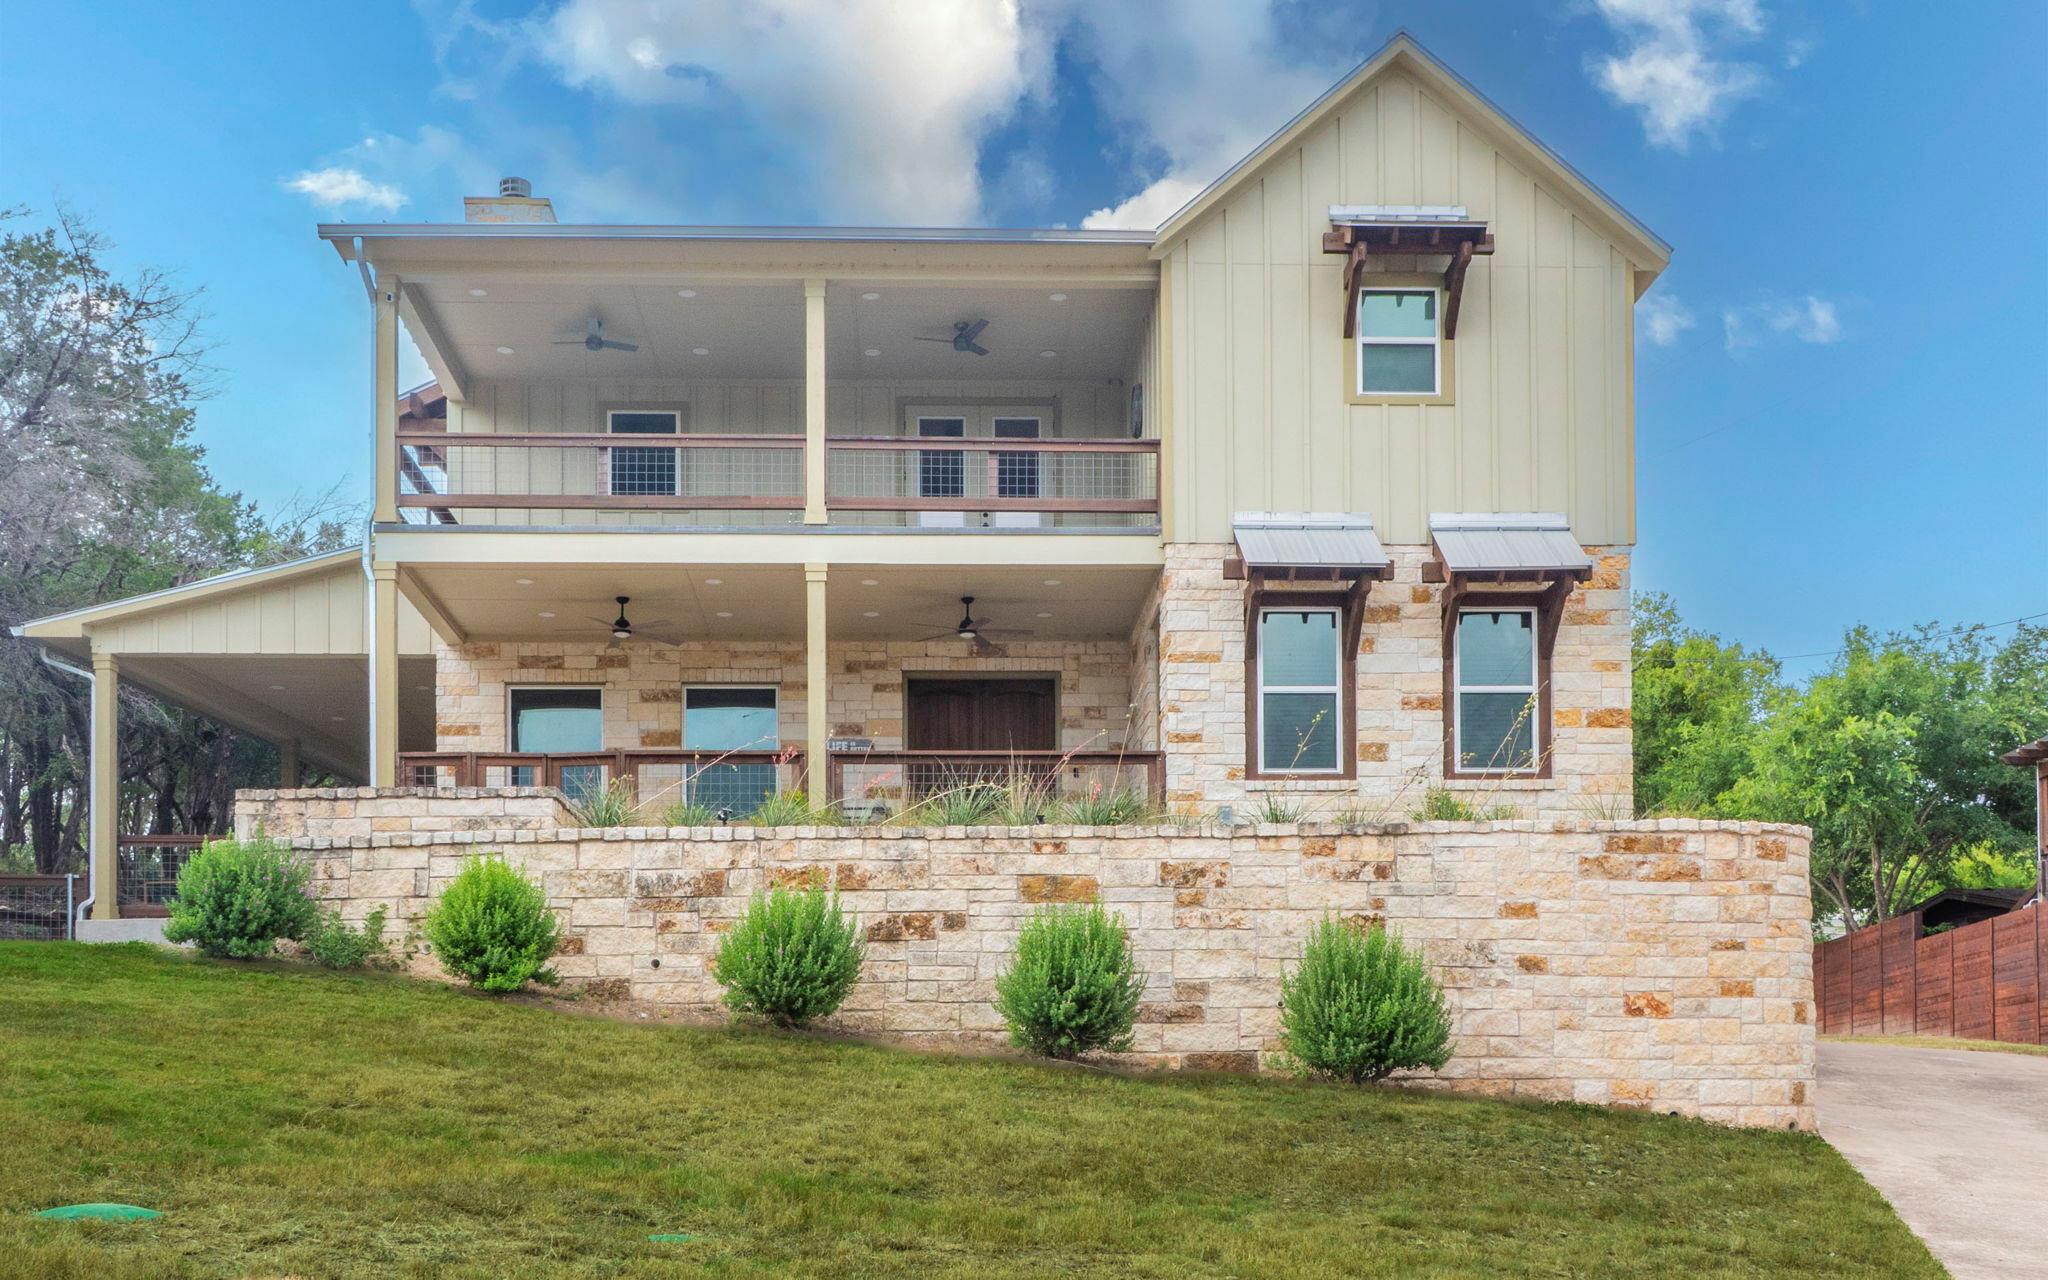 Active
$15,000,000
123 Vicinity Trl
Spicewood, TX, 78669
3 Beds · 3 Baths · 2,376 SF
Listings courtesy of Unlock MLS (Austin Board of Realtors). Information deemed reliable but not guaranteed.