Active · MLS# 3217513
3302 Big Bend Dr
Austin, TX, 78731
$2,249,700
4 Beds · 4 Baths · 3,251 SF · $692/SF
Rare single-story living in central Austin on a flat, beautifully treed lot you can actually use. Four bedrooms and 3.5 baths all on one level, zoned to Highland Park Elementary, minutes from downtown. Major systems are done: all three HVAC systems updated (2024–2026) and a new 30-year architectural Owens Corning roof, both with transferable warranties. Built in 2007 behind a stone-and-stucco elevation, the home opens to 11- and 12-foot ceilings, custom trim work, and rich hardwoods through the main living areas. The kitchen is built for real cooking and entertaining large gatherings: center island, stainless KitchenAid appliances including double ovens, natural gas cooktop, and a custom vent hood over scalloped tile. In the living room, a coffered ceiling, gas fireplace, and expansive windows dressed in plantation shutters frame the greenery outside. The primary suite is a quiet retreat with soaring ceilings and French doors opening to a private patio, dual vanities, a spacious walk-in shower, and an oversized closet with built-in dressers. No interior steps anywhere. Outside, flagstone gives way to lush lawn and a heated saltwater pool with three waterfall features and palms for shade. Covered patio with two ceiling fans and a misting system, dry bar with wine cooler, epoxy garage floor. No HOA. Child-safety pool fence, television, refrigerator, and washer/dryer convey.
Property Details
Property type
Single Family Residence
Living area
3,251 sq ft
Bedrooms
4
Bathrooms
3 full · 1 half
Year built
2007
Lot size
0.339 acres
Garage
2 spaces
Subdivision
Highland Park West
County
Travis
Annual taxes
$23,011
Pool
Private pool
Schools
Elementary
Highland Park
Middle
Lamar (Austin ISD)
High
McCallum
Features
Interior
Breakfast Bar · Built-in Features · Ceiling Fan(s) · Coffered Ceiling(s) · Ceiling-High · Granite Counters · Double Vanity · Dry Bar · Entrance Foyer · High Speed Internet · In-Law Floorplan · Kitchen Island
Exterior
No Exterior Steps
Flooring
Carpet · Tile · Wood
Heating
Central · Natural Gas
Cooling
Ceiling Fan(s) · Central Air
Views
Neighborhood
Listing courtesy of Matt Shaw, Olivos Group. Information is provided by Unlock MLS (Austin Board of Realtors) and is deemed reliable but not guaranteed. Adrian Salas is not the listing agent for this property unless otherwise stated.
More homes nearby
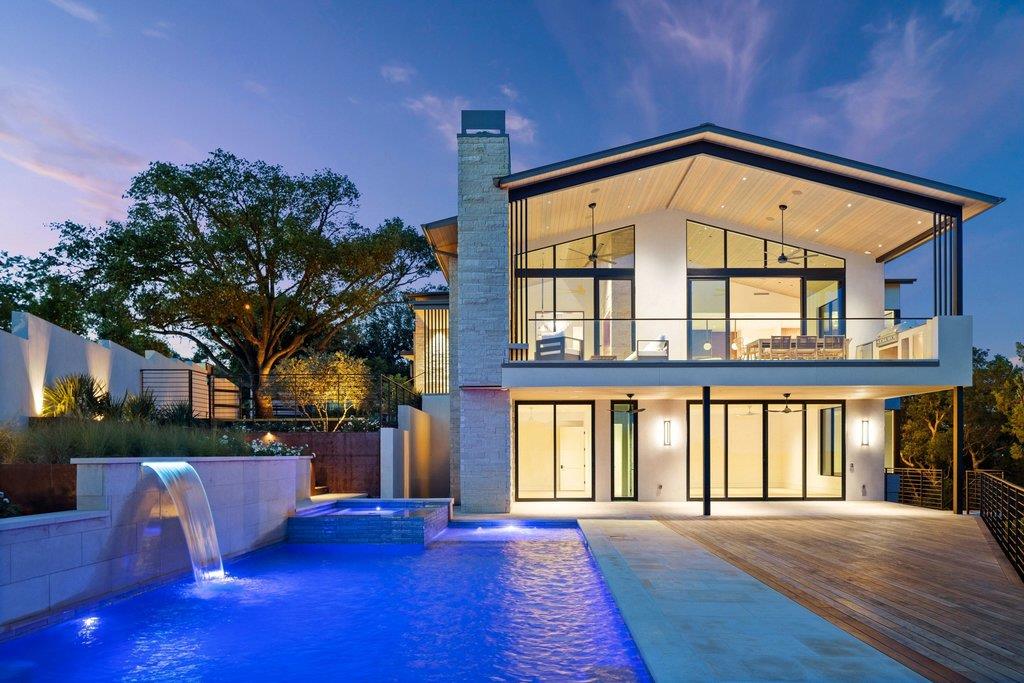 Active
$9,925,000
3501 Mount Bonnell Rd
Austin, TX, 78731
5 Beds · 6 Baths · 5,851 SF
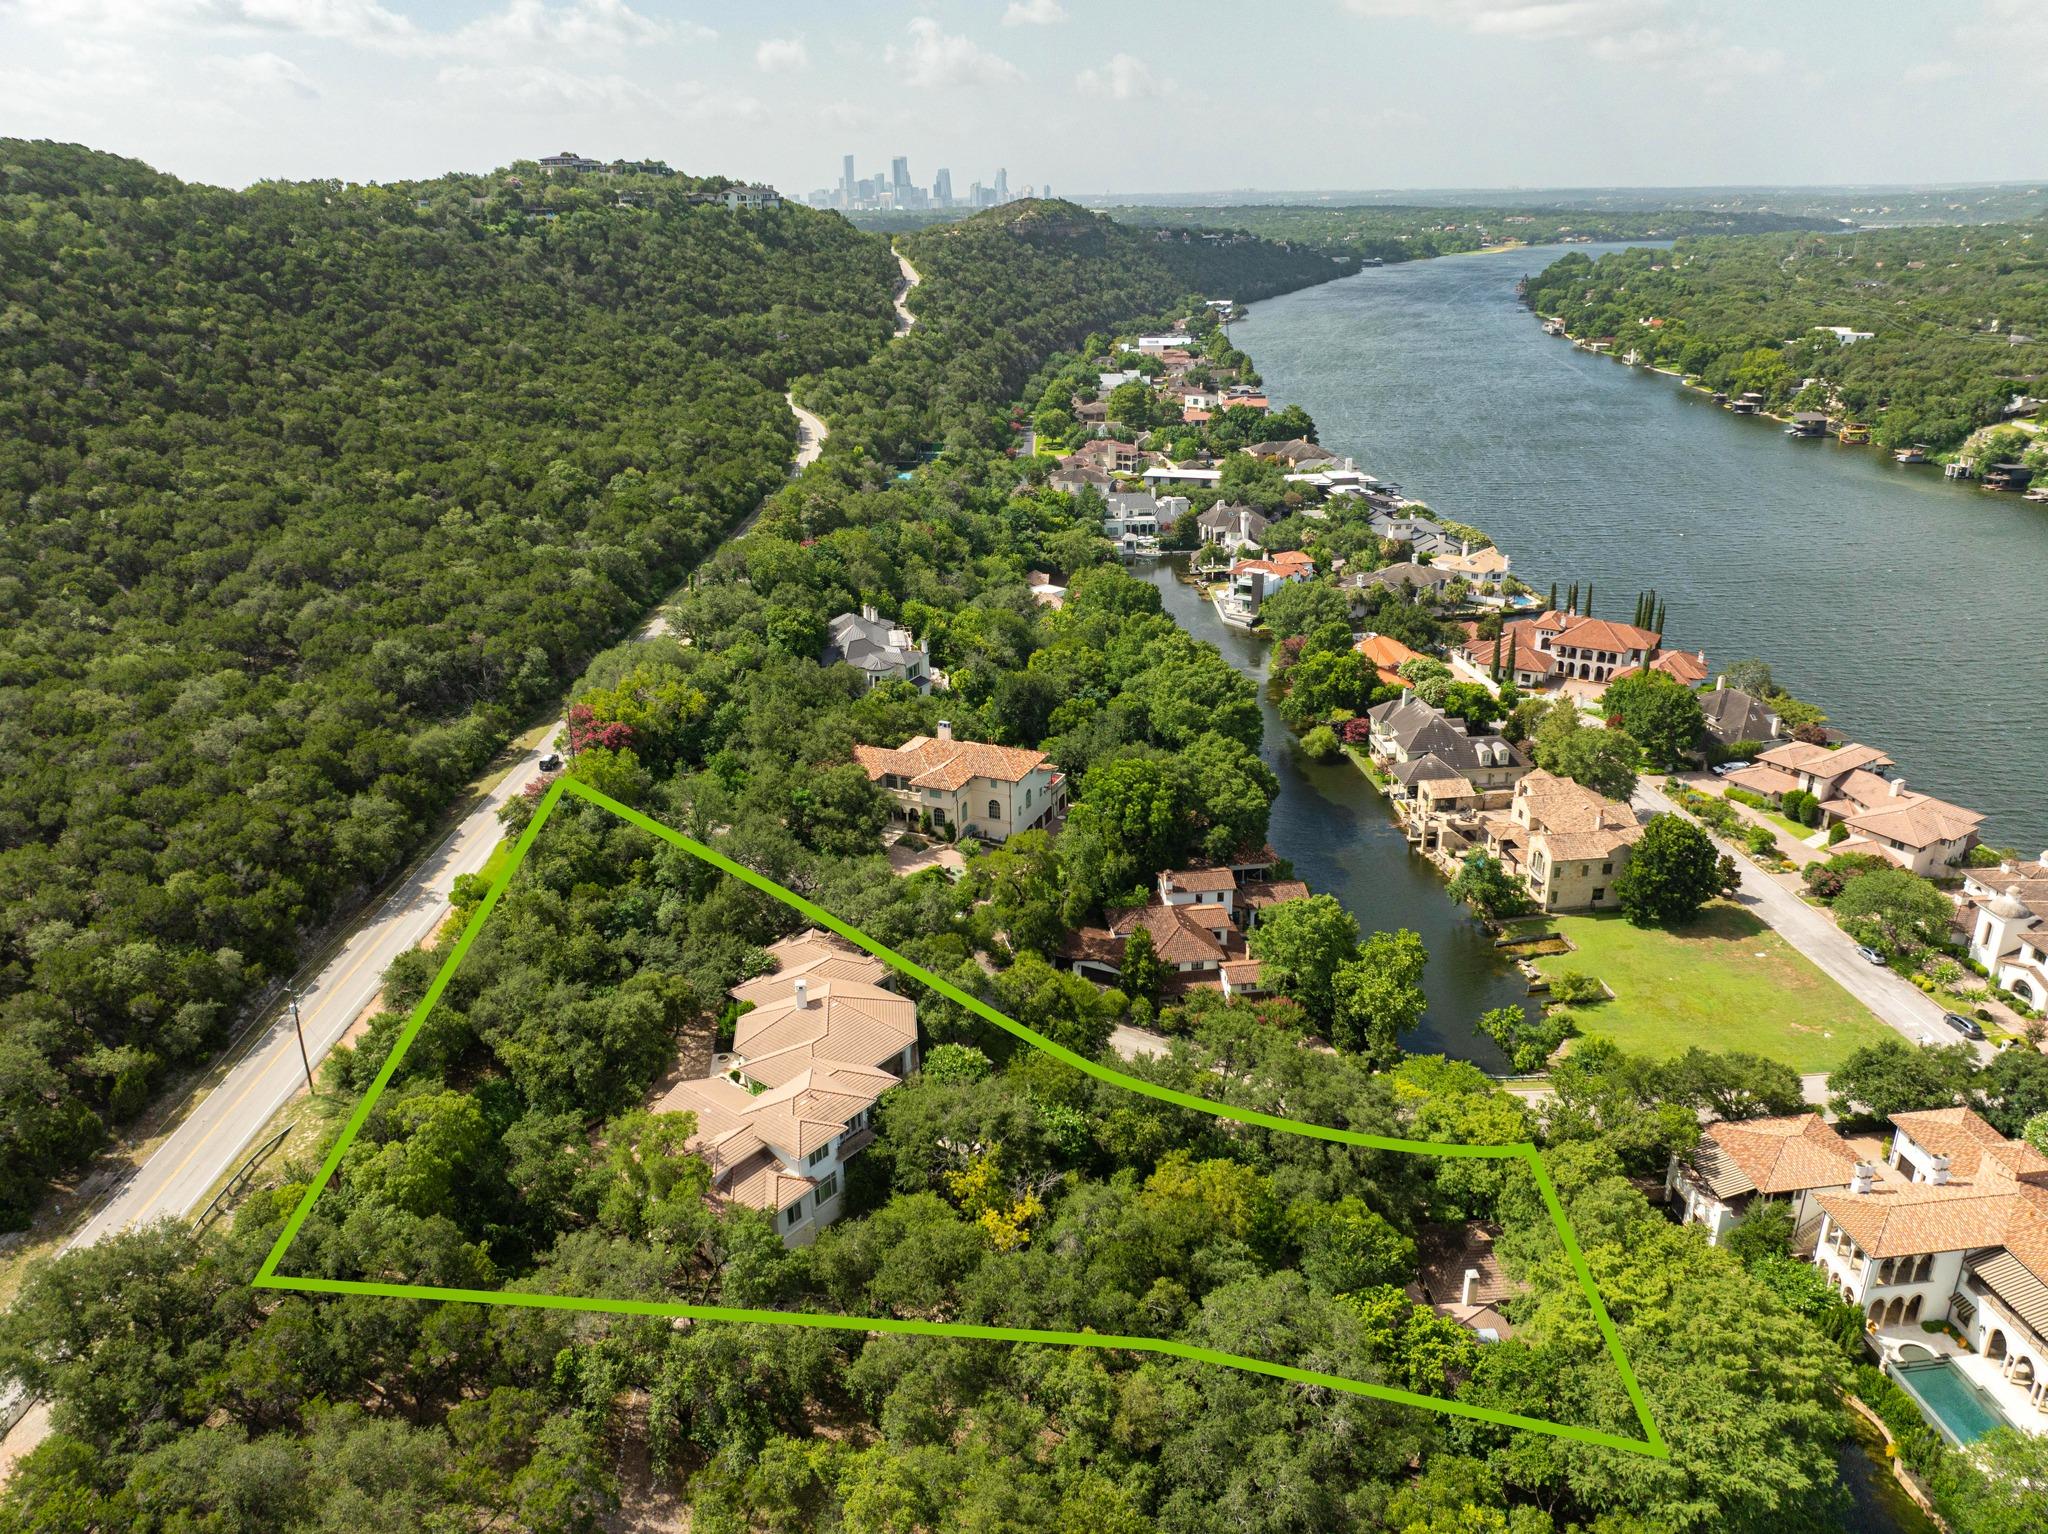 Active
$6,500,000
4400 Island Ave
Austin, TX, 78731
5 Beds · 6 Baths · 7,219 SF
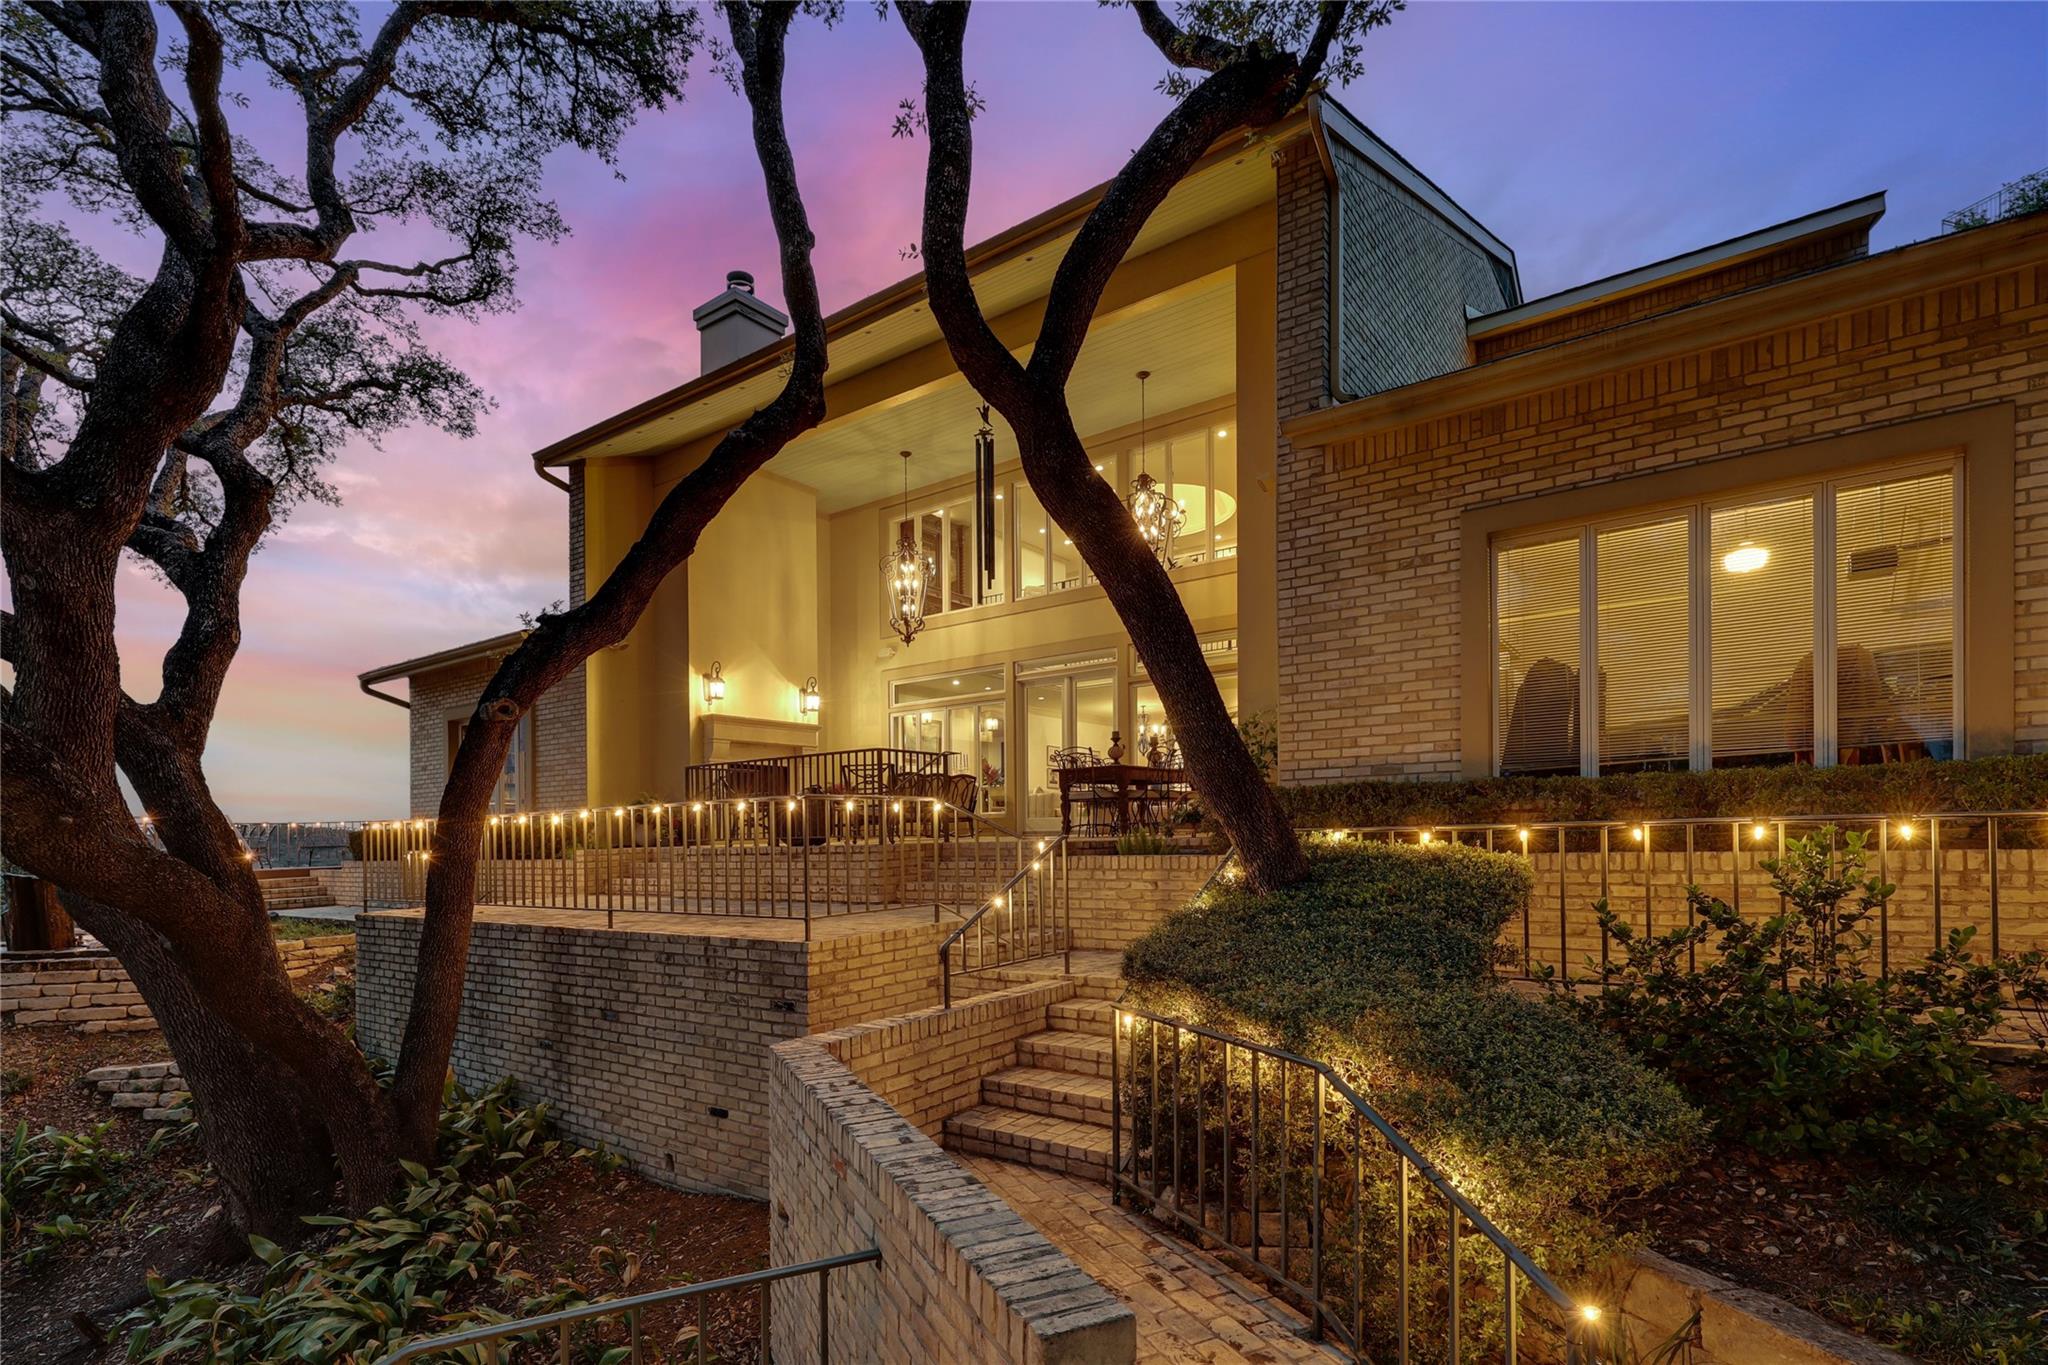 Active
$5,800,000
3418 Mount Bonnell Cir
Austin, TX, 78731
4 Beds · 4 Baths · 4,266 SF
Listings courtesy of Unlock MLS (Austin Board of Realtors). Information deemed reliable but not guaranteed.