Active · MLS# 6438277
328 Maddy Way
Bastrop, TX, 78602
$613,900
4 Beds · 3 Baths · 2,593 SF · $237/SF
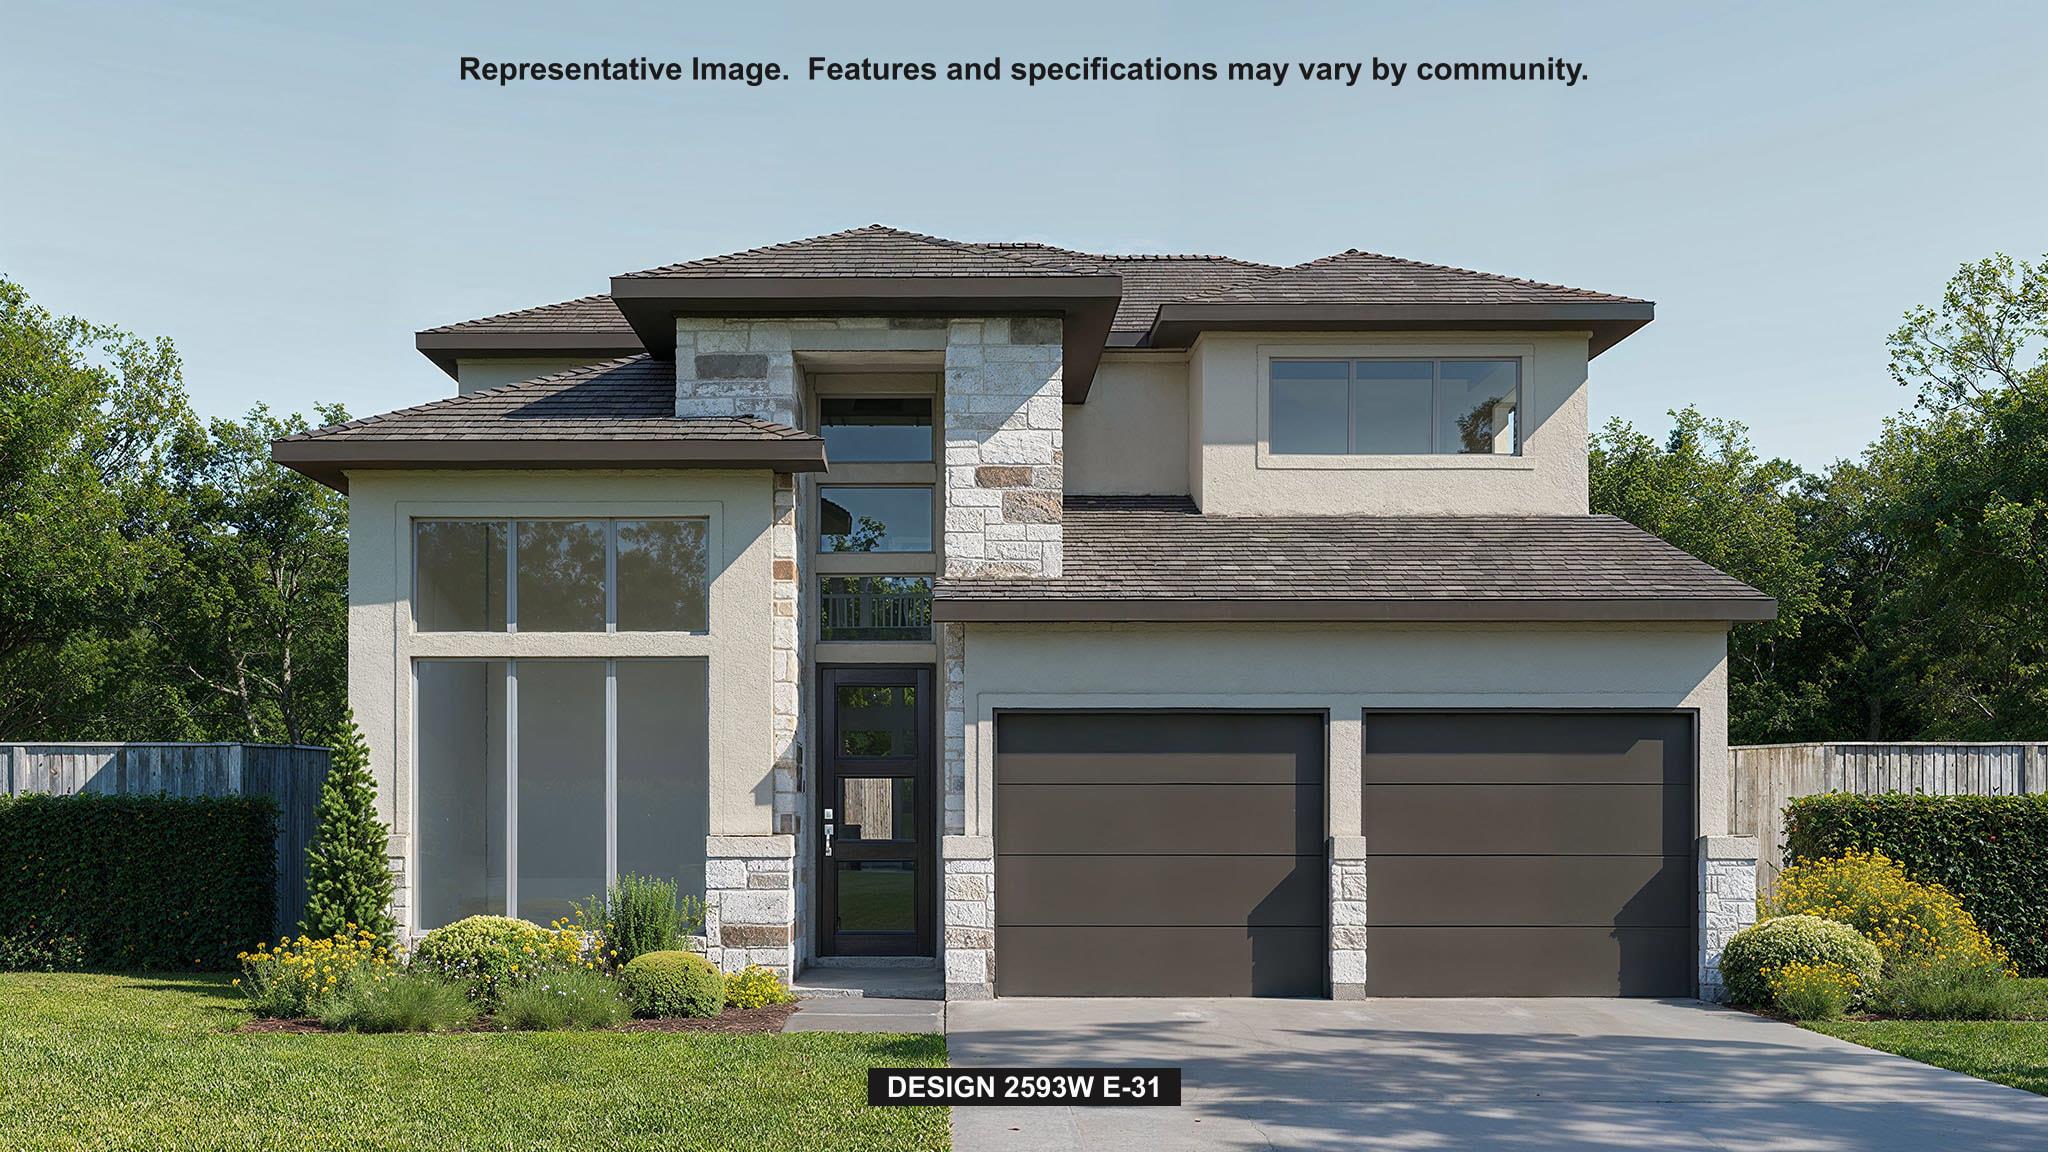
A two-story entry leads past a home office with French doors to the open living areas. At the heart of the home, the kitchen offers a 5-burner gas cooktop, a center island, and a corner walk-in pantry. The dining area flows between the kitchen and the light-filled two-story family room, which features a cast stone fireplace, a wall of windows, and access to the covered patio. A secluded primary suite at the rear of the home highlights a wall of windows in the bedroom and offers double-door entry to the primary bath with dual vanities, a freestanding tub, a glass-enclosed shower, and a walk-in closet. A secondary bedroom and a full bath complete the first level. Upstairs, a game room with a wall of windows overlooks the family room and dining area below. Two secondary bedrooms and a full bath complete the second level. Landscaping includes a 7-zoned sprinkler system. Additional features include storage, a utility room, and a mud room off the two-car garage.
Property Details
Property type
Single Family Residence
Living area
2,593 sq ft
Bedrooms
4
Bathrooms
3 full
Year built
2027
Lot size
0.135 acres
Garage
2 spaces
Subdivision
THE COLONY
County
Bastrop
HOA
$350 Annually
Annual taxes
$1,073
Schools
Elementary
Colony Oaks
Middle
Bastrop
High
Bastrop
Features
Interior
Breakfast Bar · Ceiling Fan(s) · Ceiling-High · Granite Counters · Double Vanity · Kitchen Island · Open Floorplan · Pantry · Primary Bedroom on Main · Study/Home Office · Walk-In Closet(s)
Exterior
Exterior Steps · Rain Gutters · Private Yard
Flooring
Carpet · Tile
Heating
Natural Gas
Cooling
Central Air
Views
None
Property location
Explore the neighborhood
328 Maddy Way, Bastrop, TX, 78602
Map location is approximate. Confirm boundaries, schools and travel times independently.
Listing courtesy of Lee Jones, Perry Homes Realty, LLC. Information is provided by Unlock MLS (Austin Board of Realtors) and is deemed reliable but not guaranteed. Adrian Salas is not the listing agent for this property unless otherwise stated.
More homes nearby
 Active
$6,975,000
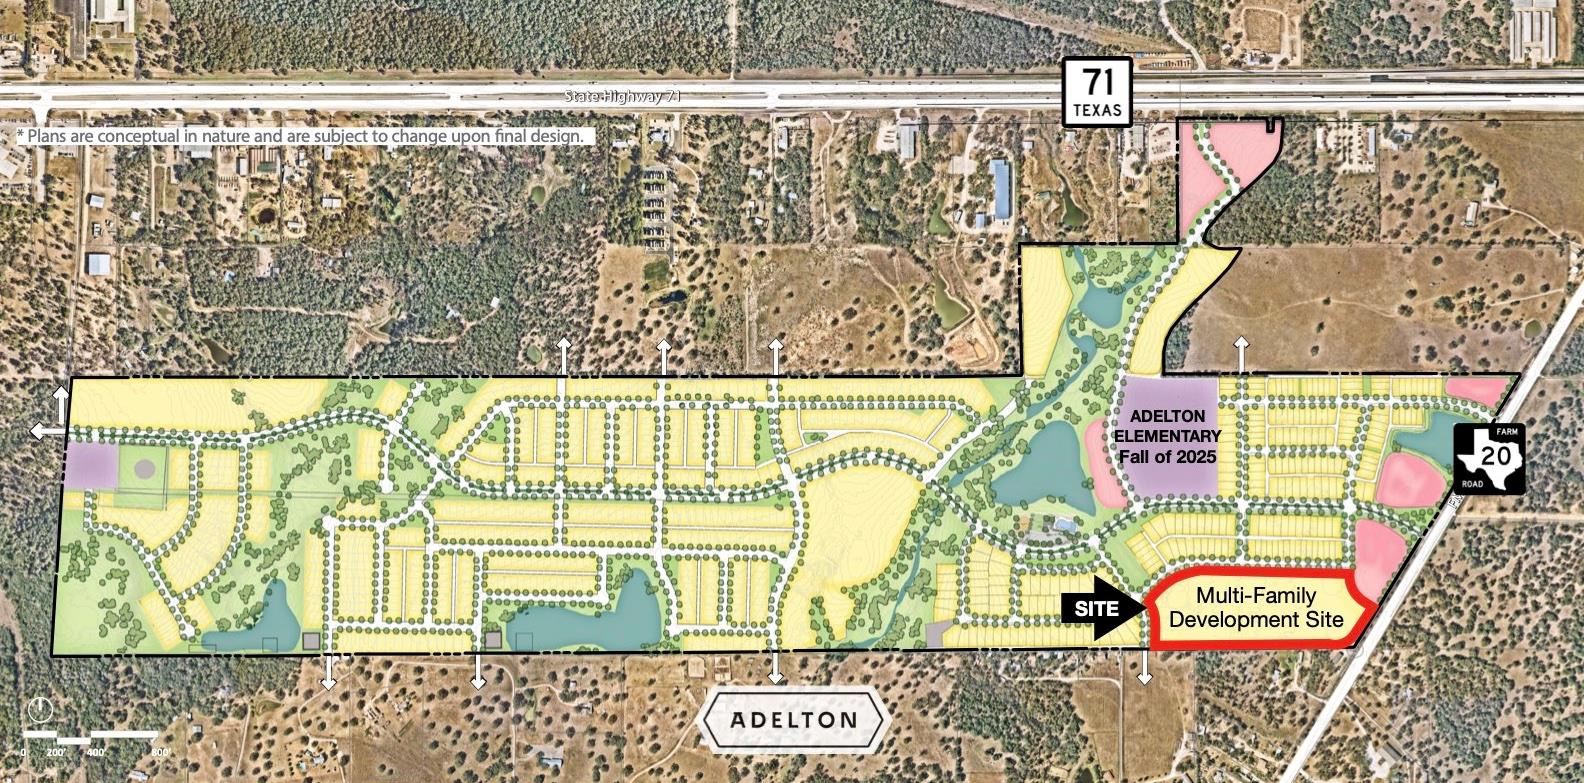
TBD FM20 None
Bastrop, TX, 78602
0 Beds · 0 Baths
$4,875,000
212 Doc Bryson None
Bastrop, TX, 78602
5 Beds · 4 Baths · 4,781 SF
 Active
$2,750,000
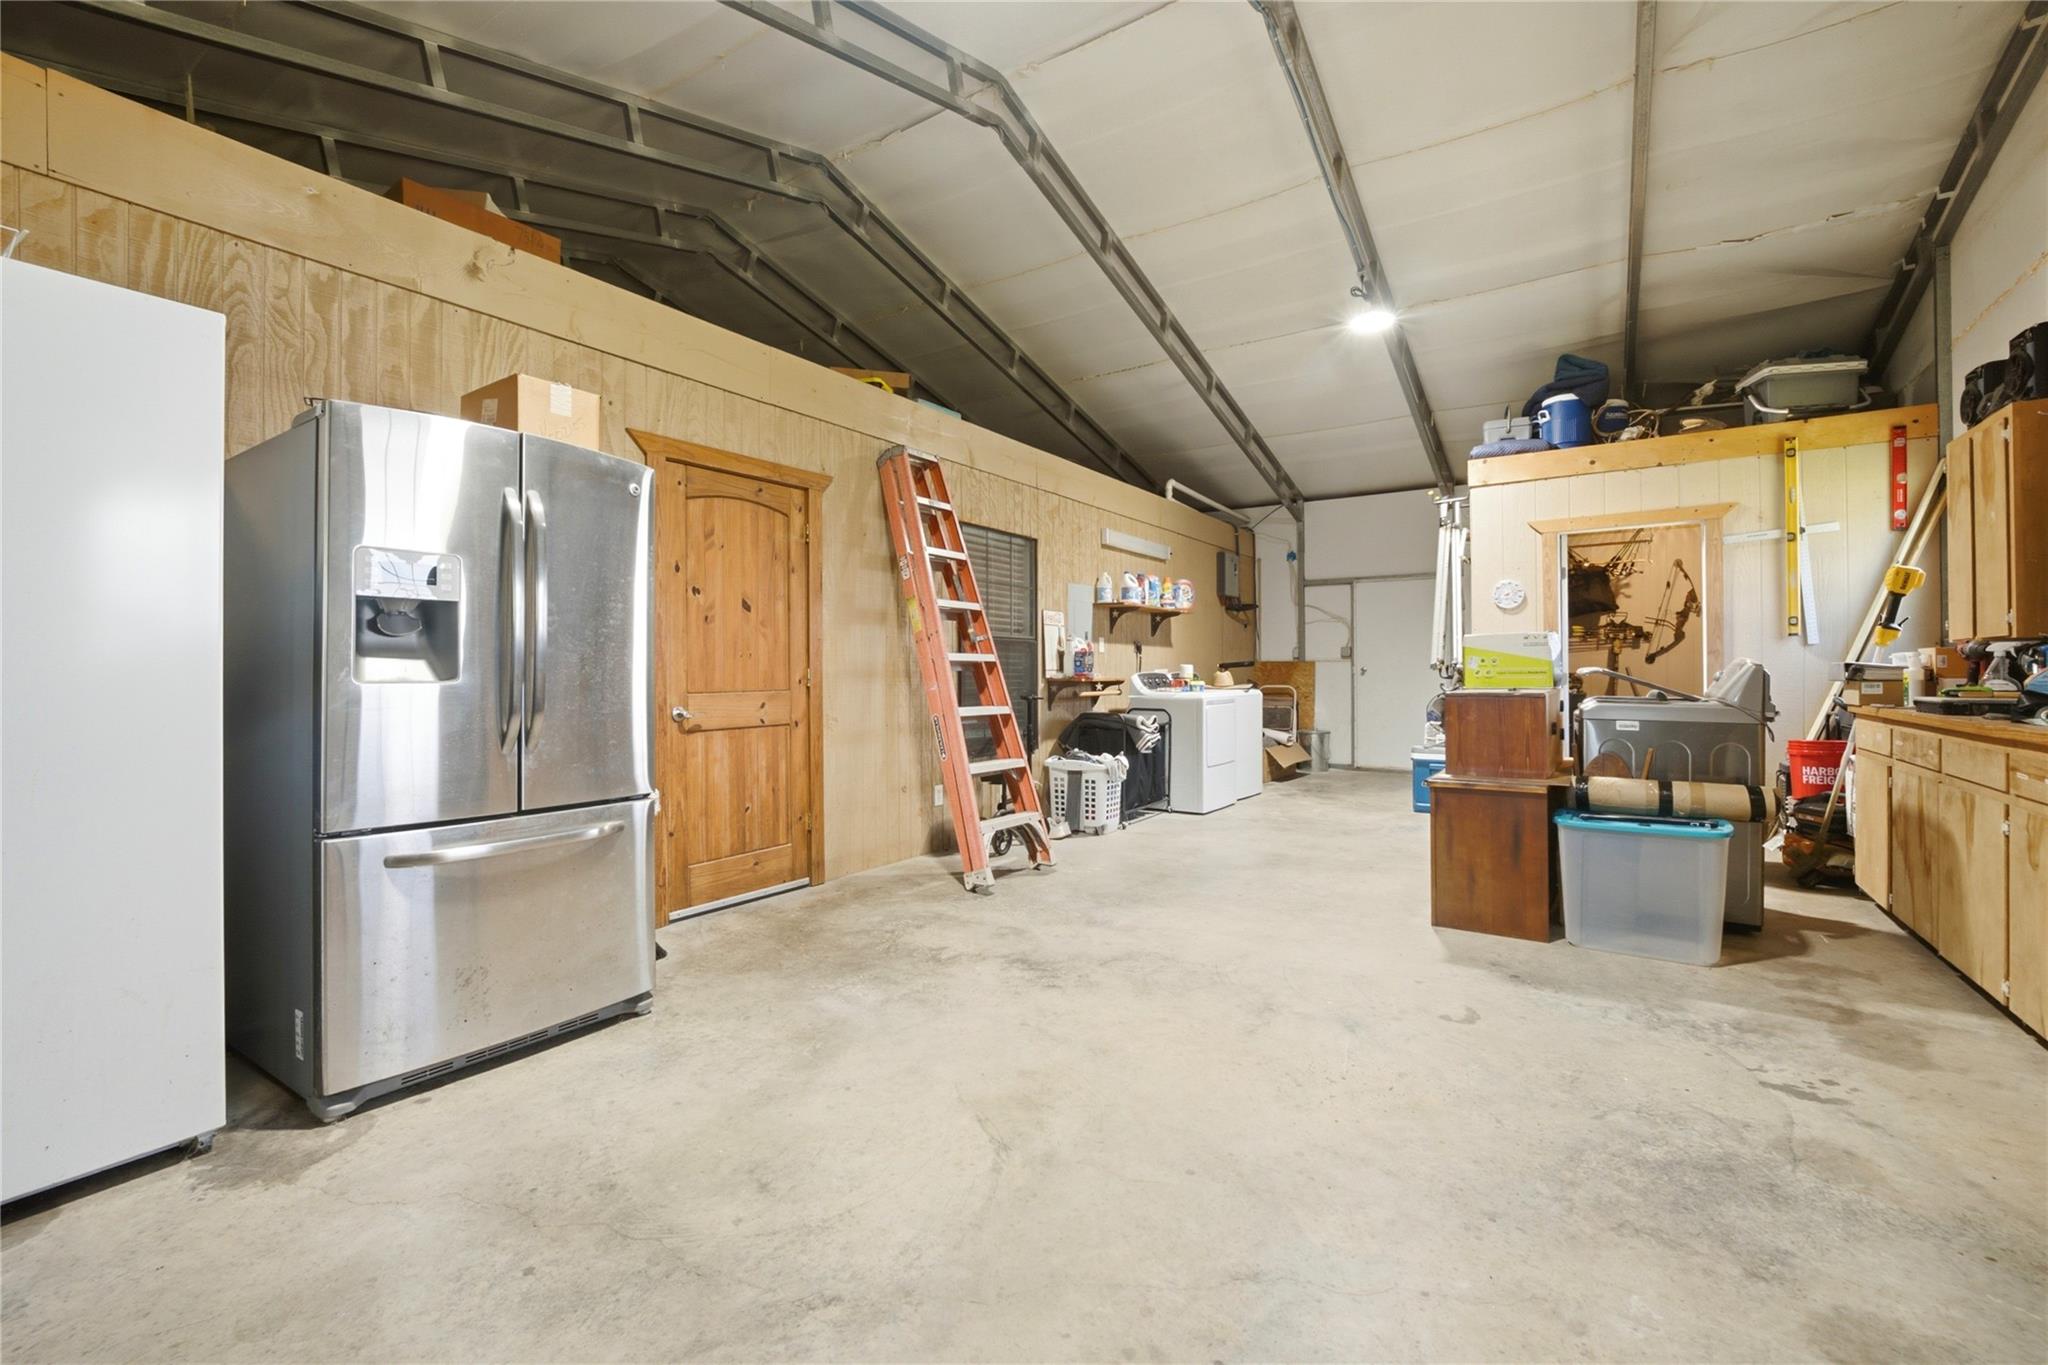
318 Grey Wolf Ln
Bastrop, TX, 78602
9 Beds · 6 Baths · 6,048 SF
Listings courtesy of Unlock MLS (Austin Board of Realtors). Information deemed reliable but not guaranteed.