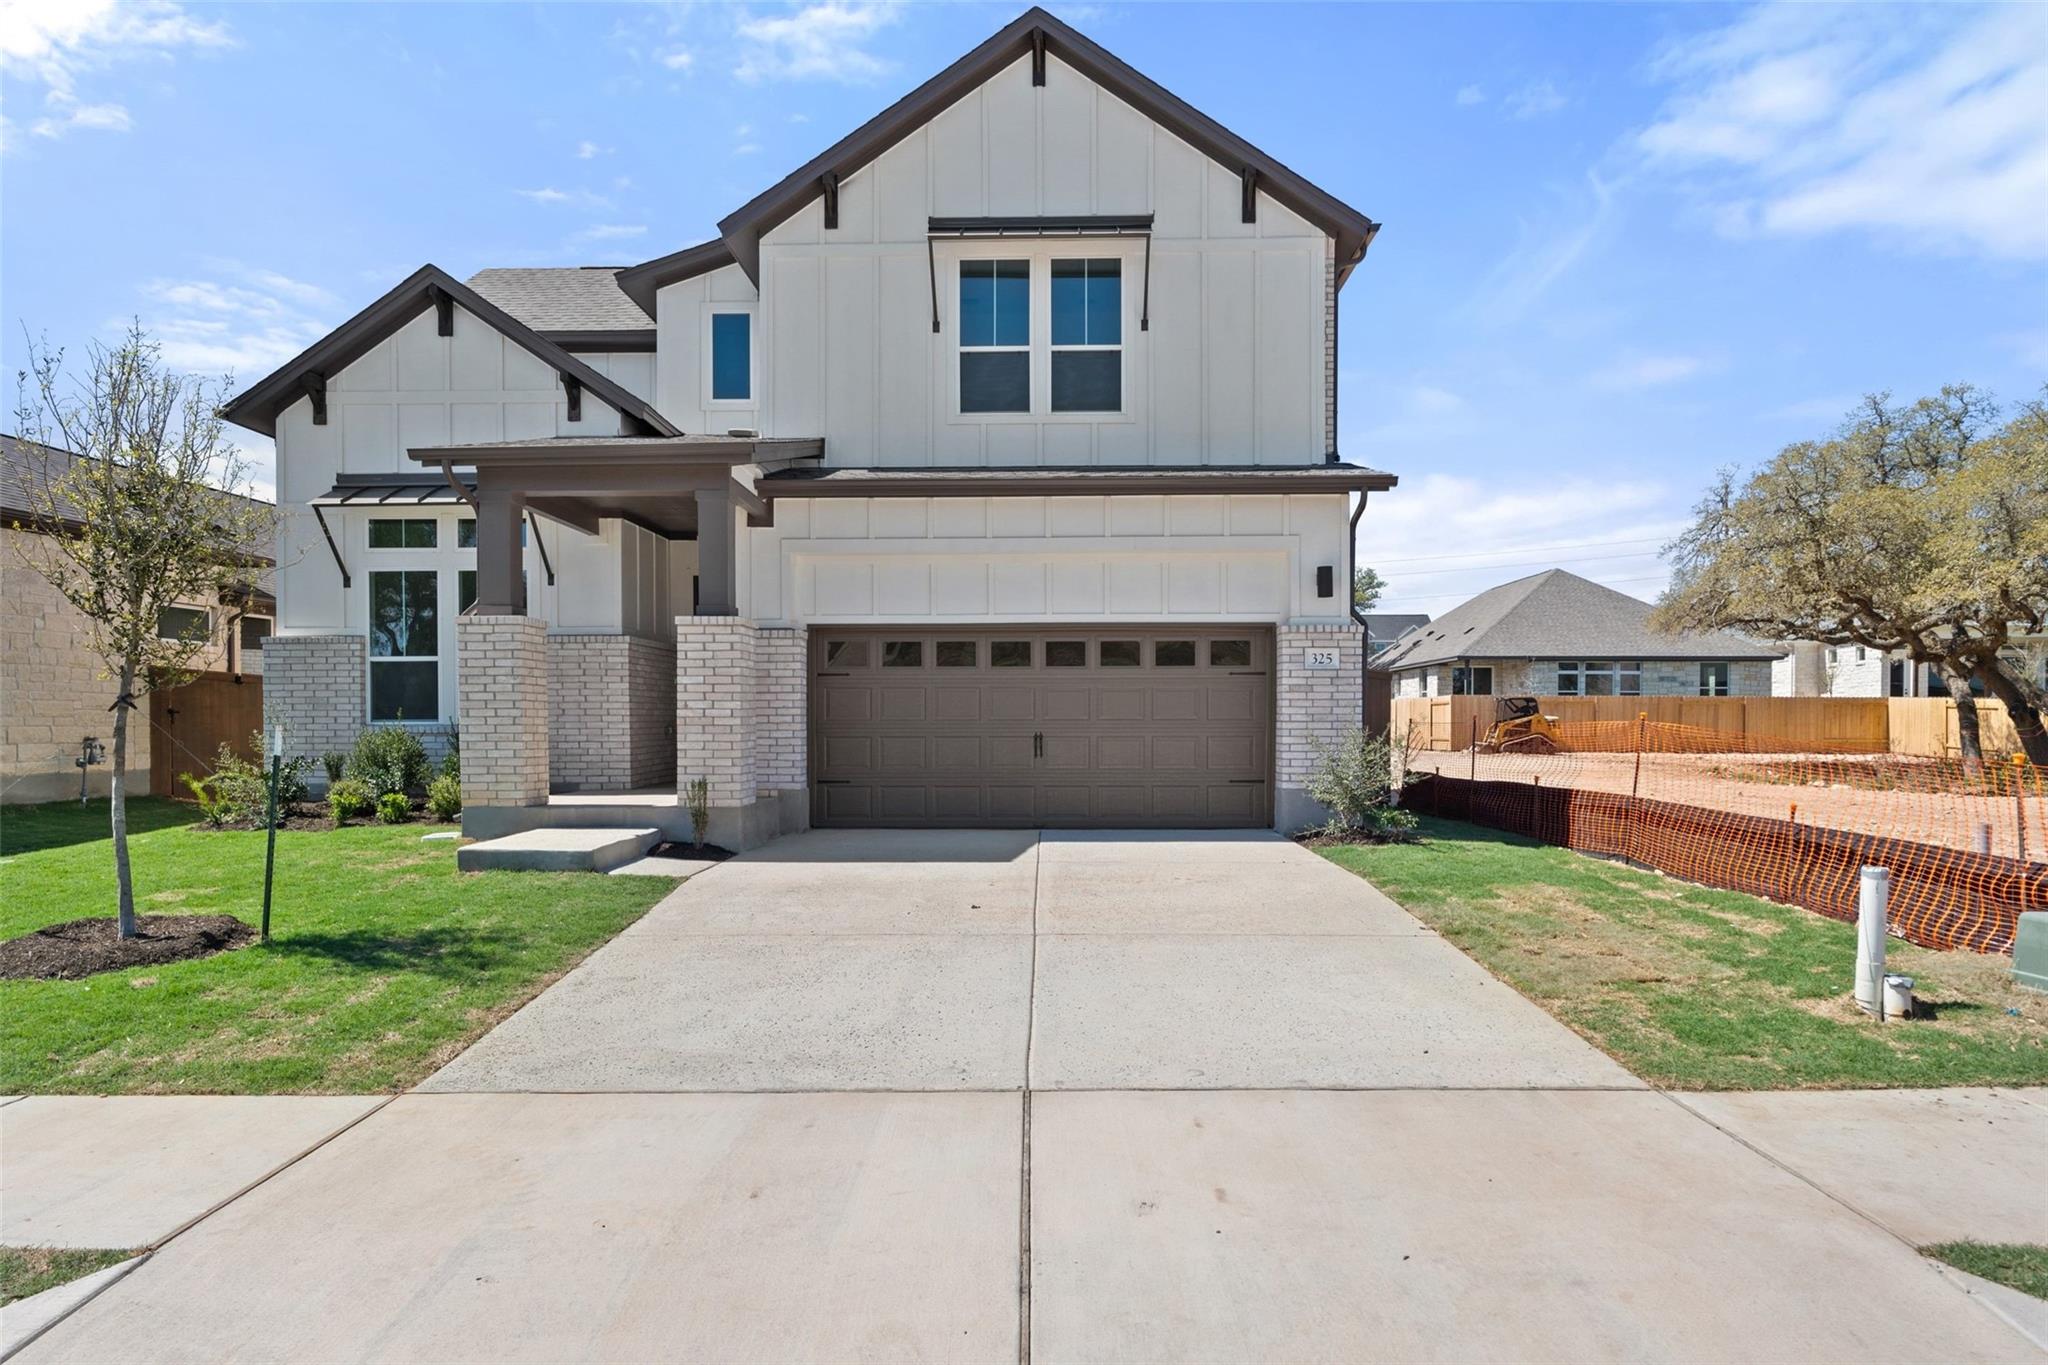
Active · MLS# 3542737
325 San Saba Dr
Buda, TX, 78610
$539,999
4 Beds · 4 Baths · 2,512 SF · $215/SF
This thoughtfully designed 2,512 sq. ft. two-story home offers a perfect balance of comfort and style with a functional, well-planned layout. Featuring 4 bedrooms and 3.5 bathrooms, this home provides ample space for everyday living and entertaining. The main living areas are enhanced by soaring 12-foot ceilings, 8-foot interior doors, and abundant natural light, creating a bright and inviting atmosphere throughout. At the heart of the home, the gourmet kitchen showcases 10-foot cabinetry, a spacious center island, sleek 3cm quartz countertops, and double ovens — ideal for both daily living and hosting guests. Quartz countertops extend into the bathrooms, offering a cohesive and elevated finish. Wood flooring flows throughout the main living areas, stairs, and upstairs game room, adding warmth and sophistication. The upstairs game room offers a versatile space for relaxation, entertainment, or a secondary living area. A two-car garage provides convenience and storage. Located just minutes from downtown Buda, schools, parks, and an easy commute to Austin, this home combines small-town charm with modern convenience. Located in a beautifully designed, tree-lined neighborhood with community amenities such as pools, indoor gym, pickleball courts, parks, walking trails, direct access to Garlic Creek and top-rated schools, this home is ideal for families, professionals, or anyone seeking a peaceful lifestyle with easy access to city conveniences.
Property Details
Property type
Single Family Residence
Living area
2,512 sq ft
Bedrooms
4
Bathrooms
3 full · 1 half
Year built
2026
Lot size
0.14 acres
Garage
2 spaces
Subdivision
Persimmon
County
Hays
HOA
$60 Monthly
Schools
Elementary
Carpenter Hill
Middle
Eric Dahlstrom
High
Johnson High School
Features
Interior
Breakfast Bar · Ceiling Fan(s) · Ceiling-High · Quartz Counters · Double Vanity · In-Law Floorplan · Kitchen Island · Multiple Living Areas · Open Floorplan · Pantry · Primary Bedroom on Main · Recessed Lighting
Exterior
Rain Gutters · Lighting · Pest Tubes in Walls
Flooring
Carpet · Tile · Wood
Heating
Central · ENERGY STAR Qualified Equipment · Natural Gas
Cooling
Ceiling Fan(s) · Central Air · ENERGY STAR Qualified Equipment · Exhaust Fan
Views
Neighborhood
Listing courtesy of Grant Whittenberger, Outlaw Realty. Information is provided by Unlock MLS (Austin Board of Realtors) and is deemed reliable but not guaranteed. Adrian Salas is not the listing agent for this property unless otherwise stated.
More homes nearby
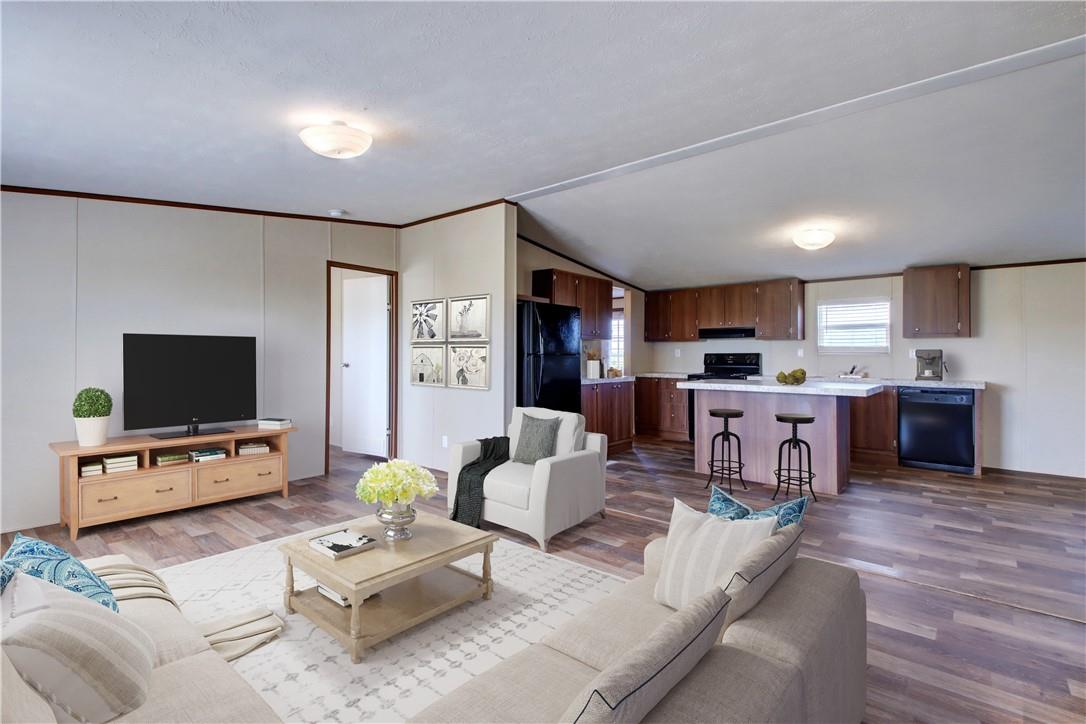 Active
$1,495,000
14512 Graef Rd
Creedmoor, TX, 78610
7 Beds · 4 Baths · 2,912 SF
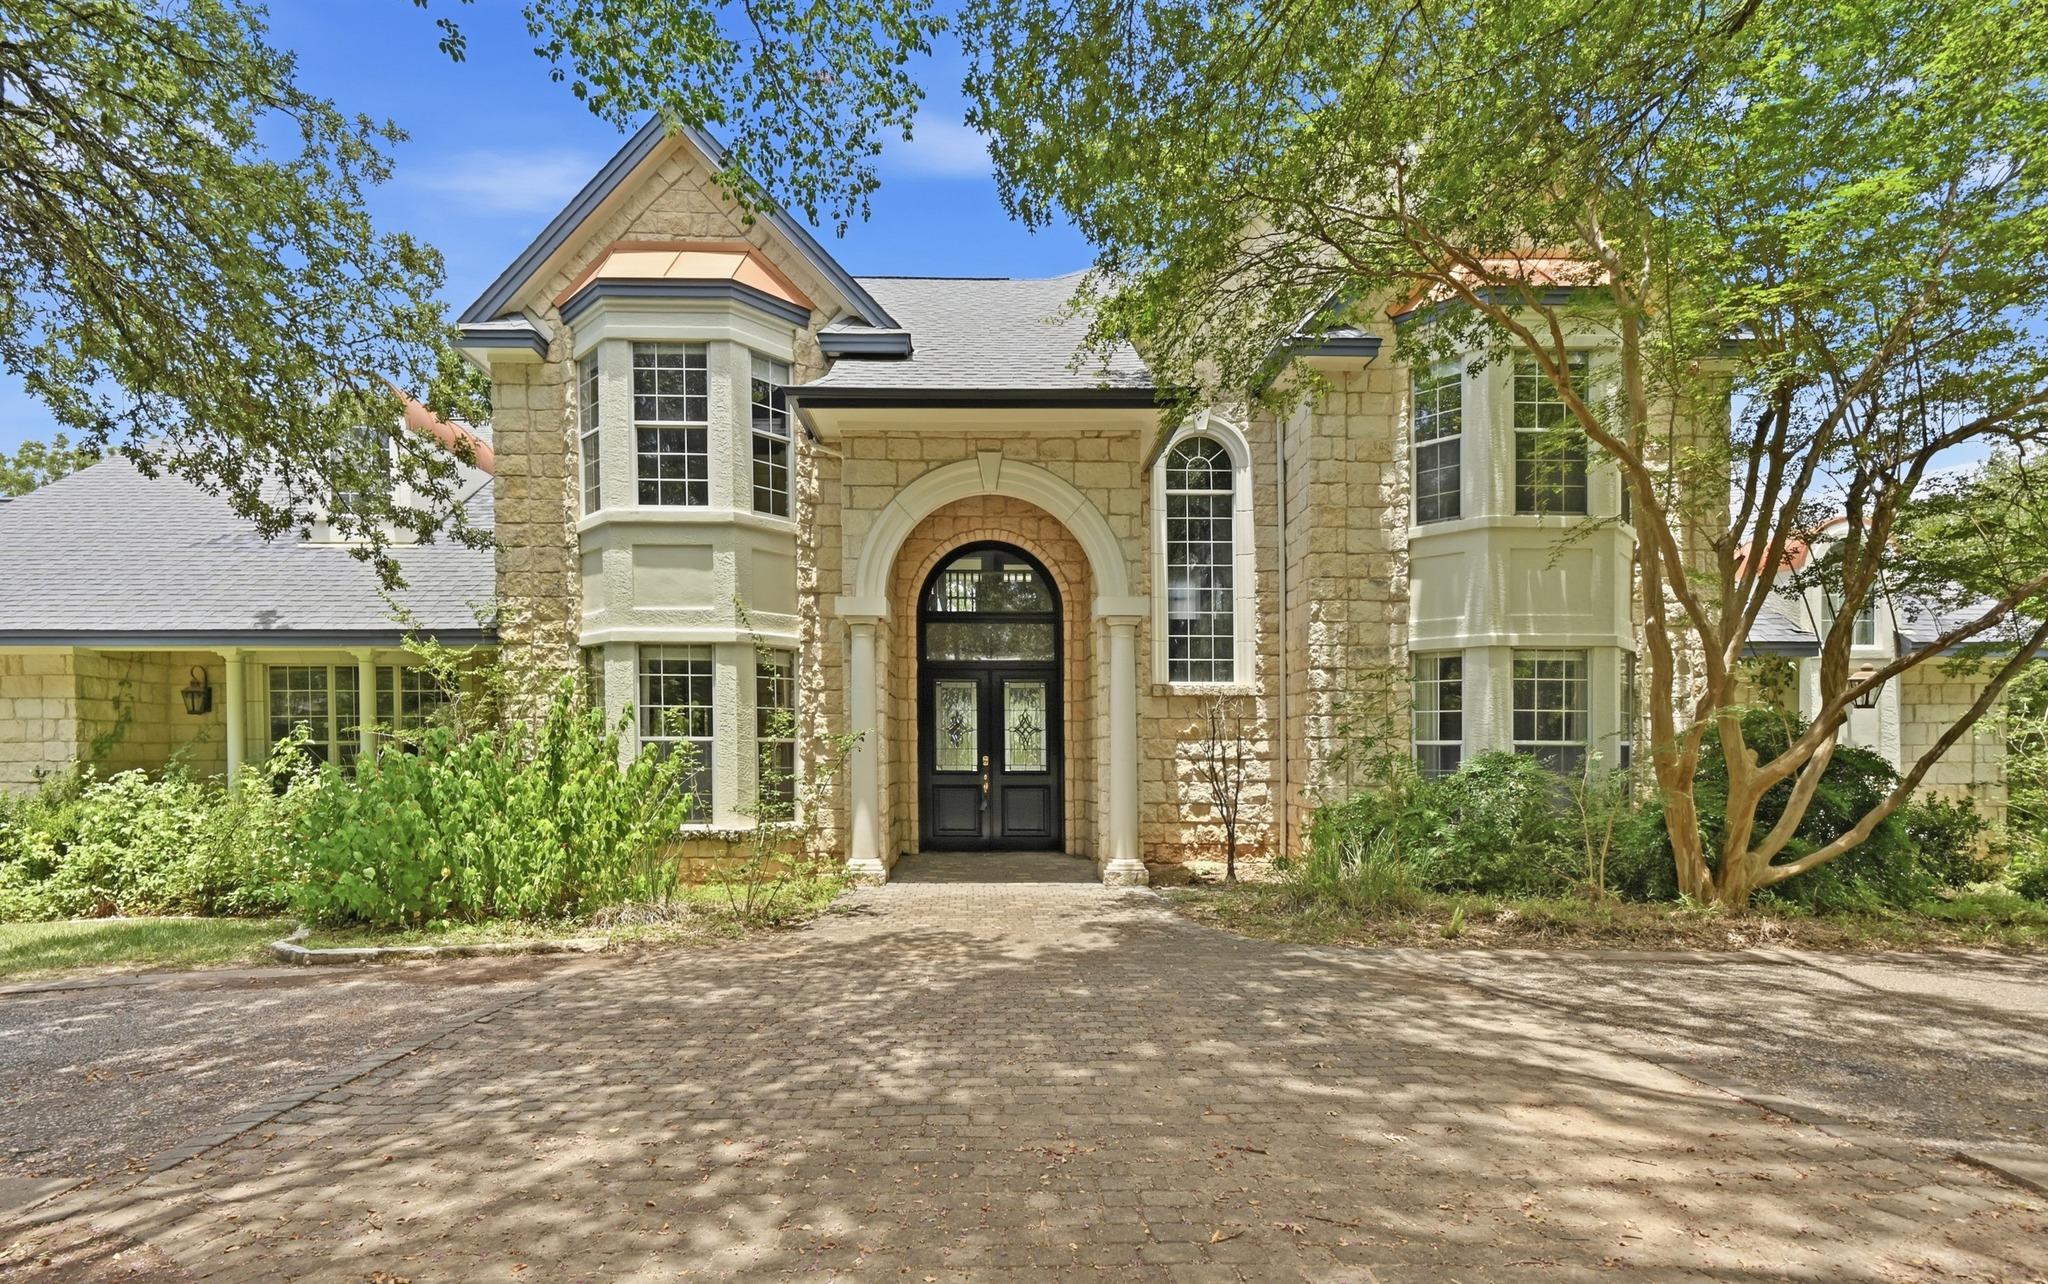 Active
$1,225,000
850 Jerrys Ln
Buda, TX, 78610
5 Beds · 5 Baths · 4,903 SF
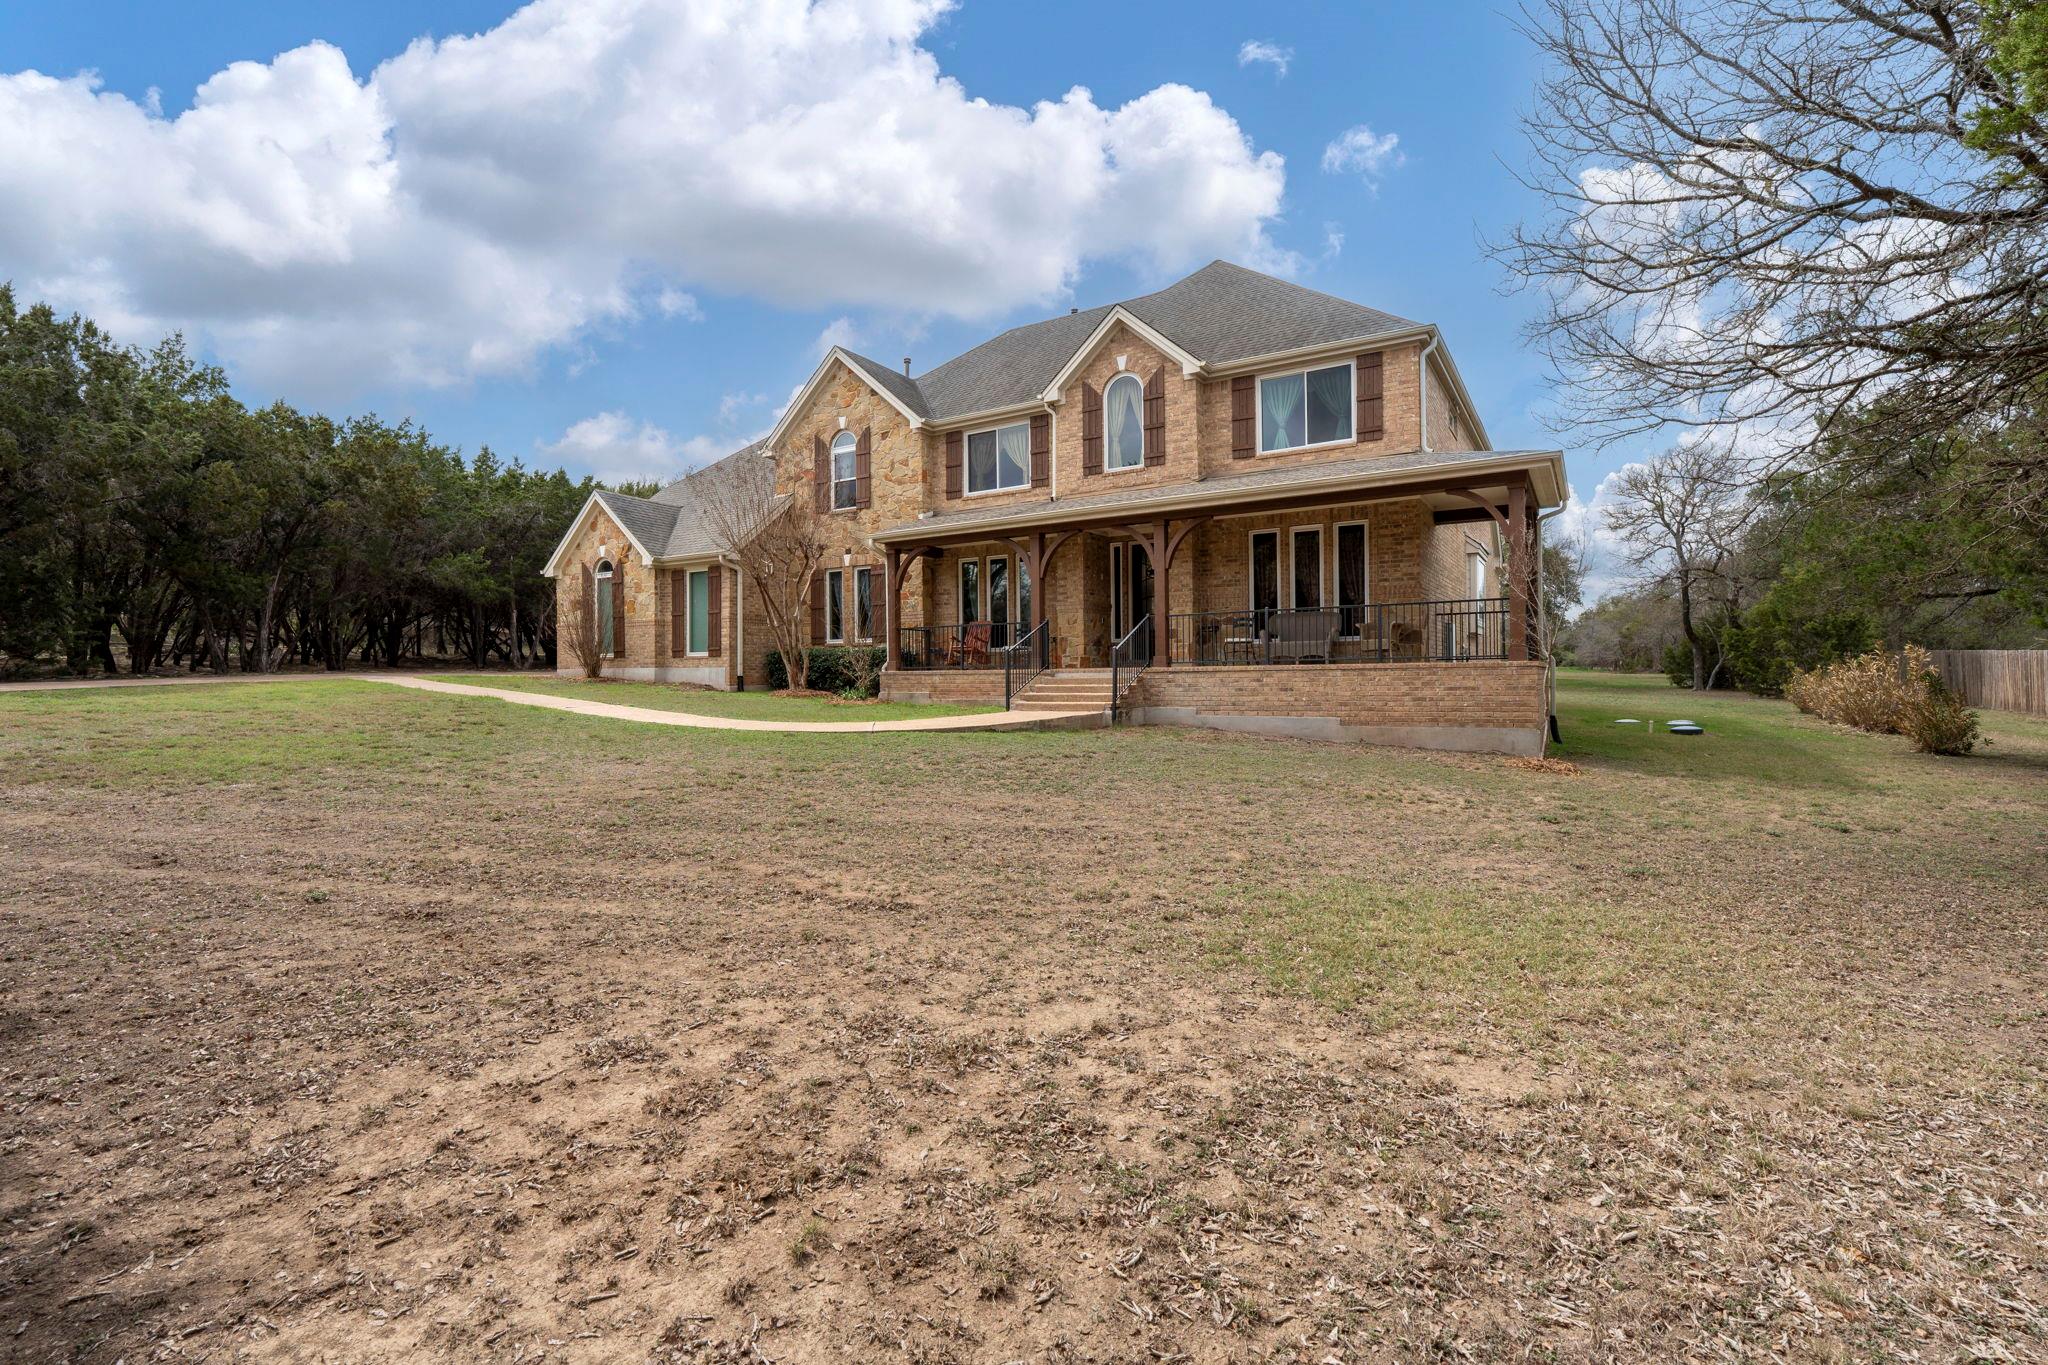 Active
$1,100,000
239 Whitney Run
Buda, TX, 78610
4 Beds · 4 Baths · 3,668 SF
Listings courtesy of Unlock MLS (Austin Board of Realtors). Information deemed reliable but not guaranteed.