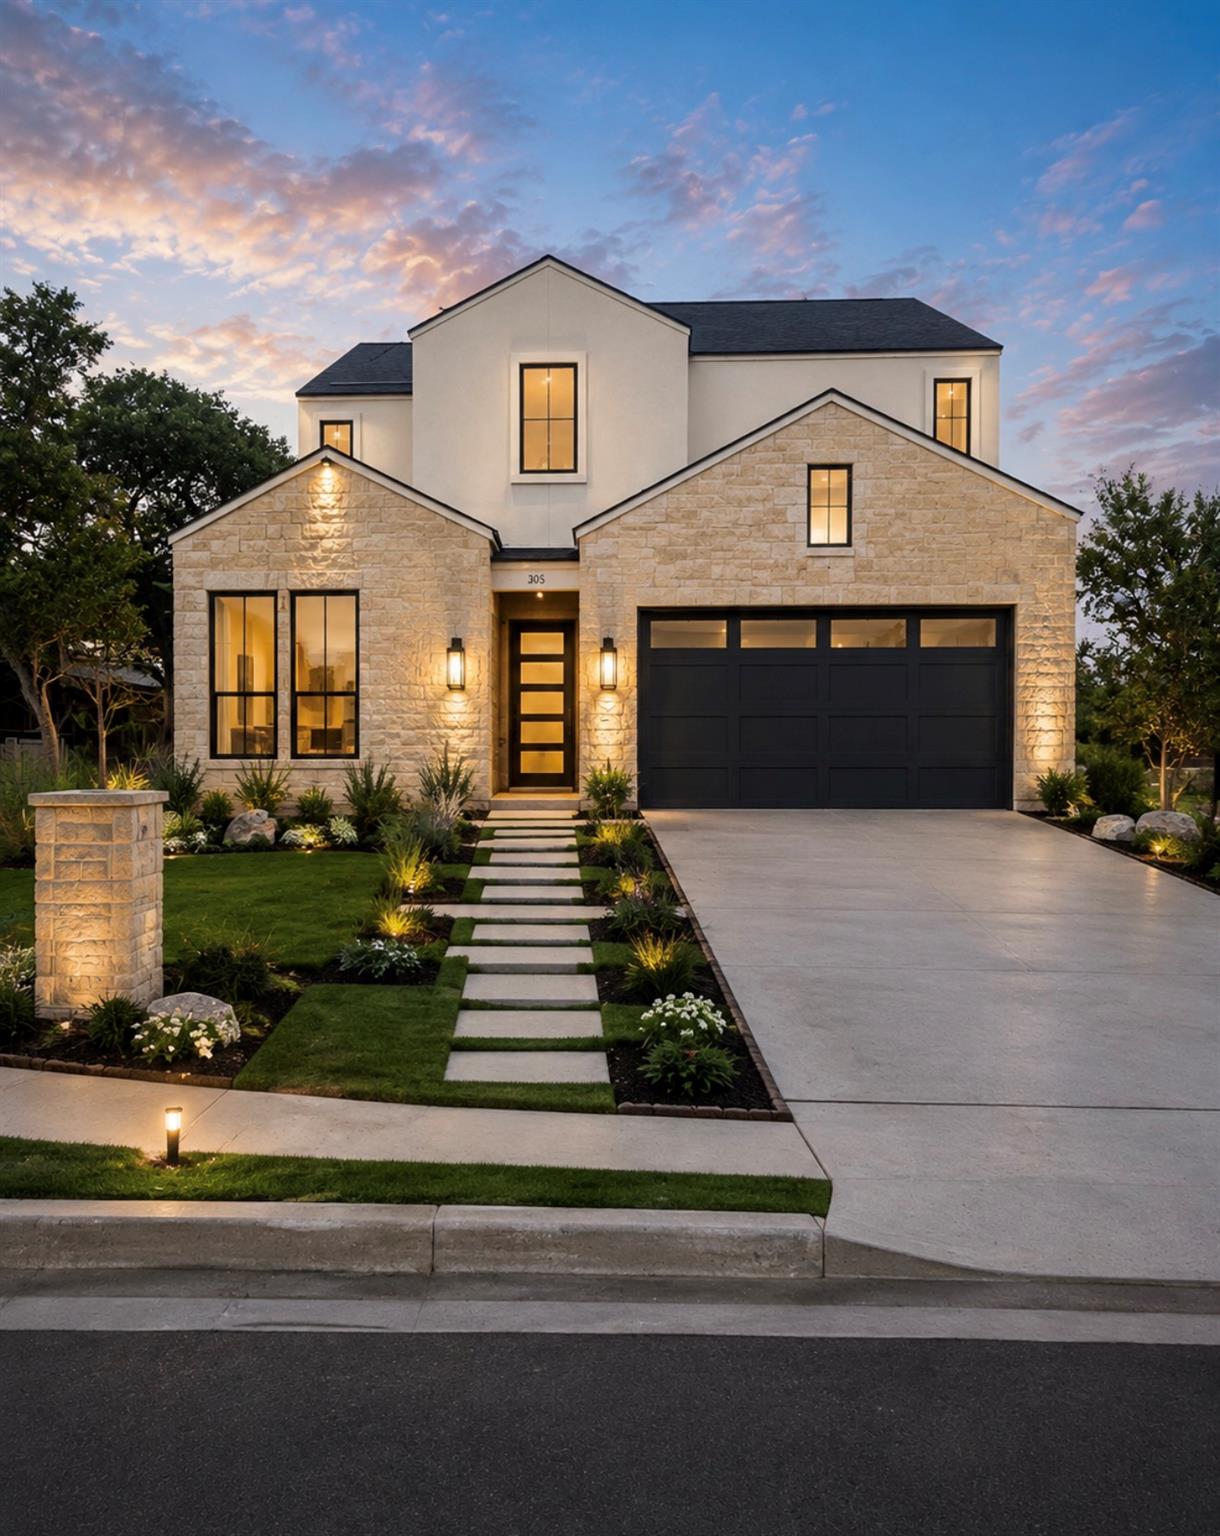
Active · MLS# 6806770
325 Ridgeway Ln
Georgetown, TX, 78628
$579,990
4 Beds · 5 Baths · 2,999 SF · $193/SF
Plan 4062 is crafted for both comfortable everyday living and effortless entertaining. The main level features an open-concept kitchen, dining area, and expansive great room, complemented by a functional prep kitchen that provides additional workspace and storage. A private first-floor bedroom with an en-suite bath offers flexibility for guests, multigenerational living, or a dedicated home office. The luxurious primary suite is also conveniently located on the main floor, creating a private retreat with easy accessibility. Upstairs, a spacious game room serves as the perfect gathering space for relaxation or entertainment, while additional secondary bedrooms provide comfort and privacy for guests. With its flexible floor plan, elevated finishes, and modern design, Plan 4062 delivers the perfect balance of sophistication and functionality.
Property Details
Property type
Single Family Residence
Living area
2,999 sq ft
Bedrooms
4
Bathrooms
4 full · 1 half
Year built
2026
Lot size
0.11 acres
Garage
2 spaces
Subdivision
Bluff Haven
County
Williamson
HOA
$110 Monthly
Schools
Elementary
Wolf Ranch Elementary
Middle
James Tippit
High
East View
Features
Interior
Ceiling Fan(s) · Quartz Counters · Double Vanity · Kitchen Island · Open Floorplan · Pantry · Primary Bedroom on Main · Recessed Lighting · Study/Home Office · Walk-In Closet(s) · Wired for Data
Exterior
Rain Gutters · Private Yard
Flooring
Carpet · Tile · Vinyl
Heating
ENERGY STAR Qualified Equipment
Cooling
Ceiling Fan(s) · ENERGY STAR Qualified Equipment
Views
Neighborhood
Listing courtesy of Kathryn Stredwick, First Texas Brokerage Company. Information is provided by Unlock MLS (Austin Board of Realtors) and is deemed reliable but not guaranteed. Adrian Salas is not the listing agent for this property unless otherwise stated.
More homes nearby
 Active
$2,075,000
117 COVINGTON Cv
Georgetown, TX, 78628
5 Beds · 5 Baths · 4,670 SF
 Active
$1,999,000
125 Covington Cv
Georgetown, TX, 78628
3 Beds · 3 Baths · 3,084 SF
 Active
$1,875,000
113 Birdstone Ln
Georgetown, TX, 78628
4 Beds · 5 Baths · 3,525 SF
Listings courtesy of Unlock MLS (Austin Board of Realtors). Information deemed reliable but not guaranteed.