Active · MLS# 2519731
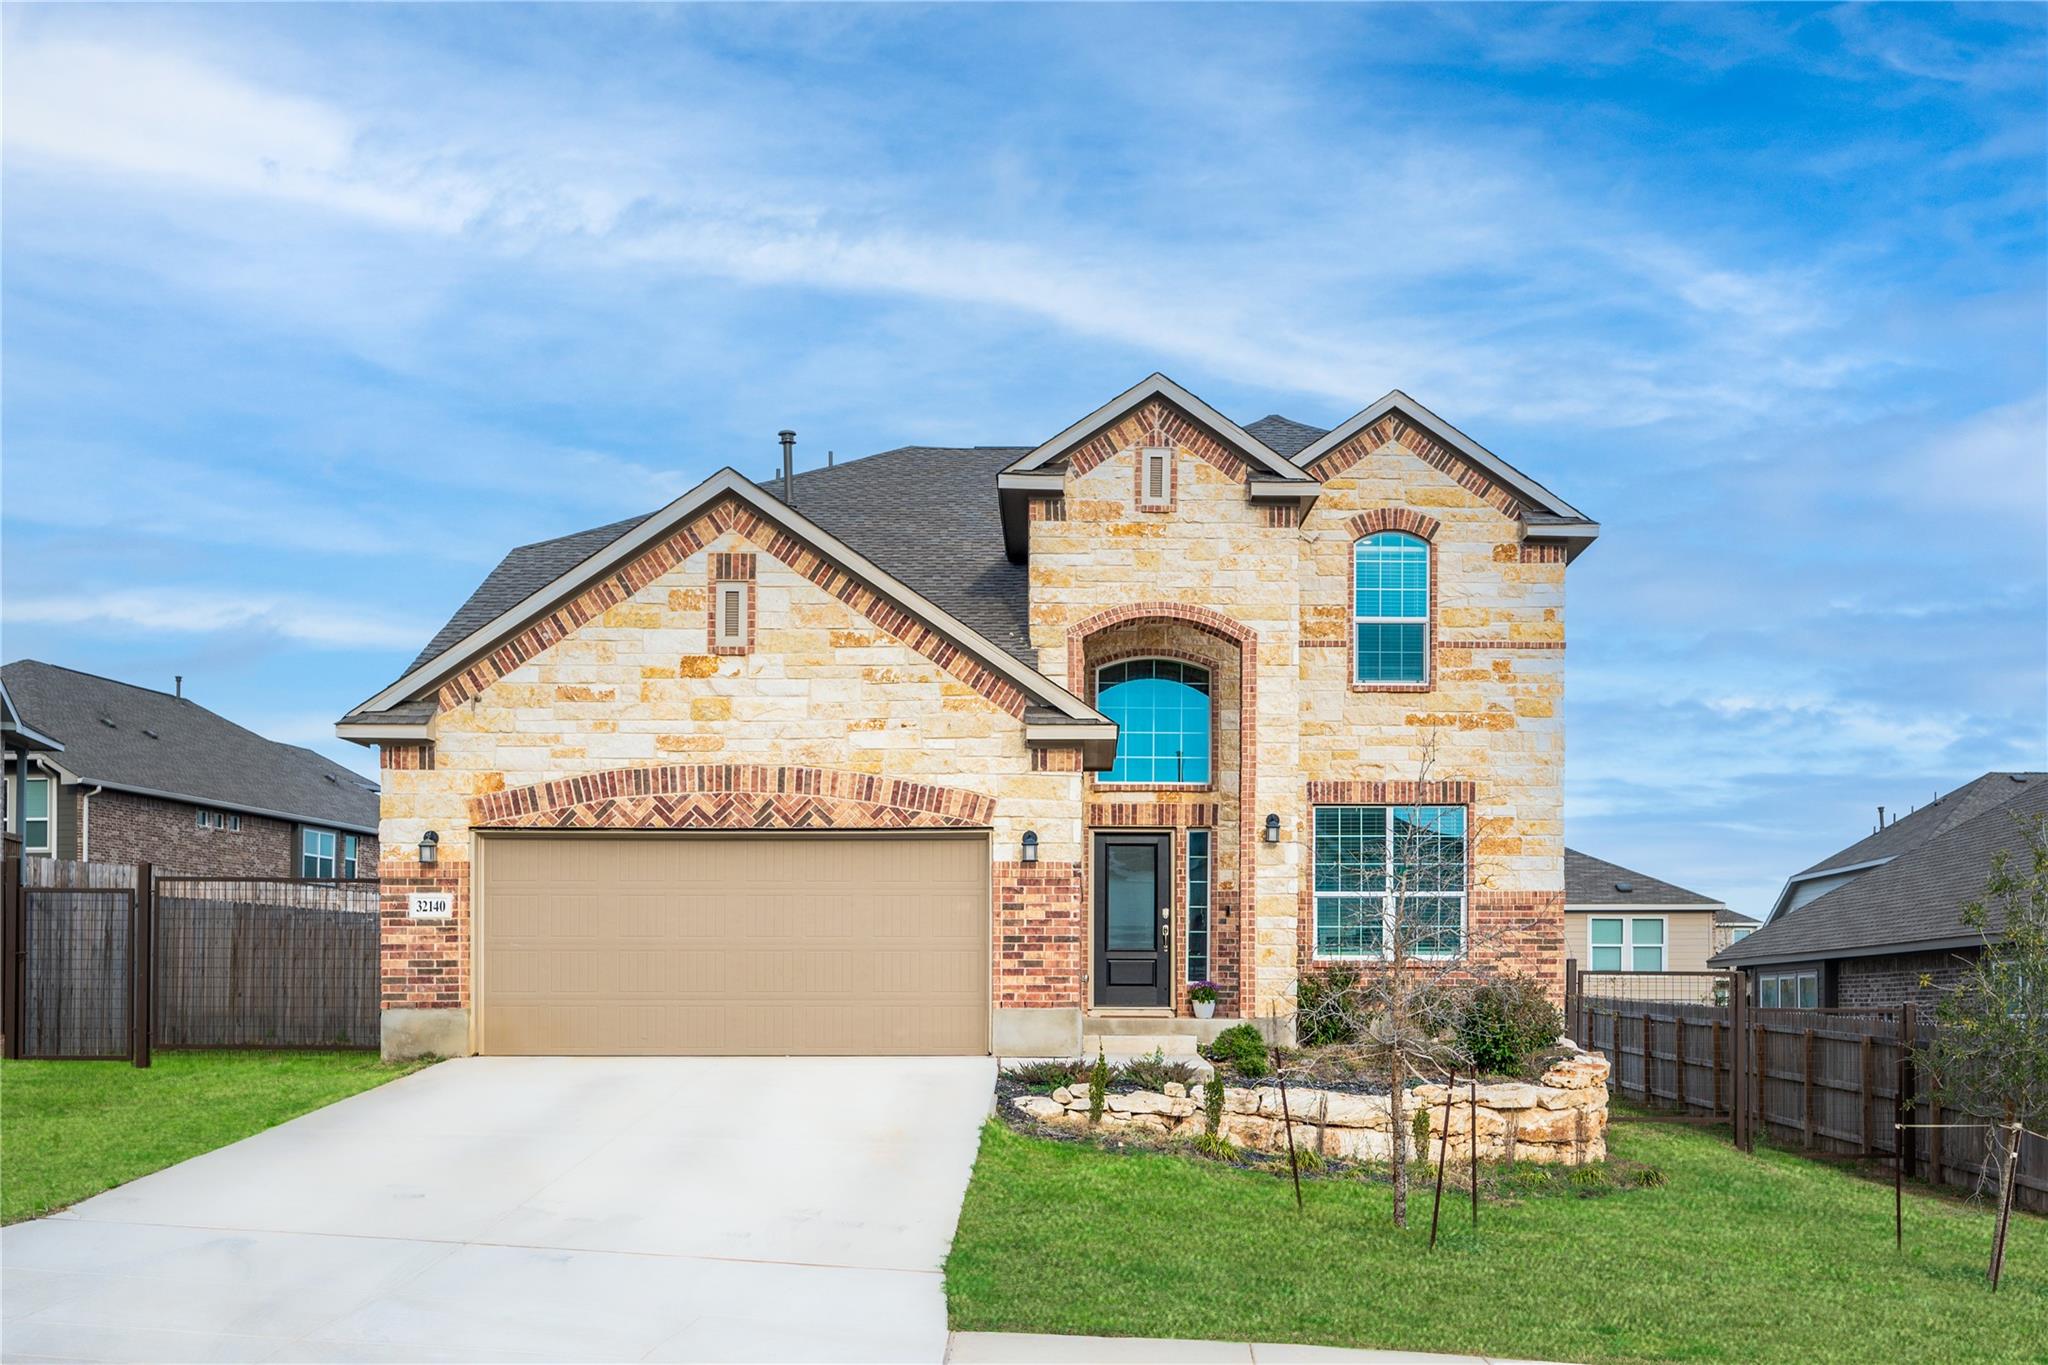
32140 Morels Ave
Bulverde, TX, 78163
$429,000
4 Beds · 4 Baths · 2,697 SF · $159/SF
Welcome to 32140 Morels Ave, a stunning 2021-built home in the desirable Johnson Ranch community of Bulverde! This spacious 2,697 sq ft floor plan offers 4 bedrooms, 3 full baths, and a half bath, with a primary suite conveniently located on the main level — perfect for easy, flexible living. Inside, you'll find two separate living areas, an open-concept design, and high ceilings that create a bright, airy feel throughout. The kitchen is a chef's delight with granite countertops, a breakfast bar, gas range, and ample cabinet space, flowing effortlessly into the main living area — ideal for entertaining. The main-level primary retreat features a walk-in closet and double vanity, while upstairs you'll find a versatile second living space along with three additional bedrooms. Step outside to a covered rear porch overlooking a private, fenced backyard with an automatic sprinkler system — a great spot for morning coffee or weekend gatherings. The home also offers a 2-car garage plus additional driveway parking for up to 4 vehicles total, and sits on an interior lot with mature landscaping. Located in Comal ISD and zoned to Johnson Ranch Elementary and Smithson Valley Middle/High School, this home is also part of a community with scenic walk/bike/hike/jog trails. With a security system, smoke and carbon monoxide detectors already in place, peace of mind comes standard. Don't miss your chance to own this move-in ready home in one of Bulverde's most sought-after neighborhoods — schedule your showing today!
Property Details
Property type
Single Family Residence
Living area
2,697 sq ft
Bedrooms
4
Bathrooms
3 full · 1 half
Year built
2021
Lot size
0.189 acres
Garage
2 spaces
Subdivision
Johnson ranch north un8
County
Comal
HOA
$225 Quarterly
Schools
Elementary
Johnson Ranch
Middle
Smithson Valley
High
Smithson Valley
Features
Interior
Breakfast Bar · Ceiling Fan(s) · Ceiling-High · Granite Counters · Double Vanity · Interior Steps · Multiple Living Areas · Open Floorplan · Pantry · Primary Bedroom on Main · Recessed Lighting · Walk-In Closet(s)
Exterior
Exterior Steps · Lighting · Private Entrance · Private Yard
Flooring
Carpet · Tile
Heating
Central · Natural Gas
Cooling
Central Air
Views
Neighborhood
Listing courtesy of Kasey Dalby, Keller Williams Realty. Information is provided by Unlock MLS (Austin Board of Realtors) and is deemed reliable but not guaranteed. Adrian Salas is not the listing agent for this property unless otherwise stated.
More homes nearby
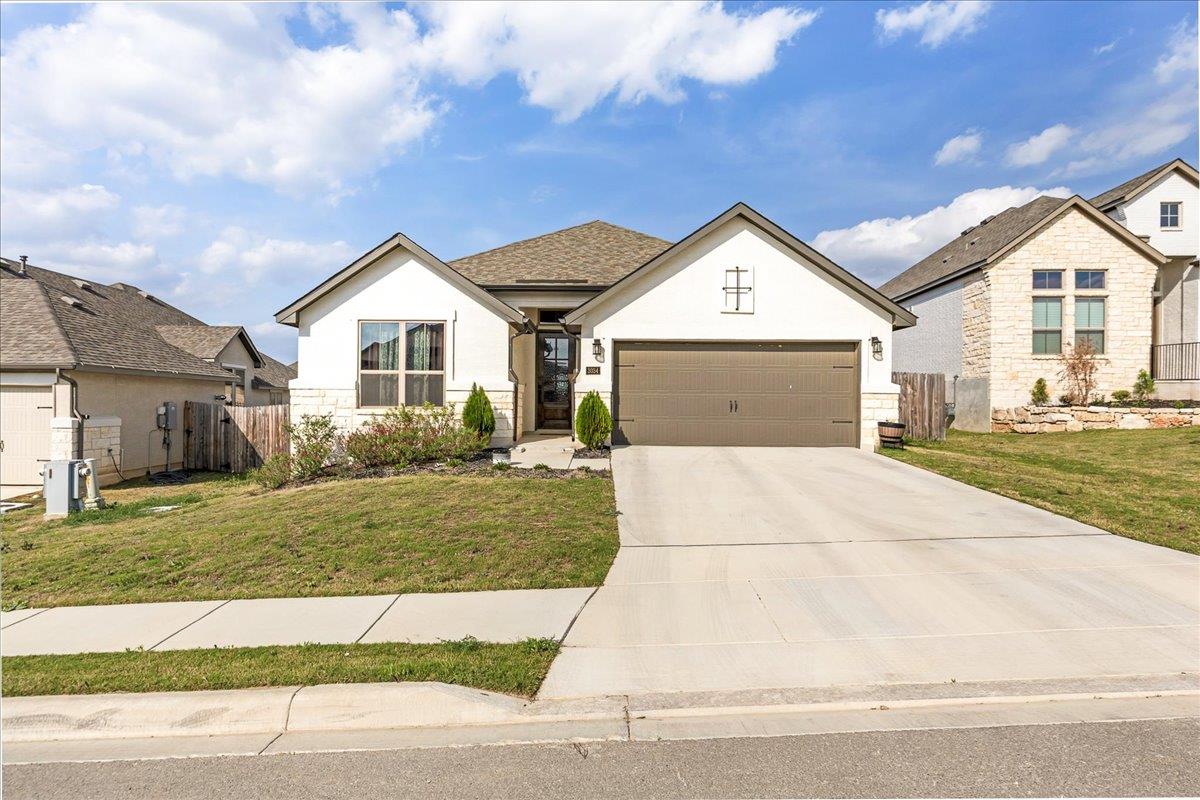 Active
$549,000
3034 Agar Park
Bulverde, TX, 78163
4 Beds · 3 Baths · 2,559 SF
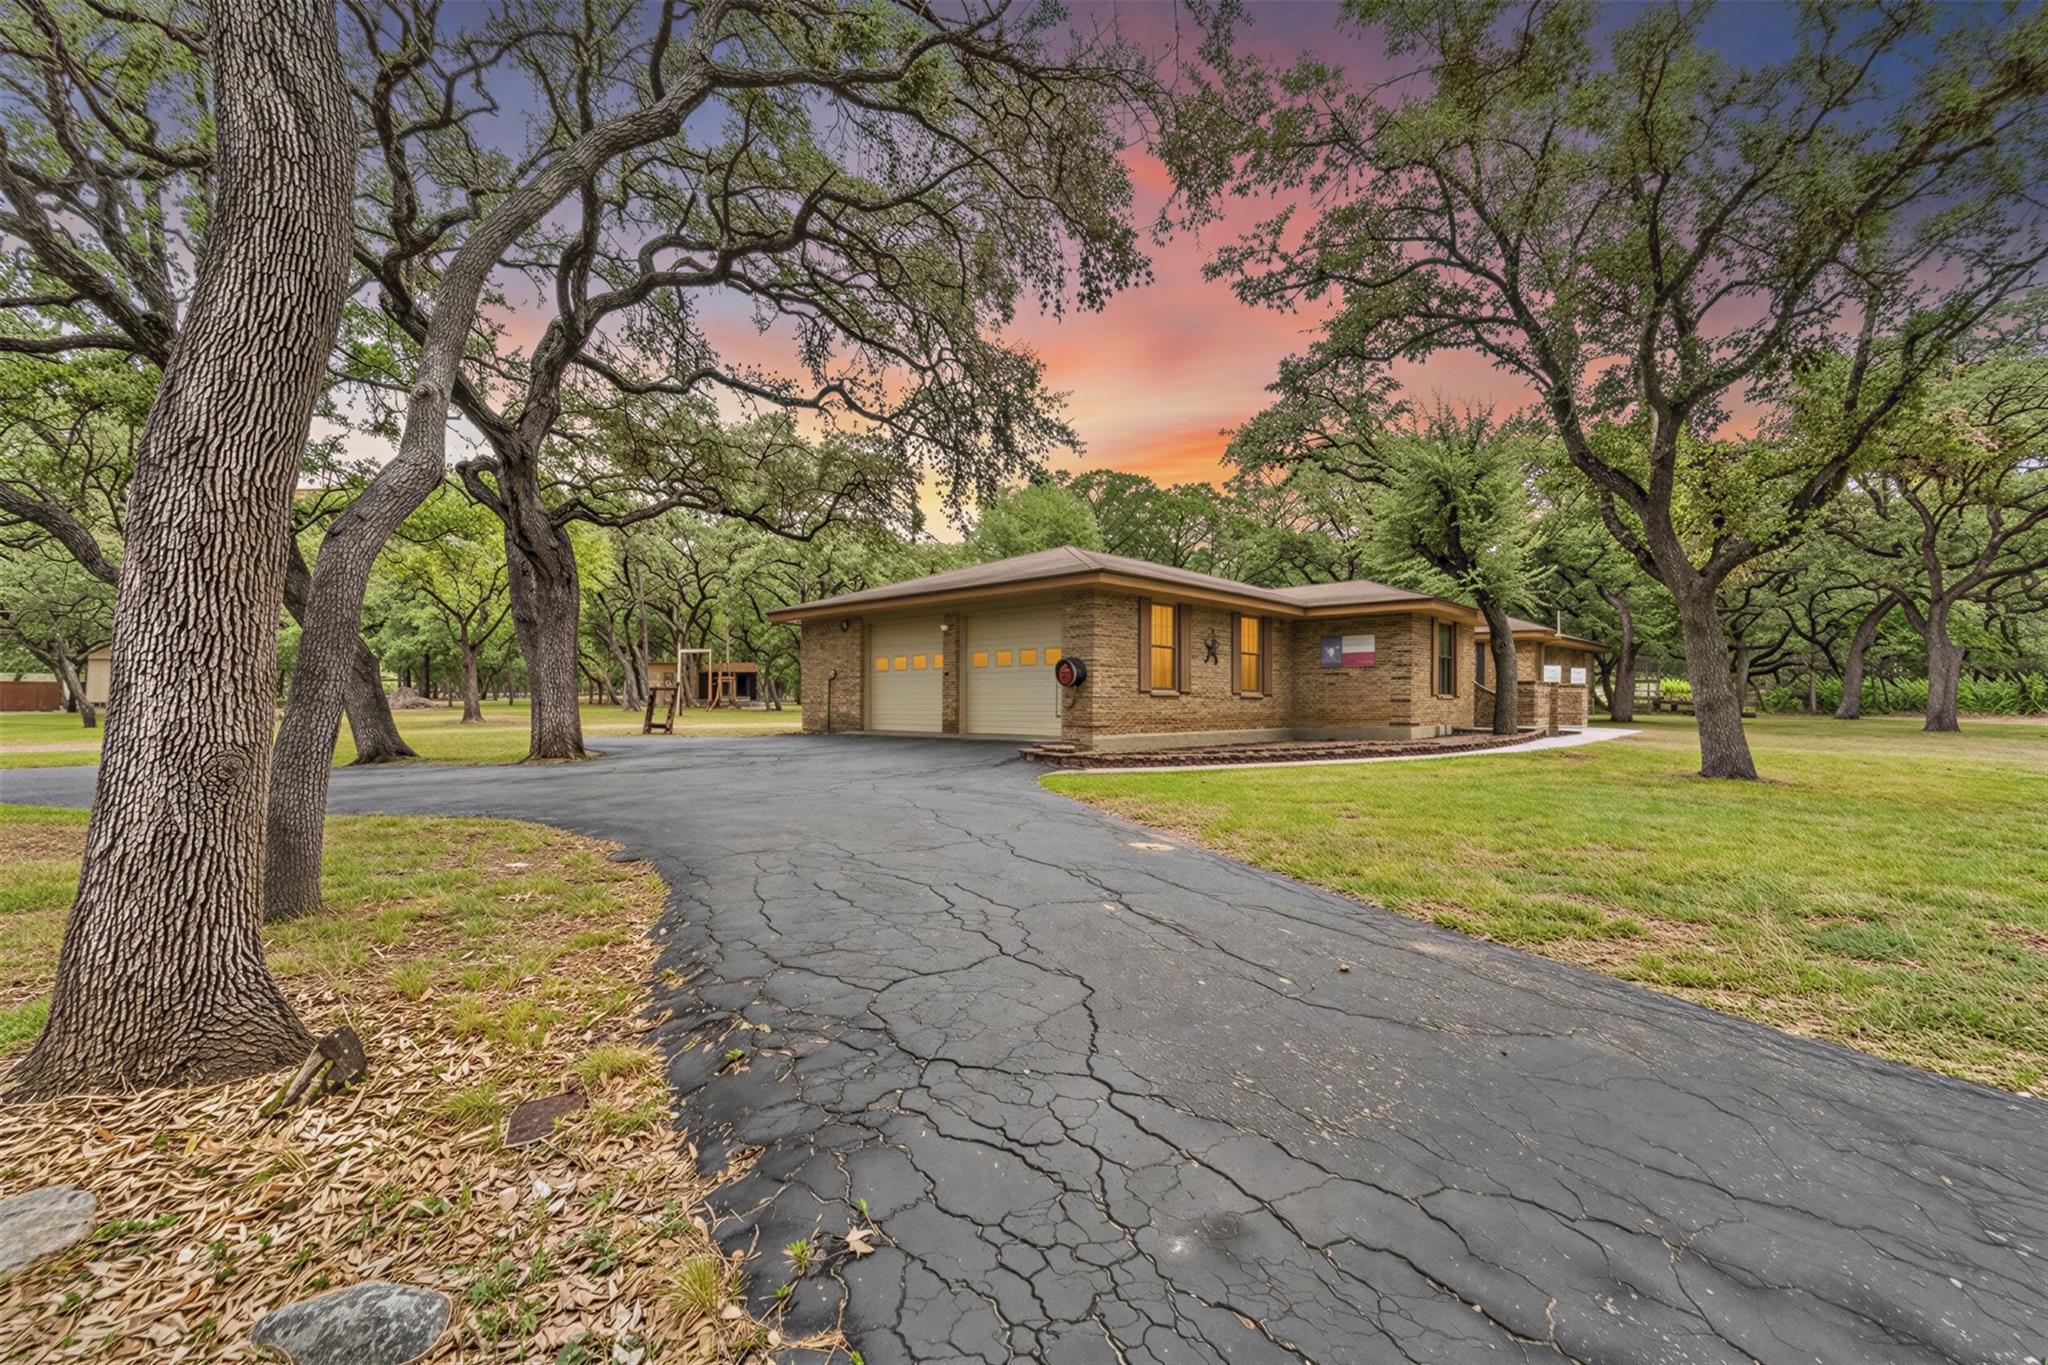 Active
$485,000
4503 Blue Skies Dr
Bulverde, TX, 78163
4 Beds · 2 Baths · 2,278 SF
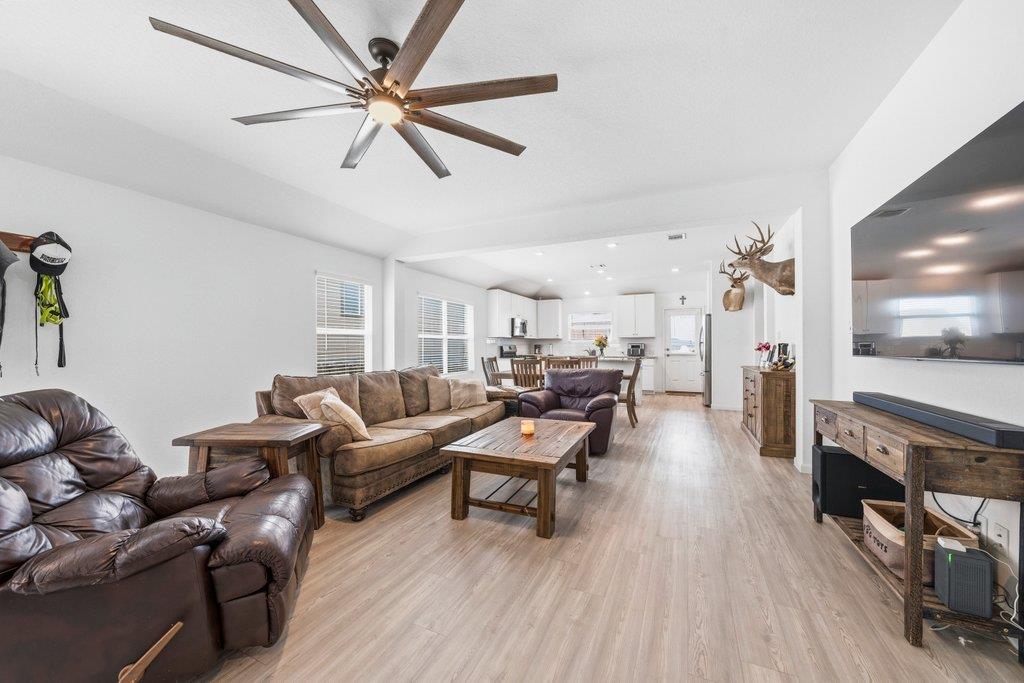 Active
$345,000
5814 Vestige Bnd
Bulverde, TX, 78163
4 Beds · 2 Baths · 1,672 SF
Listings courtesy of Unlock MLS (Austin Board of Realtors). Information deemed reliable but not guaranteed.