Active · MLS# 1725264
3213 Foothills Trl
Round Rock, TX, 78681
$449,999
3 Beds · 3 Baths · 2,654 SF · $170/SF
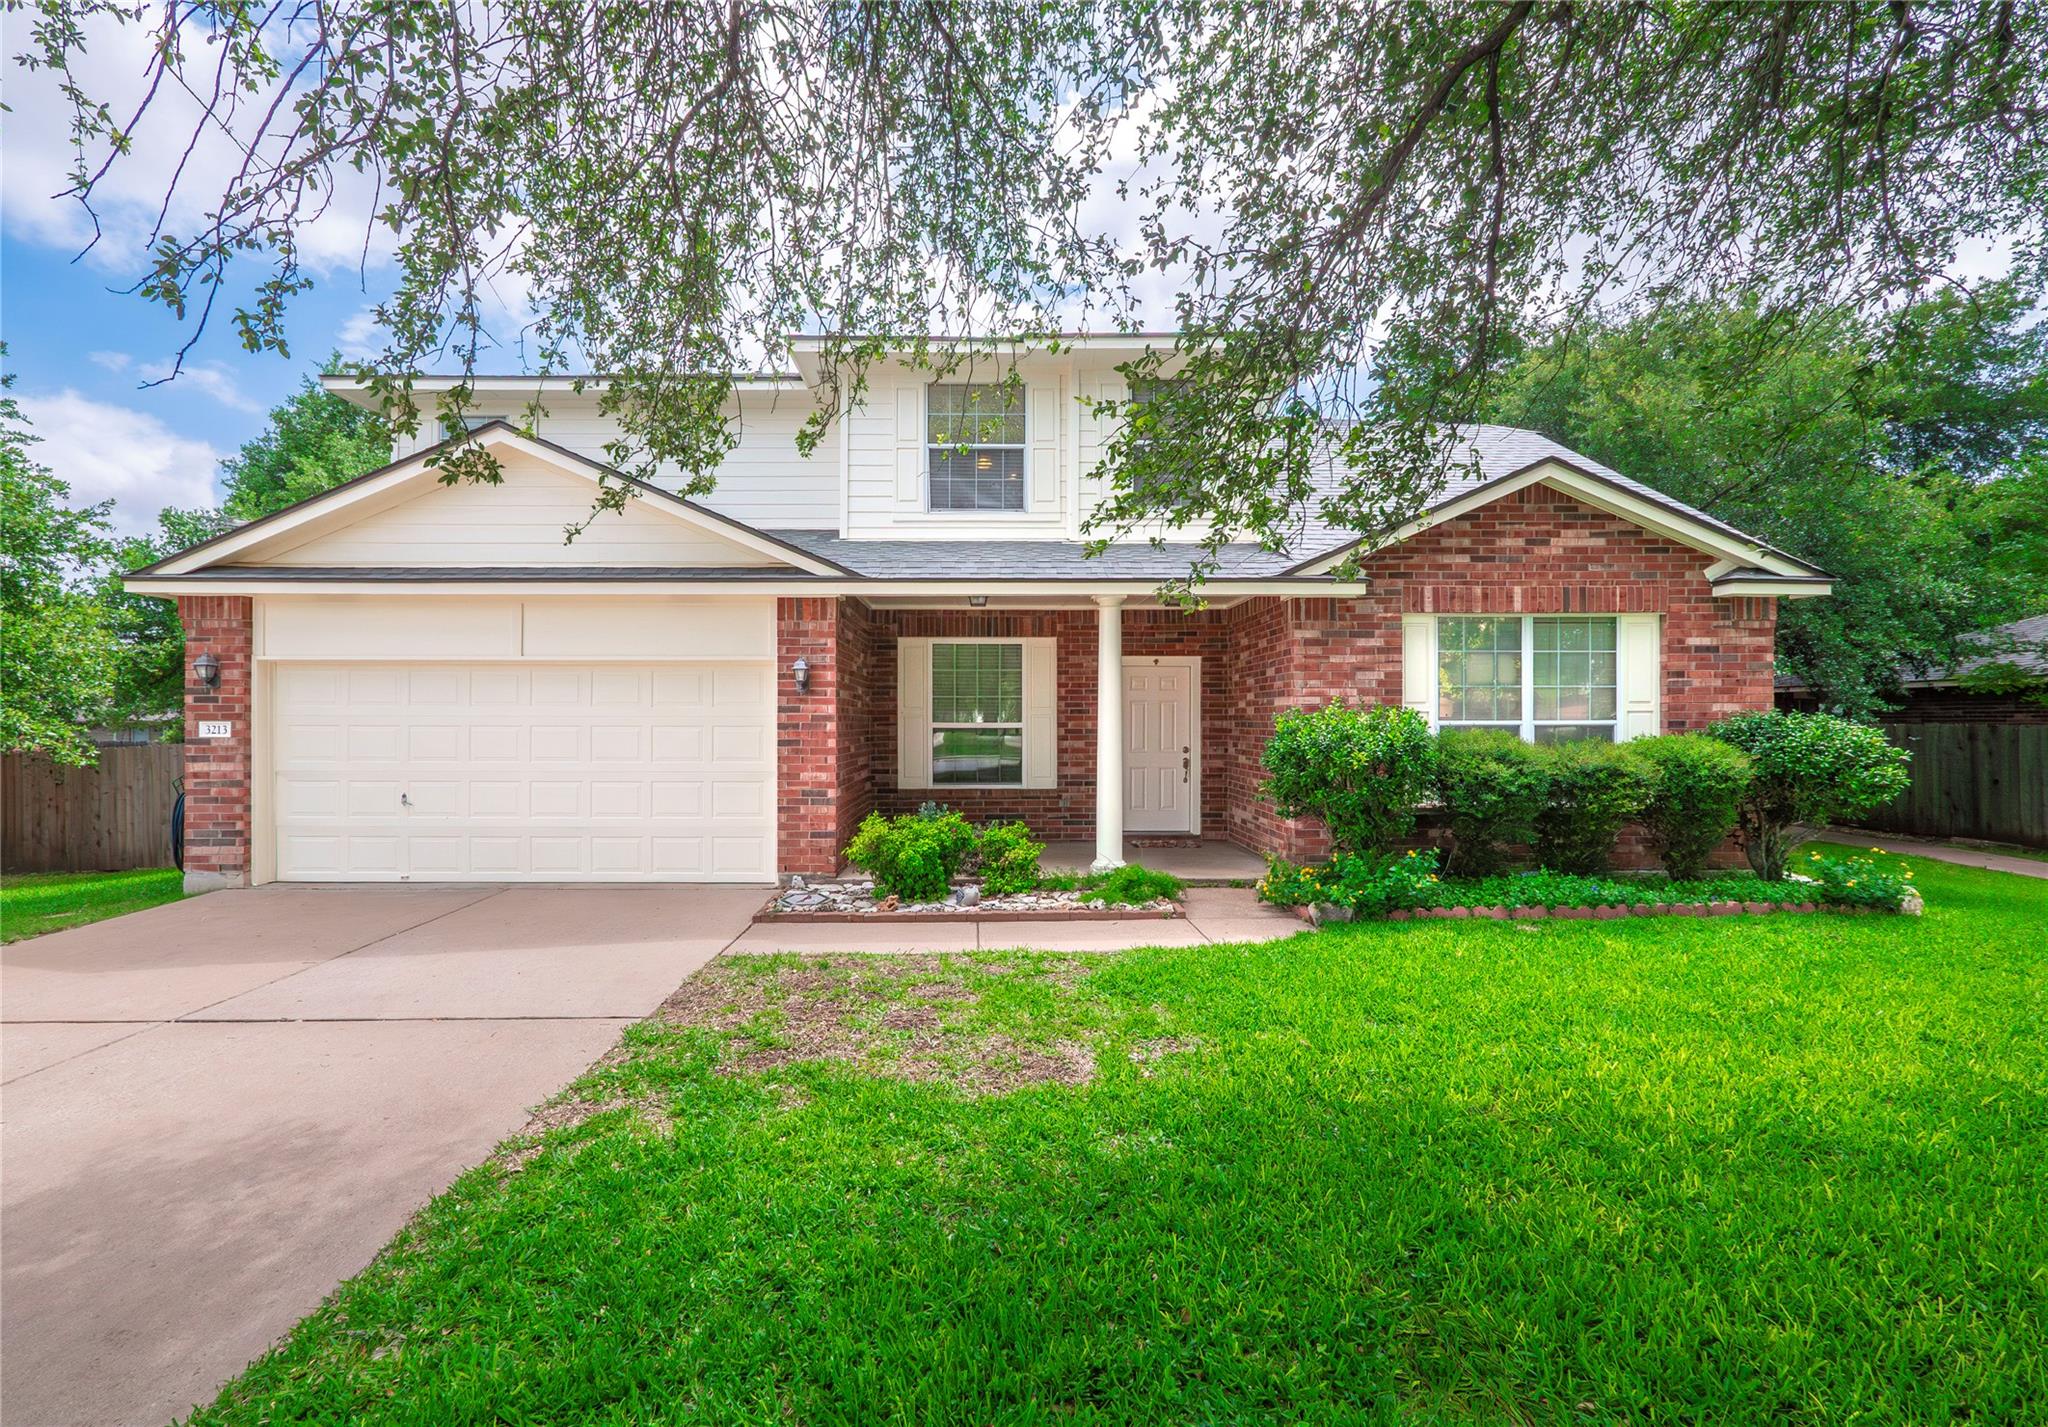
Welcome home to this beautifully updated 3-bedroom, 2.5-bath, two-story gem. From the moment you arrive, you'll appreciate the thoughtful updates throughout — including fresh interior paint and new laminate flooring that give the home a fresh, move-in-ready feel. The main level offers a welcoming layout with a living room off the main entrance, a formal dining room, and a warm family room anchored by a gas fireplace — perfect for cozy evenings. The kitchen is a true standout, featuring brand-new quartz countertops and a gas range, ideal for the home chef. A dedicated downstairs office adds flexibility for remote work or a quiet study. Upstairs, all three bedrooms are conveniently located along with the laundry room. The primary bedroom impresses with an oversized walk-in closet, offering the storage space you've been looking for. Peace of mind comes built-in with major systems recently updated: roof less than 5 years old, HVAC, and hot water heater, both just 3 years old. The attached two-car garage completes the home. Step outside to a beautifully landscaped yard with mature oak trees, where a covered patio sets the scene for effortless outdoor entertaining. The home faces an interior park and green space, creating a truly one-of-a-kind community feel. And when it's time to venture out, you'll love the unbeatable convenience — IKEA, H-E-B, and the Round Rock Premium Outlets are all just minutes away, putting world-class shopping, dining, and everyday essentials right at your doorstep.
Property Details
Property type
Single Family Residence
Living area
2,654 sq ft
Bedrooms
3
Bathrooms
2 full · 1 half
Year built
2002
Lot size
0.1829 acres
Garage
2 spaces
Subdivision
Preserve At Stone Oak Ph 3 Sec 2
County
Williamson
HOA
$38 Monthly
Annual taxes
$7,529
Schools
Elementary
Chandler Oaks
Middle
Cedar Valley
High
Stony Point
Features
Interior
Ceiling-High · Granite Counters · Double Vanity · Eat-in Kitchen · Entrance Foyer · Interior Steps · Kitchen Island · Multiple Dining Areas · Multiple Living Areas · Open Floorplan · Pantry · Soaking Tub
Exterior
Exterior Steps
Flooring
Carpet · Tile · Vinyl
Heating
Central · Fireplace(s) · Natural Gas
Cooling
Ceiling Fan(s) · Central Air · Electric
Views
Neighborhood
Listing courtesy of Chris Watters, Watters International Realty. Information is provided by Unlock MLS (Austin Board of Realtors) and is deemed reliable but not guaranteed. Adrian Salas is not the listing agent for this property unless otherwise stated.
More homes nearby
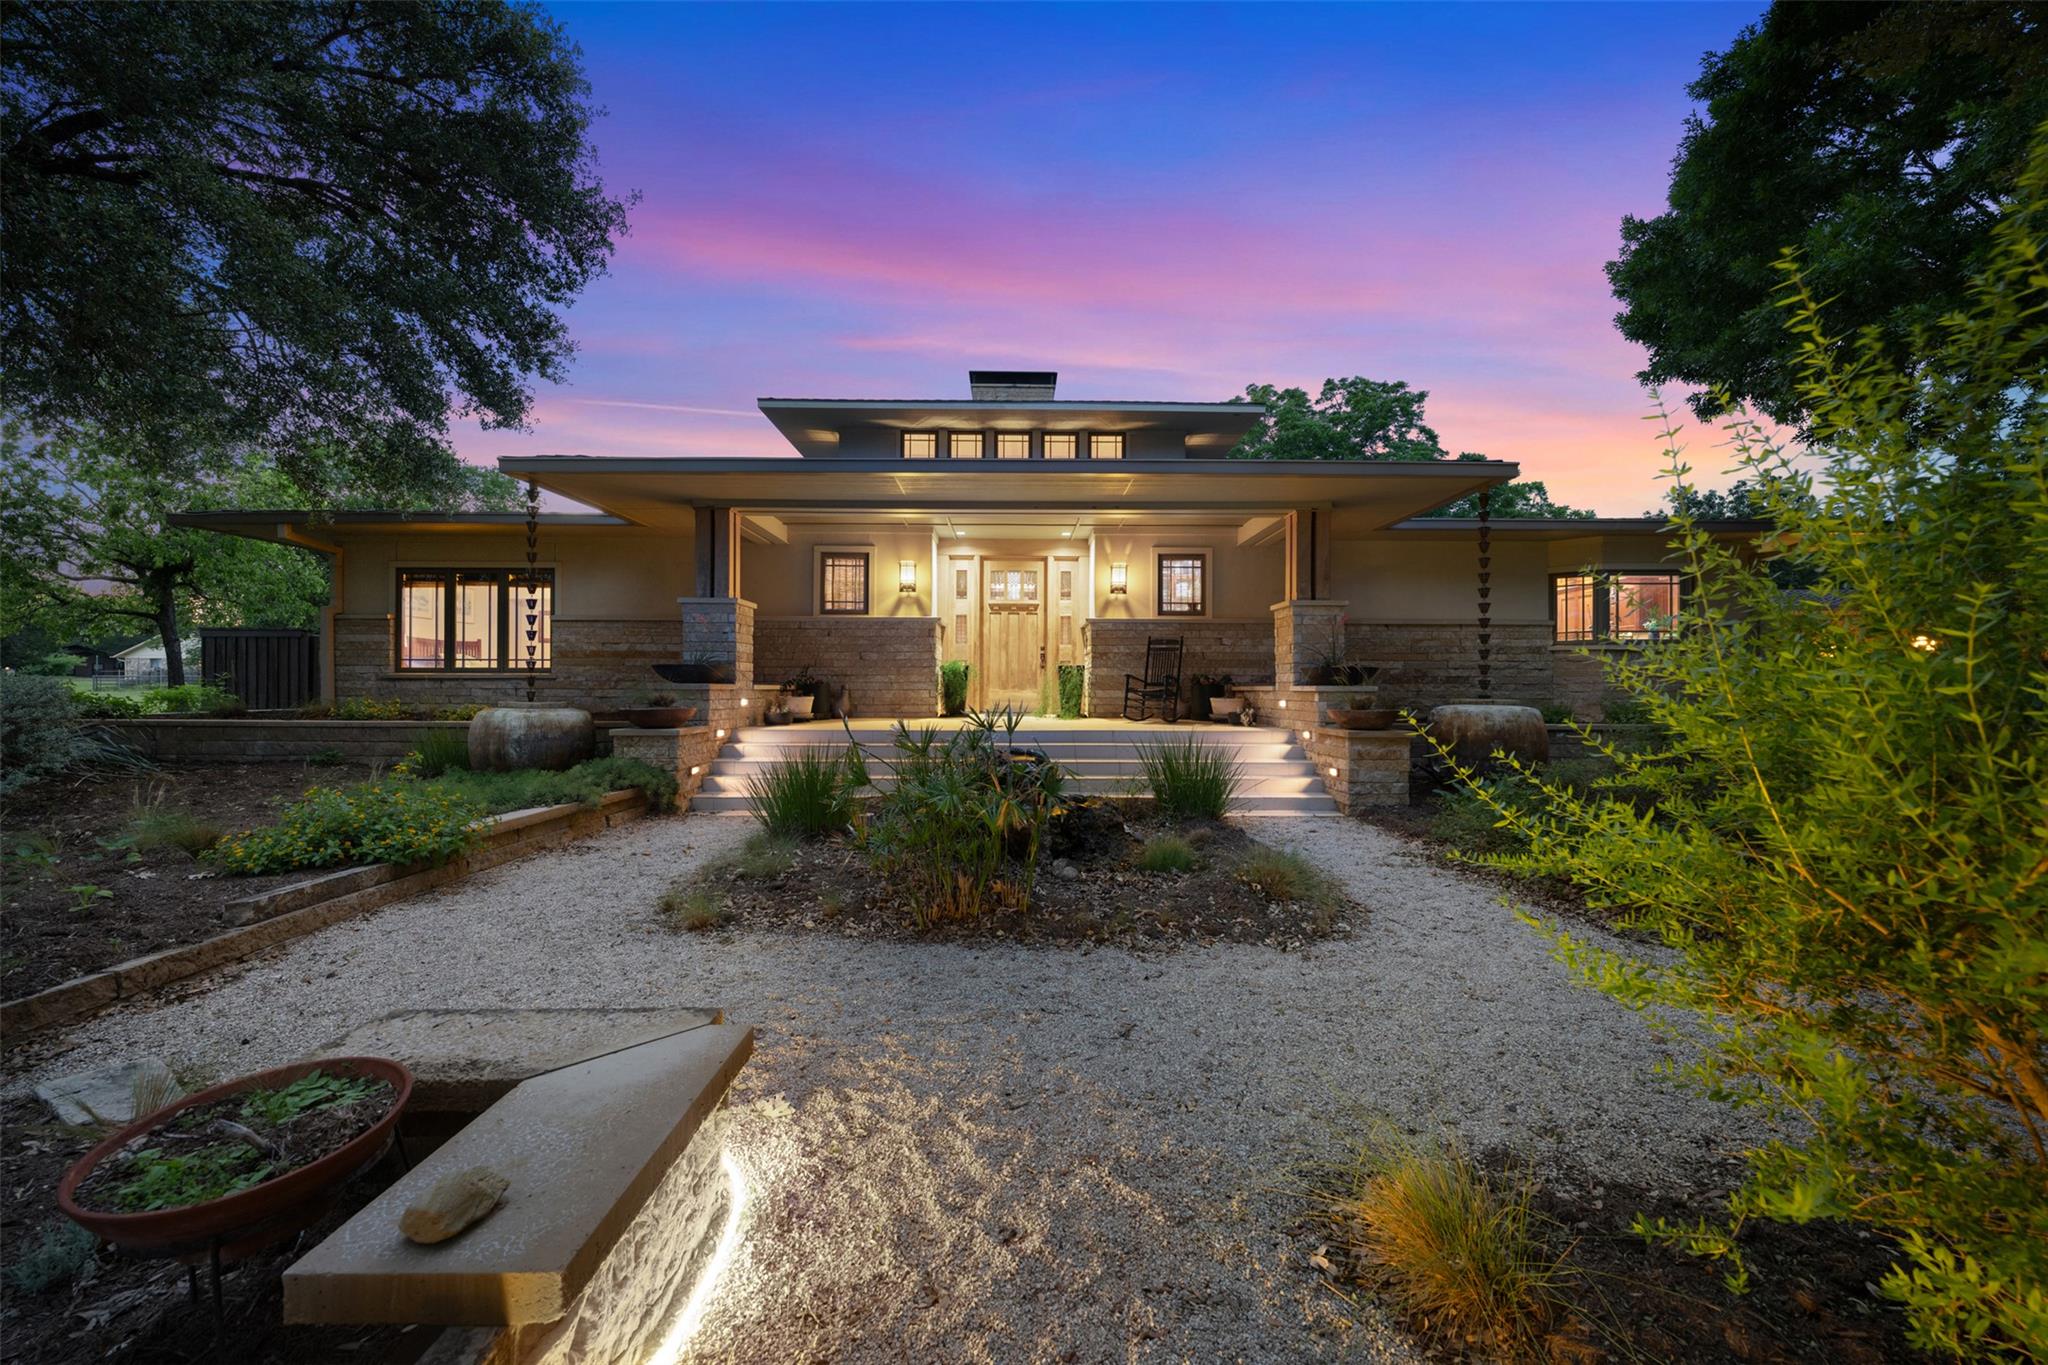 Active
$2,875,000
901 Brushy Bend Dr
Round Rock, TX, 78681
5 Beds · 5 Baths · 5,390 SF
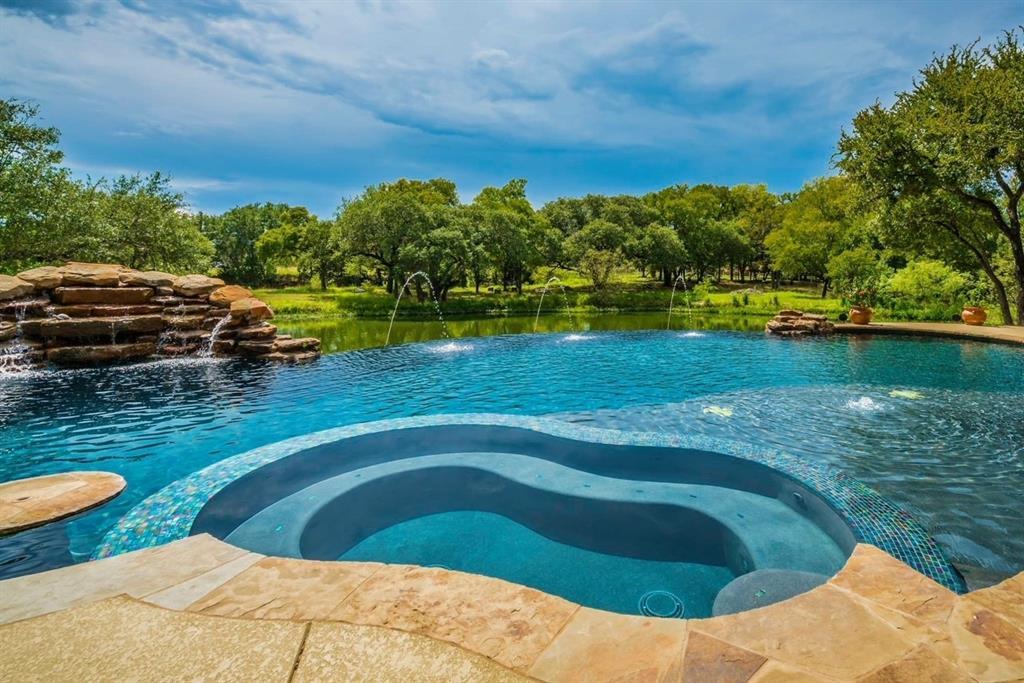 Active
$1,475,000
2308 Walsh Dr
Round Rock, TX, 78681
3 Beds · 3 Baths · 3,811 SF
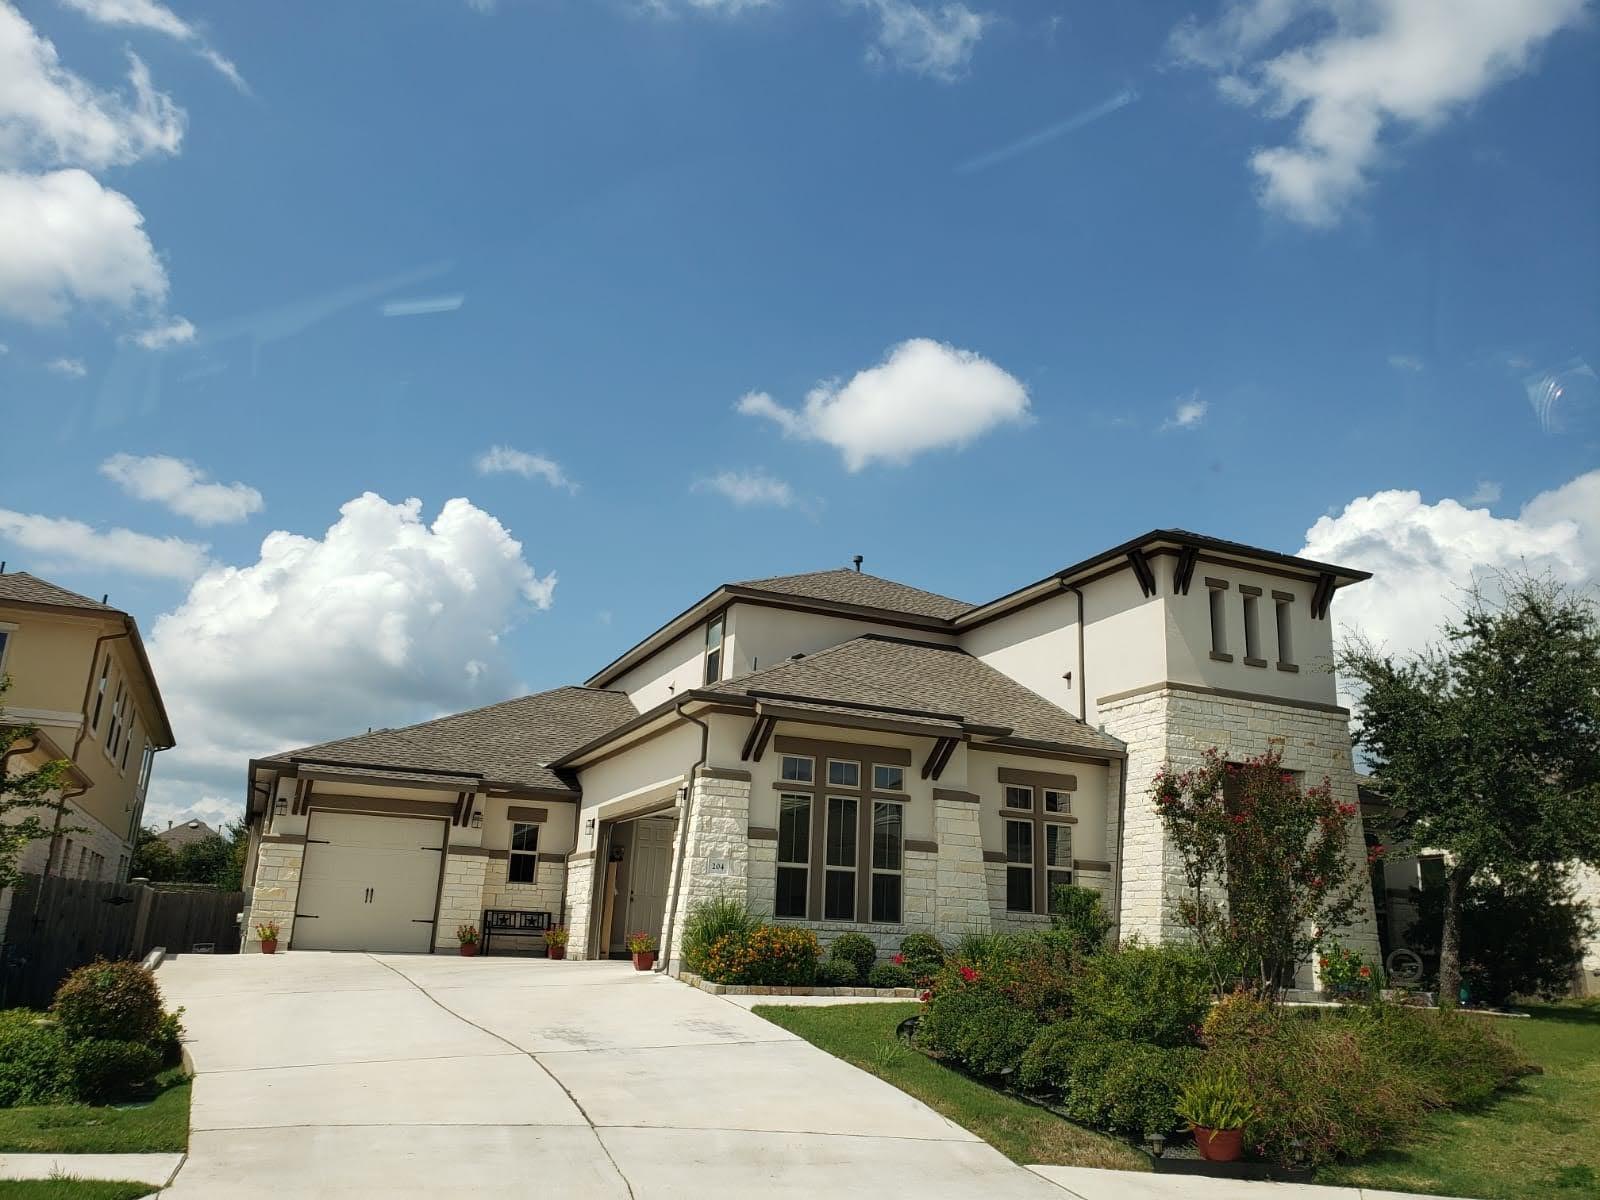 Active
$1,350,000
204 Southern Carina Dr
Round Rock, TX, 78681
4 Beds · 5 Baths · 4,185 SF
Listings courtesy of Unlock MLS (Austin Board of Realtors). Information deemed reliable but not guaranteed.