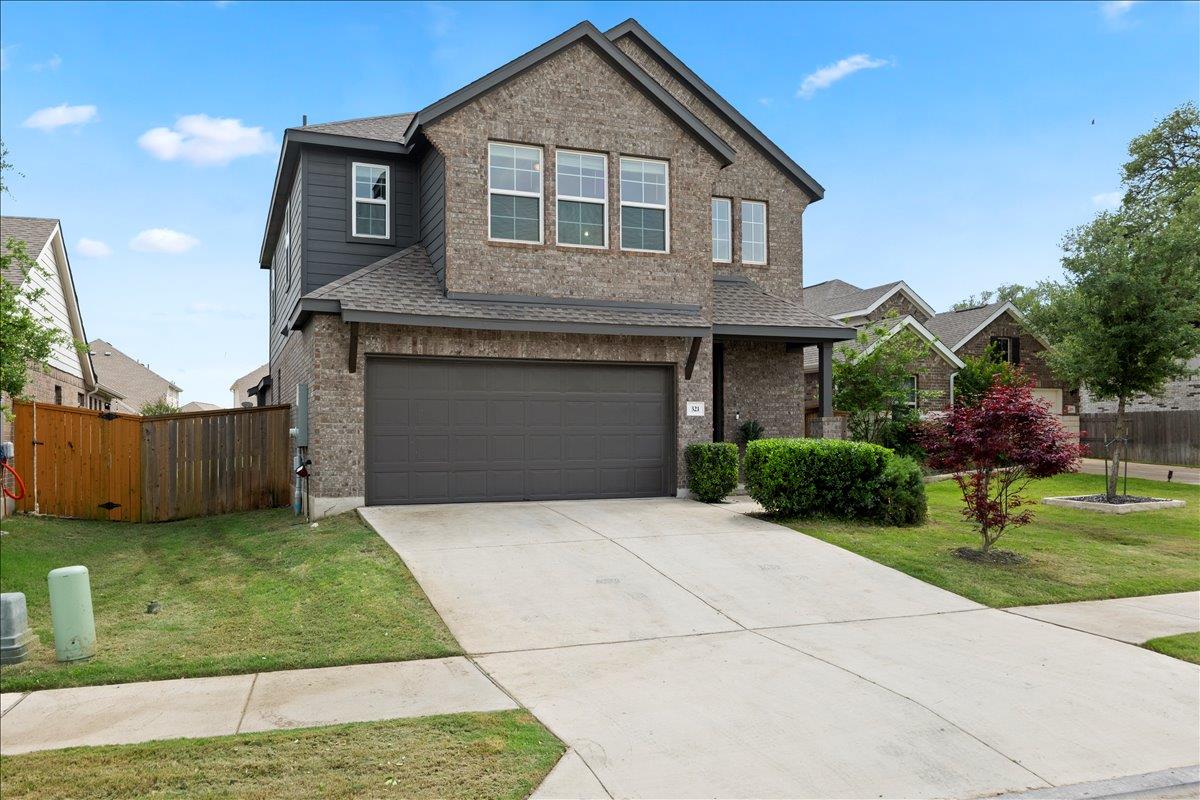
Active · MLS# 3721871
321 Buffalo View Ln
Georgetown, TX, 78628
$399,000
4 Beds · 4 Baths · 2,461 SF · $162/SF
Approximately $30,000 in upgrades are already included in this beautifully maintained Oaks at San Gabriel home! Lightly lived in and move-in ready, this 2,461-sq ft home offers 4 bedrooms, 3.5 baths, multiple living spaces, and a flexible layout designed for everyday living. The bright, open main level features luxury vinyl flooring, recessed lighting, 2" blinds, and abundant natural light. At the heart of the home, the kitchen offers granite countertops, a tile backsplash, 42" cabinetry, stainless steel appliances, generous prep space, and an open connection to the dining and living areas—ideal for entertaining! The primary suite is conveniently located on the main floor and features dual Quartz vanities, a walk-in closet, and a walk-in shower. Upstairs are 3 additional bedrooms and 2 full baths, including a private ensuite that works beautifully for guests, older children, or multi-generational living. A spacious bonus room adds even more flexibility and can easily serve as a second living area, game room, media room, home office, or fitness space. Outside, enjoy a 3-sided brick exterior, full irrigation system with rain sensors, and a large fenced backyard with plenty of room to relax, entertain, play, or create your own outdoor retreat. Living in Oaks at San Gabriel means having more than 100 acres of preserved green space and 7+ miles of scenic trails along the San Gabriel River right in your community. Neighborhood amenities also include a resort-style infinity pool, covered pavilion, playgrounds, parks, picnic areas, and an outdoor fitness station. Conveniently located off Hwy 29 with easy access to I-35 and 183, the home is just minutes from H-E-B, Costco, Wolf Ranch Town Center, Lake Georgetown, Cimarron Hills Golf & Country Club, dining, shopping, and the upcoming Target. Located in Liberty Hill ISD. Thoughtfully upgraded and offering the space and flexibility today's buyers are looking for. Come see everything this home has to offer!
Property Details
Property type
Single Family Residence
Living area
2,461 sq ft
Bedrooms
4
Bathrooms
3 full · 1 half
Year built
2020
Lot size
0.1746 acres
Garage
2 spaces
Subdivision
Oaks at San Gabriel
County
Williamson
HOA
$38 Monthly
Annual taxes
$11,791
Schools
Elementary
Bar W
Middle
Santa Rita Middle
High
Legacy Ranch
Features
Interior
Bidet · Breakfast Bar · Granite Counters · Double Vanity · Eat-in Kitchen · Entrance Foyer · In-Law Floorplan · Interior Steps · Kitchen Island · Open Floorplan · Pantry · Primary Bedroom on Main
Exterior
Lighting · Private Entrance · Private Yard
Flooring
Carpet · Tile · Vinyl
Heating
Central
Cooling
Ceiling Fan(s) · Central Air
Views
Neighborhood
Listing courtesy of Rose Boutros, Coldwell Banker Apex. Information is provided by Unlock MLS (Austin Board of Realtors) and is deemed reliable but not guaranteed. Adrian Salas is not the listing agent for this property unless otherwise stated.
More homes nearby
 Active
$2,075,000
117 COVINGTON Cv
Georgetown, TX, 78628
5 Beds · 5 Baths · 4,670 SF
 Active
$1,999,000
125 Covington Cv
Georgetown, TX, 78628
3 Beds · 3 Baths · 3,084 SF
 Active
$1,875,000
113 Birdstone Ln
Georgetown, TX, 78628
4 Beds · 5 Baths · 3,525 SF
Listings courtesy of Unlock MLS (Austin Board of Realtors). Information deemed reliable but not guaranteed.