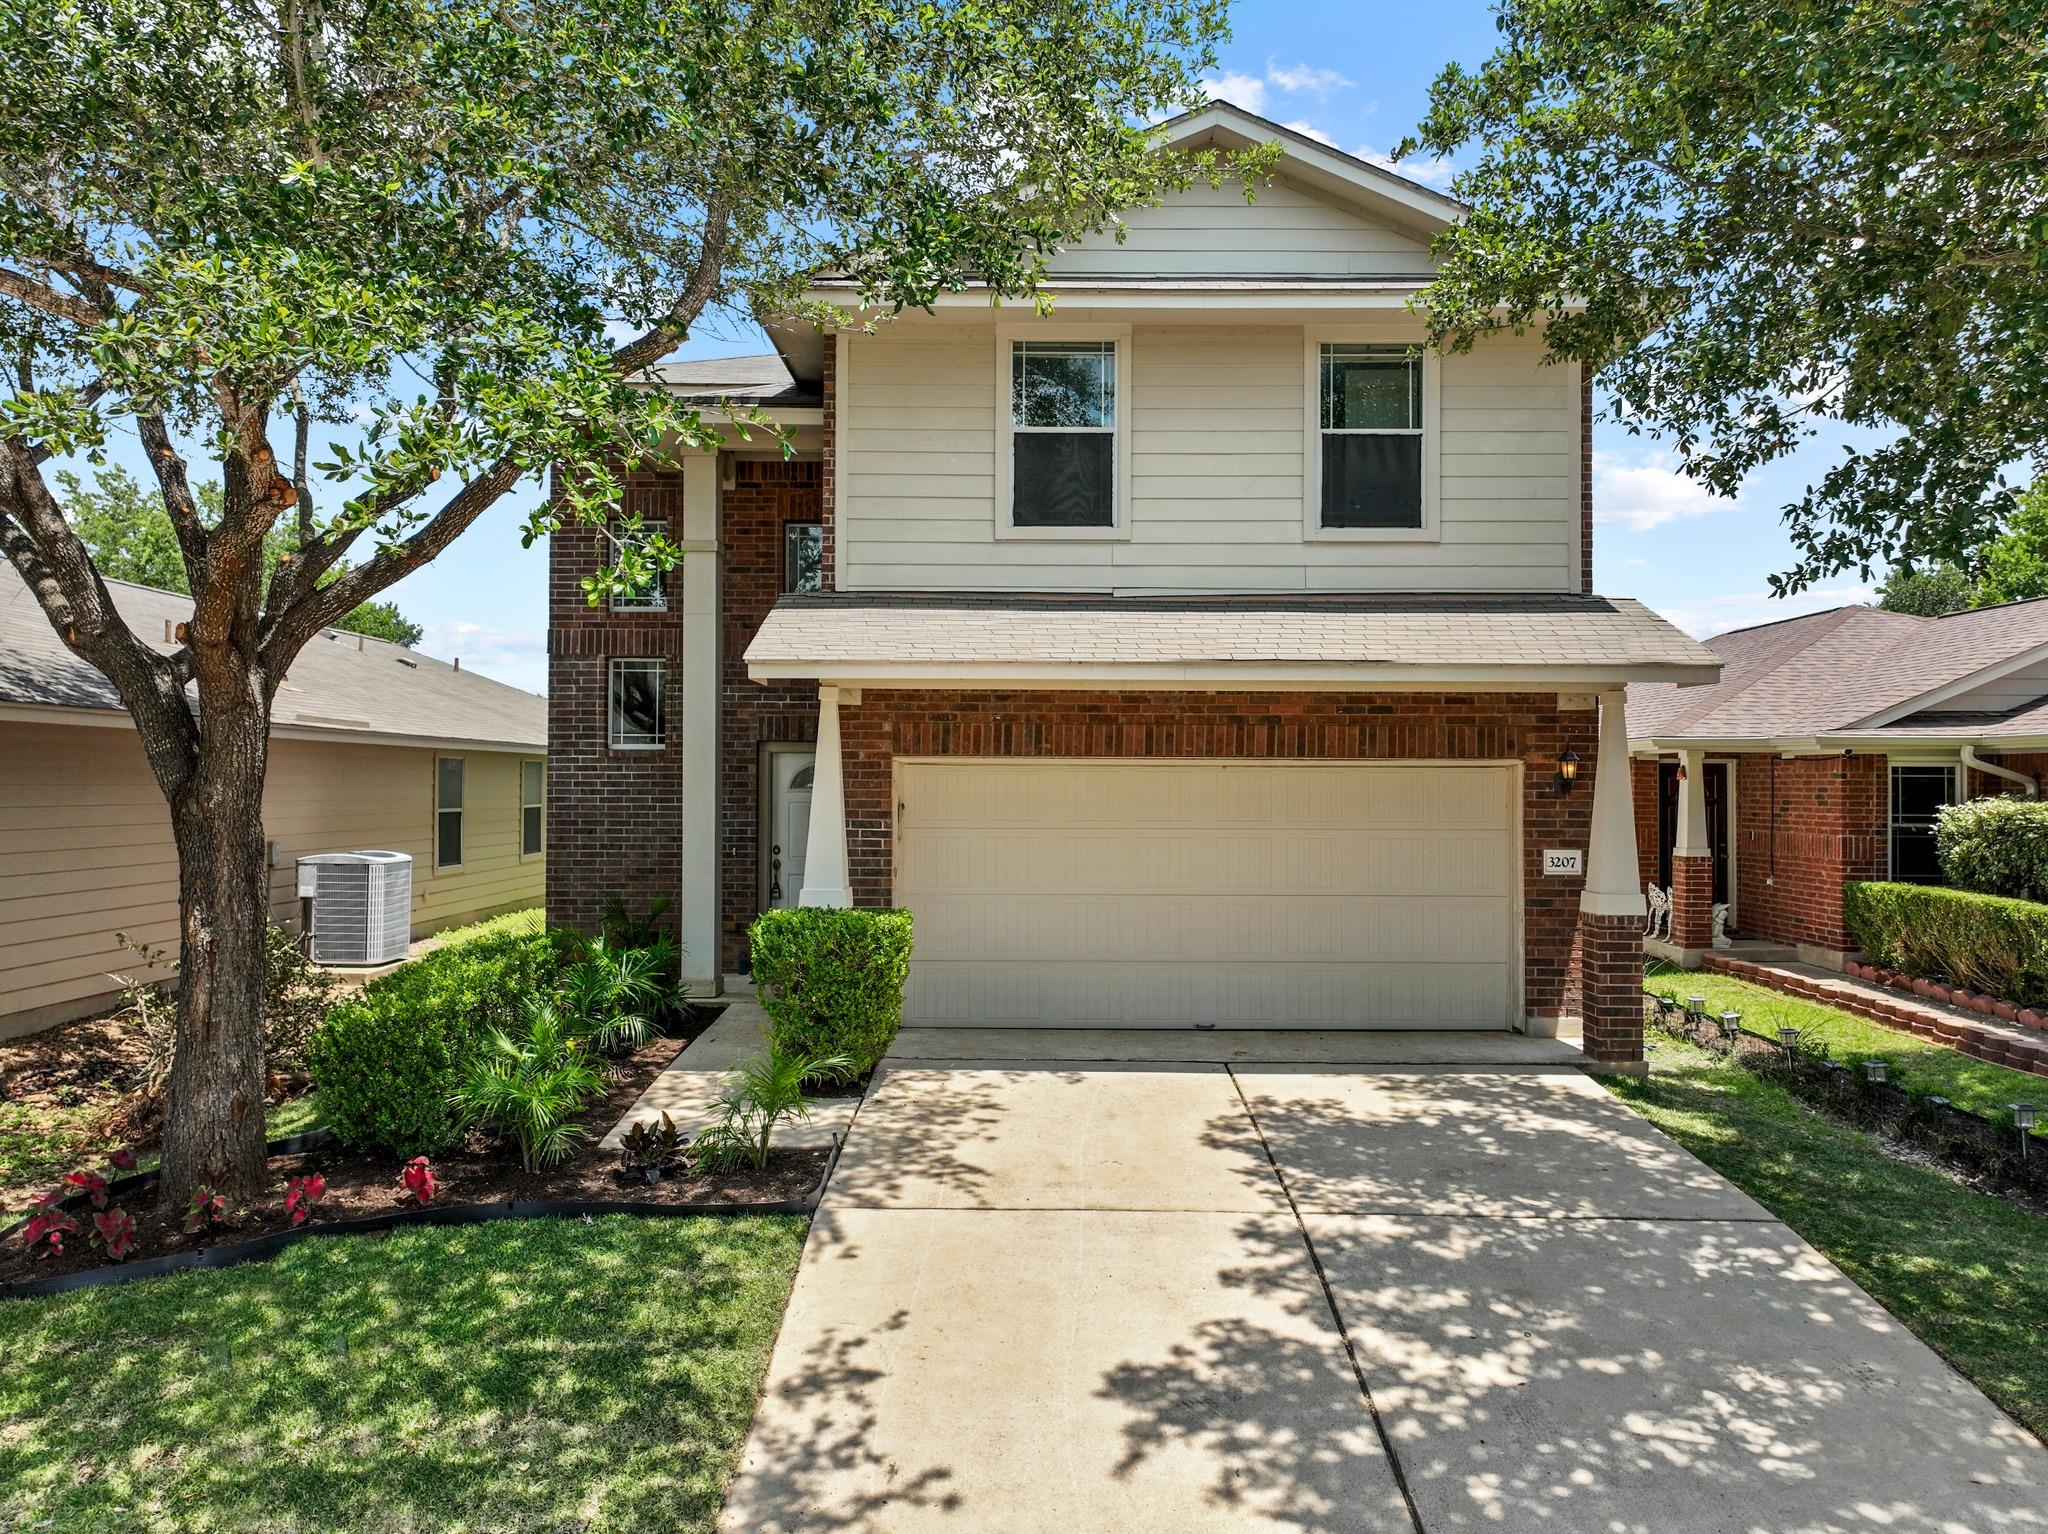
Active · MLS# 6605614
3207 Wickham Ln
Austin, TX, 78725
$339,500
5 Beds · 3 Baths · 2,575 SF · $132/SF
$5,000 Buyer Closing Costs Paid, Home Warranty, and a 1-Point Rate Buy-Down all available! More space, more style, and more value than most buyers expect to find. With over 2,500 square feet, five bedrooms, a huge upstairs loft, and a backyard built for entertaining, this beautifully updated home offers room to grow without sacrificing the modern finishes buyers are looking for. Inside, nearly everything feels brand new throughout the home, including lighting, appliances, plumbing fixtures, toilets, and more. The result is a fresh, modern feel in every room. You’ll find a bright open-concept layout with wide-plank flooring, fresh designer finishes, and a stunning kitchen featuring dark granite countertops, white cabinetry, stainless steel appliances, and a large center island that anchors the main living space. The spacious primary suite provides a private retreat with vaulted ceilings and a spa-inspired bathroom showcasing a soaking tub, walk-in shower, dual vanities, and custom designer touches. Upstairs, a massive loft creates flexible space for a media room, playroom, home office, or second living area, while the secondary bedrooms offer plenty of room for family or guests. Step outside to an expansive fenced backyard with a large hardtop gazebo, creating the perfect setting for weekend gatherings, pets, play, or simply enjoying your own outdoor space. Located in Austin’s Colony with convenient access to Austin, this home delivers the combination of space, updates, and value that buyers are searching for. Whether you're purchasing your first home or simply looking for more room to live, this one is worth a closer look.
Property Details
Property type
Single Family Residence
Living area
2,575 sq ft
Bedrooms
5
Bathrooms
2 full · 1 half
Year built
2007
Lot size
0.1102 acres
Garage
2 spaces
Subdivision
Austins Colony Ph 05 Sec 01
County
Travis
HOA
$25 Monthly
Annual taxes
$4,918
Schools
Elementary
Hornsby-Dunlap
Middle
Dailey
High
Del Valle
Features
Interior
Breakfast Bar · Ceiling Fan(s) · Ceiling-Vaulted · Double Vanity · Kitchen Island · Multiple Living Areas · Murphy Bed · Open Floorplan · Pantry · Primary Bedroom on Main · Recessed Lighting · Soaking Tub
Exterior
None
Flooring
Vinyl
Heating
Central · Natural Gas
Cooling
Ceiling Fan(s) · Central Air
Views
None
Listing courtesy of Kyle Pfaffe, T J Lewis Real Estate. Information is provided by Unlock MLS (Austin Board of Realtors) and is deemed reliable but not guaranteed. Adrian Salas is not the listing agent for this property unless otherwise stated.
More homes nearby
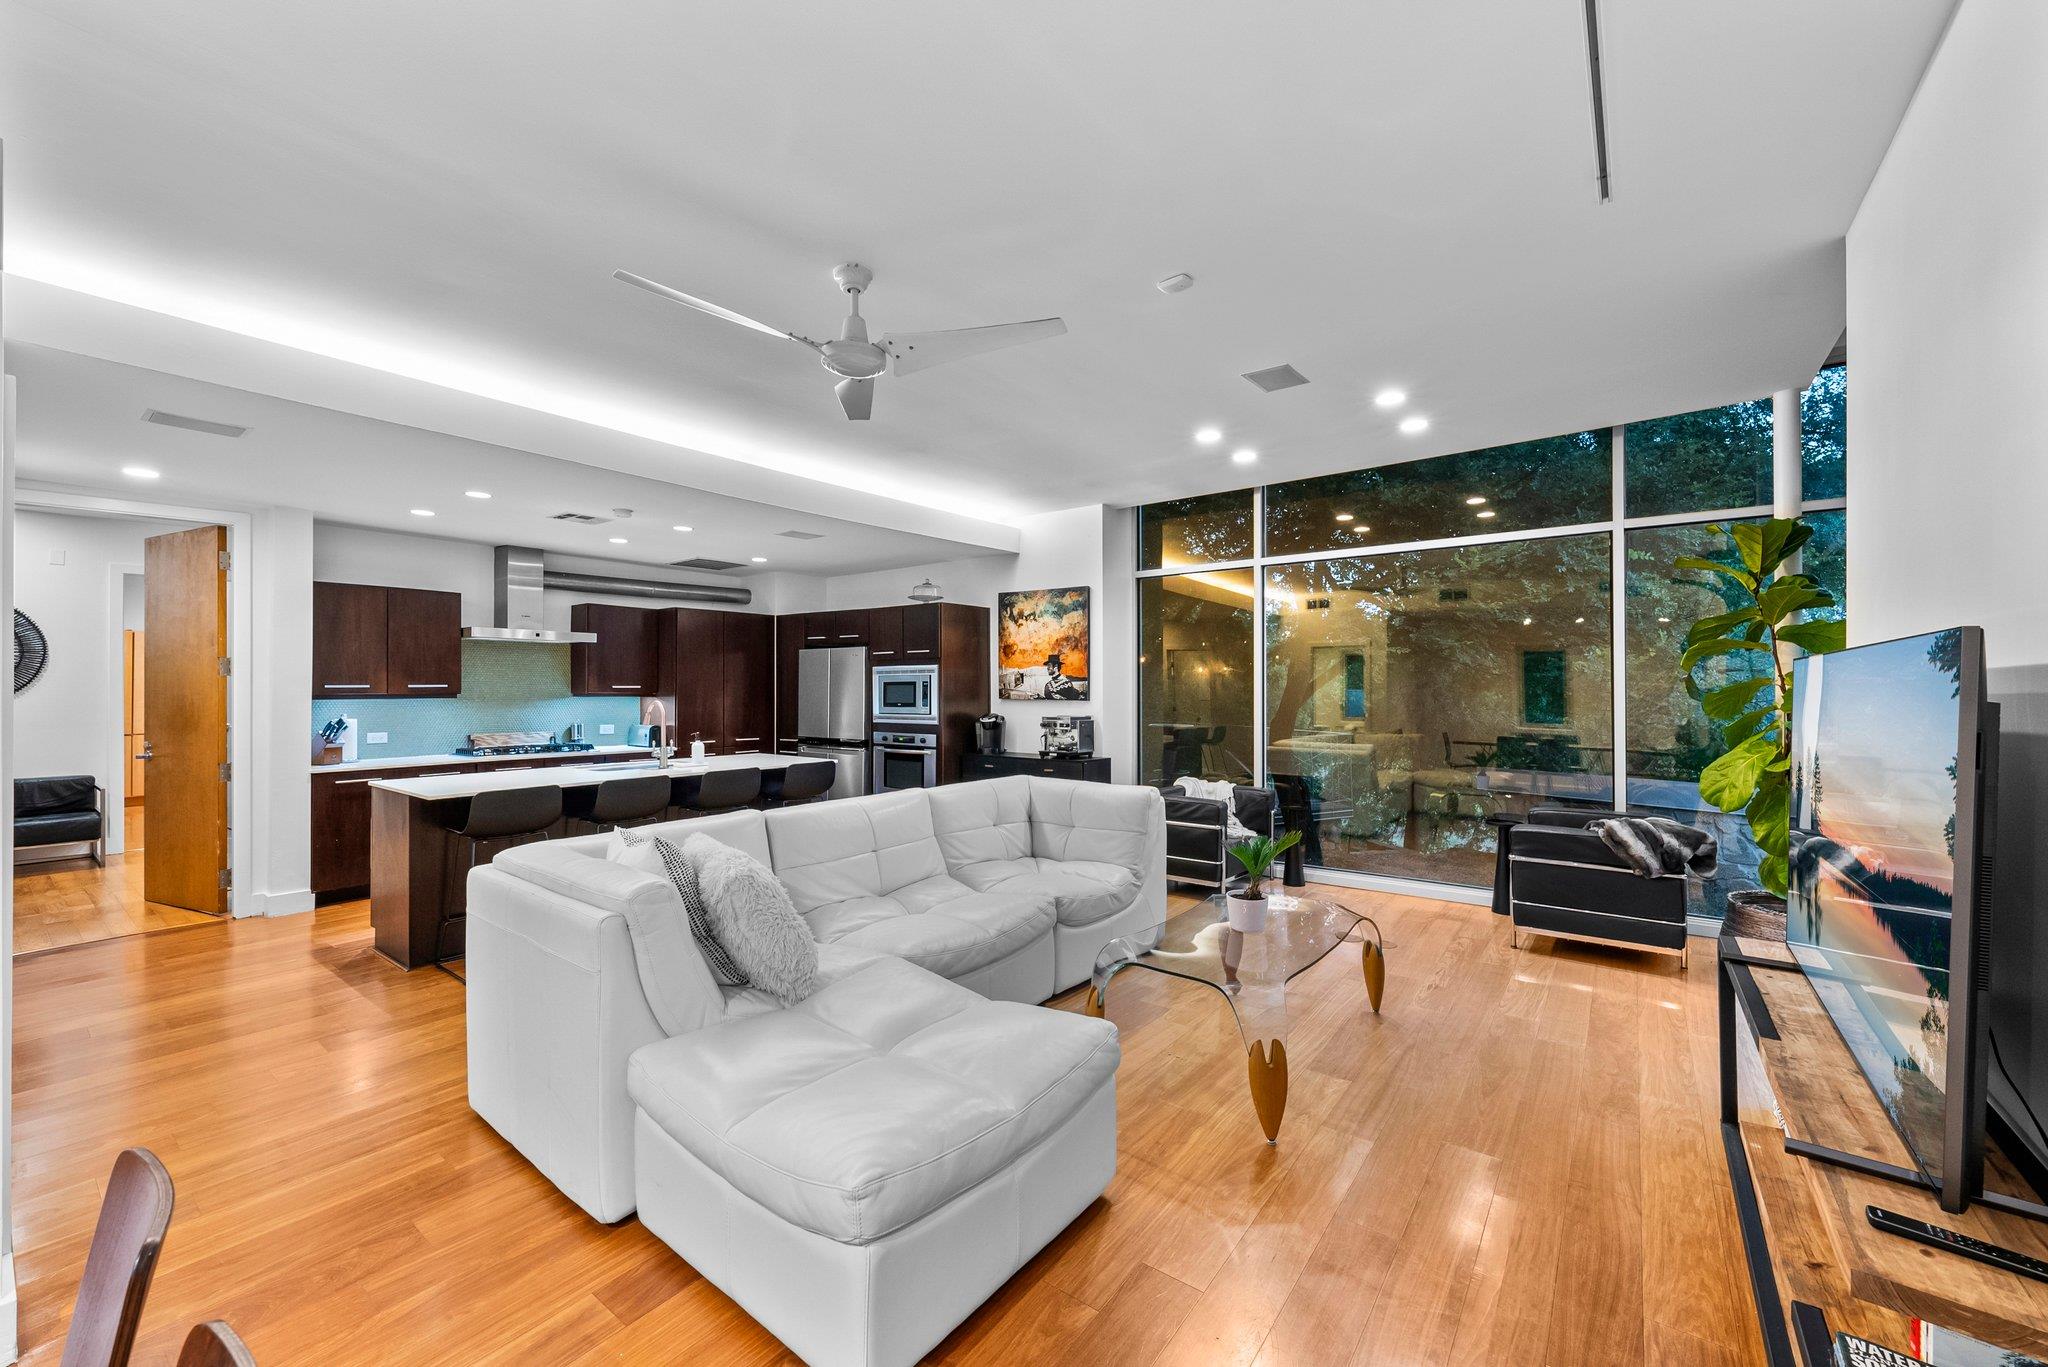 Active
$949,990
7689 Delwau Ln
Austin, TX, 78725
2 Beds · 3 Baths · 1,500 SF
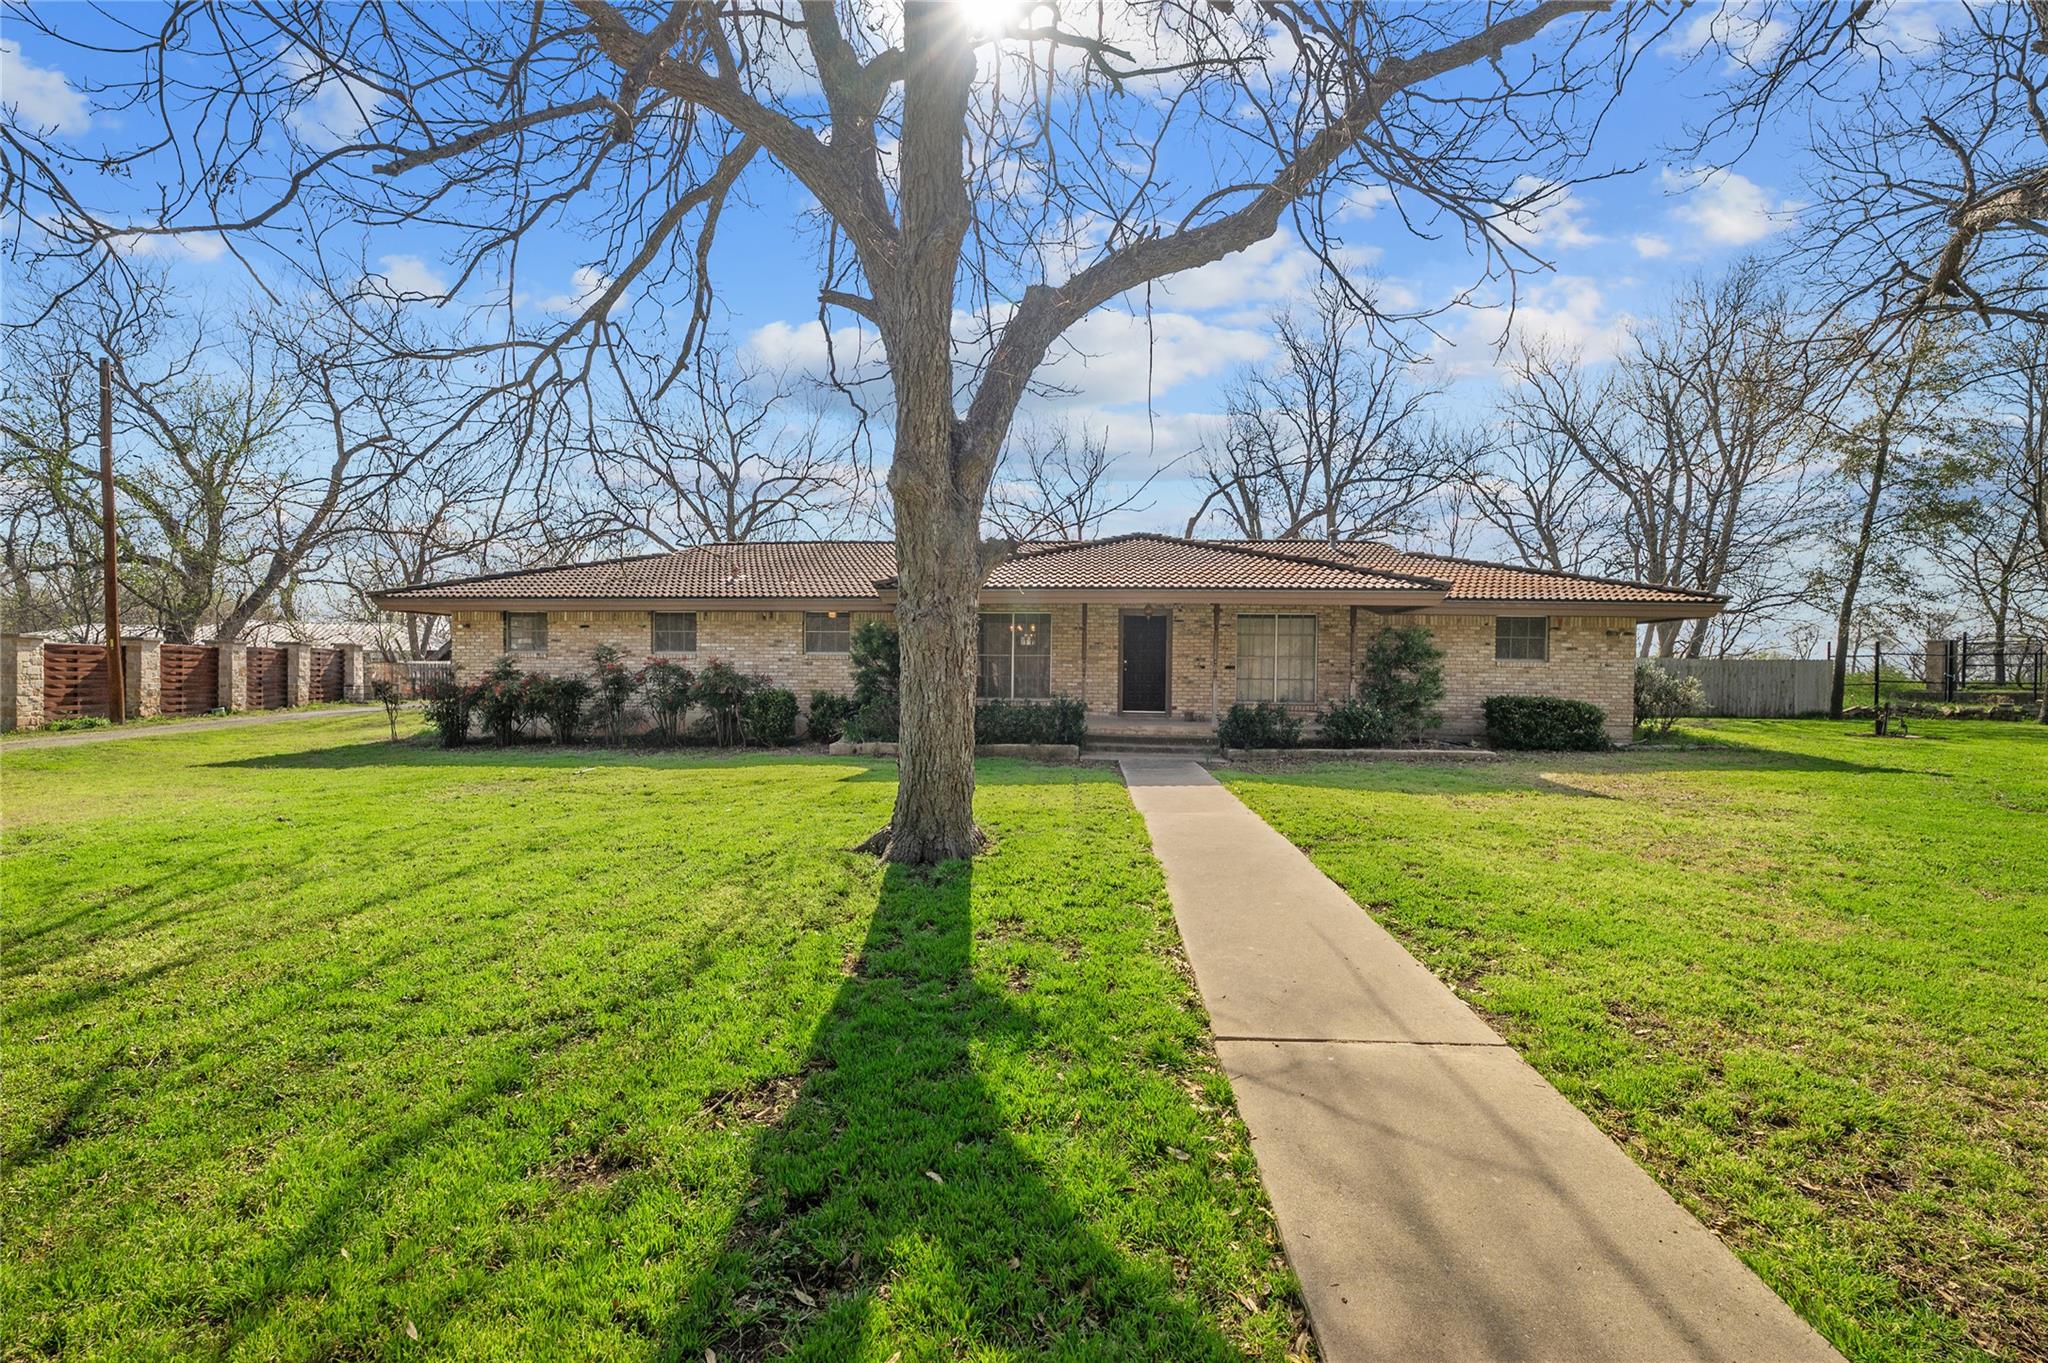 Active
$840,000
7705 Shelton Rd
Austin, TX, 78725
3 Beds · 2 Baths · 1,689 SF
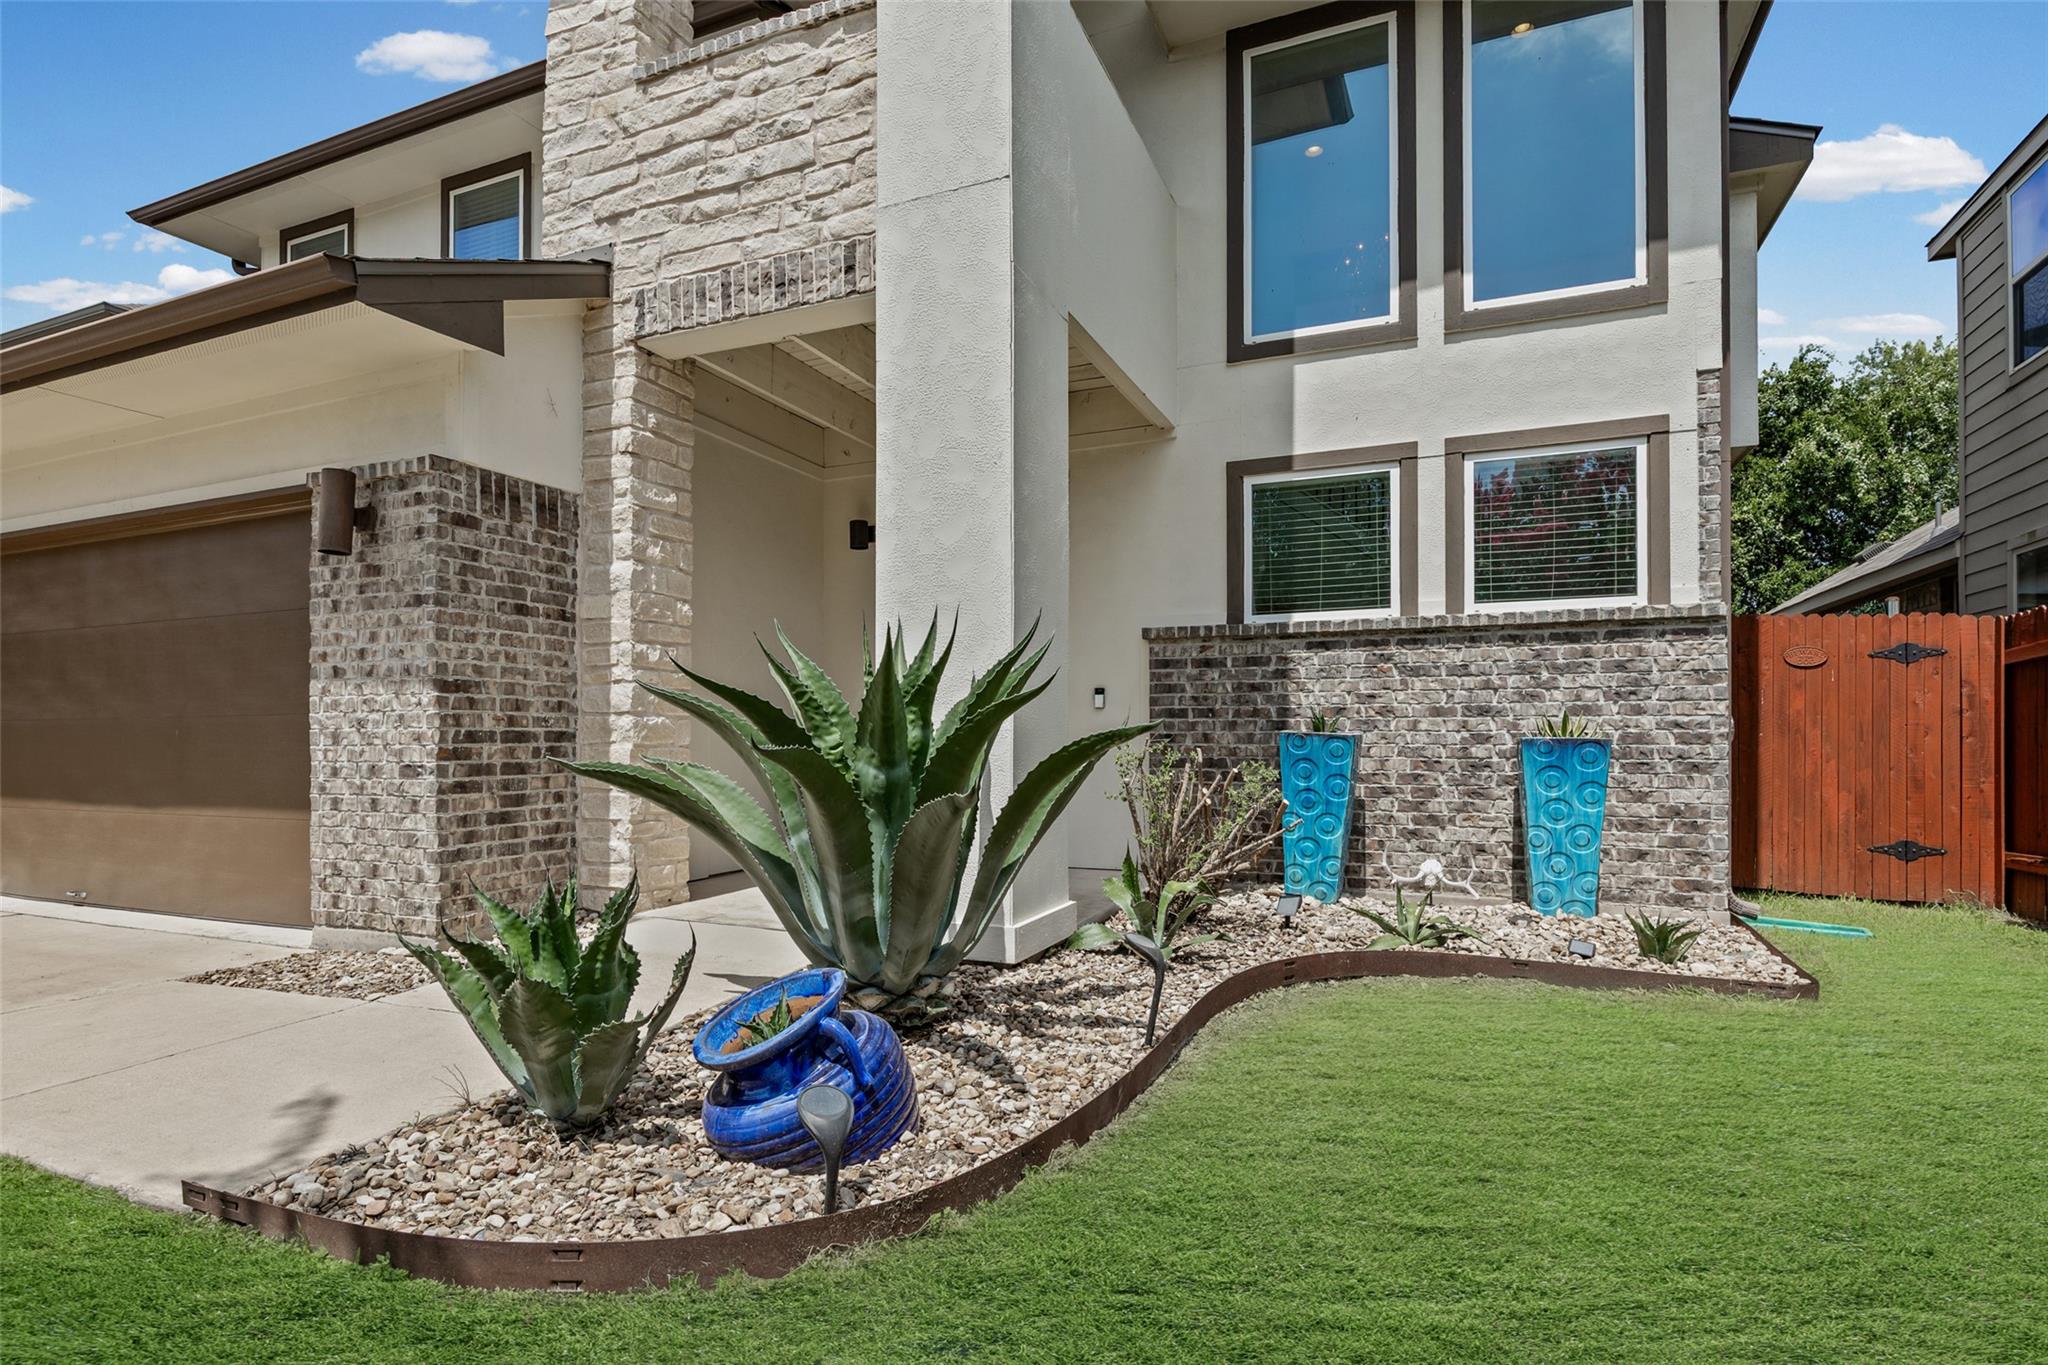 Active
$549,999
6717 Alleyton Dr
Austin, TX, 78725
3 Beds · 3 Baths · 2,071 SF
Listings courtesy of Unlock MLS (Austin Board of Realtors). Information deemed reliable but not guaranteed.