Active · MLS# 7223221
3205 Lookout Mountain Rd
Georgetown, TX, 78628
$949,900
5 Beds · 5 Baths · 3,699 SF · $257/SF
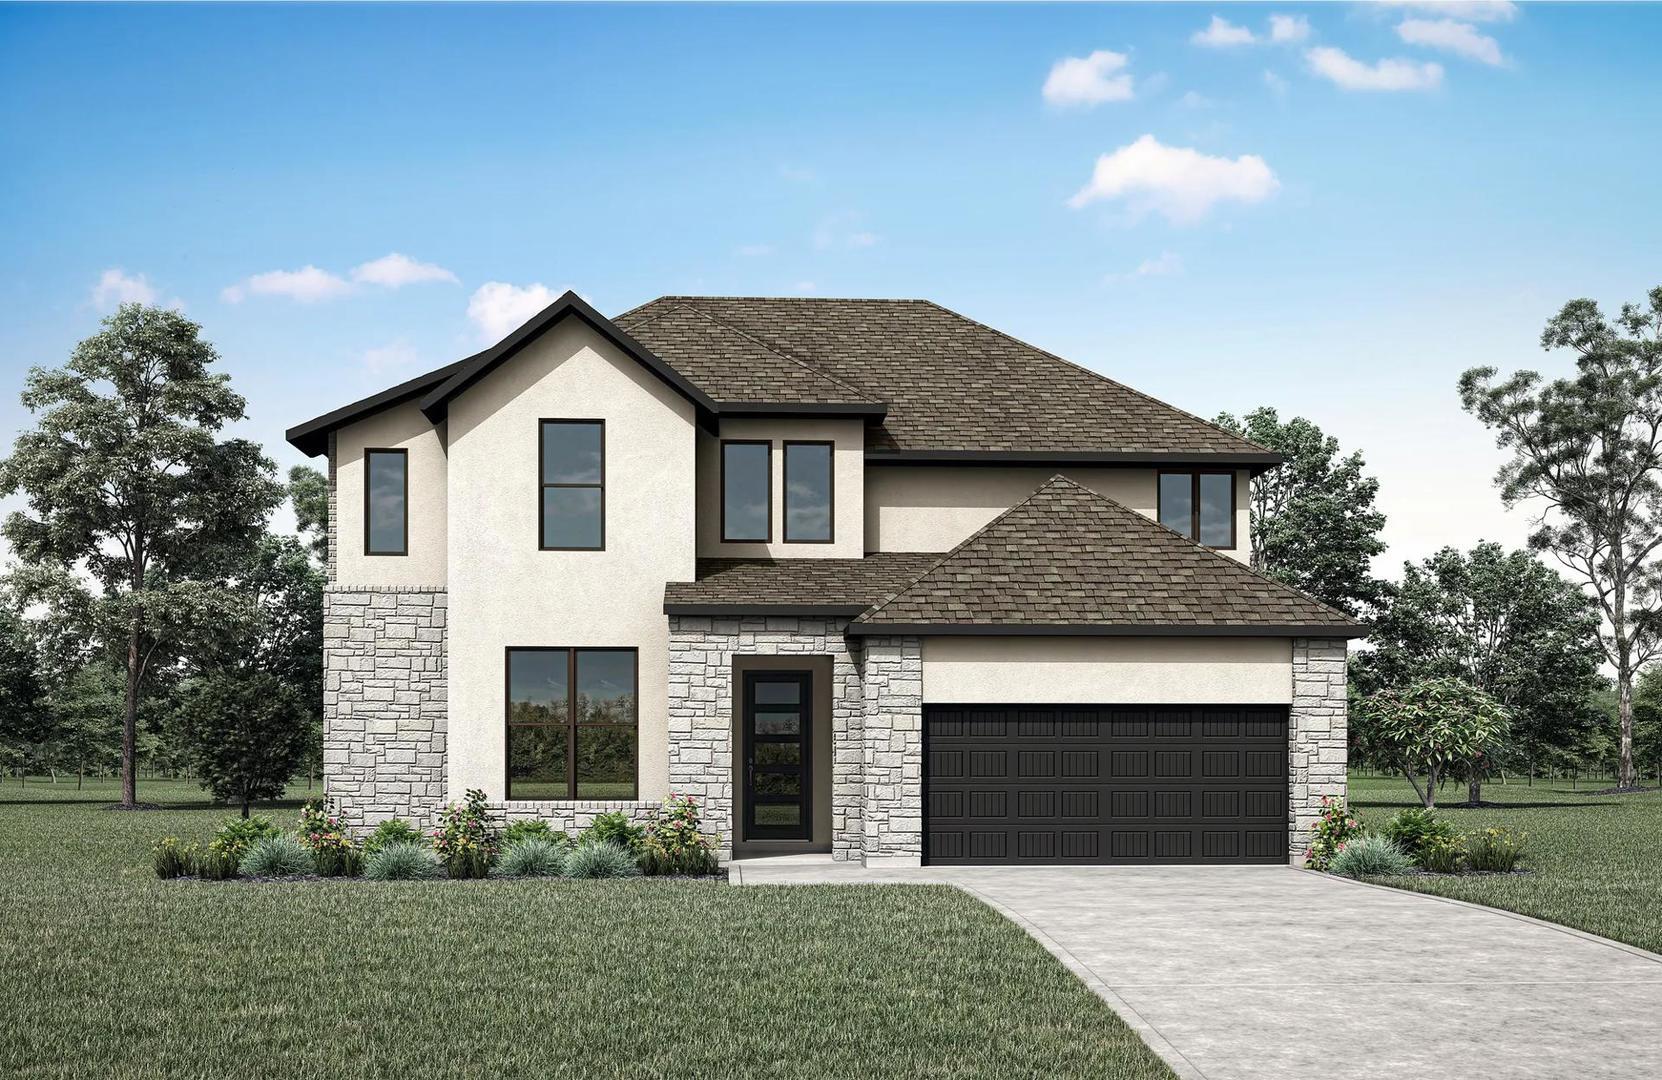
MLS# 7223221 - Built by Drees Custom Homes - Jan 2027 completion! ~ GEORGETOWN, TX: Stunning 5 Bed,4.5 Bath New Home. Discover the Whitney, a luxury new construction home in Georgetown, Texas, designed to elevate everyday living with exceptional style, comfort and functionality. From the moment you enter, you'll be captivated by the dramatic curved staircase and grand foyer that set the tone for this impressive two-story home. The spectacular two-story family room is filled with abundant natural light from expansive windows, creating an airy and inviting atmosphere perfect for entertaining or relaxing. This spacious floor plan features five generously sized bedrooms, four full baths and a convenient powder bath, providing plenty of room for family, guests and flexible living needs. The gourmet kitchen seamlessly connects to the main living areas and offers the ideal space for gathering and making memories. Retreat to the luxurious primary suite, a private sanctuary featuring separate Yours and Mine walk-in closets, split vanities, a soaking tub and a spacious shower for a true spa-like experience. Thoughtfully designed with high-end finishes, energy-efficient features, and versatile living spaces, the Whitney delivers the perfect balance of luxury and practicality. Located in sought-after Georgetown, TX, near shopping, dining, parks and major employers, this beautiful new home offers the exceptional craftsmanship and timeless appeal today's homebuyers are searching for.
Property Details
Property type
Single Family Residence
Living area
3,699 sq ft
Bedrooms
5
Bathrooms
4 full · 1 half
Year built
2026
Lot size
0.274 acres
Garage
3 spaces
Subdivision
Wolf Ranch - 60'
County
Williamson
HOA
$560 Semi-Annually
Schools
Elementary
Wolf Ranch Elementary
Middle
James Tippit
High
East View
Features
Interior
Ceiling Fan(s) · Ceiling-High · Tray Ceiling(s) · Double Vanity · Entrance Foyer · Interior Steps · Kitchen Island · Low Flow Plumbing Fixtures · Open Floorplan · Pantry · Primary Bedroom on Main · Study/Home Office
Exterior
Lighting · Private Yard
Flooring
Carpet · Tile · Wood
Heating
Central · Fireplace(s) · Natural Gas
Cooling
Central Air · Electric · Zoned
Views
None
Listing courtesy of Ben Caballero, HomesUSA.com. Information is provided by Unlock MLS (Austin Board of Realtors) and is deemed reliable but not guaranteed. Adrian Salas is not the listing agent for this property unless otherwise stated.
More homes nearby
 Active
$2,075,000
117 COVINGTON Cv
Georgetown, TX, 78628
5 Beds · 5 Baths · 4,670 SF
 Active
$1,999,000
125 Covington Cv
Georgetown, TX, 78628
3 Beds · 3 Baths · 3,084 SF
 Active
$1,875,000
113 Birdstone Ln
Georgetown, TX, 78628
4 Beds · 5 Baths · 3,525 SF
Listings courtesy of Unlock MLS (Austin Board of Realtors). Information deemed reliable but not guaranteed.