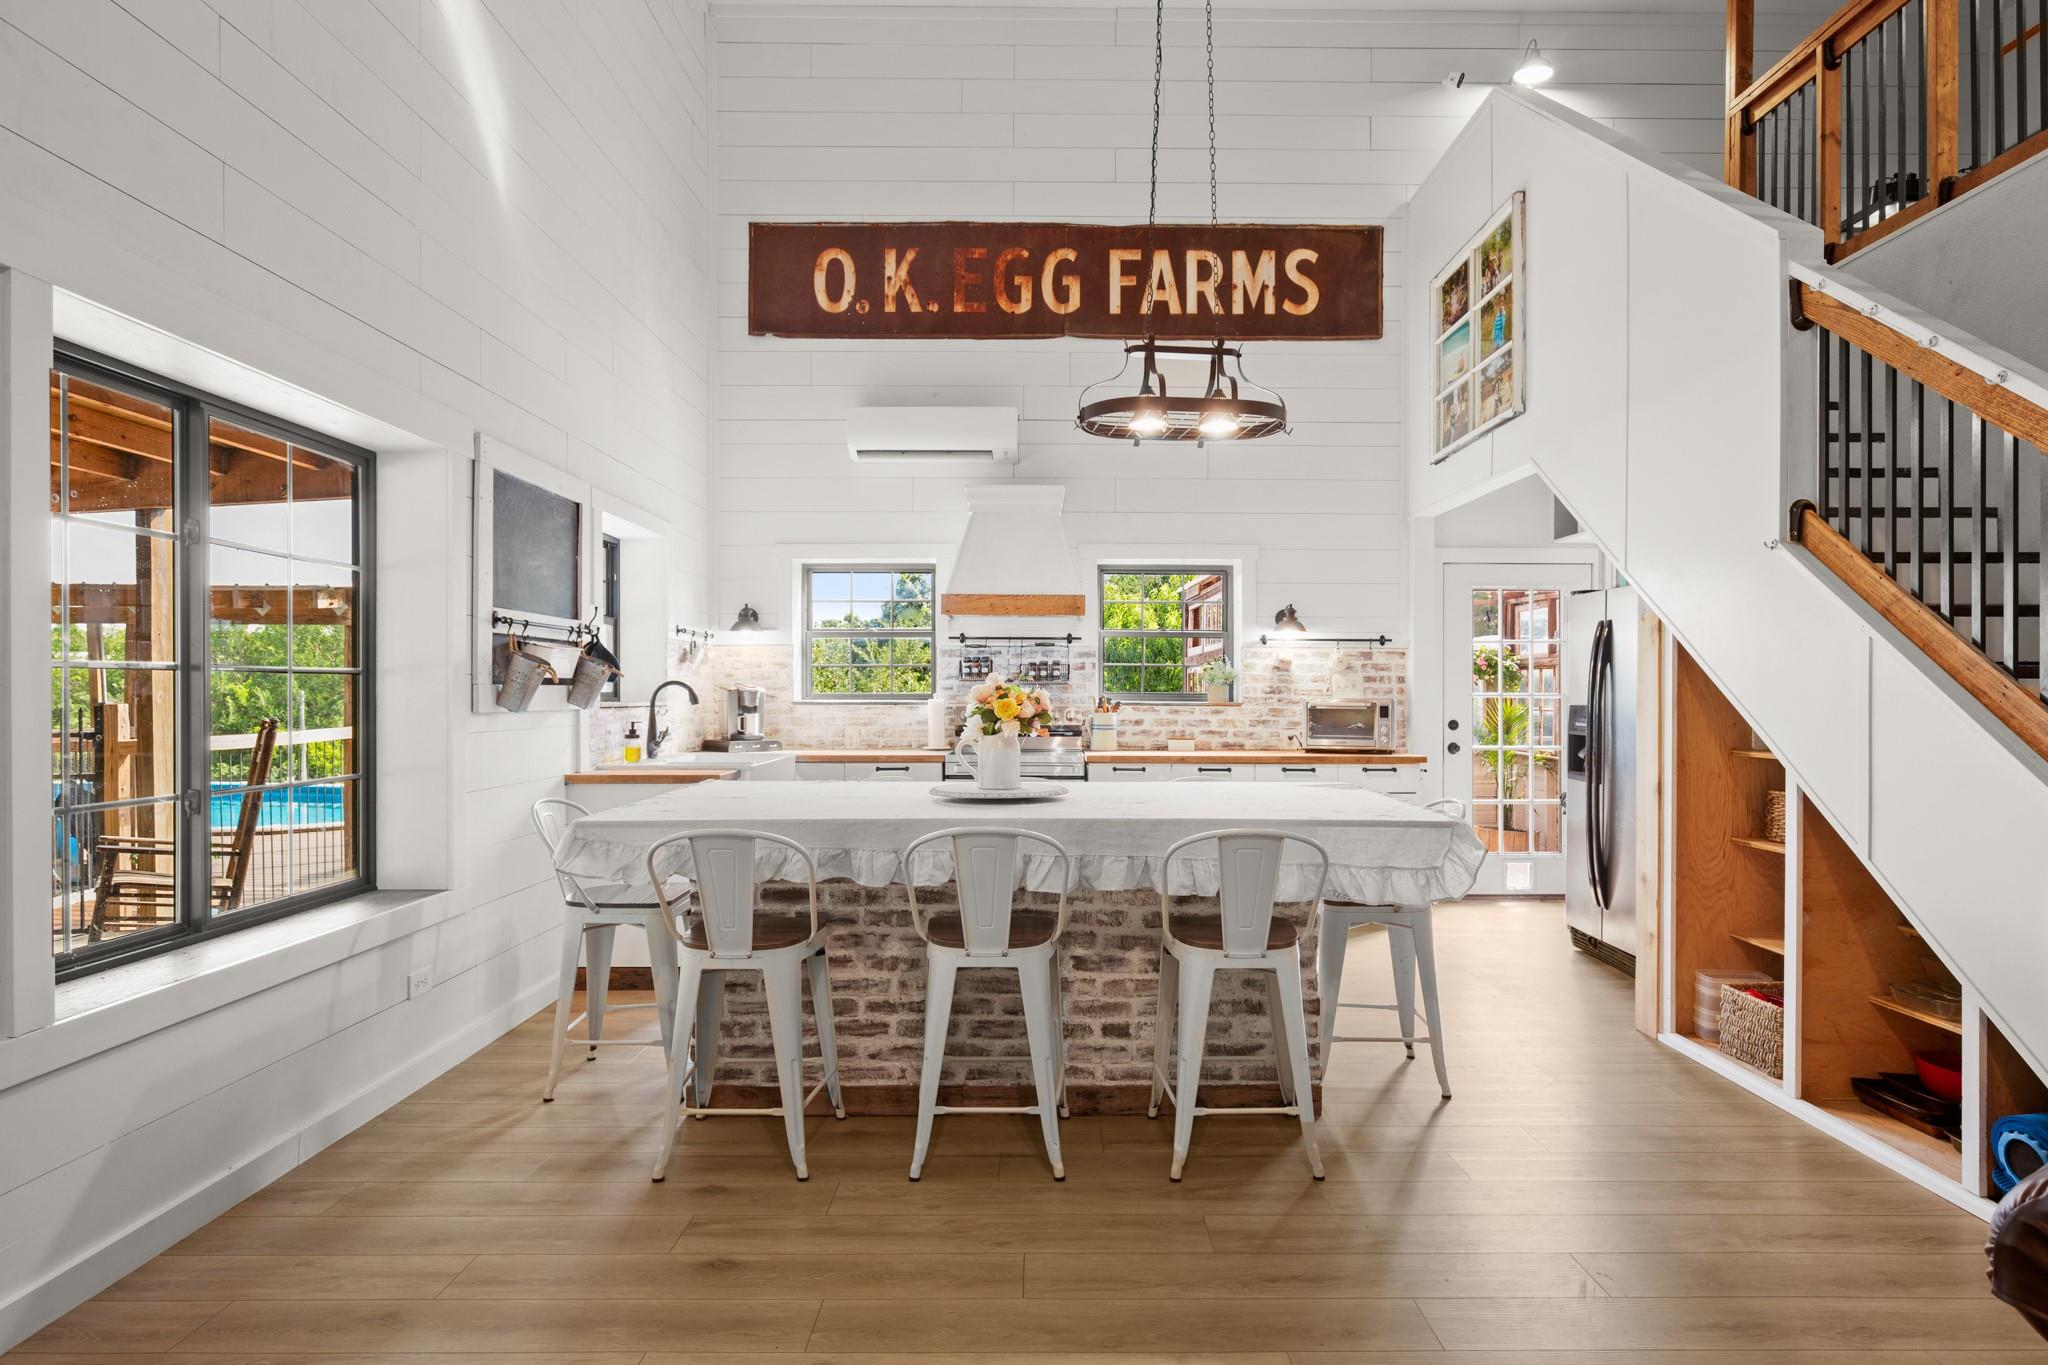
Active · MLS# 4986338
320 Pecan 3 None
Florence, TX, 76527
$1,300,000
9 Beds · 6 Baths · 5,753 SF · $226/SF
>>> NO RESTRICTIONS • SELLER FINANCING AVAILABLE • CLOSING COST ASSISTANCE AVAILABLE <<< Discover the ultimate multi-generational retreat designed for both comfort and independence. The main home offers 6 bedrooms (one on the main level and five upstairs) with 2.5 baths, seamlessly blending open living spaces filled with natural light, and a farmhouse-inspired kitchen with an oversized island, plentiful cabinetry, and an effortless transition into the living and dining areas—perfect for hosting family gatherings or entertaining on a larger scale. A private guest quarters is attached, featuring its own bedroom, full bath, half bath, kitchen, laundry, and living area—ideal for extended family, long-term guests, or rental income. A separate 2-bedroom, 1-bath guest house adds even more flexibility, creating endless possibilities for hosting, homesteading, or multi-family living. An expansive workshop offers abundant space for projects, hobbies, or additional storage. Built with self-sustainability in mind, the property includes extensive rainwater collection tanks, raised garden beds, and infrastructure that supports greater independence. With a pool, firepit, covered patios, a paved drive with ample parking, and outdoor gathering areas, it’s a place to unwind or entertain under wide Texas skies. With privacy, versatility, and off-grid potential, this property offers a rare opportunity to create a compound designed to bring people together while living more sustainably.
Property Details
Property type
Single Family Residence
Living area
5,753 sq ft
Bedrooms
9
Bathrooms
4 full · 2 half
Year built
2012
Lot size
8.567 acres
Subdivision
Pecan Branch Estates
County
Williamson
Annual taxes
$10,740
Pool
Private pool
Schools
Elementary
Florence
Middle
Florence
High
Florence
Features
Interior
Bookcases · Beamed Ceilings · Cathedral Ceiling(s) · Ceiling-High · Chandelier · In-Law Floorplan · Kitchen Island · Multiple Dining Areas · Multiple Living Areas · Open Floorplan · Recessed Lighting · Soaking Tub
Exterior
Garden · Private Yard
Flooring
Laminate · Vinyl · Wood
Heating
Heat Pump
Cooling
Wall/Window Unit(s)
Views
Garden · Hill Country · Trees/Woods
Listing courtesy of Michael Mechler, Douglas Elliman Real Estate. Information is provided by Unlock MLS (Austin Board of Realtors) and is deemed reliable but not guaranteed. Adrian Salas is not the listing agent for this property unless otherwise stated.
More homes nearby
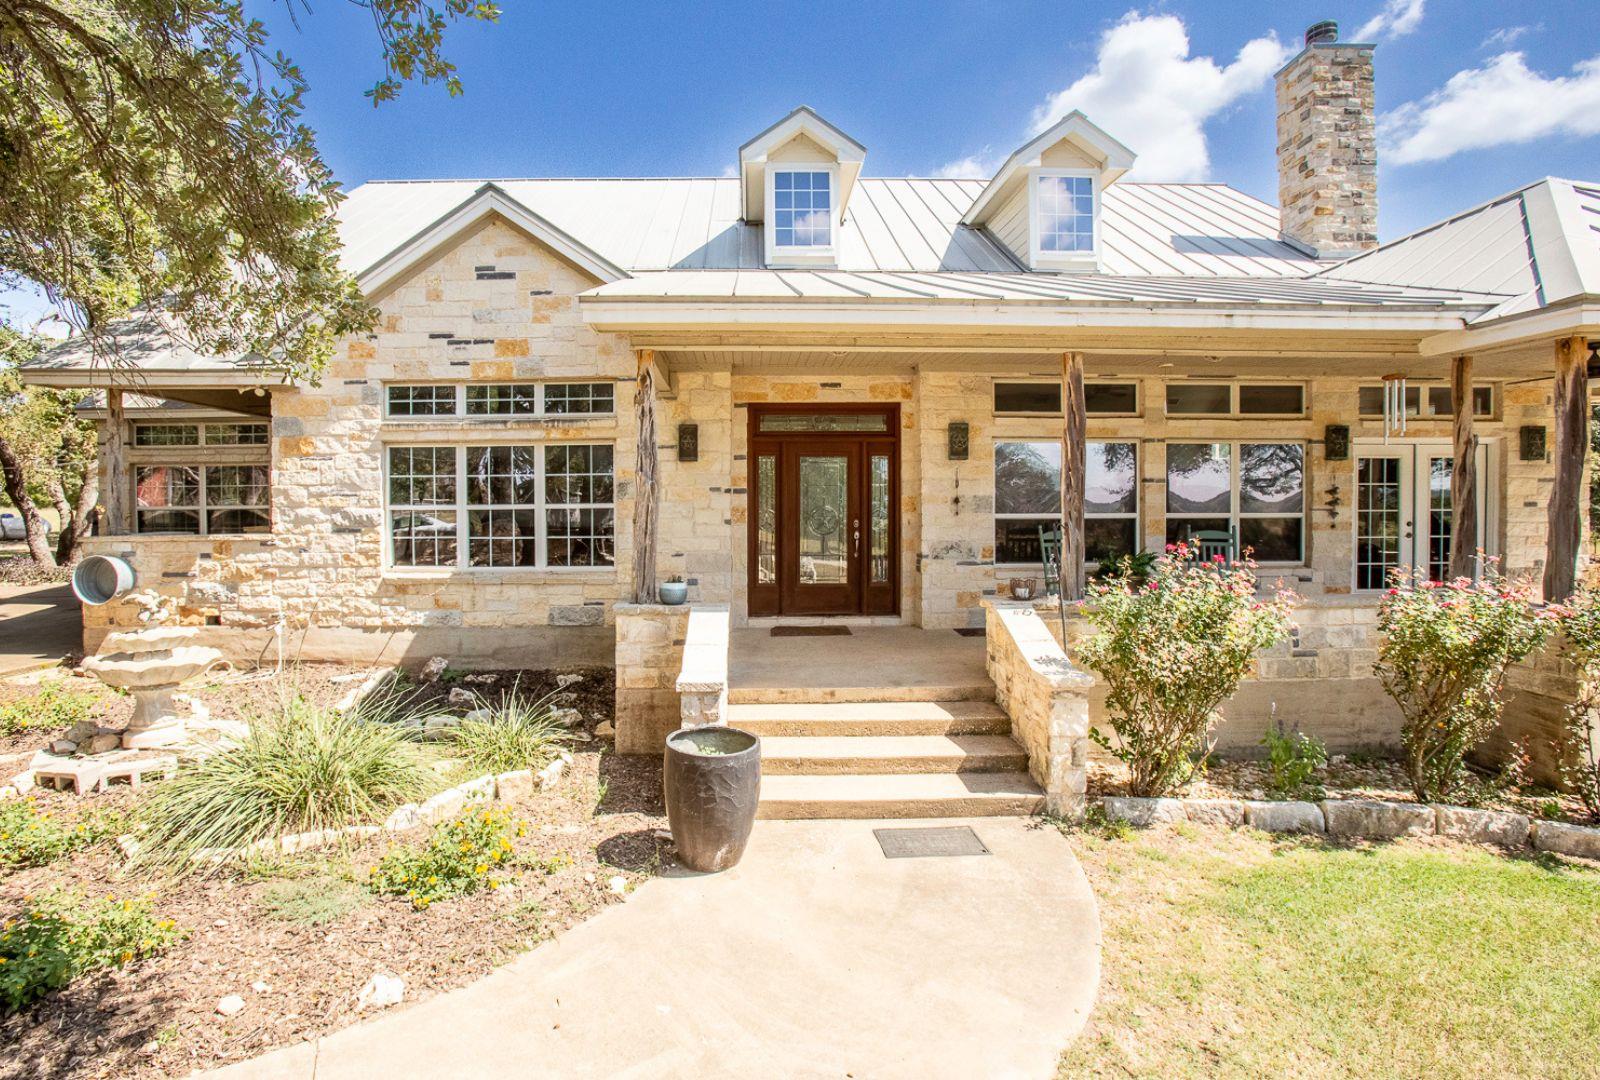 Active
$2,000,000
2010 County Road 233 None
Florence, TX, 76527
5 Beds · 5 Baths · 5,249 SF
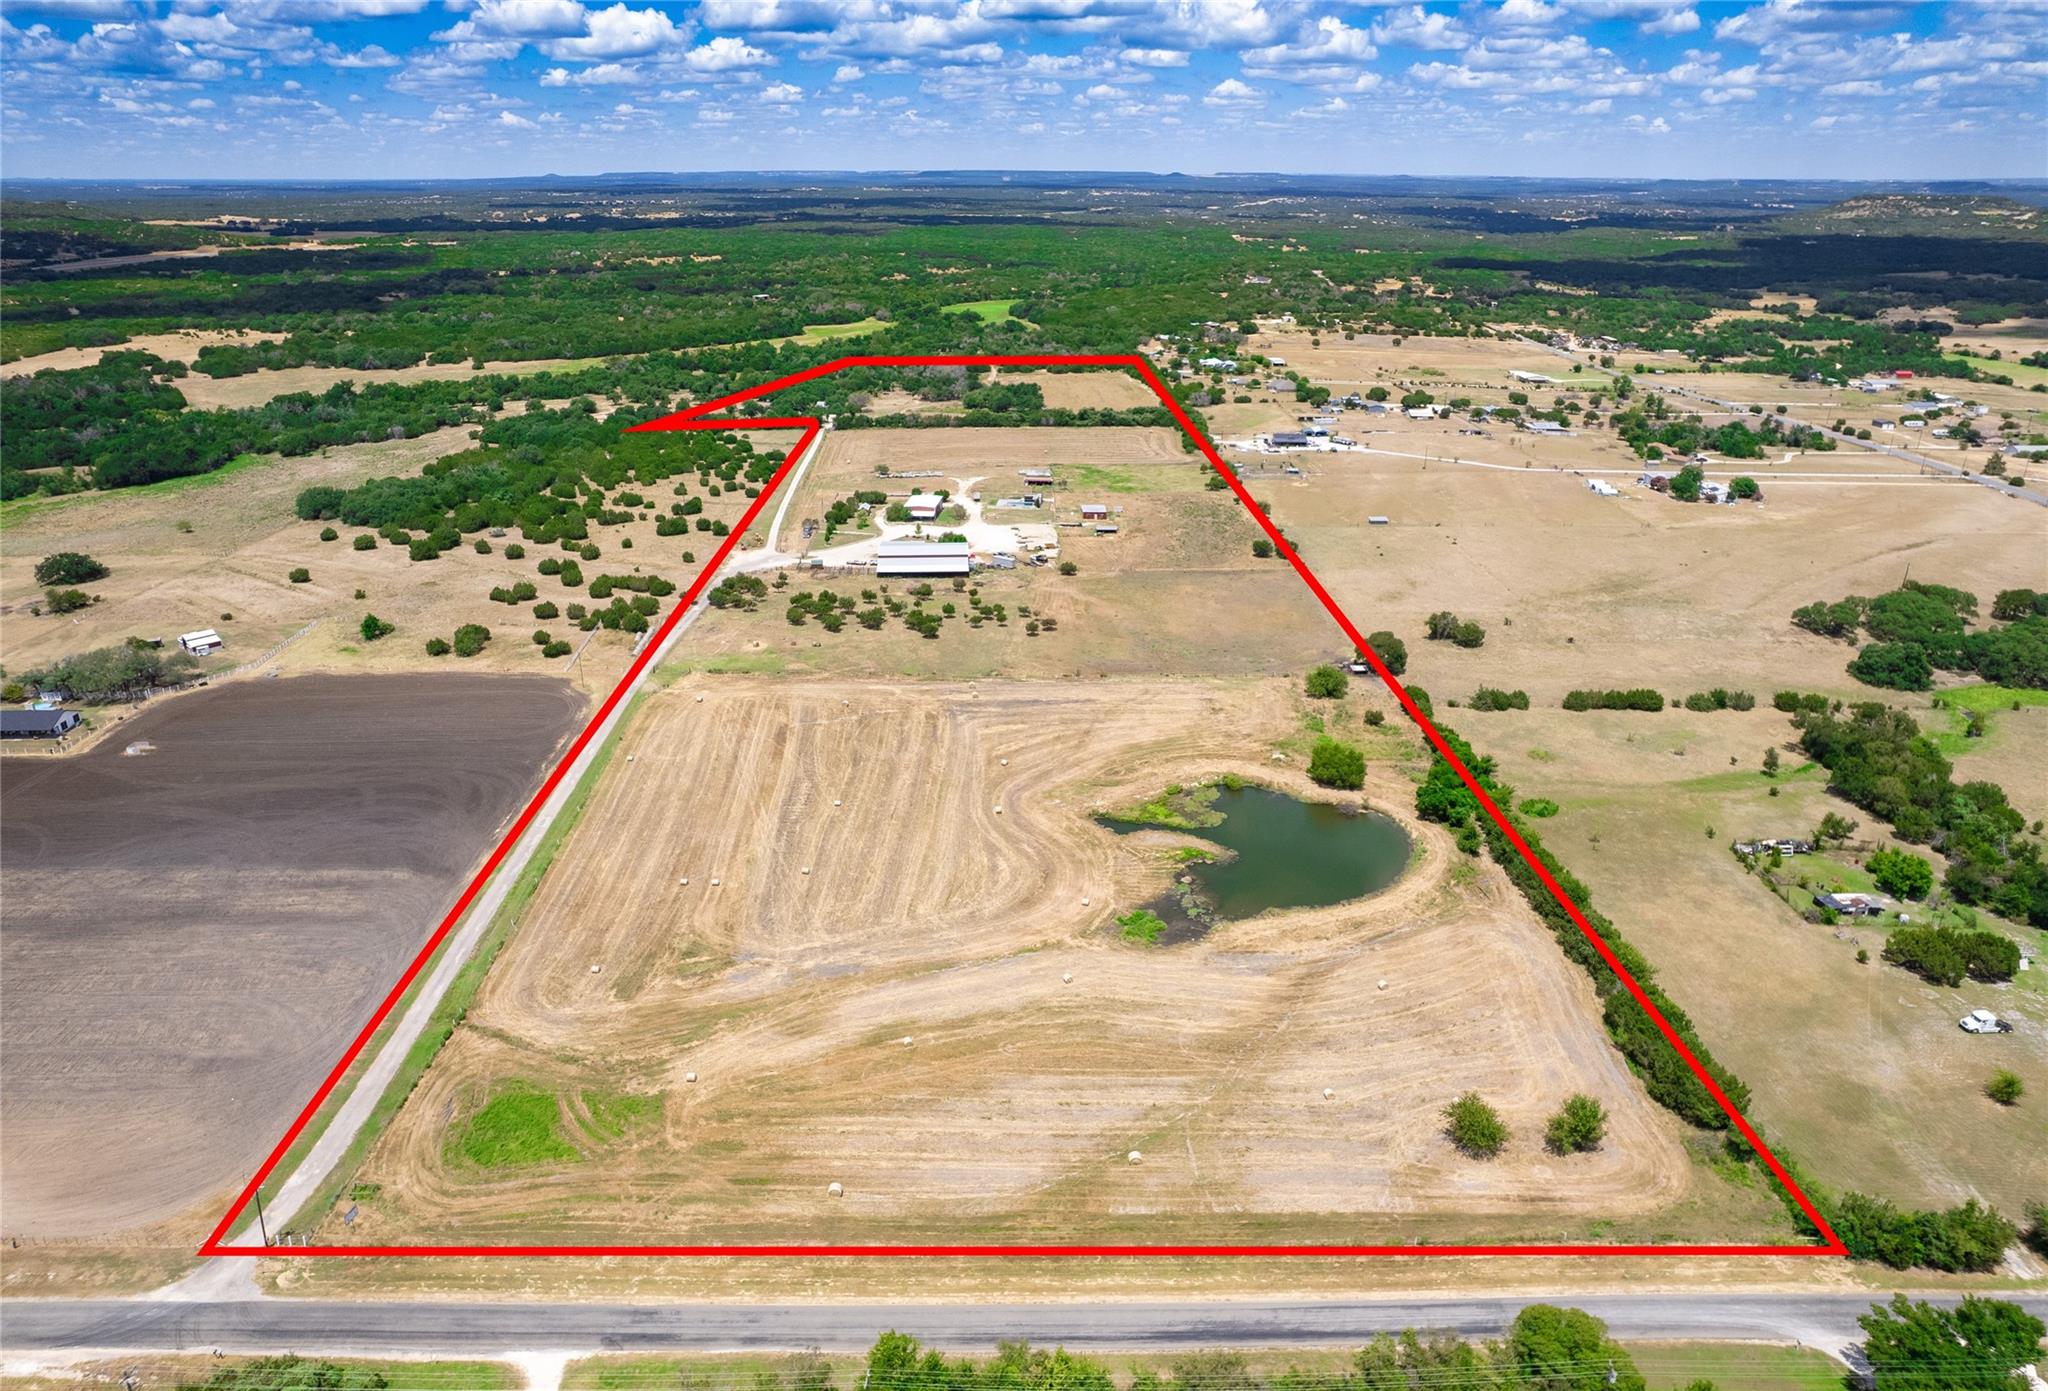 Active
$1,700,000
1301 County Road 228 None
Florence, TX, 76527
7 Beds · 6 Baths · 4,629 SF
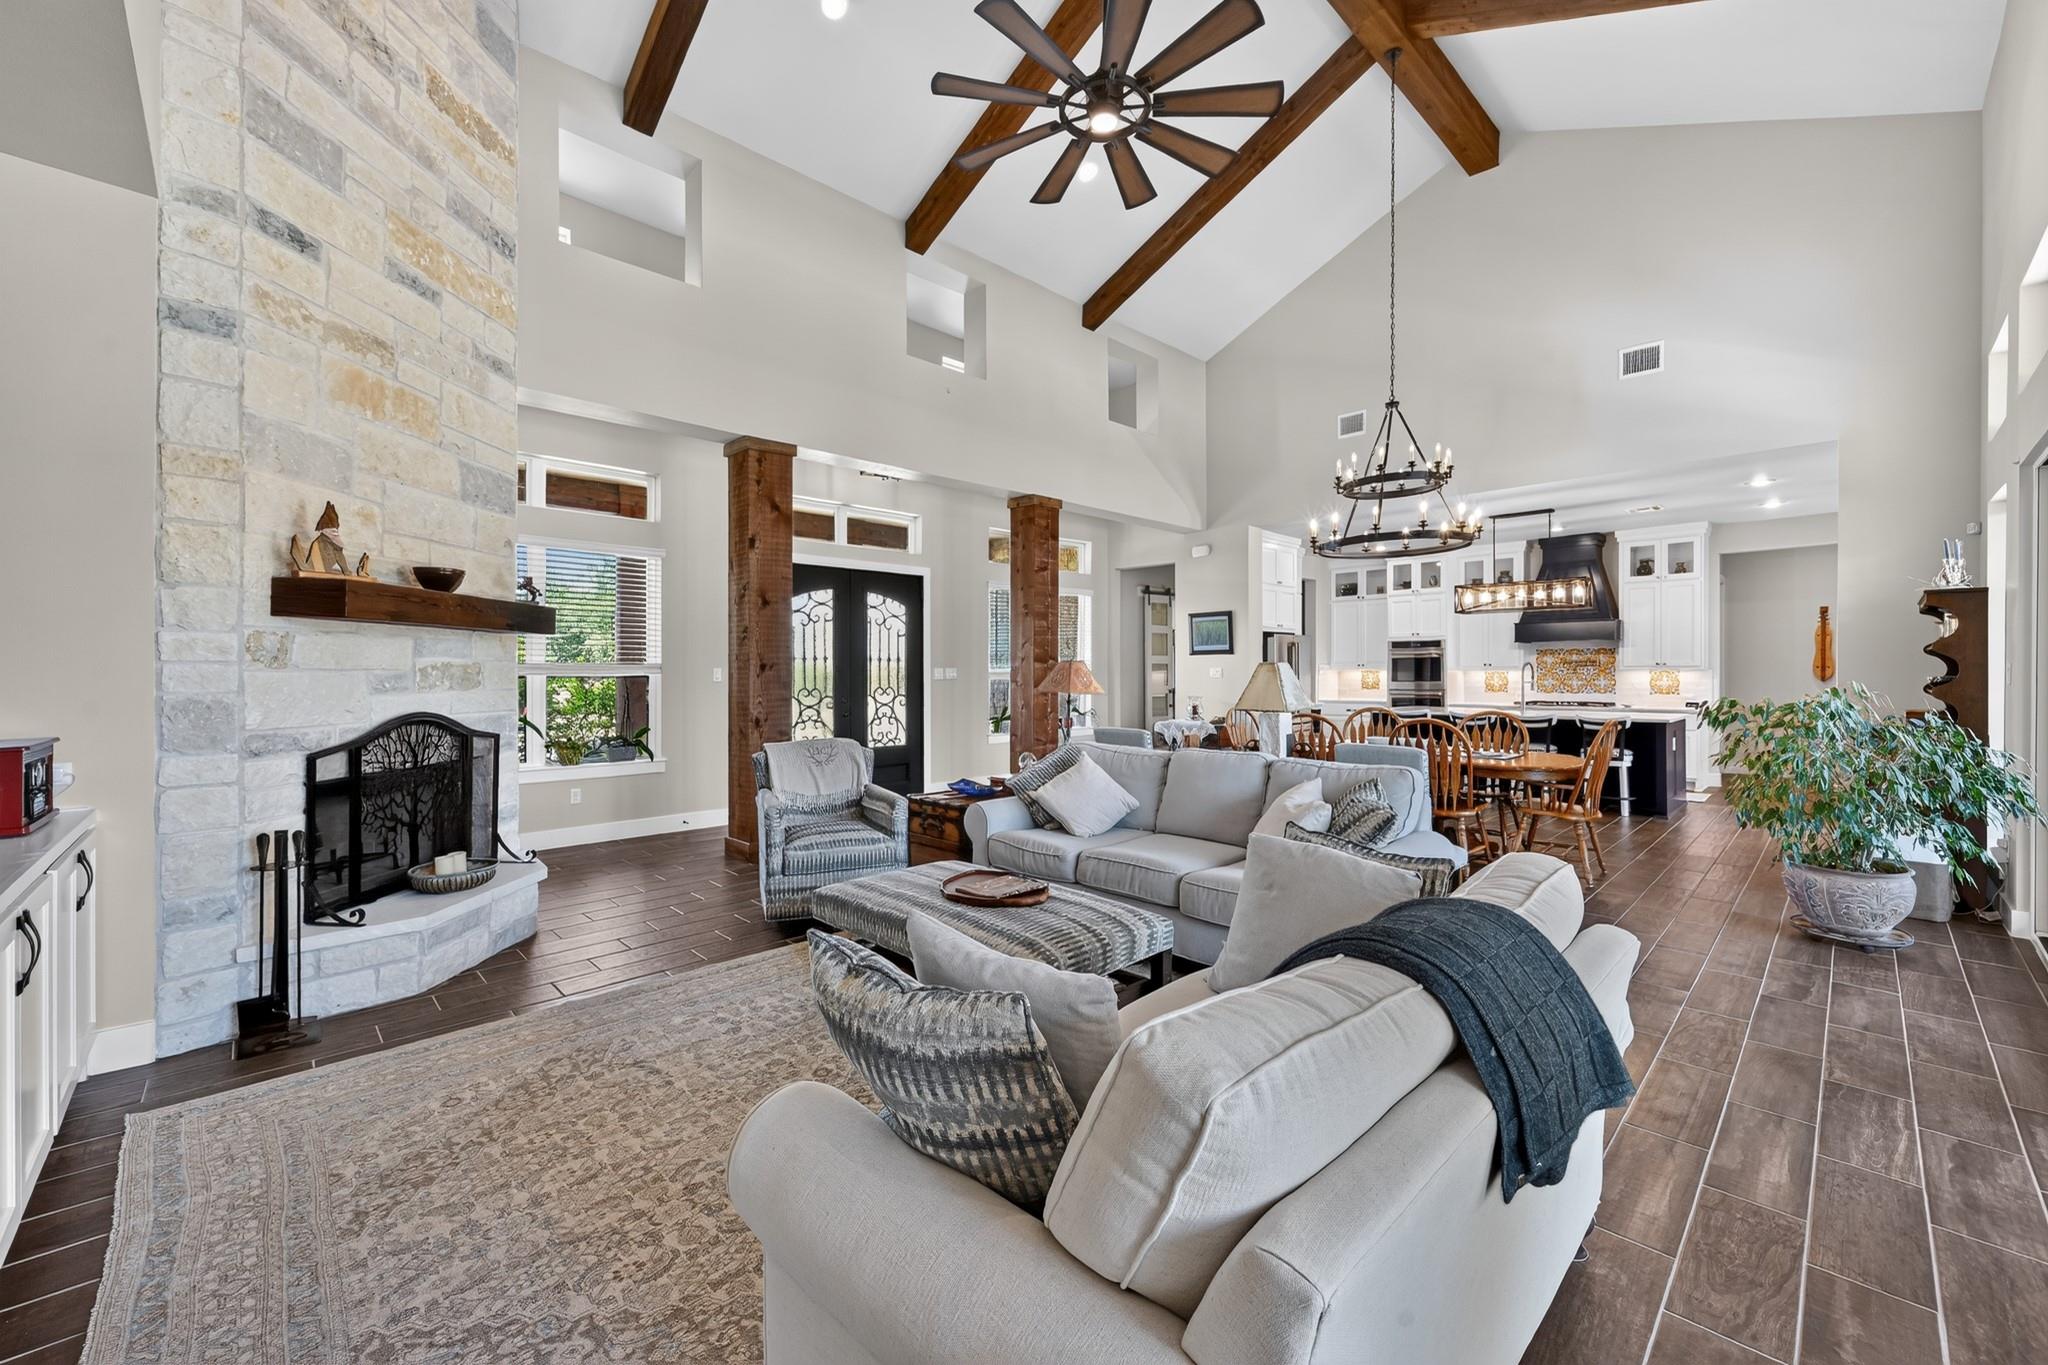 Active
$1,475,000
645 Strada Luca None
Florence, TX, 76527
4 Beds · 4 Baths · 3,981 SF
Listings courtesy of Unlock MLS (Austin Board of Realtors). Information deemed reliable but not guaranteed.