Active · MLS# 9395399
3172 Green Grange Ln
Leander, TX, 78641
$969,950
4 Beds · 5 Baths · 3,872 SF · $251/SF
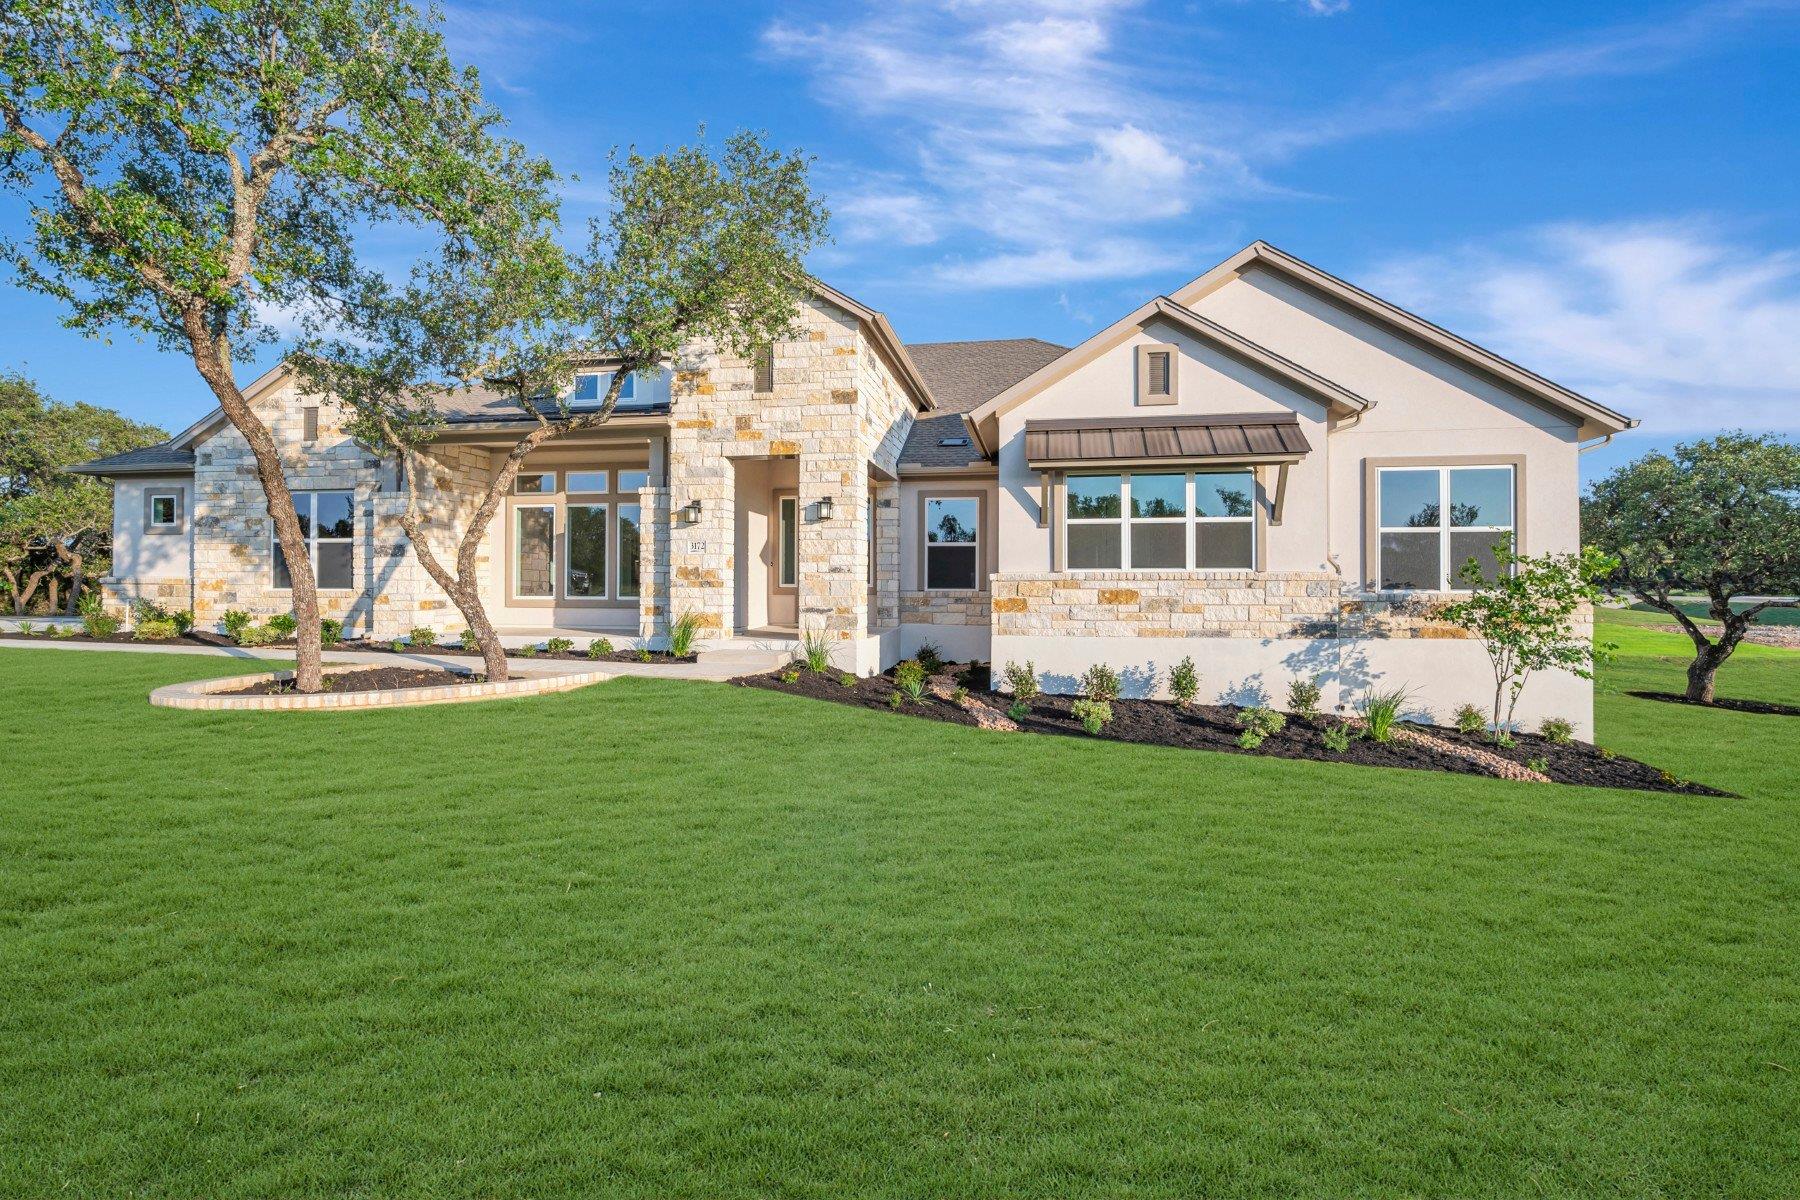
7:6 ARM with a 2-1 buydown starting at 2.99% (Year 1 - 2.99%, Year 2 - 3.99%, Years 3-7- 4.99%) Our Tiger Eye Estate in Leander Estates by David Weekley Homes, sits on an acre corner homesite in the back of the community, providing the utmost of private locations. This north-facing home will allow glimpses of the sunset off your front porch and countless evenings enjoying the peacefulness that acre homesites can only provide between neighbors. As you enter through the black iron front door, notice the gold, black and wood accents featured throughout and showcasing your designers touch at every turn. The open family and dining spaces provide a seamless setting for special celebrations and enjoying your day-to-day life to the fullest. A streamlined kitchen layout featuring GE Cafe appliances and a beautiful mosaic backsplash will show off their simple elegance day in and day out. Feel free to sit at the over-sized island to enjoy a quick breakfast or casual conversation. An Owner’s Bath with Super Shower and oversized walk-in closet help make the Owner’s Retreat a wonderful place to begin and end each day. The ultimate rejuvenate and refresh space for all of lives ups and downs. With two of the three secondary bedrooms having their own bathroom, they maximize privacy, personal space, and individual appeal. And when the urge to be social comes on, there are plenty of other flex spaces in the home that can fit the bill. Reach out to the sales team in Leander Estates to learn more about this home and other opportunities in this beautiful community. The intentional elegance is not to be missed. #LivingWeekley Our EnergySaver™ Homes offer peace of mind knowing your new home in Leander is minimizing your environmental footprint while saving energy. Square Footage is an estimate only; actual construction may vary.
Property Details
Property type
Single Family Residence
Living area
3,872 sq ft
Bedrooms
4
Bathrooms
4 full · 1 half
Year built
2026
Lot size
1 acres
Garage
3 spaces
Subdivision
Leander Estates
County
Williamson
HOA
$1,400 Annually
Schools
Elementary
Hisle
Middle
Danielson
High
Glenn
Features
Interior
Ceiling Fan(s) · Double Vanity · Eat-in Kitchen · Ceiling-High · High Speed Internet · Kitchen Island · Recessed Lighting · Primary Bedroom on Main · Open Floorplan · Pantry · Walk-In Closet(s) · Smart Thermostat
Exterior
Gutters Full · Lighting · Pest Tubes in Walls
Flooring
Carpet · Tile · Wood
Heating
Central · Propane
Cooling
Ceiling Fan(s) · Central Air · Electric
Views
Trees/Woods
Listing courtesy of Jimmy Rado, David Weekley Homes. Information is provided by Unlock MLS (Austin Board of Realtors) and is deemed reliable but not guaranteed. Adrian Salas is not the listing agent for this property unless otherwise stated.
More homes nearby
 Active
$11,995,000
15201 FM 2769 None
Leander, TX, 78641
5 Beds · 8 Baths · 11,150 SF
 Active
$3,990,000
16407 Jackson St
Volente, TX, 78641
5 Beds · 5 Baths · 4,660 SF
 Active
$3,095,000
17011 E Darleen Dr
Leander, TX, 78641
7 Beds · 8 Baths · 7,813 SF
Listings courtesy of Unlock MLS (Austin Board of Realtors). Information deemed reliable but not guaranteed.