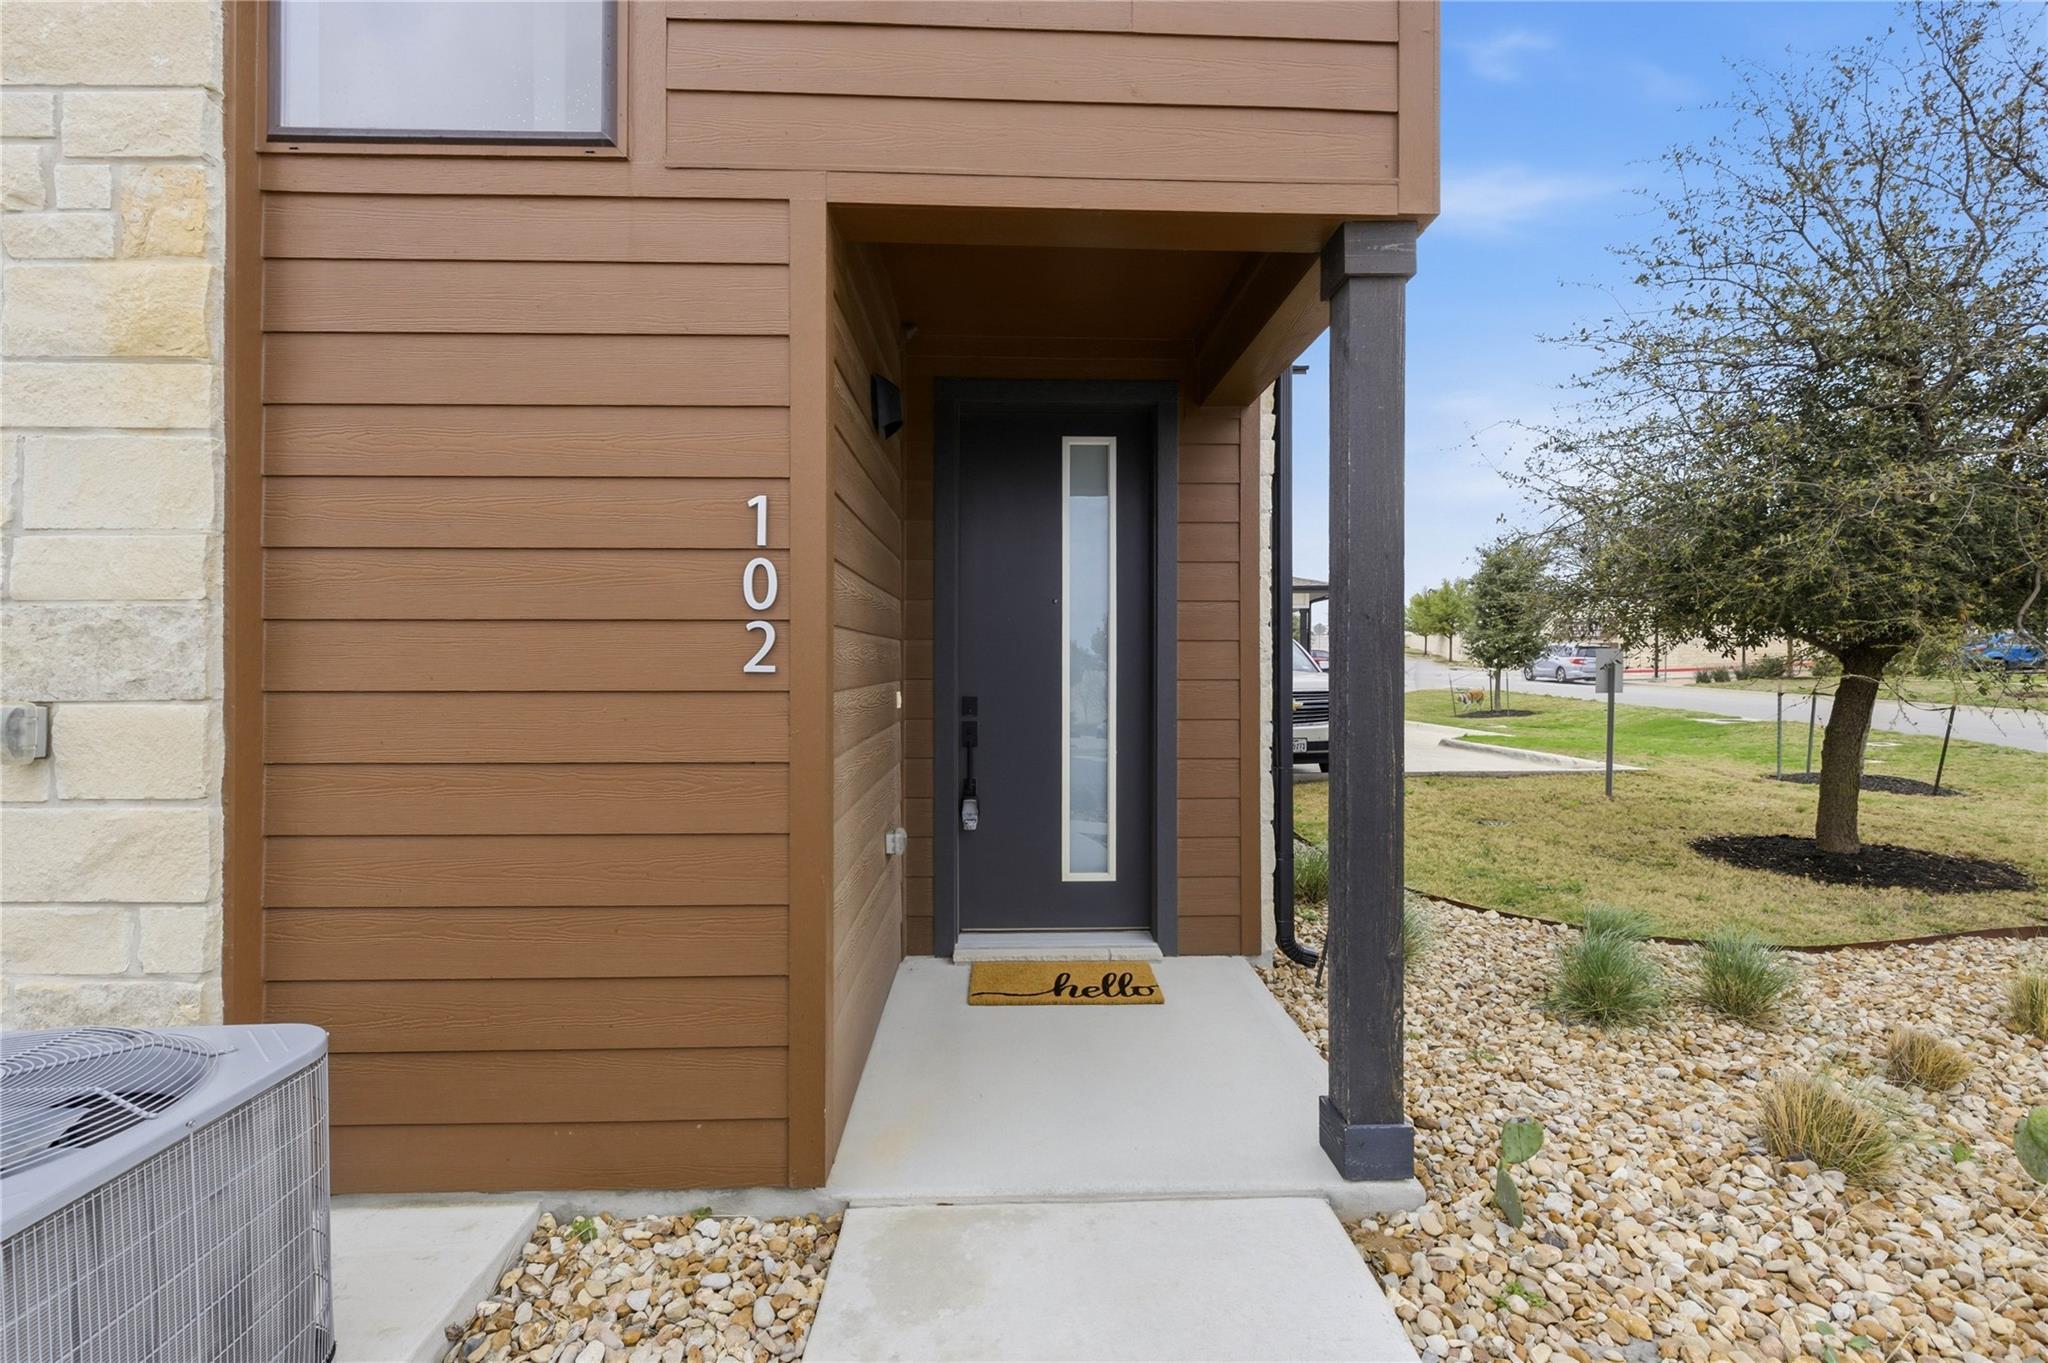
Active · MLS# 6542803
315 Holton Dr #102
Austin, TX, 78737
$475,000
3 Beds · 3 Baths · 1,949 SF · $244/SF
Welcome to Hudson at Belterra Village, an exclusive boutique enclave of just seven residences blending modern architecture with warm Hill Country finishes of wood and stone. This never-lived-in, three-story home offers 1,956 square feet of thoughtfully designed living space, filled with natural light, clean lines, and elevated finishes throughout. Expansive upper-level views and an open-concept layout create a seamless flow between living, dining, and kitchen areas—perfect for both everyday living and entertaining. The contemporary kitchen is a true centerpiece, featuring quartz countertops, stainless steel appliances, an oversized island, and a walk-in pantry, all opening effortlessly to the main living space. Interior highlights include recessed lighting, built-in features, and wired-for-data connectivity, along with a flexible floor plan offering a main-level bedroom and additional spaces ideal for a home office or guest suite. The primary suite provides a private retreat with a double vanity, walk-in shower, and sleek, modern design. Enjoy an unmatched lifestyle just steps from Belterra Village, with top dining and retail including Hat Creek Burger Company, Torchy’s Tacos, Pieous, The League Kitchen & Tavern, and Gold’s Gym, along with boutique shopping, coffee spots, and everyday conveniences. Located just minutes from Highway 290, Downtown Austin, and the Texas Hill Country, this home offers the perfect blend of walkability, convenience, and scenic surroundings—all within the highly acclaimed Dripping Springs ISD.
Property Details
Property type
Condominium
Living area
1,949 sq ft
Bedrooms
3
Bathrooms
3 full
Year built
2023
Lot size
0.6907 acres
Garage
2 spaces
Subdivision
Hudson At Belterra Condo
County
Hays
HOA
$250 Monthly
Annual taxes
$9,665
Schools
Elementary
Rooster Springs
Middle
Sycamore Springs
High
Dripping Springs
Features
Interior
Ceiling Fan(s) · Ceiling-High · Eat-in Kitchen · Kitchen Island · Open Floorplan · Recessed Lighting · Walk-In Closet(s)
Exterior
See Remarks
Flooring
Carpet · Tile · Wood
Heating
Central · Zoned
Cooling
Central Air · Zoned
Views
City · Neighborhood
Listing courtesy of Nicole Castaneda, Real Broker, LLC. Information is provided by Unlock MLS (Austin Board of Realtors) and is deemed reliable but not guaranteed. Adrian Salas is not the listing agent for this property unless otherwise stated.
More homes nearby
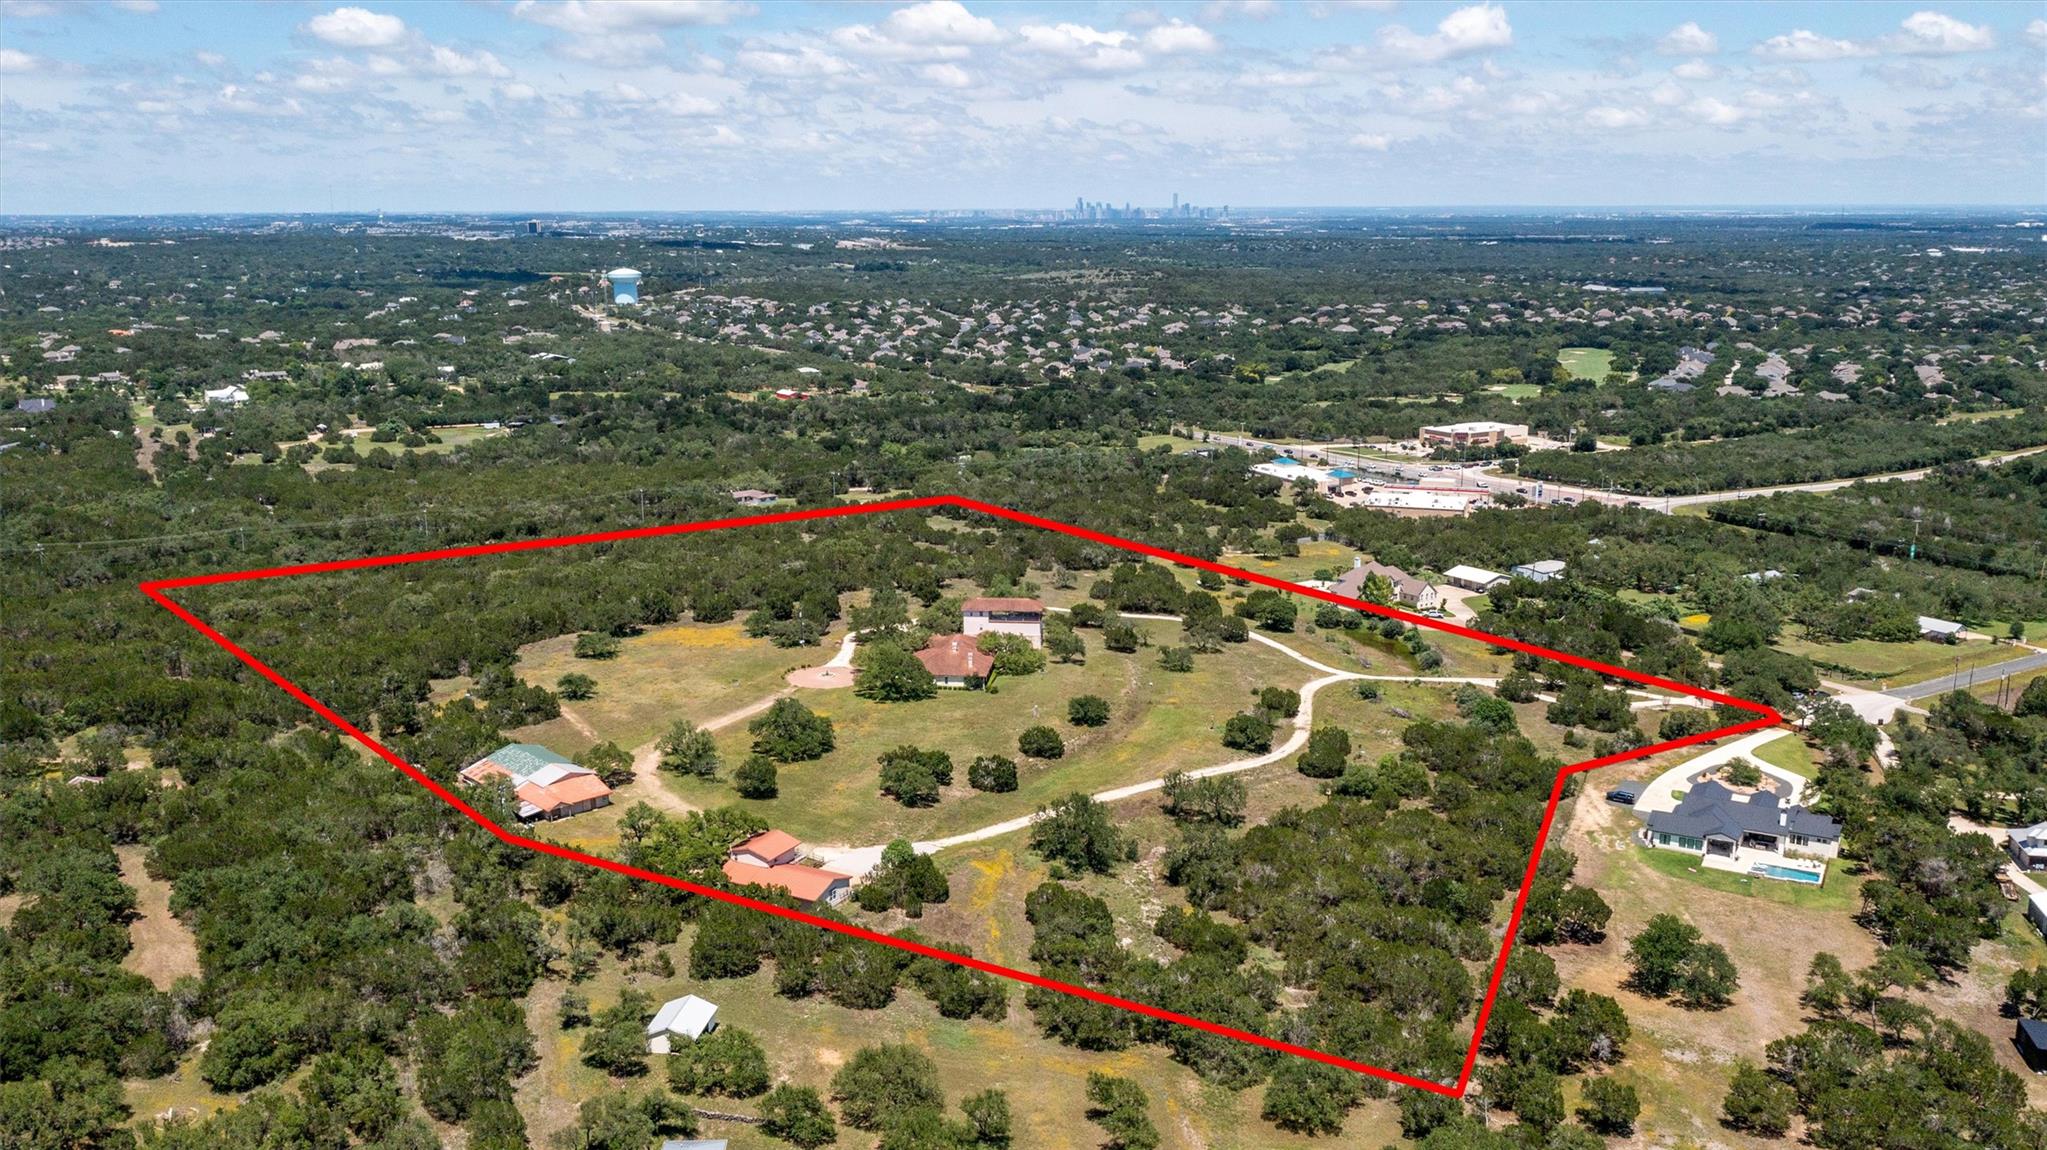 Active
$5,000,000
8322 Sharl Cv
Austin, TX, 78737
4 Beds · 7 Baths · 6,000 SF
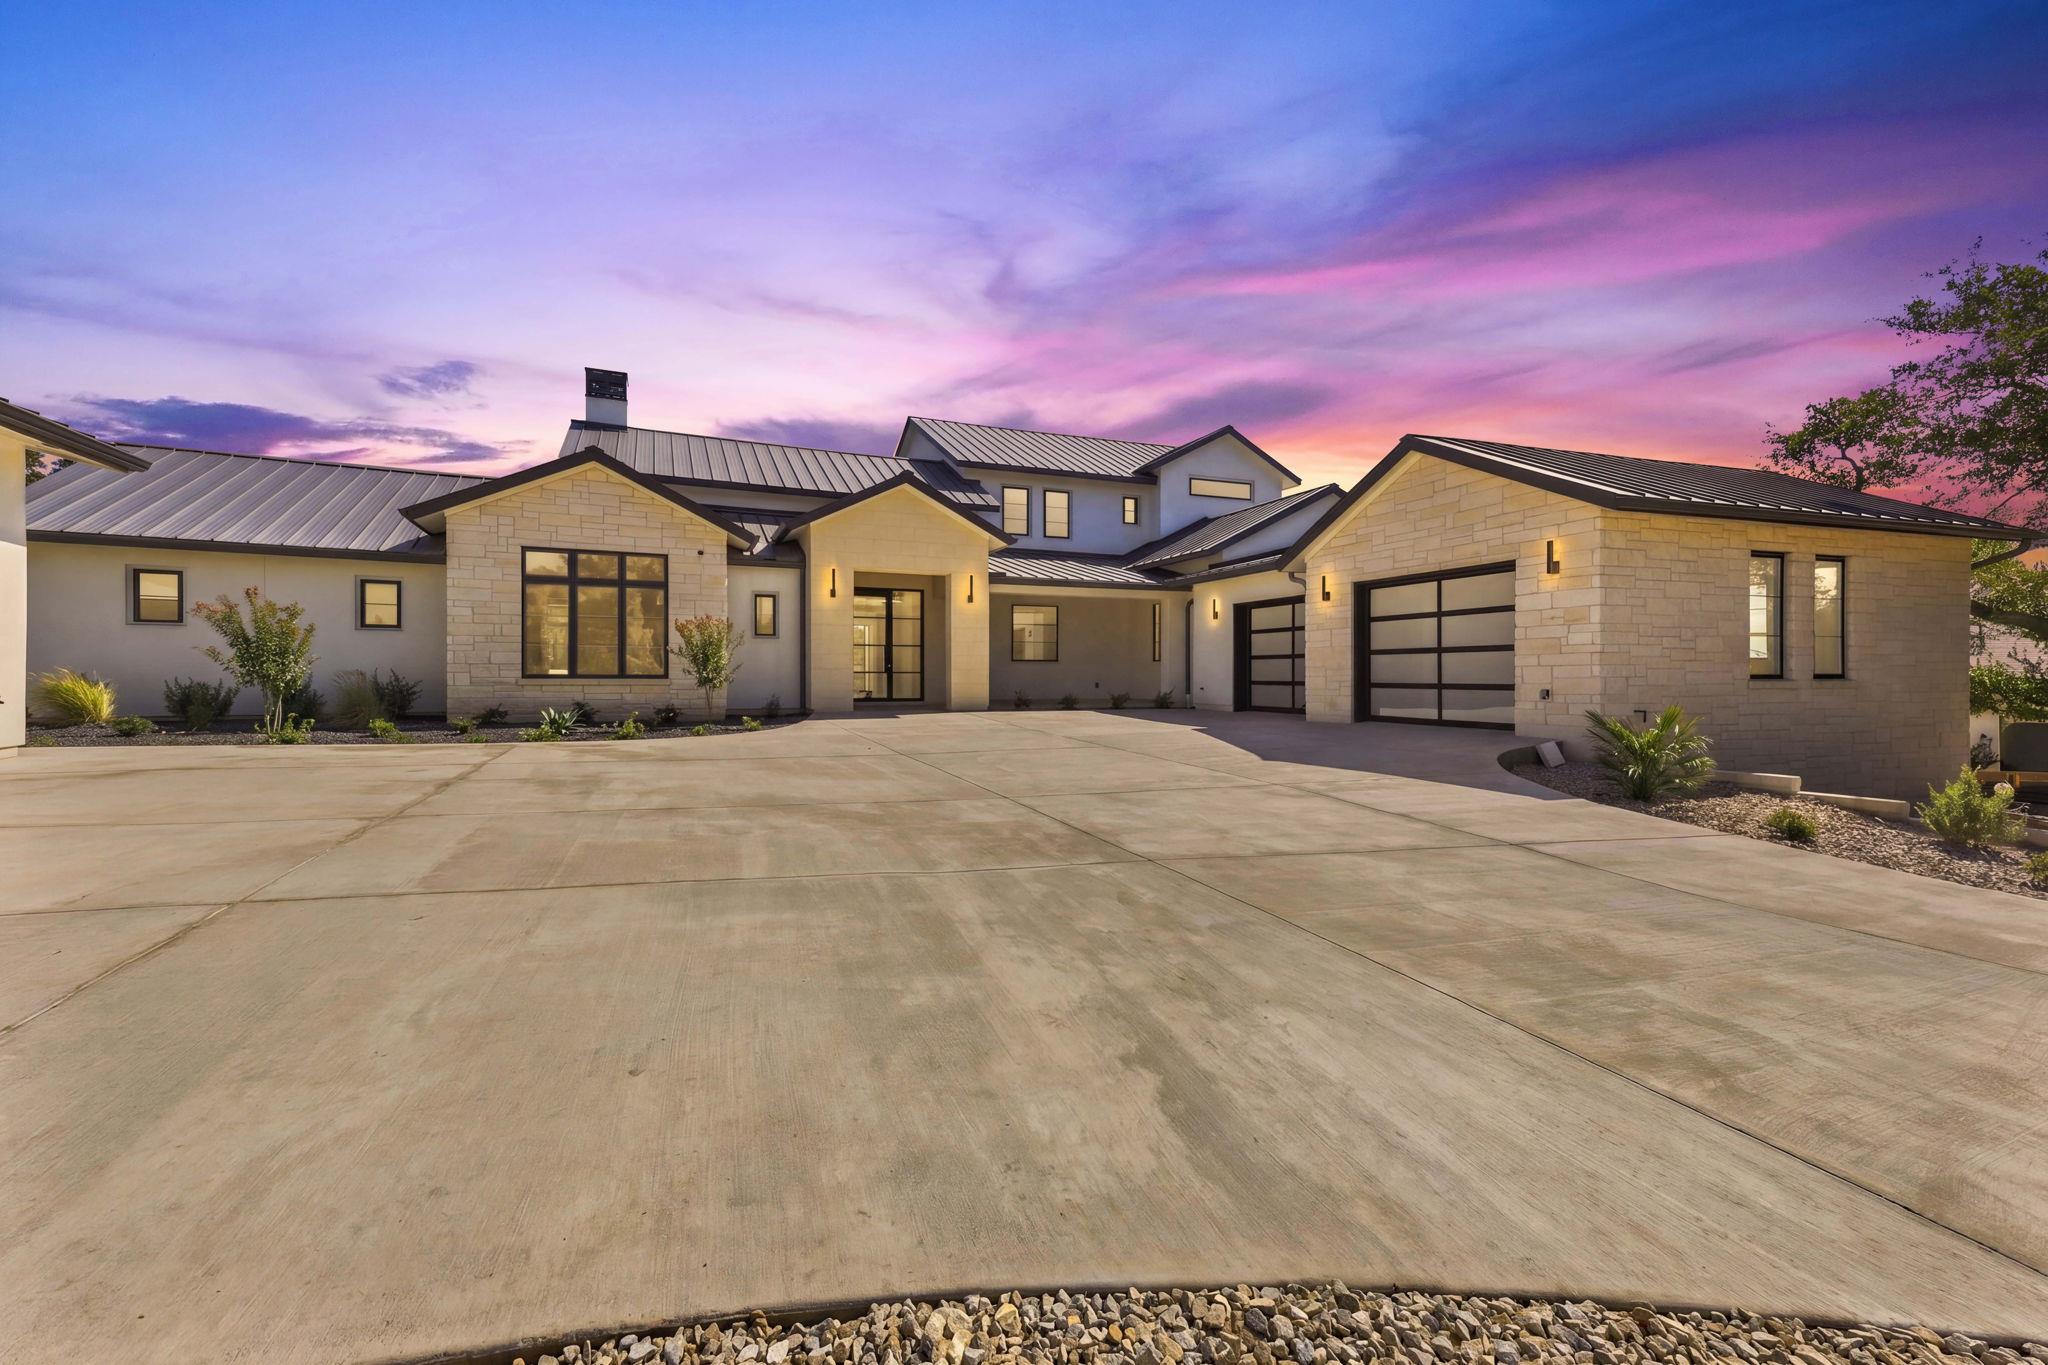 Active
$4,250,000
101 Broadwing Cv
Austin, TX, 78737
5 Beds · 6 Baths · 5,483 SF
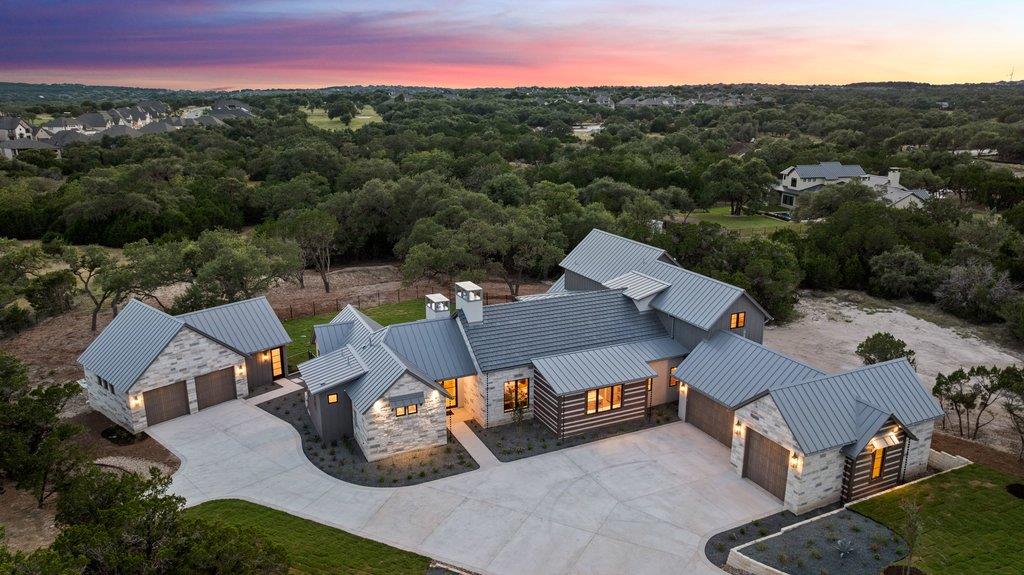 Active
$3,449,000
244 Zonetail Cv
Austin, TX, 78737
5 Beds · 5 Baths · 4,626 SF
Listings courtesy of Unlock MLS (Austin Board of Realtors). Information deemed reliable but not guaranteed.