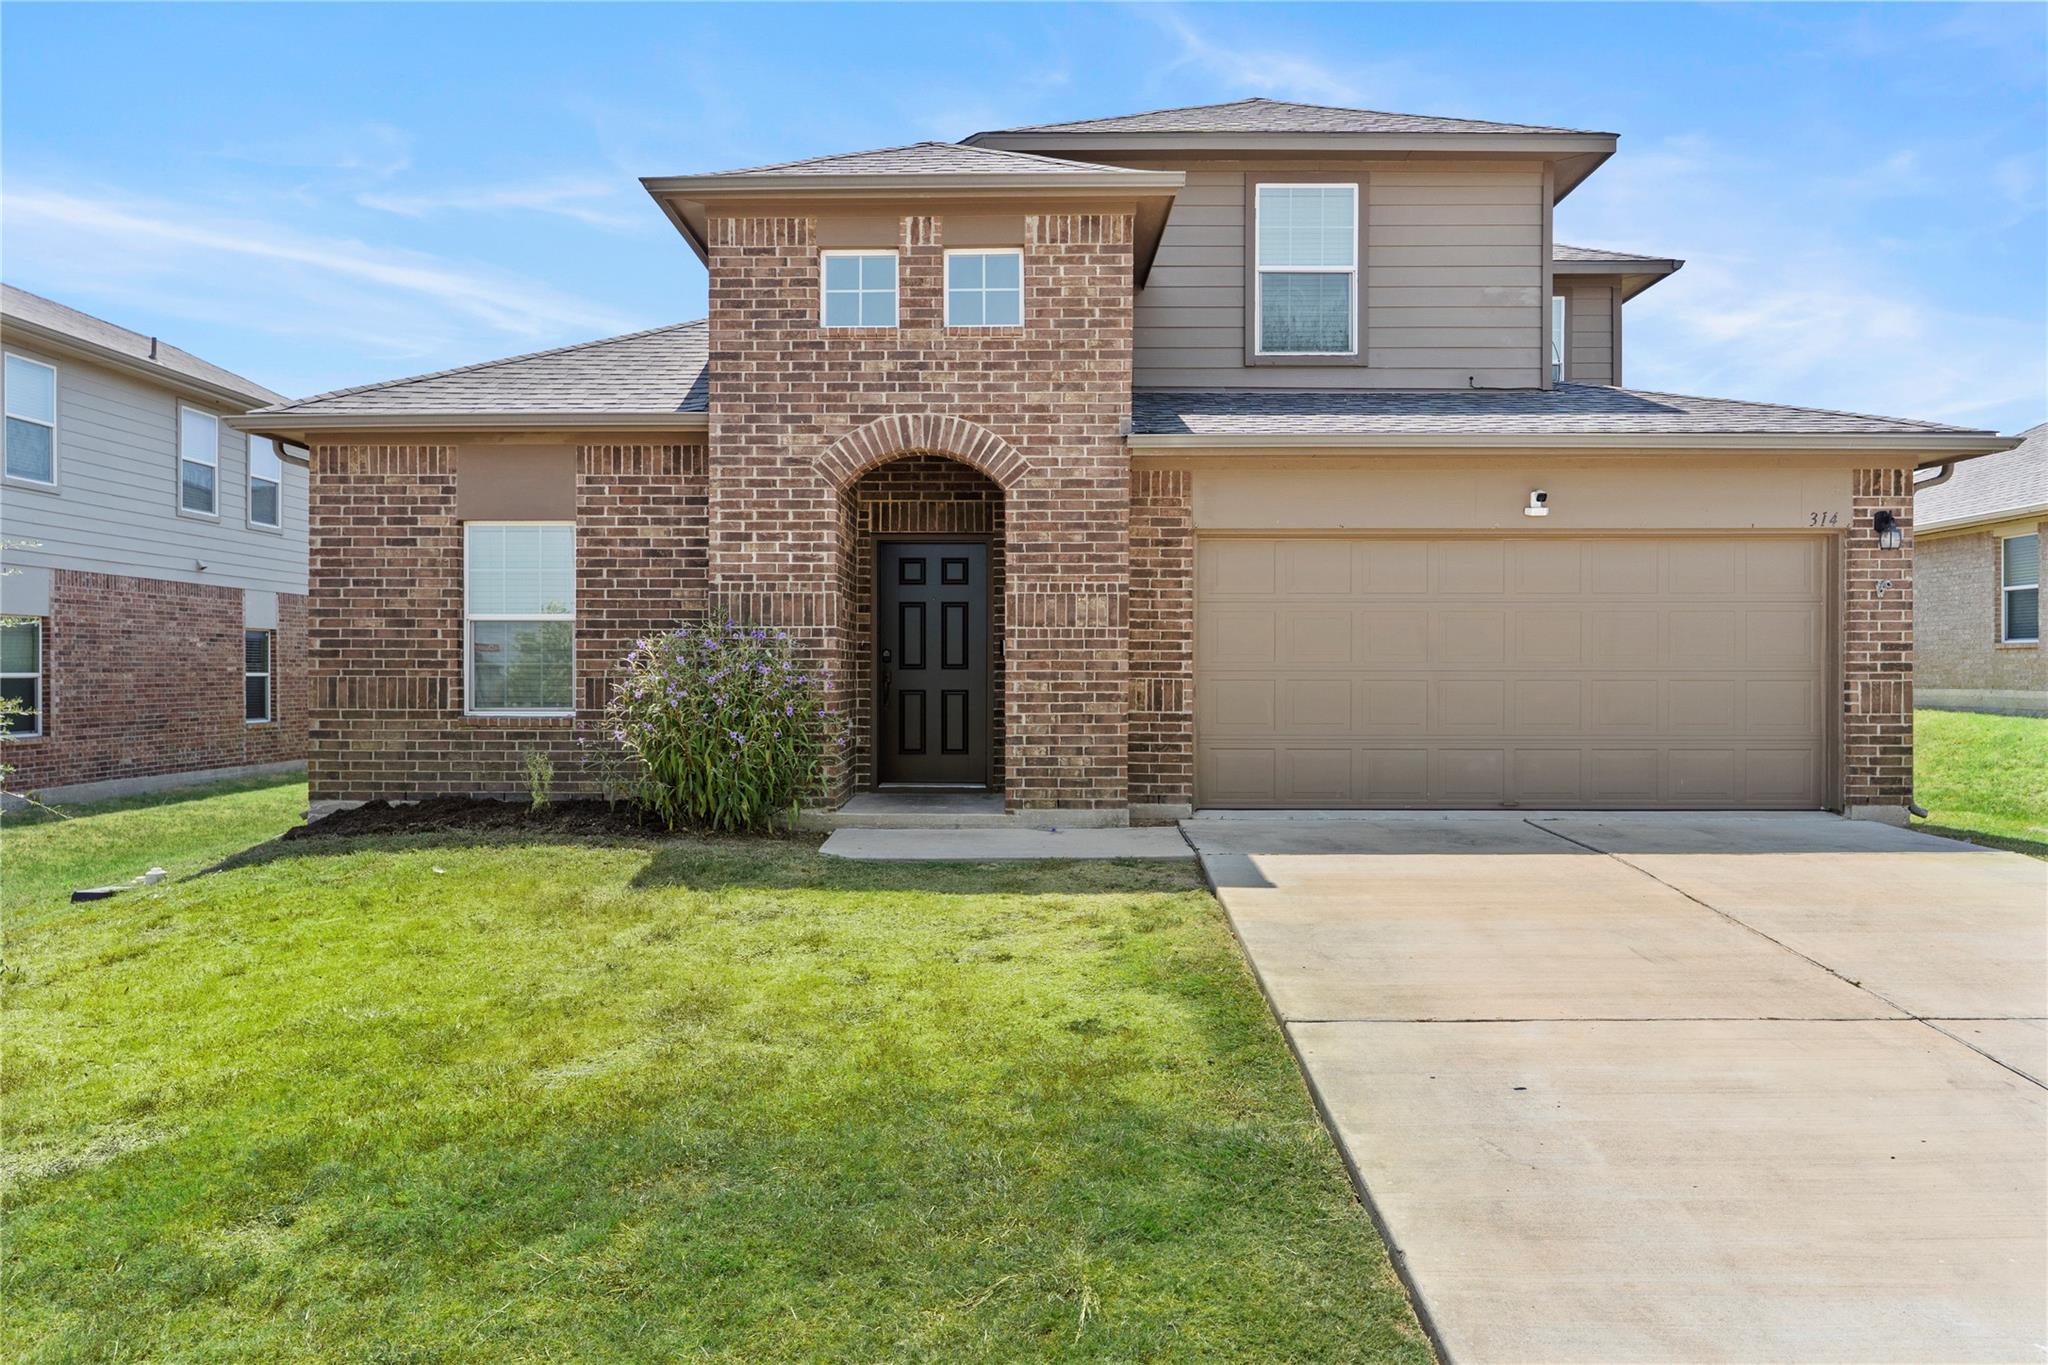
Active · MLS# 1319837
314 Dusky Thrush Dr
Kyle, TX, 78640
$325,000
4 Beds · 3 Baths · 2,231 SF · $146/SF
NEW ROOF, fresh interior paint and new carpet make this spacious Kyle home ready for its next chapter. With 4 bedrooms, 2.5 baths and 2,231 square feet, 314 Dusky Thrush offers a flexible two-story floor plan with room to gather, work, play and spread out. The open-concept kitchen sits at the heart of the home with granite countertops, a center island, generous breakfast bar, gas range and pantry, flowing into the main living area beneath soaring ceilings. The primary suite is conveniently located on the main floor, while three additional bedrooms and a spacious upstairs loft create plenty of flexibility for a second living room, playroom, teen hangout, home office or game room. Large windows fill the living spaces with natural light and look out to the fenced backyard. An attached two-car garage provides additional storage and includes an electric vehicle charging outlet, making EV ownership that much easier. Located in Meadows at Kyle with convenient access to I-35, Costco, Home Depot, EVO and dozens of other restaurants, this refreshed home combines the big-ticket updates buyers want with the space and flexibility to make it their own. New roof. Fresh paint. New carpet. Now it just needs new people. PLEASE NOTE: Select listing photos have been AI-edited and/or virtually staged to remove personal belongings and help buyers visualize the potential use of the space. The home’s structure, architectural features, room dimensions, and floor plan have not been intentionally altered. Furniture and décor shown in virtually staged images are not included with the property.
Property Details
Property type
Single Family Residence
Living area
2,231 sq ft
Bedrooms
4
Bathrooms
2 full · 1 half
Year built
2017
Garage
2 spaces
Subdivision
MEADOWS OF KYLE
County
Hays
HOA
$53 Monthly
Schools
Elementary
Tom Green
Middle
McCormick
High
Jack C Hays
Features
Interior
Breakfast Bar · Ceiling Fan(s) · Granite Counters · Interior Steps · Kitchen Island · Multiple Living Areas · Pantry · Primary Bedroom on Main · Walk-In Closet(s)
Exterior
None
Flooring
Carpet · Tile
Heating
Central · Natural Gas
Cooling
Central Air
Views
None
Listing courtesy of Heidi Yohe, eXp Realty, LLC. Information is provided by Unlock MLS (Austin Board of Realtors) and is deemed reliable but not guaranteed. Adrian Salas is not the listing agent for this property unless otherwise stated.
More homes nearby
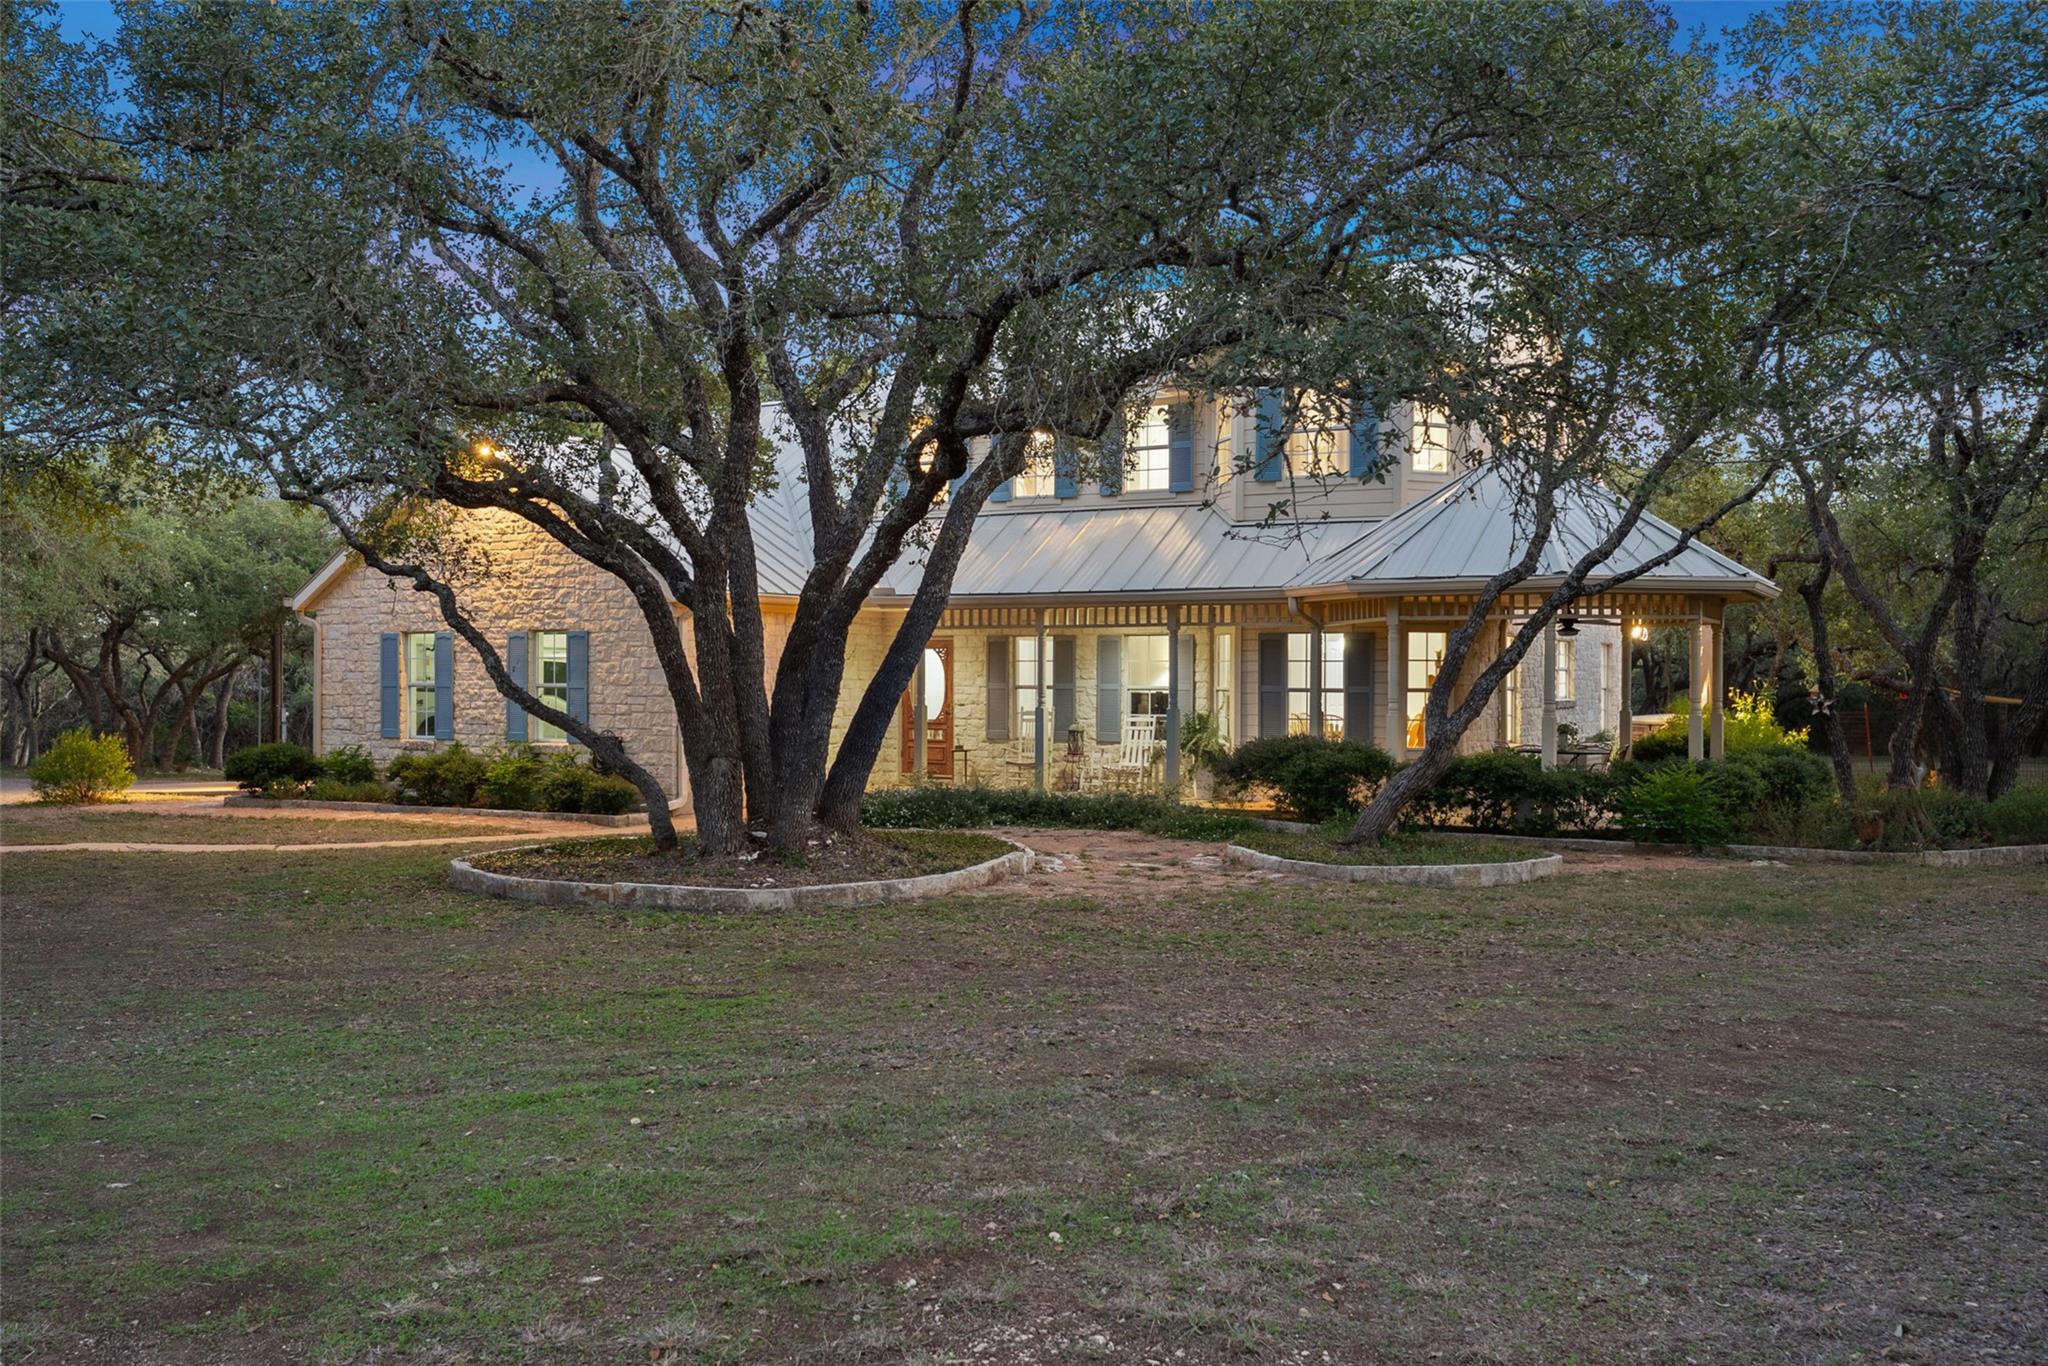 Active
$1,149,000
301 Crystal Meadows Dr
Kyle, TX, 78640
4 Beds · 3 Baths · 2,137 SF
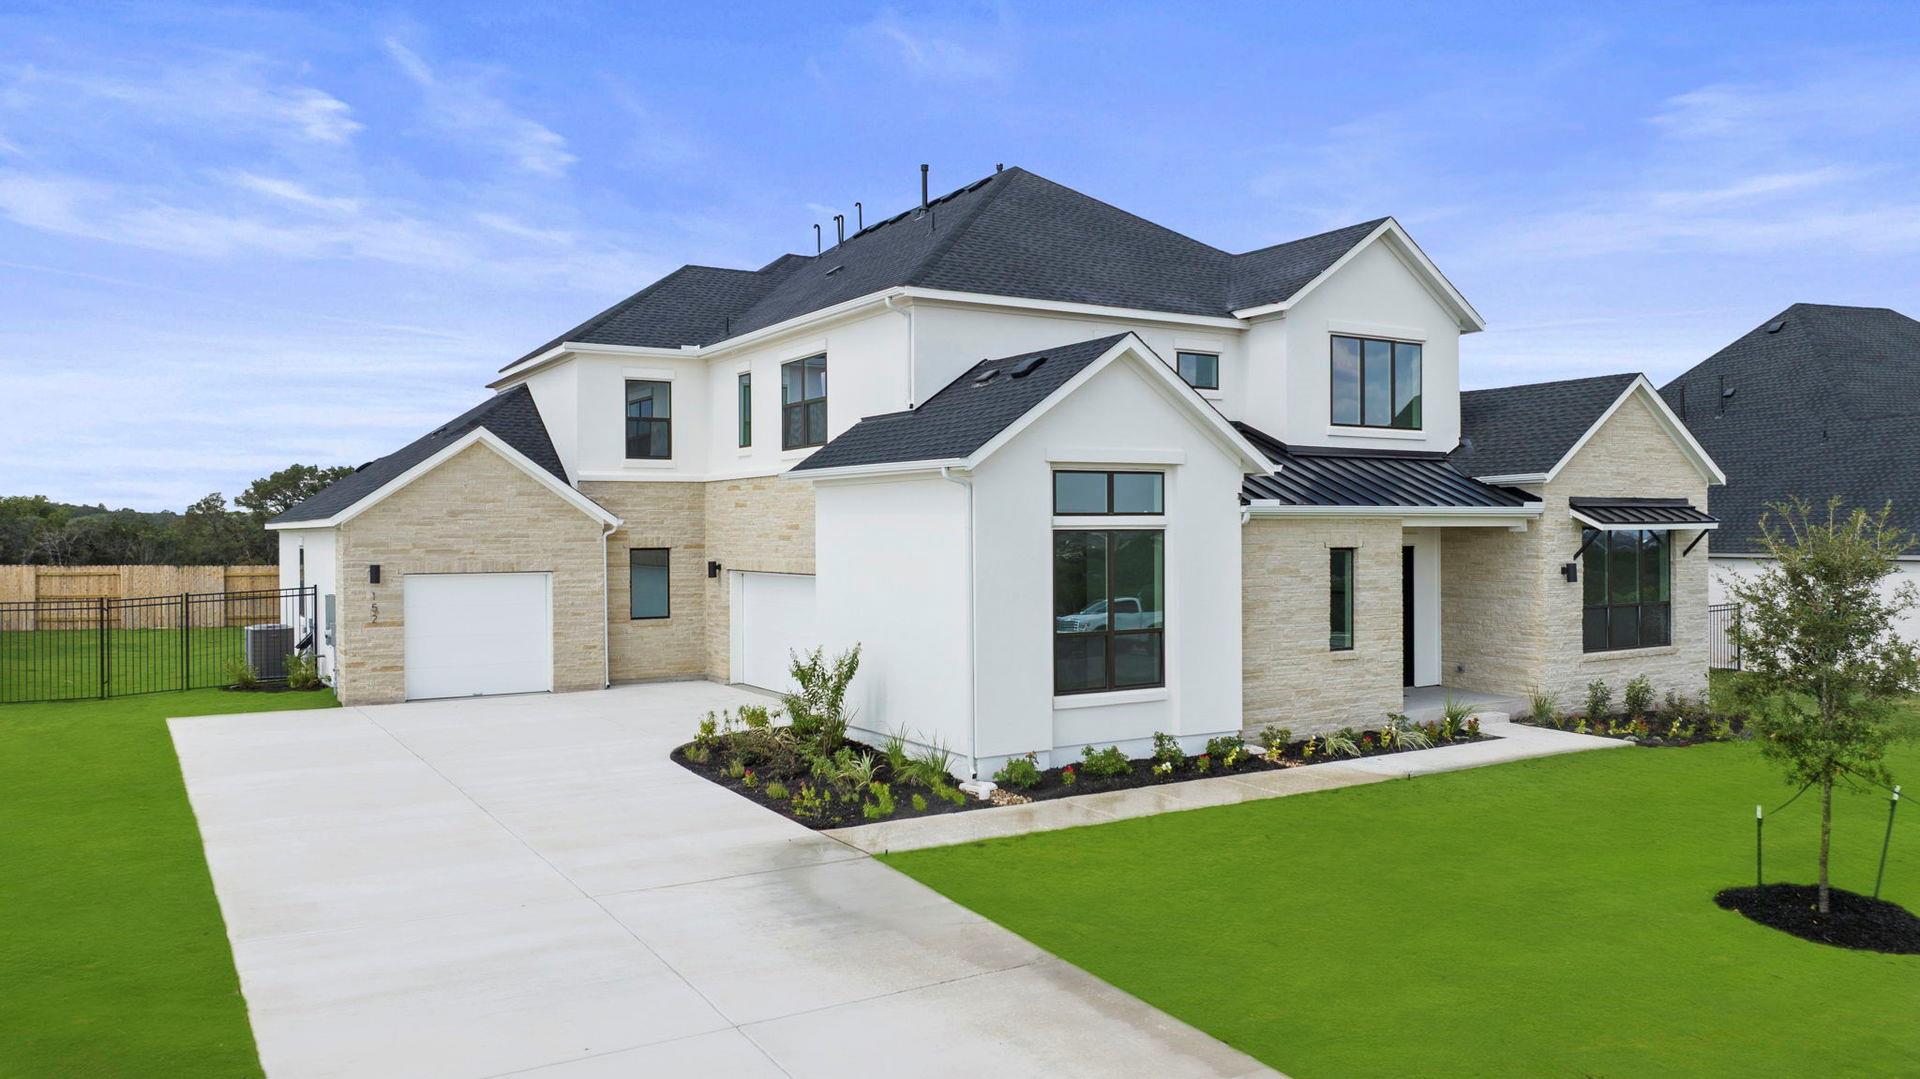 Active
$1,100,000
152 Dawn Dr
Kyle, TX, 78640
5 Beds · 6 Baths · 5,202 SF
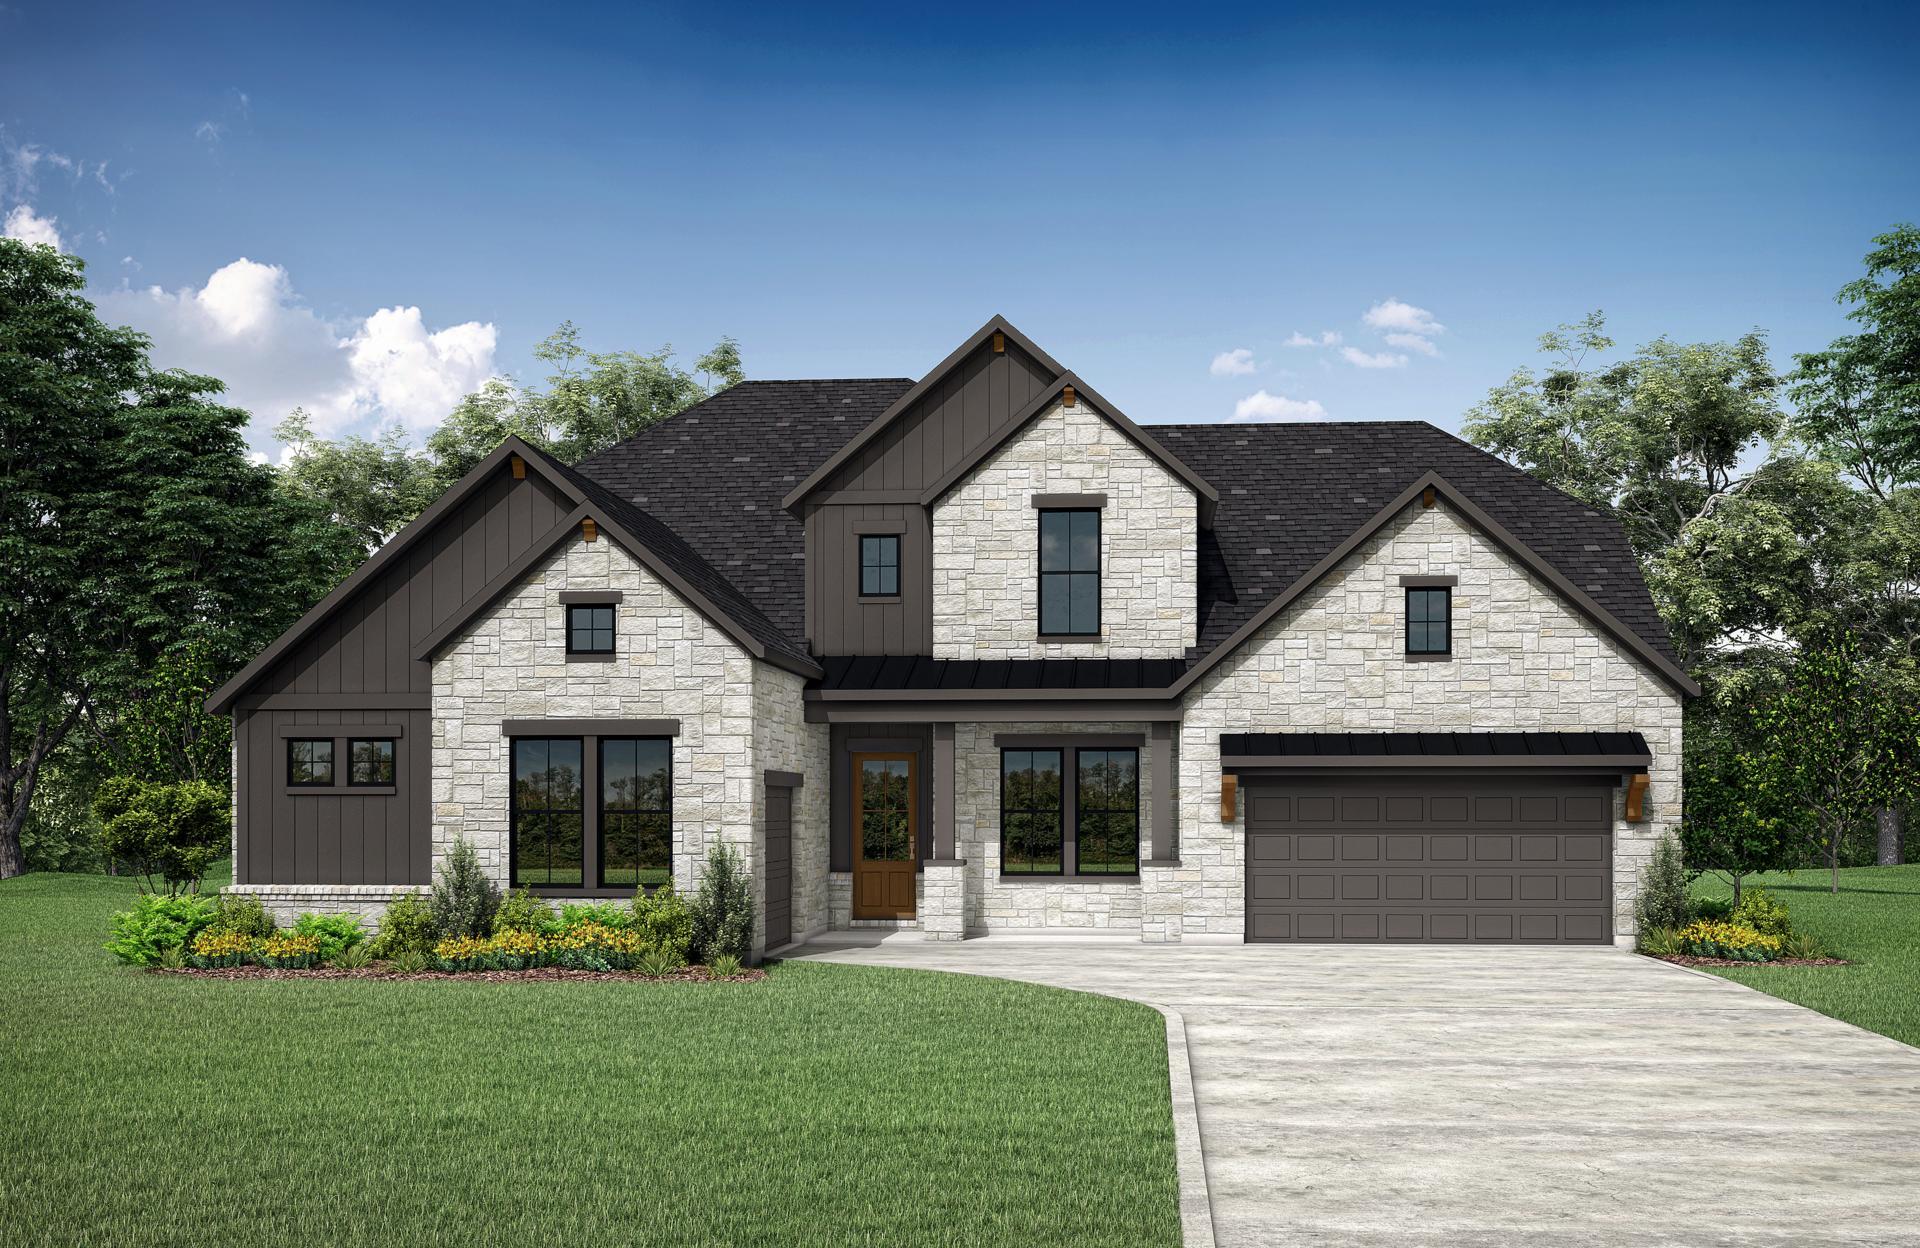 Active
$1,039,900
303 Lavaca Dr
Kyle, TX, 78640
5 Beds · 6 Baths · 5,054 SF
Listings courtesy of Unlock MLS (Austin Board of Realtors). Information deemed reliable but not guaranteed.